
$400,000
445 Railway Avenue, Prescott, ON K0E 1T0

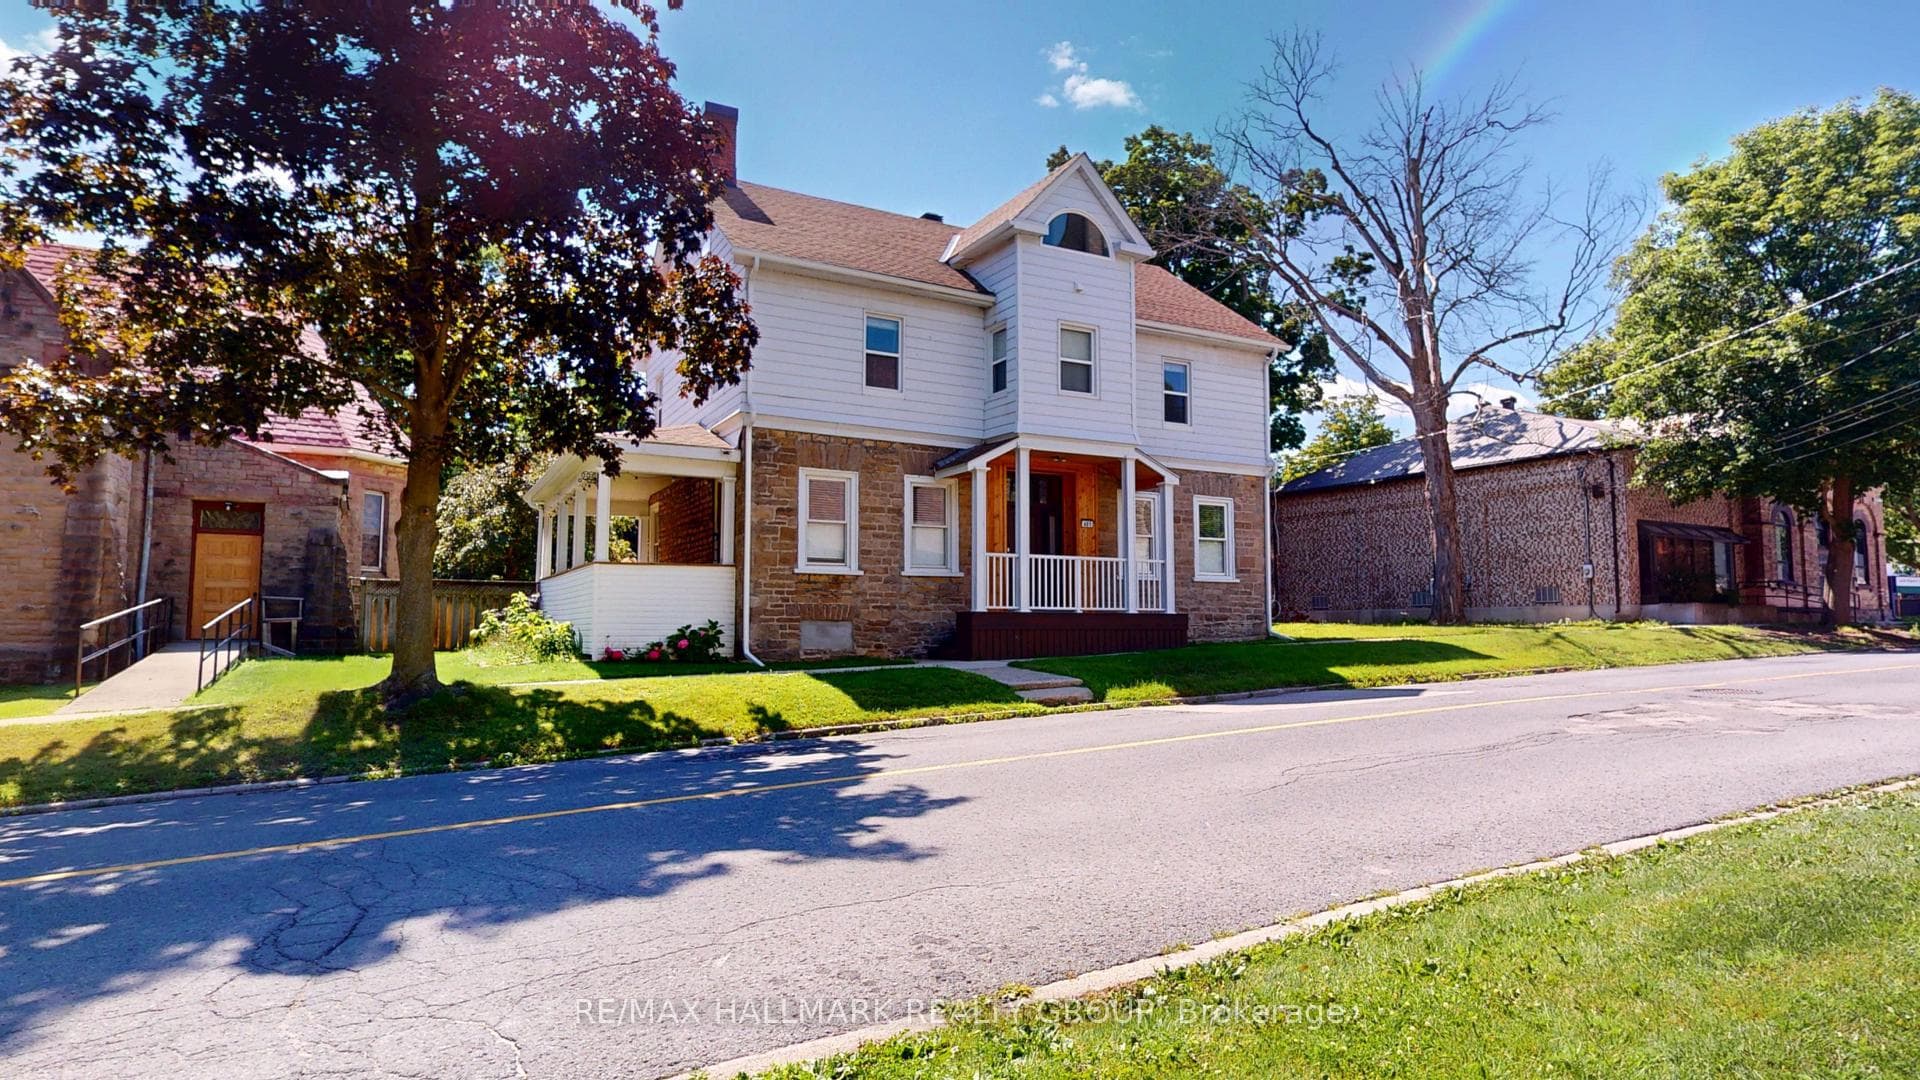
Prescott, ON K0E 1T0
5 Bed · 2 Bath · Detached
MLS #X13631538
Listed Price
Welcome to this spacious and character-filled 4+1 bedroom manse, offering exceptional versatility for today's lifestyle. Currently configured as a single-family residence, this home presents excellent potential for a multi-generational living arrangement or future duplex conversion, subject to municipal approvals.Rich in charm and thoughtfully maintained, the carpet-free interior offers generous principal rooms, abundant natural light, and timeless architectural details that create a warm and inviting atmosphere. With ample space to accommodate a growing family, home office, or extended family, the flexible layout is ready to adapt to your needs.Outside, you'll find a fully fenced backyard perfect for children, pets, gardening, or entertaining, along with a large detached garage offering abundant space for vehicles, a workshop, hobby space, or additional storage.Whether you're searching for a spacious family home, room for multiple generations, or a property with future income potential, this unique residence delivers the perfect combination of charm, functionality, and opportunity. A truly special property with endless possibilities. Windows 20 23 all attic, 12 on second floor, 1 in living room, Navien Boiler 2021,Attic 2025, Evestrough 2025, Roof 2014/15 as well 2018 Fence 2017.
Bedrooms
5
Bathrooms
2
Square Feet
3000-3500 sqft
Property Type
Detached
| Name | Size (m) | Size (ft) | Features |
|---|---|---|---|
| Foyer(Main) | 2.1 x 4.17 | 6.9 x 13.7 | - |
| Foyer(Main) | 2.1 x 4.17 | 6.9 x 13.7 | - |
| Living Room(Main) | 4.22 x 7.09 | 13.8 x 23.3 | - |
| Living Room(Main) | 4.22 x 7.09 | 13.8 x 23.3 | - |
| Dining Room(Main) | 4.76 x 4.48 | 15.6 x 14.7 | - |
| Dining Room(Main) | 4.76 x 4.48 | 15.6 x 14.7 | - |
| Kitchen(Main) | 6.12 x 2.86 | 20.1 x 9.4 | - |
| Kitchen(Main) | 6.12 x 2.86 | 20.1 x 9.4 | - |
| Laundry(Main) | 3.05 x 3.8 | 10.0 x 12.5 | - |
| Laundry(Main) | 3.05 x 3.8 | 10.0 x 12.5 | - |
| Mud Room(Main) | 2.63 x 2.53 | 8.6 x 8.3 | - |
| Mud Room(Main) | 2.63 x 2.53 | 8.6 x 8.3 | - |
| Bedroom(Second) | 4.74 x 3.45 | 15.6 x 11.3 | - |
| Bedroom(Second) | 4.74 x 3.45 | 15.6 x 11.3 | - |
| Bedroom 2(Second) | 4.66 x 3.51 | 15.3 x 11.5 | - |
| Bedroom 2(Second) | 4.66 x 3.51 | 15.3 x 11.5 | - |
| Bedroom 3(Second) | 4.74 x 0.35 | 15.6 x 1.1 | - |
| Bedroom 3(Second) | 4.74 x 0.35 | 15.6 x 1.1 | - |
| Primary Bedroom(Second) | 4.65 x 3.48 | 15.3 x 11.4 | - |
| Primary Bedroom(Second) | 4.65 x 3.48 | 15.3 x 11.4 | - |
| Bathroom(Second) | 2.2 x 3.72 | 7.2 x 12.2 | - |
| Bathroom(Second) | 2.2 x 3.72 | 7.2 x 12.2 | - |
| Foyer(Second) | 4.57 x 2.45 | 15.0 x 8.0 | - |
| Foyer(Second) | 4.57 x 2.45 | 15.0 x 8.0 | - |
| Other(Second) | 3.21 x 2.49 | 10.5 x 8.2 | - |
| Other(Second) | 3.21 x 2.49 | 10.5 x 8.2 | - |
| Bedroom 5(Second) | 2.91 x 3.98 | 9.5 x 13.1 | - |
| Bedroom 5(Second) | 2.91 x 3.98 | 9.5 x 13.1 | - |
| (Second) | 6.27 x 3.12 | 20.6 x 10.2 | - |
| (Second) | 6.27 x 3.12 | 20.6 x 10.2 | - |
| Loft(Third) | 11.84 x 4.16 | 38.8 x 13.6 | - |
| Loft(Third) | 11.84 x 4.16 | 38.8 x 13.6 | - |
| Play(Third) | 2.28 x 1.17 | 7.5 x 3.8 | - |
| Play(Third) | 2.28 x 1.17 | 7.5 x 3.8 | - |
| Workshop(Basement) | 5.33 x 3 | 17.5 x 9.8 | - |
| Workshop(Basement) | 5.33 x 3 | 17.5 x 9.8 | - |
| Furnace Room(Basement) | 6.45 x 7.4 | 21.2 x 24.3 | - |
| Furnace Room(Basement) | 6.45 x 7.4 | 21.2 x 24.3 | - |
Your Agent
Broker of Record
PREMIER MATRIX REALTY LTD. BROKERAGE
See the comparable sold, tax-matched, and currently-competing listings for 461 N Centre Street N.
Register for free to view complete price estimate and access exclusive sold data
Free account • No credit card required
Contact OVAIS QASSIM
461 N Centre Street N, Prescott, ON K0E 1T0 is a 5-bedroom, 2-bathroom 2-storey detached with approximately 3000-3500 square feet of living space. This property is currently for sale at $499,900. The home features a attached garage and a unfinished basement, built approximately 100+ years ago.
This home is located in 808 - Prescott, part of Prescott in the Leeds and Grenville area. Explore more homes for sale and recently sold properties in this neighbourhood.
Whether you are looking to buy, sell, or lease in 808 - Prescott, our team of experienced real estate professionals can help you navigate the market and find the perfect home. Contact us today for a free consultation.
461 N Centre Street N, Prescott, ON K0E 1T0 for sale,5 bedroom detached 808 - Prescott,Prescott homes for sale,Leeds and Grenville real estate,2-Storey homes, detached for sale


