
$400,000
445 Railway Avenue, Prescott, ON K0E 1T0
Register for free to view the complete photo gallery and property details
Showing 2 of 20 photos
Prescott, ON K0E 1T0
5 Bed · 4 Bath · Detached
MLS #X9437771
Sold on August 26, 2024
August 26, 2024
Originally listed at $649,000 3 days on market
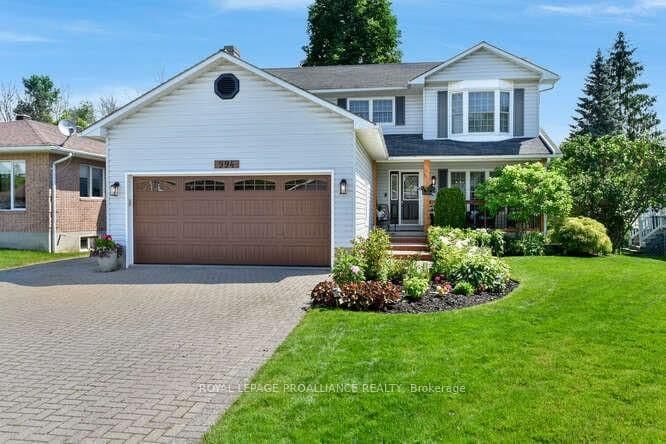
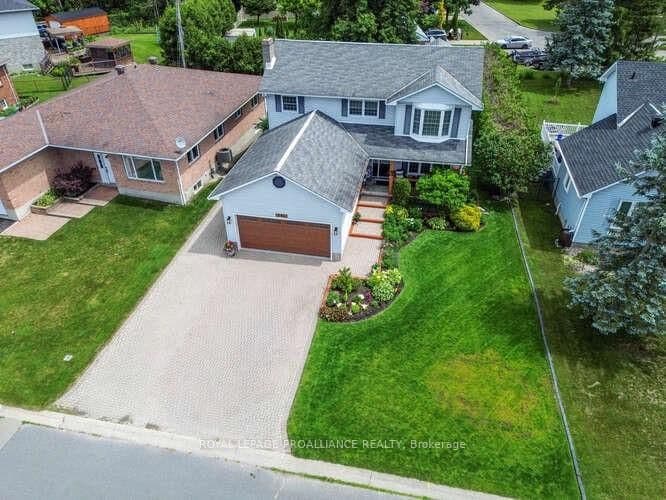
Flooring: Tile, Flooring: Hardwood, 994 Massie Drive is a home that will impress you from the moment you step into the inviting foyer. Situated in Prescott's North End, this 2 storey, 3 plus 2 bed, 4 bathrm home has everything you'll need. The main floor offers beautiful hardwood flooring throughout a cozy family room, large kitchen, dining area & formal living room. There is a main floor laundry room & direct access to an oversized double car garage w/ new doors. From the family room, access your back yard, or should I say oasis. Stunning back deck, with pergola & hot tub will be where your summer days & nights are enjoyed in a completely private area. The upper level presents a sizeable primary bedrm. with walk in closet & stunning ensuite. Also on this level are two other significantly sized bedrooms & main 4 pc bath. The lower level showcases a TV room, 2 additional bedrms., 2 pc. bathroom & utility-storage areas. The exterior of the home, is maintenance free. Gorgeous landscaping is also a huge feature of this home., Flooring: Carpet Wall To Wall
Bedrooms
5
Bathrooms
4
Property Type
Detached
Register for free to view complete property details and access exclusive sold data
Free account • No credit card required
| Name | Size (m) | Size (ft) | Features |
|---|---|---|---|
| Living Room(Main) | 4.03 x 5.56 | 13.2 x 18.2 | - |
| Living Room(Main) | 4.03 x 5.56 | 13.2 x 18.2 | - |
| Living Room(Main) | 4.03 x 5.56 | 13.2 x 18.2 | - |
| Kitchen(Main) | 3.6 x 3.4 | 11.8 x 11.2 | - |
| Kitchen(Main) | 3.6 x 3.4 | 11.8 x 11.2 | - |
| Kitchen(Main) | 3.6 x 3.4 | 11.8 x 11.2 | - |
| Dining Room(Main) | 3.73 x 3.75 | 12.2 x 12.3 | - |
| Dining Room(Main) | 3.73 x 3.75 | 12.2 x 12.3 | - |
| Dining Room(Main) | 3.73 x 3.75 | 12.2 x 12.3 | - |
| Living Room(Main) | 3.73 x 4.74 | 12.2 x 15.6 | - |
| Living Room(Main) | 3.73 x 4.74 | 12.2 x 15.6 | - |
| Living Room(Main) | 3.73 x 4.74 | 12.2 x 15.6 | - |
| Laundry(Main) | 2.15 x 2.71 | 7.1 x 8.9 | - |
| Laundry(Main) | 2.15 x 2.71 | 7.1 x 8.9 | - |
| Laundry(Main) | 2.15 x 2.71 | 7.1 x 8.9 | - |
| Bathroom(Main) | - | - | - |
| Bathroom(Main) | - | - | - |
| Bathroom(Main) | - | - | - |
| Bedroom(Second) | 3.68 x 3.25 | 12.1 x 10.7 | - |
| Bedroom(Second) | 3.68 x 3.25 | 12.1 x 10.7 | - |
| Bedroom(Second) | 3.68 x 3.25 | 12.1 x 10.7 | - |
| Bedroom(Second) | 3.83 x 3.25 | 12.6 x 10.7 | - |
| Bedroom(Second) | 3.83 x 3.25 | 12.6 x 10.7 | - |
| Bedroom(Second) | 3.83 x 3.25 | 12.6 x 10.7 | - |
| Bedroom(Second) | 3.73 x 5.38 | 12.2 x 17.7 | - |
| Bedroom(Second) | 3.73 x 5.38 | 12.2 x 17.7 | - |
| Bedroom(Second) | 3.73 x 5.38 | 12.2 x 17.7 | - |
| Bathroom(Second) | - | - | - |
| Bathroom(Second) | - | - | - |
| Bathroom(Second) | - | - | - |
| Bathroom(Second) | - | - | - |
| Bathroom(Second) | - | - | - |
| Bathroom(Second) | - | - | - |
| Living Room(Basement) | 7.44 x 4.08 | 24.4 x 13.4 | - |
| Living Room(Basement) | 7.44 x 4.08 | 24.4 x 13.4 | - |
| Living Room(Basement) | 7.44 x 4.08 | 24.4 x 13.4 | - |
| Other(Basement) | 3.78 x 3.93 | 12.4 x 12.9 | - |
| Other(Basement) | 3.78 x 3.93 | 12.4 x 12.9 | - |
| Other(Basement) | 3.78 x 3.93 | 12.4 x 12.9 | - |
| Workshop(Basement) | 3.2 x 3.63 | 10.5 x 11.9 | - |
| Workshop(Basement) | 3.2 x 3.63 | 10.5 x 11.9 | - |
| Workshop(Basement) | 3.2 x 3.63 | 10.5 x 11.9 | - |
| Bedroom(Basement) | 3.2 x 3.4 | 10.5 x 11.2 | - |
| Bedroom(Basement) | 3.2 x 3.4 | 10.5 x 11.2 | - |
| Bedroom(Basement) | 3.2 x 3.4 | 10.5 x 11.2 | - |
| Bathroom(Basement) | - | - | - |
| Bathroom(Basement) | - | - | - |
| Bathroom(Basement) | - | - | - |
Register for free to view complete room dimensions and access exclusive sold data
Free account • No credit card required
Original List Price
$649,000
Listed on Jun 16, 2024
Sold Price
$649,000
Sold on Aug 26, 2024
Register for free to view complete price history and access exclusive sold data
Free account • No credit card required
Your Agent
Broker of Record
PREMIER MATRIX REALTY LTD. BROKERAGE
See the comparable sold, tax-matched, and currently-competing listings for 994 MASSIE Drive.
Register for free to view complete price estimate and access exclusive sold data
Free account • No credit card required
Contact OVAIS QASSIM
994 MASSIE Drive, Prescott, ON K0E 1T0 is a 5-bedroom, 4-bathroom 2-storey detached. This property is currently sold (sold for $649,000). The home features a other garage and a full, finished basement.
This home is located in 808 - Prescott, part of Prescott in the Leeds and Grenville area. Explore more homes for sale and recently sold properties in this neighbourhood.
Whether you are looking to buy, sell, or lease in 808 - Prescott, our team of experienced real estate professionals can help you navigate the market and find the perfect home. Contact us today for a free consultation.
994 MASSIE Drive, Prescott, ON K0E 1T0 sold,5 bedroom detached 808 - Prescott,Prescott homes for sale,Leeds and Grenville real estate,2-Storey homes, detached sold


