
$1,825,000
15 Palmerston Drive, Vaughan, ON L4J 7V8
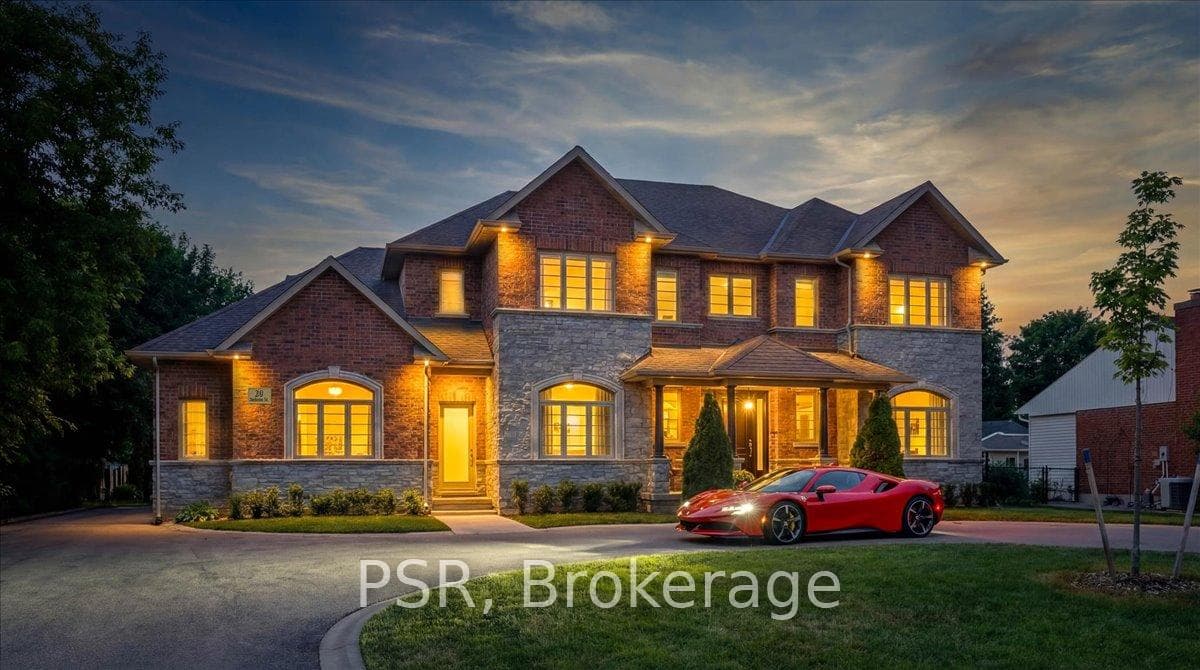
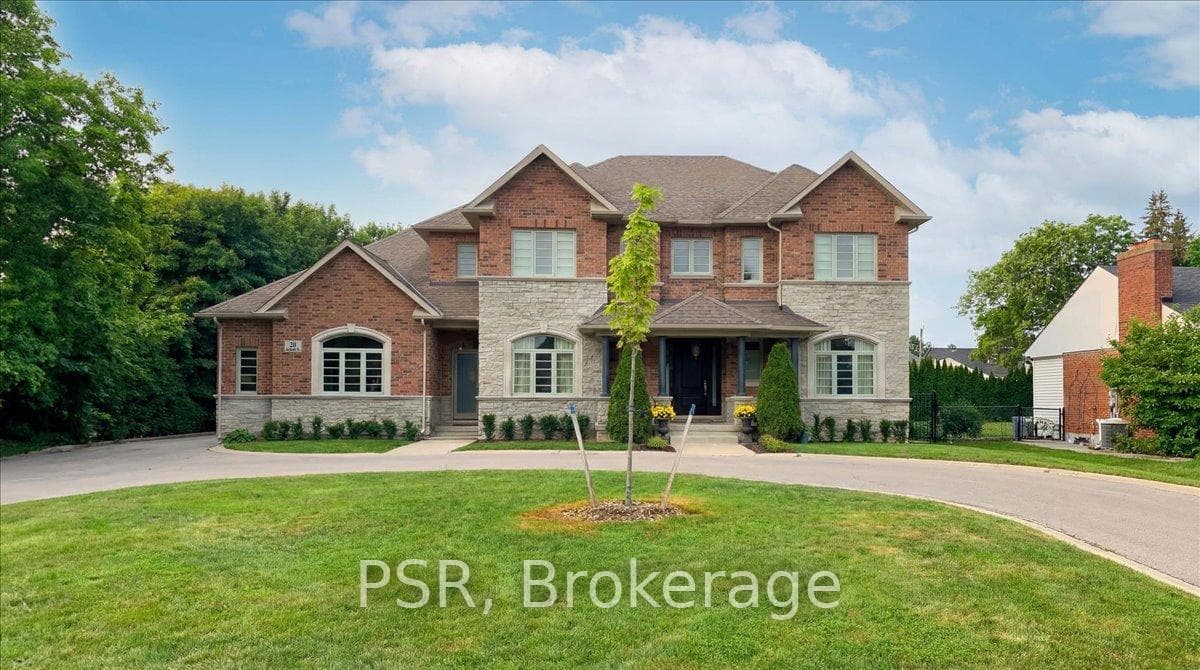
Register for free to view the complete photo gallery and property details
Showing 2 of 20 photos
Vaughan, ON L6A 3Y3
4 Bed · 5 Bath · Detached
MLS #N12820108
Sold on July 26, 2026
July 26, 2026
Originally listed at $3,498,000 80 days on market
Welcome to 20 Jackson Street. Nestled in the highly sought-after enclave of Old Maple, this exceptional residence offers a rare estate feel in a premium, mature neighbourhood. Surrounded by towering natural trees and set on an oversized, beautifully landscaped lot, this property delivers privacy, elegance, and timeless curb appeal. Boasting 4,556 sq ft of refined living space, this impressive two-storey, 4-car garage, custom-built home features 4 spacious bedrooms and 4.5 well-appointed bathrooms, thoughtfully designed for both comfortable family living and upscale entertaining. The main floor showcases soaring 10-foot ceilings and elegant architectural detailing throughout, highlighted by formal living and dining rooms perfect for hosting memorable gatherings. The gourmet box-framed-in kitchen is a chef's dream, complete with an oversized island, premium stainless steel appliances, and abundant workspace. Overlooking the heart of the home is the inviting family room, anchored by a stunning custom stone wall gas fireplace, creating a warm and sophisticated atmosphere. The finished basement offers additional versatile living space, equipped with a custom kitchen, gorgeous bar island and stainless steel appliances, your very own games room and family sitting room. Step outside to your own private retreat - a professionally landscaped backyard featuring an in-ground pool and charming cabana with granite counters, gas fireplace, 2 pc washroom, changeroom and sitting area. Definitely a perfect setting to relax and entertain all season long. This meticulously crafted home with beautifully appointed rooms is truly one to impress - a rare opportunity in one of Maple's most coveted pockets.
Bedrooms
4
Bathrooms
5
Square Feet
3500-5000 sqft
Property Type
Detached
Register for free to view complete property details and access exclusive sold data
Free account • No credit card required
| Name | Size (m) | Size (ft) | Features |
|---|---|---|---|
| Primary Bedroom(Second) | 5.43 x 5.19 | 17.8 x 17.0 | - |
| Primary Bedroom(Second) | 5.43 x 5.19 | 17.8 x 17.0 | - |
| Primary Bedroom(Second) | 5.43 x 5.19 | 17.8 x 17.0 | - |
| Primary Bedroom(Second) | 5.43 x 5.19 | 17.8 x 17.0 | - |
| Primary Bedroom(Second) | 5.43 x 5.19 | 17.8 x 17.0 | - |
| Primary Bedroom(Second) | 5.43 x 5.19 | 17.8 x 17.0 | - |
| Primary Bedroom(Second) | 5.43 x 5.19 | 17.8 x 17.0 | - |
| Primary Bedroom(Second) | 5.43 x 5.19 | 17.8 x 17.0 | - |
| Primary Bedroom(Second) | 5.43 x 5.19 | 17.8 x 17.0 | - |
| Primary Bedroom(Second) | 5.43 x 5.19 | 17.8 x 17.0 | - |
| Primary Bedroom(Second) | 5.43 x 5.19 | 17.8 x 17.0 | - |
| Primary Bedroom(Second) | 5.43 x 5.19 | 17.8 x 17.0 | - |
| Primary Bedroom(Second) | 5.43 x 5.19 | 17.8 x 17.0 | - |
| Primary Bedroom(Second) | 5.43 x 5.19 | 17.8 x 17.0 | - |
| Primary Bedroom(Second) | 5.43 x 5.19 | 17.8 x 17.0 | - |
| Primary Bedroom(Second) | 5.43 x 5.19 | 17.8 x 17.0 | - |
| Bedroom 2(Second) | 5.61 x 4.54 | 18.4 x 14.9 | - |
| Bedroom 2(Second) | 5.61 x 4.54 | 18.4 x 14.9 | - |
| Bedroom 2(Second) | 5.61 x 4.54 | 18.4 x 14.9 | - |
| Bedroom 2(Second) | 5.61 x 4.54 | 18.4 x 14.9 | - |
| Bedroom 2(Second) | 5.61 x 4.54 | 18.4 x 14.9 | - |
| Bedroom 2(Second) | 5.61 x 4.54 | 18.4 x 14.9 | - |
| Bedroom 2(Second) | 5.61 x 4.54 | 18.4 x 14.9 | - |
| Bedroom 2(Second) | 5.61 x 4.54 | 18.4 x 14.9 | - |
| Bedroom 2(Second) | 5.61 x 4.54 | 18.4 x 14.9 | - |
| Bedroom 2(Second) | 5.61 x 4.54 | 18.4 x 14.9 | - |
| Bedroom 2(Second) | 5.61 x 4.54 | 18.4 x 14.9 | - |
| Bedroom 2(Second) | 5.61 x 4.54 | 18.4 x 14.9 | - |
| Bedroom 2(Second) | 5.61 x 4.54 | 18.4 x 14.9 | - |
| Bedroom 2(Second) | 5.61 x 4.54 | 18.4 x 14.9 | - |
| Bedroom 2(Second) | 5.61 x 4.54 | 18.4 x 14.9 | - |
| Bedroom 2(Second) | 5.61 x 4.54 | 18.4 x 14.9 | - |
| Bedroom 3(Second) | 5 x 3.72 | 16.4 x 12.2 | - |
| Bedroom 3(Second) | 5 x 3.72 | 16.4 x 12.2 | - |
| Bedroom 3(Second) | 5 x 3.72 | 16.4 x 12.2 | - |
| Bedroom 3(Second) | 5 x 3.72 | 16.4 x 12.2 | - |
| Bedroom 3(Second) | 5 x 3.72 | 16.4 x 12.2 | - |
| Bedroom 3(Second) | 5 x 3.72 | 16.4 x 12.2 | - |
| Bedroom 3(Second) | 5 x 3.72 | 16.4 x 12.2 | - |
| Bedroom 3(Second) | 5 x 3.72 | 16.4 x 12.2 | - |
| Bedroom 3(Second) | 5 x 3.72 | 16.4 x 12.2 | - |
| Bedroom 3(Second) | 5 x 3.72 | 16.4 x 12.2 | - |
| Bedroom 3(Second) | 5 x 3.72 | 16.4 x 12.2 | - |
| Bedroom 3(Second) | 5 x 3.72 | 16.4 x 12.2 | - |
| Bedroom 3(Second) | 5 x 3.72 | 16.4 x 12.2 | - |
| Bedroom 3(Second) | 5 x 3.72 | 16.4 x 12.2 | - |
| Bedroom 3(Second) | 5 x 3.72 | 16.4 x 12.2 | - |
| Bedroom 3(Second) | 5 x 3.72 | 16.4 x 12.2 | - |
| Bedroom 4(Second) | 5 x 3.59 | 16.4 x 11.8 | - |
| Bedroom 4(Second) | 5 x 3.59 | 16.4 x 11.8 | - |
| Bedroom 4(Second) | 5 x 3.59 | 16.4 x 11.8 | - |
| Bedroom 4(Second) | 5 x 3.59 | 16.4 x 11.8 | - |
| Bedroom 4(Second) | 5 x 3.59 | 16.4 x 11.8 | - |
| Bedroom 4(Second) | 5 x 3.59 | 16.4 x 11.8 | - |
| Bedroom 4(Second) | 5 x 3.59 | 16.4 x 11.8 | - |
| Bedroom 4(Second) | 5 x 3.59 | 16.4 x 11.8 | - |
| Bedroom 4(Second) | 5 x 3.59 | 16.4 x 11.8 | - |
| Bedroom 4(Second) | 5 x 3.59 | 16.4 x 11.8 | - |
| Bedroom 4(Second) | 5 x 3.59 | 16.4 x 11.8 | - |
| Bedroom 4(Second) | 5 x 3.59 | 16.4 x 11.8 | - |
| Bedroom 4(Second) | 5 x 3.59 | 16.4 x 11.8 | - |
| Bedroom 4(Second) | 5 x 3.59 | 16.4 x 11.8 | - |
| Bedroom 4(Second) | 5 x 3.59 | 16.4 x 11.8 | - |
| Bedroom 4(Second) | 5 x 3.59 | 16.4 x 11.8 | - |
| Kitchen(Ground) | 5.18 x 3.66 | 17.0 x 12.0 | - |
| Kitchen(Ground) | 5.18 x 3.66 | 17.0 x 12.0 | - |
| Kitchen(Ground) | 5.18 x 3.66 | 17.0 x 12.0 | - |
| Kitchen(Ground) | 5.18 x 3.66 | 17.0 x 12.0 | - |
| Kitchen(Ground) | 5.18 x 3.66 | 17.0 x 12.0 | - |
| Kitchen(Ground) | 5.18 x 3.66 | 17.0 x 12.0 | - |
| Kitchen(Ground) | 5.18 x 3.66 | 17.0 x 12.0 | - |
| Kitchen(Ground) | 5.18 x 3.66 | 17.0 x 12.0 | - |
| Kitchen(Ground) | 5.18 x 3.66 | 17.0 x 12.0 | - |
| Kitchen(Ground) | 5.18 x 3.66 | 17.0 x 12.0 | - |
| Kitchen(Ground) | 5.18 x 3.66 | 17.0 x 12.0 | - |
| Kitchen(Ground) | 5.18 x 3.66 | 17.0 x 12.0 | - |
| Kitchen(Ground) | 5.18 x 3.66 | 17.0 x 12.0 | - |
| Kitchen(Ground) | 5.18 x 3.66 | 17.0 x 12.0 | - |
| Kitchen(Ground) | 5.18 x 3.66 | 17.0 x 12.0 | - |
| Kitchen(Ground) | 5.18 x 3.66 | 17.0 x 12.0 | - |
| Breakfast(Ground) | 5.18 x 4.54 | 17.0 x 14.9 | - |
| Breakfast(Ground) | 5.18 x 4.54 | 17.0 x 14.9 | - |
| Breakfast(Ground) | 5.18 x 4.54 | 17.0 x 14.9 | - |
| Breakfast(Ground) | 5.18 x 4.54 | 17.0 x 14.9 | - |
| Breakfast(Ground) | 5.18 x 4.54 | 17.0 x 14.9 | - |
| Breakfast(Ground) | 5.18 x 4.54 | 17.0 x 14.9 | - |
| Breakfast(Ground) | 5.18 x 4.54 | 17.0 x 14.9 | - |
| Breakfast(Ground) | 5.18 x 4.54 | 17.0 x 14.9 | - |
| Breakfast(Ground) | 5.18 x 4.54 | 17.0 x 14.9 | - |
| Breakfast(Ground) | 5.18 x 4.54 | 17.0 x 14.9 | - |
| Breakfast(Ground) | 5.18 x 4.54 | 17.0 x 14.9 | - |
| Breakfast(Ground) | 5.18 x 4.54 | 17.0 x 14.9 | - |
| Breakfast(Ground) | 5.18 x 4.54 | 17.0 x 14.9 | - |
| Breakfast(Ground) | 5.18 x 4.54 | 17.0 x 14.9 | - |
| Breakfast(Ground) | 5.18 x 4.54 | 17.0 x 14.9 | - |
| Breakfast(Ground) | 5.18 x 4.54 | 17.0 x 14.9 | - |
| Family Room(Ground) | 5.3 x 4.69 | 17.4 x 15.4 | - |
| Family Room(Ground) | 5.3 x 4.69 | 17.4 x 15.4 | - |
| Family Room(Ground) | 5.3 x 4.69 | 17.4 x 15.4 | - |
| Family Room(Ground) | 5.3 x 4.69 | 17.4 x 15.4 | - |
| Family Room(Ground) | 5.3 x 4.69 | 17.4 x 15.4 | - |
| Family Room(Ground) | 5.3 x 4.69 | 17.4 x 15.4 | - |
| Family Room(Ground) | 5.3 x 4.69 | 17.4 x 15.4 | - |
| Family Room(Ground) | 5.3 x 4.69 | 17.4 x 15.4 | - |
| Family Room(Ground) | 5.3 x 4.69 | 17.4 x 15.4 | - |
| Family Room(Ground) | 5.3 x 4.69 | 17.4 x 15.4 | - |
| Family Room(Ground) | 5.3 x 4.69 | 17.4 x 15.4 | - |
| Family Room(Ground) | 5.3 x 4.69 | 17.4 x 15.4 | - |
| Family Room(Ground) | 5.3 x 4.69 | 17.4 x 15.4 | - |
| Family Room(Ground) | 5.3 x 4.69 | 17.4 x 15.4 | - |
| Family Room(Ground) | 5.3 x 4.69 | 17.4 x 15.4 | - |
| Family Room(Ground) | 5.3 x 4.69 | 17.4 x 15.4 | - |
| Dining Room(Ground) | 5.18 x 3.84 | 17.0 x 12.6 | - |
| Dining Room(Ground) | 5.18 x 3.84 | 17.0 x 12.6 | - |
| Dining Room(Ground) | 5.18 x 3.84 | 17.0 x 12.6 | - |
| Dining Room(Ground) | 5.18 x 3.84 | 17.0 x 12.6 | - |
| Dining Room(Ground) | 5.18 x 3.84 | 17.0 x 12.6 | - |
| Dining Room(Ground) | 5.18 x 3.84 | 17.0 x 12.6 | - |
| Dining Room(Ground) | 5.18 x 3.84 | 17.0 x 12.6 | - |
| Dining Room(Ground) | 5.18 x 3.84 | 17.0 x 12.6 | - |
| Dining Room(Ground) | 5.18 x 3.84 | 17.0 x 12.6 | - |
| Dining Room(Ground) | 5.18 x 3.84 | 17.0 x 12.6 | - |
| Dining Room(Ground) | 5.18 x 3.84 | 17.0 x 12.6 | - |
| Dining Room(Ground) | 5.18 x 3.84 | 17.0 x 12.6 | - |
| Dining Room(Ground) | 5.18 x 3.84 | 17.0 x 12.6 | - |
| Dining Room(Ground) | 5.18 x 3.84 | 17.0 x 12.6 | - |
| Dining Room(Ground) | 5.18 x 3.84 | 17.0 x 12.6 | - |
| Dining Room(Ground) | 5.18 x 3.84 | 17.0 x 12.6 | - |
| Other(Ground) | 4.88 x 3.88 | 16.0 x 12.7 | - |
| Other(Ground) | 4.88 x 3.88 | 16.0 x 12.7 | - |
| Other(Ground) | 4.88 x 3.88 | 16.0 x 12.7 | - |
| Other(Ground) | 4.88 x 3.88 | 16.0 x 12.7 | - |
| Other(Ground) | 4.88 x 3.88 | 16.0 x 12.7 | - |
| Other(Ground) | 4.88 x 3.88 | 16.0 x 12.7 | - |
| Other(Ground) | 4.88 x 3.88 | 16.0 x 12.7 | - |
| Other(Ground) | 4.88 x 3.88 | 16.0 x 12.7 | - |
| Other(Ground) | 4.88 x 3.88 | 16.0 x 12.7 | - |
| Other(Ground) | 4.88 x 3.88 | 16.0 x 12.7 | - |
| Other(Ground) | 4.88 x 3.88 | 16.0 x 12.7 | - |
| Other(Ground) | 4.88 x 3.88 | 16.0 x 12.7 | - |
| Other(Ground) | 4.88 x 3.88 | 16.0 x 12.7 | - |
| Other(Ground) | 4.88 x 3.88 | 16.0 x 12.7 | - |
| Other(Ground) | 4.88 x 3.88 | 16.0 x 12.7 | - |
| Other(Ground) | 4.88 x 3.88 | 16.0 x 12.7 | - |
| Den(Ground) | 3.35 x 3.32 | 11.0 x 10.9 | - |
| Den(Ground) | 3.35 x 3.32 | 11.0 x 10.9 | - |
| Den(Ground) | 3.35 x 3.32 | 11.0 x 10.9 | - |
| Den(Ground) | 3.35 x 3.32 | 11.0 x 10.9 | - |
| Den(Ground) | 3.35 x 3.32 | 11.0 x 10.9 | - |
| Den(Ground) | 3.35 x 3.32 | 11.0 x 10.9 | - |
| Den(Ground) | 3.35 x 3.32 | 11.0 x 10.9 | - |
| Den(Ground) | 3.35 x 3.32 | 11.0 x 10.9 | - |
| Den(Ground) | 3.35 x 3.32 | 11.0 x 10.9 | - |
| Den(Ground) | 3.35 x 3.32 | 11.0 x 10.9 | - |
| Den(Ground) | 3.35 x 3.32 | 11.0 x 10.9 | - |
| Den(Ground) | 3.35 x 3.32 | 11.0 x 10.9 | - |
| Den(Ground) | 3.35 x 3.32 | 11.0 x 10.9 | - |
| Den(Ground) | 3.35 x 3.32 | 11.0 x 10.9 | - |
| Den(Ground) | 3.35 x 3.32 | 11.0 x 10.9 | - |
| Den(Ground) | 3.35 x 3.32 | 11.0 x 10.9 | - |
| Kitchen(Basement) | 6.4 x 3.05 | 21.0 x 10.0 | - |
| Kitchen(Basement) | 6.4 x 3.05 | 21.0 x 10.0 | - |
| Kitchen(Basement) | 6.4 x 3.05 | 21.0 x 10.0 | - |
| Kitchen(Basement) | 6.4 x 3.05 | 21.0 x 10.0 | - |
| Kitchen(Basement) | 6.4 x 3.05 | 21.0 x 10.0 | - |
| Kitchen(Basement) | 6.4 x 3.05 | 21.0 x 10.0 | - |
| Kitchen(Basement) | 6.4 x 3.05 | 21.0 x 10.0 | - |
| Kitchen(Basement) | 6.4 x 3.05 | 21.0 x 10.0 | - |
| Kitchen(Basement) | 6.4 x 3.05 | 21.0 x 10.0 | - |
| Kitchen(Basement) | 6.4 x 3.05 | 21.0 x 10.0 | - |
| Kitchen(Basement) | 6.4 x 3.05 | 21.0 x 10.0 | - |
| Kitchen(Basement) | 6.4 x 3.05 | 21.0 x 10.0 | - |
| Kitchen(Basement) | 6.4 x 3.05 | 21.0 x 10.0 | - |
| Kitchen(Basement) | 6.4 x 3.05 | 21.0 x 10.0 | - |
| Kitchen(Basement) | 6.4 x 3.05 | 21.0 x 10.0 | - |
| Kitchen(Basement) | 6.4 x 3.05 | 21.0 x 10.0 | - |
| Breakfast(Basement) | 6.4 x 6.4 | 21.0 x 21.0 | - |
| Breakfast(Basement) | 6.4 x 6.4 | 21.0 x 21.0 | - |
| Breakfast(Basement) | 6.4 x 6.4 | 21.0 x 21.0 | - |
| Breakfast(Basement) | 6.4 x 6.4 | 21.0 x 21.0 | - |
| Breakfast(Basement) | 6.4 x 6.4 | 21.0 x 21.0 | - |
| Breakfast(Basement) | 6.4 x 6.4 | 21.0 x 21.0 | - |
| Breakfast(Basement) | 6.4 x 6.4 | 21.0 x 21.0 | - |
| Breakfast(Basement) | 6.4 x 6.4 | 21.0 x 21.0 | - |
| Breakfast(Basement) | 6.4 x 6.4 | 21.0 x 21.0 | - |
| Breakfast(Basement) | 6.4 x 6.4 | 21.0 x 21.0 | - |
| Breakfast(Basement) | 6.4 x 6.4 | 21.0 x 21.0 | - |
| Breakfast(Basement) | 6.4 x 6.4 | 21.0 x 21.0 | - |
| Breakfast(Basement) | 6.4 x 6.4 | 21.0 x 21.0 | - |
| Breakfast(Basement) | 6.4 x 6.4 | 21.0 x 21.0 | - |
| Breakfast(Basement) | 6.4 x 6.4 | 21.0 x 21.0 | - |
| Breakfast(Basement) | 6.4 x 6.4 | 21.0 x 21.0 | - |
| Recreation(Basement) | 4.88 x 4.57 | 16.0 x 15.0 | - |
| Recreation(Basement) | 4.88 x 4.57 | 16.0 x 15.0 | - |
| Recreation(Basement) | 4.88 x 4.57 | 16.0 x 15.0 | - |
| Recreation(Basement) | 4.88 x 4.57 | 16.0 x 15.0 | - |
| Recreation(Basement) | 4.88 x 4.57 | 16.0 x 15.0 | - |
| Recreation(Basement) | 4.88 x 4.57 | 16.0 x 15.0 | - |
| Recreation(Basement) | 4.88 x 4.57 | 16.0 x 15.0 | - |
| Recreation(Basement) | 4.88 x 4.57 | 16.0 x 15.0 | - |
| Recreation(Basement) | 4.88 x 4.57 | 16.0 x 15.0 | - |
| Recreation(Basement) | 4.88 x 4.57 | 16.0 x 15.0 | - |
| Recreation(Basement) | 4.88 x 4.57 | 16.0 x 15.0 | - |
| Recreation(Basement) | 4.88 x 4.57 | 16.0 x 15.0 | - |
| Recreation(Basement) | 4.88 x 4.57 | 16.0 x 15.0 | - |
| Recreation(Basement) | 4.88 x 4.57 | 16.0 x 15.0 | - |
| Recreation(Basement) | 4.88 x 4.57 | 16.0 x 15.0 | - |
| Recreation(Basement) | 4.88 x 4.57 | 16.0 x 15.0 | - |
| Family Room(Basement) | 3.35 x 2.74 | 11.0 x 9.0 | - |
| Family Room(Basement) | 3.35 x 2.74 | 11.0 x 9.0 | - |
| Family Room(Basement) | 3.35 x 2.74 | 11.0 x 9.0 | - |
| Family Room(Basement) | 3.35 x 2.74 | 11.0 x 9.0 | - |
| Family Room(Basement) | 3.35 x 2.74 | 11.0 x 9.0 | - |
| Family Room(Basement) | 3.35 x 2.74 | 11.0 x 9.0 | - |
| Family Room(Basement) | 3.35 x 2.74 | 11.0 x 9.0 | - |
| Family Room(Basement) | 3.35 x 2.74 | 11.0 x 9.0 | - |
| Family Room(Basement) | 3.35 x 2.74 | 11.0 x 9.0 | - |
| Family Room(Basement) | 3.35 x 2.74 | 11.0 x 9.0 | - |
| Family Room(Basement) | 3.35 x 2.74 | 11.0 x 9.0 | - |
| Family Room(Basement) | 3.35 x 2.74 | 11.0 x 9.0 | - |
| Family Room(Basement) | 3.35 x 2.74 | 11.0 x 9.0 | - |
| Family Room(Basement) | 3.35 x 2.74 | 11.0 x 9.0 | - |
| Family Room(Basement) | 3.35 x 2.74 | 11.0 x 9.0 | - |
| Family Room(Basement) | 3.35 x 2.74 | 11.0 x 9.0 | - |
| Other(Basement) | 4.88 x 3.53 | 16.0 x 11.6 | - |
| Other(Basement) | 4.88 x 3.53 | 16.0 x 11.6 | - |
| Other(Basement) | 4.88 x 3.53 | 16.0 x 11.6 | - |
| Other(Basement) | 4.88 x 3.53 | 16.0 x 11.6 | - |
| Other(Basement) | 4.88 x 3.53 | 16.0 x 11.6 | - |
| Other(Basement) | 4.88 x 3.53 | 16.0 x 11.6 | - |
| Other(Basement) | 4.88 x 3.53 | 16.0 x 11.6 | - |
| Other(Basement) | 4.88 x 3.53 | 16.0 x 11.6 | - |
| Other(Basement) | 4.88 x 3.53 | 16.0 x 11.6 | - |
| Other(Basement) | 4.88 x 3.53 | 16.0 x 11.6 | - |
| Other(Basement) | 4.88 x 3.53 | 16.0 x 11.6 | - |
| Other(Basement) | 4.88 x 3.53 | 16.0 x 11.6 | - |
| Other(Basement) | 4.88 x 3.53 | 16.0 x 11.6 | - |
| Other(Basement) | 4.88 x 3.53 | 16.0 x 11.6 | - |
| Other(Basement) | 4.88 x 3.53 | 16.0 x 11.6 | - |
| Other(Basement) | 4.88 x 3.53 | 16.0 x 11.6 | - |
Register for free to view complete room dimensions and access exclusive sold data
Free account • No credit card required
Original List Price
$3,498,000
Listed on Feb 24, 2026
Sold Price
$3,125,000
Sold on Jul 26, 2026
-$373,000
-10.7%
Register for free to view complete price history and access exclusive sold data
Free account • No credit card required
Your Agent
Broker of Record
PREMIER MATRIX REALTY LTD. BROKERAGE
See the comparable sold, tax-matched, and currently-competing listings for 20 Jackson Street.
Register for free to view complete price estimate and access exclusive sold data
Free account • No credit card required
Contact OVAIS QASSIM
20 Jackson Street, Vaughan, ON L6A 3Y3 is a 4-bedroom, 5-bathroom 2-storey detached with approximately 3500-5000 square feet of living space, situated on a 103 150 foot lot. This property is currently sold (sold for $3,125,000). The home features a attached garage and a finished basement.
This home is located in Beverley Glen, part of Vaughan in the York area. Explore more homes for sale and recently sold properties in this neighbourhood.
Whether you are looking to buy, sell, or lease in Beverley Glen, our team of experienced real estate professionals can help you navigate the market and find the perfect home. Contact us today for a free consultation.
20 Jackson Street, Vaughan, ON L6A 3Y3 sold,4 bedroom detached Beverley Glen,Vaughan homes for sale,York real estate,2-Storey homes, detached sold


