
$770,000
46 MATHESON Crescent, East Zorra-Tavistock, ON N0J 1M0
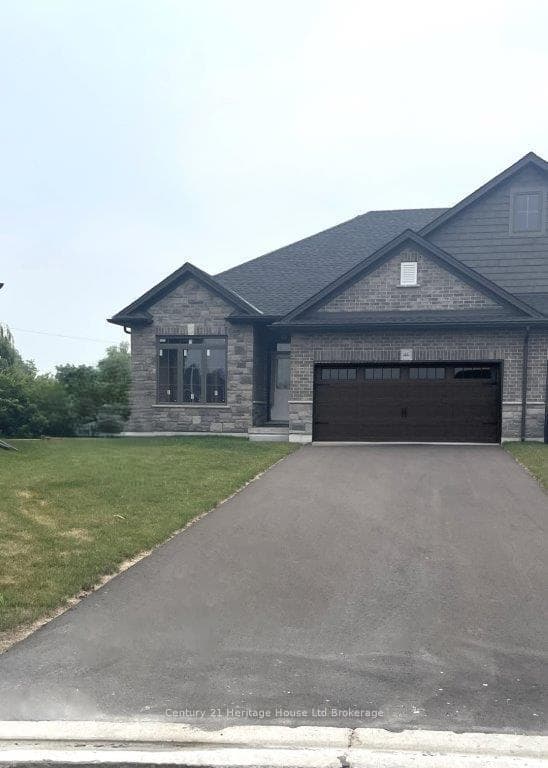

East Zorra-Tavistock, ON N0J 1M0
2 Bed · 2 Bath · Semi-Detached
MLS #X12396835
Listed Price
Welcome to this modern day 1300 sq. ft. semi bungalow offering contemporary one floor living. The exterior of this home has been completed including a fully sodded lot, paved driveway and rear privacy fence, on a spacious pie shaped lot. Interior finishes have also been chosen with some upgraded beyond our fabulous standards making this a home with modern and sleek finishes you'll want to come home to and relax. Federal Rebate NOW approved Saving you up to $50,000 depending on home and buyer qualifying. BUY from a LOCAL RENOWNED BUILDER, HUNT HOMES, known for their upscale standard finishes which will allow you to have the interior completed and customized with finishes to your personal taste ensuring this is the home of your dreams. This home also qualifies for the FIRST TIME HOME BUYER PROVINCIAL REBATES which could make this home more affordable than ever-first time home buyer eligibility, rebate amounts, and application are subject to government programs and buyer qualification-inquire for details. NO REAR NEIGHBOURS AND NO CONDO FEES and the neighbourhood is ALMOST SOLD OUT. Interior standard finishes include custom kitchen including valance, under counter lighting, large walk in pantry; hardwood and ceramic floors; 9' ceilings and great room with tray ceiling providing 10' height; generous sized main floor laundry/mudroom; primary bedroom with corner windows, beautiful luxurious ensuite with tile and frameless glass walk in shower with bench and large walk in closet. We have a low deposit structure making it easier than ever to own this home. Ask about our basement finish package-it offers an additional generous sized family room, large bedroom with ample closet space and a 4 pc bath - this could be a great granny flat. Also the lower level offers ample storage areas. Exterior finishes include double garage and 12'x12' deck to compliment your home. New build taxes to be assessed. Open by appointment. This is the LAKEFIELD.
Bedrooms
2
Bathrooms
2
Square Feet
1100-1500 sqft
Property Type
Semi-Detached
| Name | Size (m) | Size (ft) | Features |
|---|---|---|---|
| Great Room(Main) | 4.22 x 3.68 | 13.8 x 12.1 | Coffered Ceiling(s), Hardwood Floor, Open Concept |
| Great Room(Main) | 4.22 x 3.68 | 13.8 x 12.1 | Coffered Ceiling(s), Hardwood Floor, Open Concept |
| Great Room(Main) | 4.22 x 3.68 | 13.8 x 12.1 | Coffered Ceiling(s), Hardwood Floor, Open Concept |
| Great Room(Main) | 4.22 x 3.68 | 13.8 x 12.1 | Coffered Ceiling(s), Hardwood Floor, Open Concept |
| Great Room(Main) | 4.22 x 3.68 | 13.8 x 12.1 | Coffered Ceiling(s), Hardwood Floor, Open Concept |
| Dining Room(Main) | 3.51 x 3.15 | 11.5 x 10.3 | Hardwood Floor, Sliding Doors |
| Dining Room(Main) | 3.51 x 3.15 | 11.5 x 10.3 | Hardwood Floor, Sliding Doors |
| Dining Room(Main) | 3.51 x 3.15 | 11.5 x 10.3 | Hardwood Floor, Sliding Doors |
| Dining Room(Main) | 3.51 x 3.15 | 11.5 x 10.3 | Hardwood Floor, Sliding Doors |
| Dining Room(Main) | 3.51 x 3.15 | 11.5 x 10.3 | Hardwood Floor, Sliding Doors |
| Kitchen(Main) | 3.38 x 3.15 | 11.1 x 10.3 | Tile Floor, Wainscoting |
| Kitchen(Main) | 3.38 x 3.15 | 11.1 x 10.3 | Tile Floor, Wainscoting |
| Kitchen(Main) | 3.38 x 3.15 | 11.1 x 10.3 | Tile Floor, Wainscoting |
| Kitchen(Main) | 3.38 x 3.15 | 11.1 x 10.3 | Tile Floor, Wainscoting |
| Kitchen(Main) | 3.38 x 3.15 | 11.1 x 10.3 | Tile Floor, Wainscoting |
| Mud Room(Main) | 3.12 x 1.98 | 10.2 x 6.5 | Tile Floor |
| Mud Room(Main) | 3.12 x 1.98 | 10.2 x 6.5 | Tile Floor |
| Mud Room(Main) | 3.12 x 1.98 | 10.2 x 6.5 | Tile Floor |
| Mud Room(Main) | 3.12 x 1.98 | 10.2 x 6.5 | Tile Floor |
| Mud Room(Main) | 3.12 x 1.98 | 10.2 x 6.5 | Tile Floor |
| Primary Bedroom(Main) | 3.71 x 3.68 | 12.2 x 12.1 | Ensuite Bath, Walk-In Closet(s) |
| Primary Bedroom(Main) | 3.71 x 3.68 | 12.2 x 12.1 | Ensuite Bath, Walk-In Closet(s) |
| Primary Bedroom(Main) | 3.71 x 3.68 | 12.2 x 12.1 | Ensuite Bath, Walk-In Closet(s) |
| Primary Bedroom(Main) | 3.71 x 3.68 | 12.2 x 12.1 | Ensuite Bath, Walk-In Closet(s) |
| Primary Bedroom(Main) | 3.71 x 3.68 | 12.2 x 12.1 | Ensuite Bath, Walk-In Closet(s) |
| Bedroom(Main) | 3.07 x 3.07 | 10.1 x 10.1 | - |
| Bedroom(Main) | 3.07 x 3.07 | 10.1 x 10.1 | - |
| Bedroom(Main) | 3.07 x 3.07 | 10.1 x 10.1 | - |
| Bedroom(Main) | 3.07 x 3.07 | 10.1 x 10.1 | - |
| Bedroom(Main) | 3.07 x 3.07 | 10.1 x 10.1 | - |
| Bathroom(Main) | - | - | - |
| Bathroom(Main) | - | - | - |
| Bathroom(Main) | - | - | - |
| Bathroom(Main) | - | - | - |
| Bathroom(Main) | - | - | - |
| Foyer(Main) | 3.76 x 1.45 | 12.3 x 4.8 | - |
| Foyer(Main) | 3.76 x 1.45 | 12.3 x 4.8 | - |
| Foyer(Main) | 3.76 x 1.45 | 12.3 x 4.8 | - |
| Foyer(Main) | 3.76 x 1.45 | 12.3 x 4.8 | - |
| Foyer(Main) | 3.76 x 1.45 | 12.3 x 4.8 | - |
| Bathroom(Main) | - | - | - |
| Bathroom(Main) | - | - | - |
| Bathroom(Main) | - | - | - |
| Bathroom(Main) | - | - | - |
| Bathroom(Main) | - | - | - |
Complete transaction history for this property
Sold: Oct 14, 2026
$770,000
+$22,942 (3.1%)
Register for free to view complete transaction history and access exclusive sold data
Free account • No credit card required
Your Agent
Broker of Record
PREMIER MATRIX REALTY LTD. BROKERAGE
See the comparable sold, tax-matched, and currently-competing listings for 46 MATHESON Crescent.
Register for free to view complete price estimate and access exclusive sold data
Free account • No credit card required
Contact OVAIS QASSIM
46 MATHESON Crescent, East Zorra-Tavistock, ON N0J 1M0 is a 2-bedroom, 2-bathroom bungalow semi-detached with approximately 1100-1500 square feet of living space, situated on a 30 130 foot lot. This property is currently for sale at $820,175. The home features a attached garage and a unfinished, full basement, built approximately New years ago.
This home is located in Innerkip, part of East Zorra-Tavistock in the Oxford area. Explore more homes for sale and recently sold properties in this neighbourhood.
Whether you are looking to buy, sell, or lease in Innerkip, our team of experienced real estate professionals can help you navigate the market and find the perfect home. Contact us today for a free consultation.
46 MATHESON Crescent, East Zorra-Tavistock, ON N0J 1M0 for sale,2 bedroom semi-detached Innerkip,East Zorra-Tavistock homes for sale,Oxford real estate,Bungalow homes, semi-detached for sale


