
$770,000
46 MATHESON Crescent, East Zorra-Tavistock, ON N0J 1M0

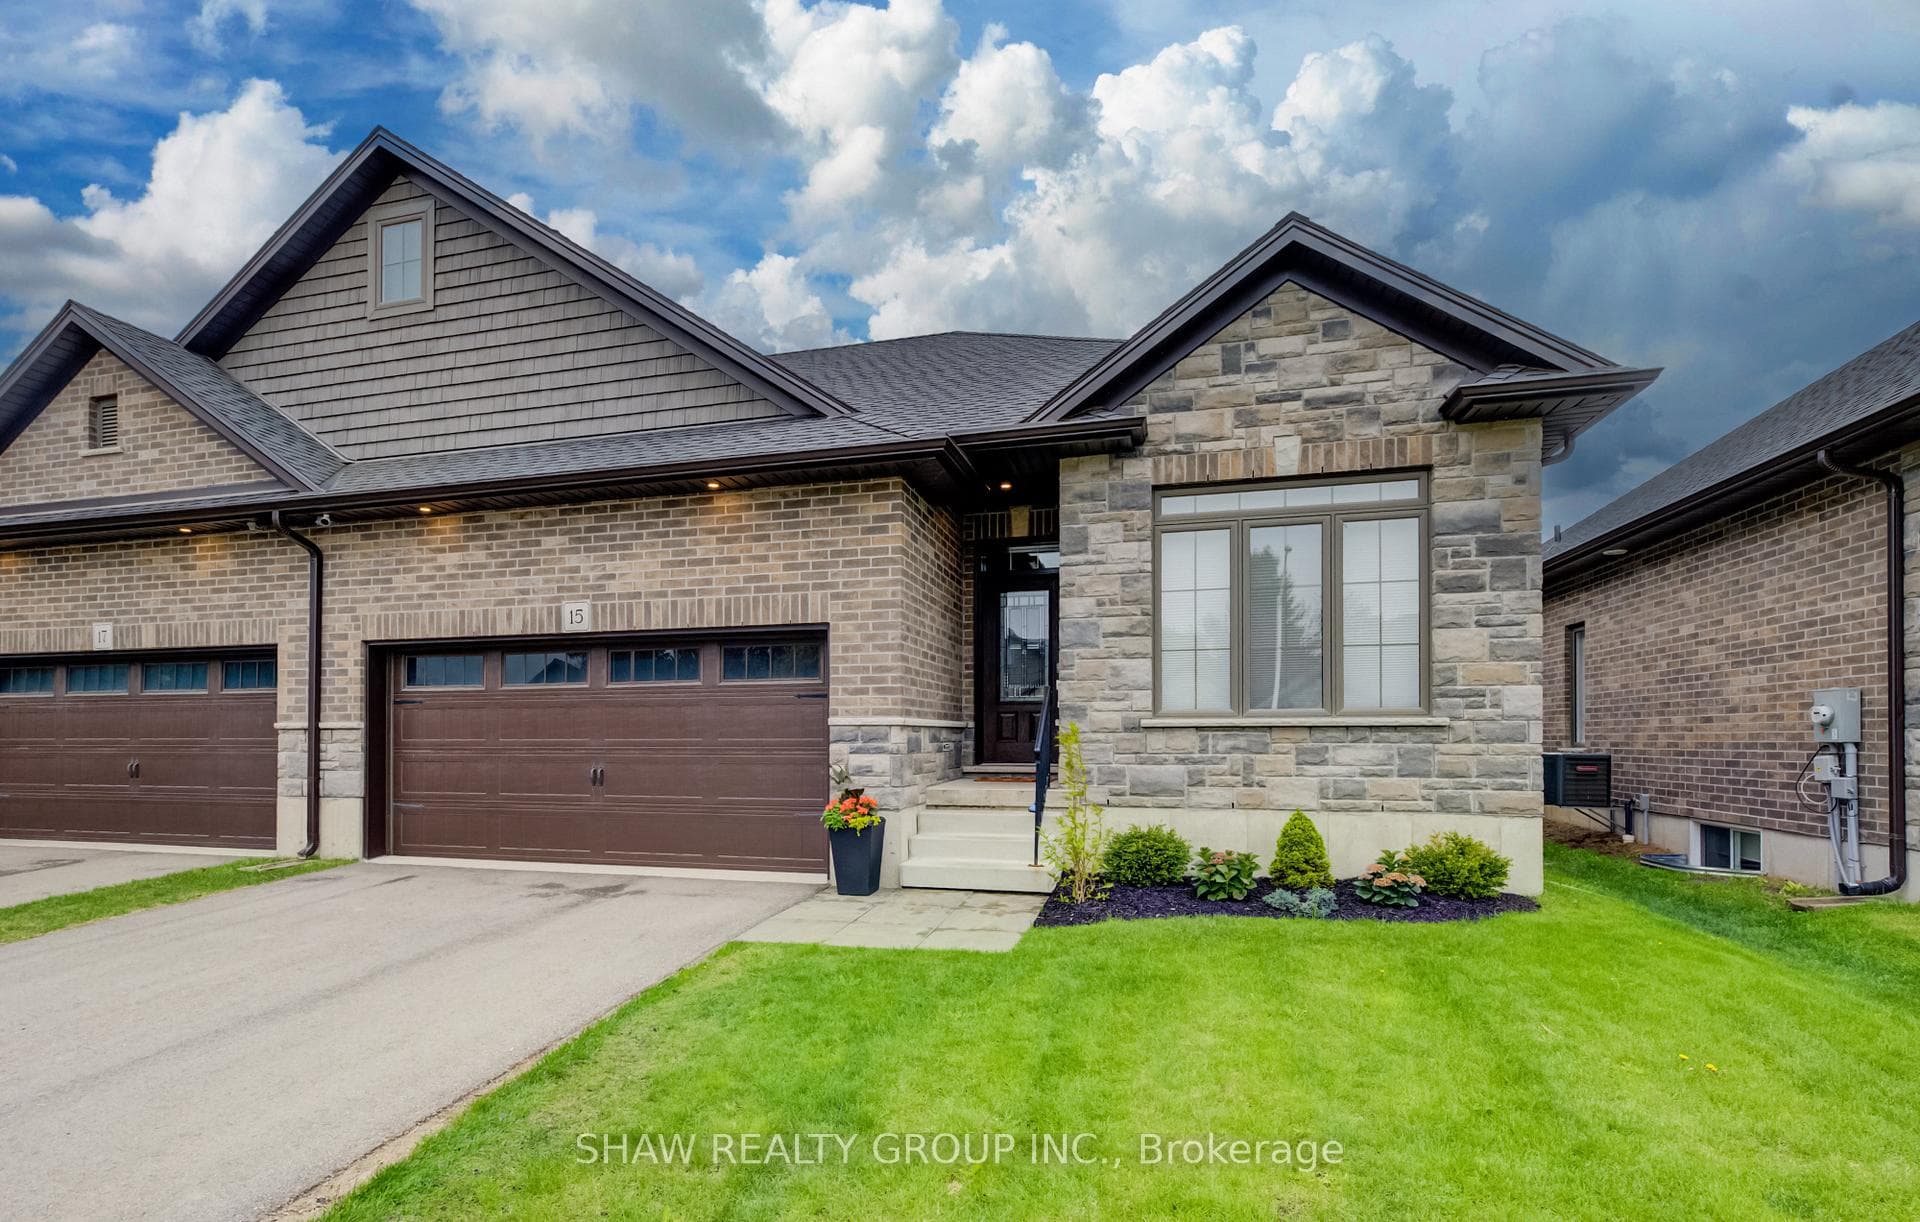
East Zorra-Tavistock, ON N0J 1M0
4 Bed · 3 Bath · Semi-Detached
MLS #X13592728
Listed Price
Welcome to 15 Matheson Crescent. Where Comfort Meets Lifestyle Nestled on a quiet, low-traffic crescent, this beautifully maintained, move-in ready home offers the perfect blend of functionality, comfort, and thoughtful upgrades ideal for growing families or those who love to entertain. Step into a bright and inviting main level featuring modern finishes and a seamless flow between the living, dining, and kitchen spaces perfect for both everyday living and hosting. What truly sets this home apart is the fully finished lower level, designed to feel like a second living space. Downstairs, you'll find two oversized bedrooms, including one with a walk-in closet, a spacious living area with a cozy gas fireplace, and a spa-inspired bathroom complete with dual sinks and heated floors bringing comfort and luxury together. This versatile space is ideal for extended family, guests, or a private retreat. Step outside to a fully fenced backyard, perfect for kids and pets, complete with a natural gas BBQ hookup no more propane tanks, just effortless outdoor entertaining on your deck. Additional upgrades include full fencing, custom window coverings, California shutters, and thoughtful touches throughout that make this home truly move-in ready. Located in a family-friendly neighbourhood close to parks, schools, and everyday amenities plus just 7 minutes to Highway 401, making commuting simple and convenient. Whether you're upsizing, investing, or simply looking for a home that checks every box this one is not to be missed.
Bedrooms
4
Bathrooms
3
Square Feet
1100-1500 sqft
Property Type
Semi-Detached
| Name | Size (m) | Size (ft) | Features |
|---|---|---|---|
| Bathroom(Main) | 1.5 x 2.92 | 4.9 x 9.6 | - |
| Bathroom(Main) | 1.5 x 2.92 | 4.9 x 9.6 | - |
| Bathroom(Main) | 1.5 x 2.92 | 4.9 x 9.6 | - |
| Bathroom(Main) | 1.5 x 2.92 | 4.9 x 9.6 | - |
| Bathroom(Main) | 1.5 x 2.92 | 4.9 x 9.6 | - |
| Bathroom(Main) | 1.5 x 2.92 | 4.9 x 9.6 | - |
| Bathroom(Main) | 1.5 x 2.92 | 4.9 x 9.6 | - |
| Bathroom(Main) | 3.3 x 1.5 | 10.8 x 4.9 | - |
| Bathroom(Main) | 3.3 x 1.5 | 10.8 x 4.9 | - |
| Bathroom(Main) | 3.3 x 1.5 | 10.8 x 4.9 | - |
| Bathroom(Main) | 3.3 x 1.5 | 10.8 x 4.9 | - |
| Bathroom(Main) | 3.3 x 1.5 | 10.8 x 4.9 | - |
| Bathroom(Main) | 3.3 x 1.5 | 10.8 x 4.9 | - |
| Bathroom(Main) | 3.3 x 1.5 | 10.8 x 4.9 | - |
| Bedroom(Main) | 3.07 x 3.07 | 10.1 x 10.1 | - |
| Bedroom(Main) | 3.07 x 3.07 | 10.1 x 10.1 | - |
| Bedroom(Main) | 3.07 x 3.07 | 10.1 x 10.1 | - |
| Bedroom(Main) | 3.07 x 3.07 | 10.1 x 10.1 | - |
| Bedroom(Main) | 3.07 x 3.07 | 10.1 x 10.1 | - |
| Bedroom(Main) | 3.07 x 3.07 | 10.1 x 10.1 | - |
| Bedroom(Main) | 3.07 x 3.07 | 10.1 x 10.1 | - |
| Dining Room(Main) | 3.12 x 3.4 | 10.2 x 11.2 | - |
| Dining Room(Main) | 3.12 x 3.4 | 10.2 x 11.2 | - |
| Dining Room(Main) | 3.12 x 3.4 | 10.2 x 11.2 | - |
| Dining Room(Main) | 3.12 x 3.4 | 10.2 x 11.2 | - |
| Dining Room(Main) | 3.12 x 3.4 | 10.2 x 11.2 | - |
| Dining Room(Main) | 3.12 x 3.4 | 10.2 x 11.2 | - |
| Dining Room(Main) | 3.12 x 3.4 | 10.2 x 11.2 | - |
| Kitchen(Main) | 3.12 x 3.4 | 10.2 x 11.2 | - |
| Kitchen(Main) | 3.12 x 3.4 | 10.2 x 11.2 | - |
| Kitchen(Main) | 3.12 x 3.4 | 10.2 x 11.2 | - |
| Kitchen(Main) | 3.12 x 3.4 | 10.2 x 11.2 | - |
| Kitchen(Main) | 3.12 x 3.4 | 10.2 x 11.2 | - |
| Kitchen(Main) | 3.12 x 3.4 | 10.2 x 11.2 | - |
| Kitchen(Main) | 3.12 x 3.4 | 10.2 x 11.2 | - |
| Laundry(Main) | 3.07 x 1.98 | 10.1 x 6.5 | - |
| Laundry(Main) | 3.07 x 1.98 | 10.1 x 6.5 | - |
| Laundry(Main) | 3.07 x 1.98 | 10.1 x 6.5 | - |
| Laundry(Main) | 3.07 x 1.98 | 10.1 x 6.5 | - |
| Laundry(Main) | 3.07 x 1.98 | 10.1 x 6.5 | - |
| Laundry(Main) | 3.07 x 1.98 | 10.1 x 6.5 | - |
| Laundry(Main) | 3.07 x 1.98 | 10.1 x 6.5 | - |
| Living Room(Main) | 4.78 x 6.12 | 15.7 x 20.1 | - |
| Living Room(Main) | 4.78 x 6.12 | 15.7 x 20.1 | - |
| Living Room(Main) | 4.78 x 6.12 | 15.7 x 20.1 | - |
| Living Room(Main) | 4.78 x 6.12 | 15.7 x 20.1 | - |
| Living Room(Main) | 4.78 x 6.12 | 15.7 x 20.1 | - |
| Living Room(Main) | 4.78 x 6.12 | 15.7 x 20.1 | - |
| Living Room(Main) | 4.78 x 6.12 | 15.7 x 20.1 | - |
| Bedroom(Main) | 3.66 x 3.71 | 12.0 x 12.2 | - |
| Bedroom(Main) | 3.66 x 3.71 | 12.0 x 12.2 | - |
| Bedroom(Main) | 3.66 x 3.71 | 12.0 x 12.2 | - |
| Bedroom(Main) | 3.66 x 3.71 | 12.0 x 12.2 | - |
| Bedroom(Main) | 3.66 x 3.71 | 12.0 x 12.2 | - |
| Bedroom(Main) | 3.66 x 3.71 | 12.0 x 12.2 | - |
| Bedroom(Main) | 3.66 x 3.71 | 12.0 x 12.2 | - |
| Bathroom(Basement) | 3.51 x 1.5 | 11.5 x 4.9 | - |
| Bathroom(Basement) | 3.51 x 1.5 | 11.5 x 4.9 | - |
| Bathroom(Basement) | 3.51 x 1.5 | 11.5 x 4.9 | - |
| Bathroom(Basement) | 3.51 x 1.5 | 11.5 x 4.9 | - |
| Bathroom(Basement) | 3.51 x 1.5 | 11.5 x 4.9 | - |
| Bathroom(Basement) | 3.51 x 1.5 | 11.5 x 4.9 | - |
| Bathroom(Basement) | 3.51 x 1.5 | 11.5 x 4.9 | - |
| Bedroom(Basement) | 4.85 x 3.71 | 15.9 x 12.2 | - |
| Bedroom(Basement) | 4.85 x 3.71 | 15.9 x 12.2 | - |
| Bedroom(Basement) | 4.85 x 3.71 | 15.9 x 12.2 | - |
| Bedroom(Basement) | 4.85 x 3.71 | 15.9 x 12.2 | - |
| Bedroom(Basement) | 4.85 x 3.71 | 15.9 x 12.2 | - |
| Bedroom(Basement) | 4.85 x 3.71 | 15.9 x 12.2 | - |
| Bedroom(Basement) | 4.85 x 3.71 | 15.9 x 12.2 | - |
| Bedroom(Basement) | 4.34 x 3.76 | 14.2 x 12.3 | - |
| Bedroom(Basement) | 4.34 x 3.76 | 14.2 x 12.3 | - |
| Bedroom(Basement) | 4.34 x 3.76 | 14.2 x 12.3 | - |
| Bedroom(Basement) | 4.34 x 3.76 | 14.2 x 12.3 | - |
| Bedroom(Basement) | 4.34 x 3.76 | 14.2 x 12.3 | - |
| Bedroom(Basement) | 4.34 x 3.76 | 14.2 x 12.3 | - |
| Bedroom(Basement) | 4.34 x 3.76 | 14.2 x 12.3 | - |
| Recreation(Basement) | 6.76 x 8 | 22.2 x 26.2 | - |
| Recreation(Basement) | 6.76 x 8 | 22.2 x 26.2 | - |
| Recreation(Basement) | 6.76 x 8 | 22.2 x 26.2 | - |
| Recreation(Basement) | 6.76 x 8 | 22.2 x 26.2 | - |
| Recreation(Basement) | 6.76 x 8 | 22.2 x 26.2 | - |
| Recreation(Basement) | 6.76 x 8 | 22.2 x 26.2 | - |
| Recreation(Basement) | 6.76 x 8 | 22.2 x 26.2 | - |
| Other(Basement) | 5.87 x 2.41 | 19.3 x 7.9 | - |
| Other(Basement) | 5.87 x 2.41 | 19.3 x 7.9 | - |
| Other(Basement) | 5.87 x 2.41 | 19.3 x 7.9 | - |
| Other(Basement) | 5.87 x 2.41 | 19.3 x 7.9 | - |
| Other(Basement) | 5.87 x 2.41 | 19.3 x 7.9 | - |
| Other(Basement) | 5.87 x 2.41 | 19.3 x 7.9 | - |
| Other(Basement) | 5.87 x 2.41 | 19.3 x 7.9 | - |
Complete transaction history for this property
Register free to see the complete unit history
Register for free to view complete transaction history and access exclusive sold data
Free account • No credit card required
Your Agent
Broker of Record
PREMIER MATRIX REALTY LTD. BROKERAGE
See the comparable sold, tax-matched, and currently-competing listings for 15 Matheson Crescent.
Register for free to view complete price estimate and access exclusive sold data
Free account • No credit card required
Contact OVAIS QASSIM
15 Matheson Crescent, East Zorra-Tavistock, ON N0J 1M0 is a 4-bedroom, 3-bathroom bungalow semi-detached with approximately 1100-1500 square feet of living space, situated on a 40 98 foot lot. This property is currently for sale at $729,900. The home features a attached garage and a finished basement.
This home is located in Innerkip, part of East Zorra-Tavistock in the Oxford area. Explore more homes for sale and recently sold properties in this neighbourhood.
Whether you are looking to buy, sell, or lease in Innerkip, our team of experienced real estate professionals can help you navigate the market and find the perfect home. Contact us today for a free consultation.
15 Matheson Crescent, East Zorra-Tavistock, ON N0J 1M0 for sale,4 bedroom semi-detached Innerkip,East Zorra-Tavistock homes for sale,Oxford real estate,Bungalow homes, semi-detached for sale

