
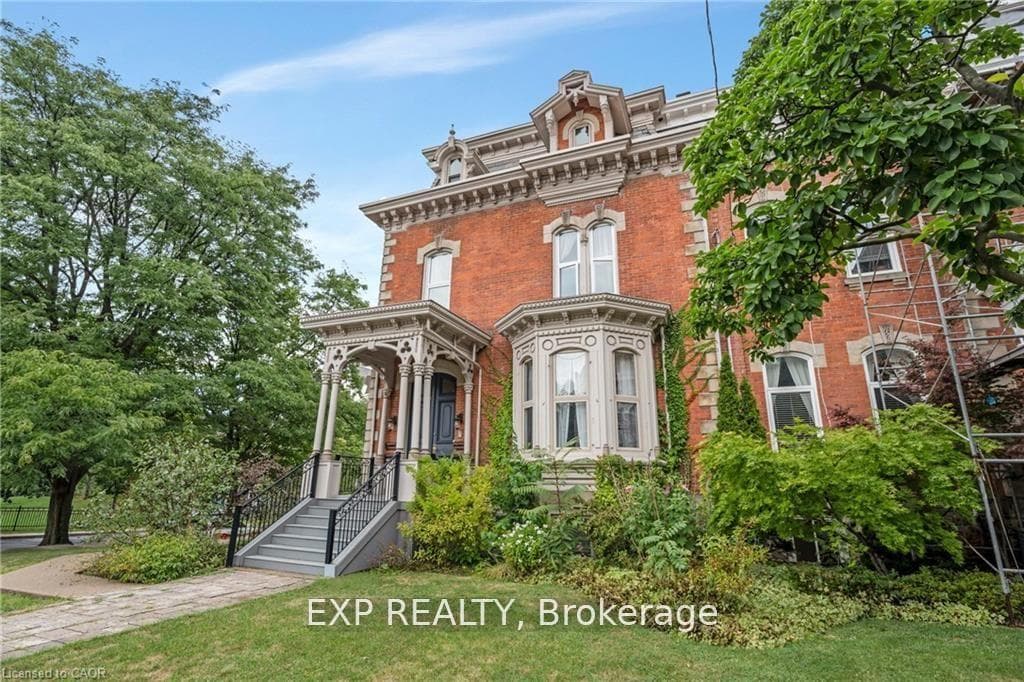
Unit 2 at 46 Herkimer
For Sale46 Herkimer Street 2, Hamilton, ON L8P 2G4
MLS #X13530422
Listed Price
About This Property
Own a piece of the city's history in this stunning 1,700 sq. ft. condo, part of a beautifully maintained 1870s building with only 4 exclusive units.This main-floor suite is the only one with a private entrance and direct access to parking. Soaring 11-ft ceilings, tall windows, and walnuthardwood floors highlight the spacious living and dining rooms, complete with custom built-ins and fireplace. The gourmet kitchen boasts high-end cabinetry, granite counters, and stainless steel appliances. Both bedrooms feature updated ensuite baths, plus there's in-suite laundry, ample storage, and two parking spaces. Nestled in a quiet downtown neighbourhood, steps to St. Joseph's, Durand Park, GO Station, trails, andJames St. S. shops and cafés. Modern updates meet timeless charm-an opportunity rarely offered.
Investment Analysis
Price Per Square Foot Comparison
Fair Market Price
Analysis based on 0 sales and 0 leases in this building. Unit size estimated at 1300 sqft.
Property Details
Bedrooms
2
Bathrooms
2
Square Feet
1200-1399 sqft
Property Type
Residential Condo & Other
Rooms
| Name | Size (m) | Size (ft) | Features |
|---|---|---|---|
| Living Room(Main) | 6.1 x 5.03 | 20.0 x 16.5 | - |
| Living Room(Main) | 6.1 x 5.03 | 20.0 x 16.5 | - |
| Living Room(Main) | 6.1 x 5.03 | 20.0 x 16.5 | - |
| Living Room(Main) | 6.1 x 5.03 | 20.0 x 16.5 | - |
| Living Room(Main) | 6.1 x 5.03 | 20.0 x 16.5 | - |
| Living Room(Main) | 6.1 x 5.03 | 20.0 x 16.5 | - |
| Living Room(Main) | 6.1 x 5.03 | 20.0 x 16.5 | - |
| Living Room(Main) | 6.1 x 5.03 | 20.0 x 16.5 | - |
| Living Room(Main) | 6.1 x 5.03 | 20.0 x 16.5 | - |
| Living Room(Main) | 6.1 x 5.03 | 20.0 x 16.5 | - |
| Dining Room(Main) | 5.03 x 3.71 | 16.5 x 12.2 | - |
| Dining Room(Main) | 5.03 x 3.71 | 16.5 x 12.2 | - |
| Dining Room(Main) | 5.03 x 3.71 | 16.5 x 12.2 | - |
| Dining Room(Main) | 5.03 x 3.71 | 16.5 x 12.2 | - |
| Dining Room(Main) | 5.03 x 3.71 | 16.5 x 12.2 | - |
| Dining Room(Main) | 5.03 x 3.71 | 16.5 x 12.2 | - |
| Dining Room(Main) | 5.03 x 3.71 | 16.5 x 12.2 | - |
| Dining Room(Main) | 5.03 x 3.71 | 16.5 x 12.2 | - |
| Dining Room(Main) | 5.03 x 3.71 | 16.5 x 12.2 | - |
| Dining Room(Main) | 5.03 x 3.71 | 16.5 x 12.2 | - |
| Bedroom(Main) | 4.72 x 3.76 | 15.5 x 12.3 | - |
| Bedroom(Main) | 4.72 x 3.76 | 15.5 x 12.3 | - |
| Bedroom(Main) | 4.72 x 3.76 | 15.5 x 12.3 | - |
| Bedroom(Main) | 4.72 x 3.76 | 15.5 x 12.3 | - |
| Bedroom(Main) | 4.72 x 3.76 | 15.5 x 12.3 | - |
| Bedroom(Main) | 4.72 x 3.76 | 15.5 x 12.3 | - |
| Bedroom(Main) | 4.72 x 3.76 | 15.5 x 12.3 | - |
| Bedroom(Main) | 4.72 x 3.76 | 15.5 x 12.3 | - |
| Bedroom(Main) | 4.72 x 3.76 | 15.5 x 12.3 | - |
| Bedroom(Main) | 4.72 x 3.76 | 15.5 x 12.3 | - |
| Kitchen(Main) | 6.71 x 2.29 | 22.0 x 7.5 | - |
| Kitchen(Main) | 6.71 x 2.29 | 22.0 x 7.5 | - |
| Kitchen(Main) | 6.71 x 2.29 | 22.0 x 7.5 | - |
| Kitchen(Main) | 6.71 x 2.29 | 22.0 x 7.5 | - |
| Kitchen(Main) | 6.71 x 2.29 | 22.0 x 7.5 | - |
| Kitchen(Main) | 6.71 x 2.29 | 22.0 x 7.5 | - |
| Kitchen(Main) | 6.71 x 2.29 | 22.0 x 7.5 | - |
| Kitchen(Main) | 6.71 x 2.29 | 22.0 x 7.5 | - |
| Kitchen(Main) | 6.71 x 2.29 | 22.0 x 7.5 | - |
| Kitchen(Main) | 6.71 x 2.29 | 22.0 x 7.5 | - |
| Bathroom(Main) | - | - | - |
| Bathroom(Main) | - | - | - |
| Bathroom(Main) | - | - | - |
| Bathroom(Main) | - | - | - |
| Bathroom(Main) | - | - | - |
| Bathroom(Main) | - | - | - |
| Bathroom(Main) | - | - | - |
| Bathroom(Main) | - | - | - |
| Bathroom(Main) | - | - | - |
| Bathroom(Main) | - | - | - |
| Bedroom(Basement) | 4.83 x 3.66 | 15.8 x 12.0 | - |
| Bedroom(Basement) | 4.83 x 3.66 | 15.8 x 12.0 | - |
| Bedroom(Basement) | 4.83 x 3.66 | 15.8 x 12.0 | - |
| Bedroom(Basement) | 4.83 x 3.66 | 15.8 x 12.0 | - |
| Bedroom(Basement) | 4.83 x 3.66 | 15.8 x 12.0 | - |
| Bedroom(Basement) | 4.83 x 3.66 | 15.8 x 12.0 | - |
| Bedroom(Basement) | 4.83 x 3.66 | 15.8 x 12.0 | - |
| Bedroom(Basement) | 4.83 x 3.66 | 15.8 x 12.0 | - |
| Bedroom(Basement) | 4.83 x 3.66 | 15.8 x 12.0 | - |
| Bedroom(Basement) | 4.83 x 3.66 | 15.8 x 12.0 | - |
| Bathroom(Basement) | - | - | - |
| Bathroom(Basement) | - | - | - |
| Bathroom(Basement) | - | - | - |
| Bathroom(Basement) | - | - | - |
| Bathroom(Basement) | - | - | - |
| Bathroom(Basement) | - | - | - |
| Bathroom(Basement) | - | - | - |
| Bathroom(Basement) | - | - | - |
| Bathroom(Basement) | - | - | - |
| Bathroom(Basement) | - | - | - |
| Laundry(Basement) | - | - | - |
| Laundry(Basement) | - | - | - |
| Laundry(Basement) | - | - | - |
| Laundry(Basement) | - | - | - |
| Laundry(Basement) | - | - | - |
| Laundry(Basement) | - | - | - |
| Laundry(Basement) | - | - | - |
| Laundry(Basement) | - | - | - |
| Laundry(Basement) | - | - | - |
| Laundry(Basement) | - | - | - |
| Family Room(Basement) | - | - | - |
| Family Room(Basement) | - | - | - |
| Family Room(Basement) | - | - | - |
| Family Room(Basement) | - | - | - |
| Family Room(Basement) | - | - | - |
| Family Room(Basement) | - | - | - |
| Family Room(Basement) | - | - | - |
| Family Room(Basement) | - | - | - |
| Family Room(Basement) | - | - | - |
| Family Room(Basement) | - | - | - |
| Family Room(Basement) | - | - | - |
| Family Room(Basement) | - | - | - |
| Family Room(Basement) | - | - | - |
| Family Room(Basement) | - | - | - |
| Family Room(Basement) | - | - | - |
| Family Room(Basement) | - | - | - |
| Family Room(Basement) | - | - | - |
| Family Room(Basement) | - | - | - |
| Family Room(Basement) | - | - | - |
| Family Room(Basement) | - | - | - |
Unit 2 History
Complete transaction history for this unit
3 More Transactions Available
Register free to see the complete unit history
Transaction History Available
Register for free to view complete transaction history and access exclusive sold data
Free account • No credit card required
Your Agent
OVAIS QASSIM
Broker of Record
PREMIER MATRIX REALTY LTD. BROKERAGE
Get your sale estimate
See the comparable sold, tax-matched, and currently-competing listings for 46 Herkimer.
Price Estimate Available
Register for free to view complete price estimate and access exclusive sold data
Free account • No credit card required
Building Information
Interested in This Unit?
Contact OVAIS QASSIM
About Unit 2 at 46 Herkimer
Unit 2 is a residential condo & other with 2 bedrooms, 2 bathrooms spanning approximately 1200-1399 square feet located at 46 Herkimer, 46 Herkimer Street, Hamilton. This unit is currently for sale at $750K.
About 46 Herkimer
46 Herkimer is located at 46 Herkimer Street, Hamilton. Explore more units for sale and rent in this building, view building amenities, transaction history, and market insights.
Kirkendall Neighbourhood
This unit is located in Kirkendall, part of Hamilton in the Hamilton area. Explore more condos for sale and rent in this community.
Whether you're looking to buy, sell, or rent at 46 Herkimer, our team of experienced real estate professionals can help you navigate the market and find the perfect unit to match your needs. Contact us today for a free consultation.
Keywords: Unit 2 46 Herkimer Hamilton
Unit 2 46 Herkimer,46 Herkimer Street 2, Hamilton, ON L8P 2G4 for sale, 2 bedroom residential condo & other Hamilton, 46 Herkimer condos, Hamilton residential condo & other for sale, 46 Herkimer Street, Hamilton real estate