
$935,000
87 Philosopher's Trail, Brampton, ON L6S 4L4
Register for free to view the complete photo gallery and property details
Showing 2 of 20 photos
Brampton, ON L6S 1Z6
3 Bed · 2 Bath · Detached
MLS #W12955442
Sold on May 26, 2026
May 26, 2026
Originally listed at $759,900 6 days on market
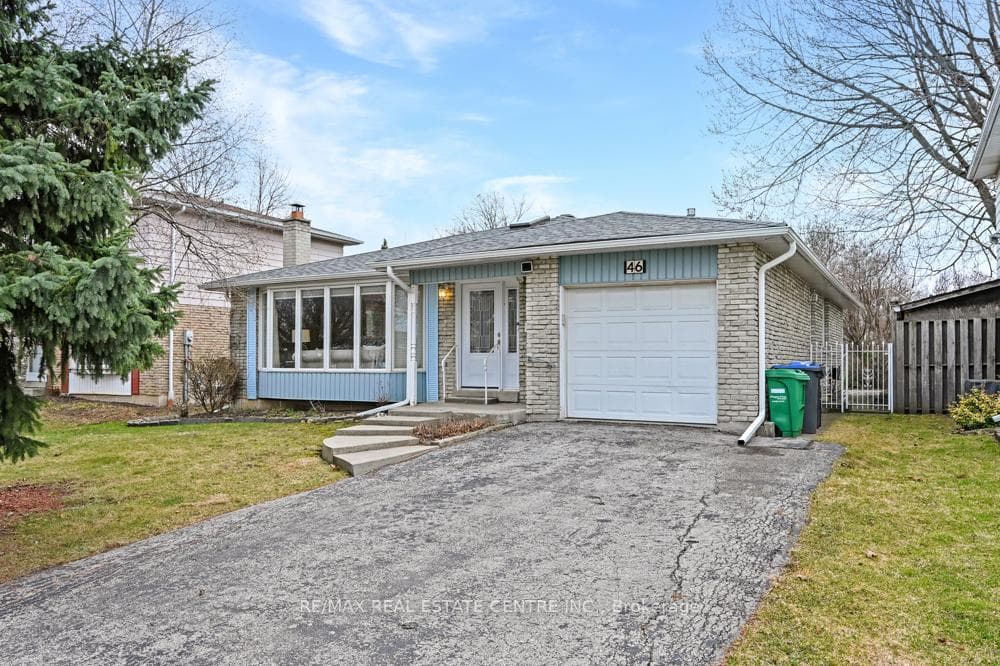
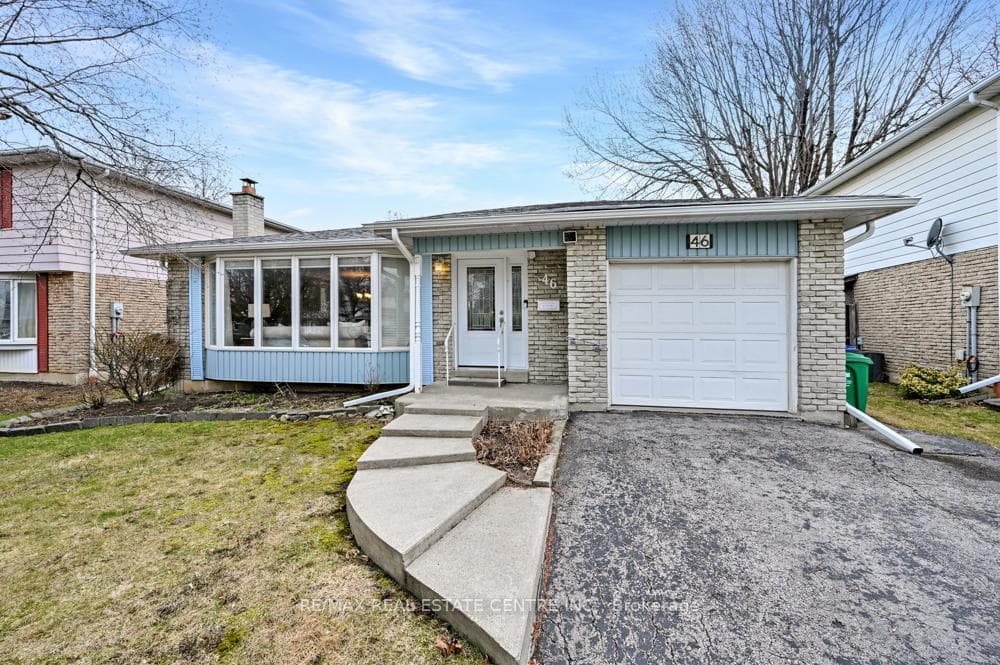
Check out this highly sought after bungalow in the upscale 'G' section of Brampton (Bramalea).The largest bungalow in the area at 1552 sf and lovingly cared for. Hardwood floors throughout the main level, granite counters in the kitchen, generous size bedrooms and updated bathrooms. Lots of natural light from the two skylights. The lot is fantastic! 120' deep and 50' wide with stone patio and shed. Finished basement with vinyl plank flooring, fireplace, extra bedroom and tons of storage. Adding a basement apartment is a breeze as there's already a side entrance to the home and lots of parking. New roof 2019, new soffits and downspouts 2019. Fridge, stove and dishwasher only a few years old. This will not last for long so don't hesitate! Check HD Tour!
Bedrooms
3
Bathrooms
2
Square Feet
1500-2000 sqft
Property Type
Detached
Register for free to view complete property details and access exclusive sold data
Free account • No credit card required
| Name | Size (m) | Size (ft) | Features |
|---|---|---|---|
| Living Room(Main) | 5.73 x 3.43 | 18.8 x 11.3 | - |
| Living Room(Main) | 5.73 x 3.43 | 18.8 x 11.3 | - |
| Living Room(Main) | 5.73 x 3.43 | 18.8 x 11.3 | - |
| Dining Room(Main) | 3.39 x 3.48 | 11.1 x 11.4 | - |
| Dining Room(Main) | 3.39 x 3.48 | 11.1 x 11.4 | - |
| Dining Room(Main) | 3.39 x 3.48 | 11.1 x 11.4 | - |
| Kitchen(Main) | 4.64 x 3.36 | 15.2 x 11.0 | - |
| Kitchen(Main) | 4.64 x 3.36 | 15.2 x 11.0 | - |
| Kitchen(Main) | 4.64 x 3.36 | 15.2 x 11.0 | - |
| Breakfast(Main) | 3.55 x 2.66 | 11.6 x 8.7 | - |
| Breakfast(Main) | 3.55 x 2.66 | 11.6 x 8.7 | - |
| Breakfast(Main) | 3.55 x 2.66 | 11.6 x 8.7 | - |
| Family Room(Main) | 3.92 x 4.06 | 12.9 x 13.3 | - |
| Family Room(Main) | 3.92 x 4.06 | 12.9 x 13.3 | - |
| Family Room(Main) | 3.92 x 4.06 | 12.9 x 13.3 | - |
| Primary Bedroom(Main) | 4.2 x 3.7 | 13.8 x 12.1 | - |
| Primary Bedroom(Main) | 4.2 x 3.7 | 13.8 x 12.1 | - |
| Primary Bedroom(Main) | 4.2 x 3.7 | 13.8 x 12.1 | - |
| Bedroom 2(Main) | 3.37 x 2.74 | 11.1 x 9.0 | - |
| Bedroom 2(Main) | 3.37 x 2.74 | 11.1 x 9.0 | - |
| Bedroom 2(Main) | 3.37 x 2.74 | 11.1 x 9.0 | - |
| Bedroom 3(Main) | 2.32 x 3.09 | 7.6 x 10.1 | - |
| Bedroom 3(Main) | 2.32 x 3.09 | 7.6 x 10.1 | - |
| Bedroom 3(Main) | 2.32 x 3.09 | 7.6 x 10.1 | - |
| Mud Room(Main) | 3.21 x 1.51 | 10.5 x 5.0 | - |
| Mud Room(Main) | 3.21 x 1.51 | 10.5 x 5.0 | - |
| Mud Room(Main) | 3.21 x 1.51 | 10.5 x 5.0 | - |
| Recreation(Basement) | 7.96 x 6.33 | 26.1 x 20.8 | - |
| Recreation(Basement) | 7.96 x 6.33 | 26.1 x 20.8 | - |
| Recreation(Basement) | 7.96 x 6.33 | 26.1 x 20.8 | - |
| Laundry(Basement) | 3.37 x 8.55 | 11.1 x 28.1 | - |
| Laundry(Basement) | 3.37 x 8.55 | 11.1 x 28.1 | - |
| Laundry(Basement) | 3.37 x 8.55 | 11.1 x 28.1 | - |
| Other(Basement) | 1.38 x 2.39 | 4.5 x 7.8 | - |
| Other(Basement) | 1.38 x 2.39 | 4.5 x 7.8 | - |
| Other(Basement) | 1.38 x 2.39 | 4.5 x 7.8 | - |
| Other(Basement) | 3.16 x 6.58 | 10.4 x 21.6 | - |
| Other(Basement) | 3.16 x 6.58 | 10.4 x 21.6 | - |
| Other(Basement) | 3.16 x 6.58 | 10.4 x 21.6 | - |
| Utility Room(Basement) | 1.4 x 2.23 | 4.6 x 7.3 | - |
| Utility Room(Basement) | 1.4 x 2.23 | 4.6 x 7.3 | - |
| Utility Room(Basement) | 1.4 x 2.23 | 4.6 x 7.3 | - |
Register for free to view complete room dimensions and access exclusive sold data
Free account • No credit card required
Original List Price
$759,900
Listed on Apr 2, 2026
Sold Price
$765,000
Sold on May 26, 2026
+$5,100
0.7%
Register for free to view complete price history and access exclusive sold data
Free account • No credit card required
Your Agent
Broker of Record
PREMIER MATRIX REALTY LTD. BROKERAGE
See the comparable sold, tax-matched, and currently-competing listings for 46 Grassington Crescent.
Register for free to view complete price estimate and access exclusive sold data
Free account • No credit card required
Contact OVAIS QASSIM
46 Grassington Crescent, Brampton, ON L6S 1Z6 is a 3-bedroom, 2-bathroom bungalow detached with approximately 1500-2000 square feet of living space, situated on a 50 120 foot lot. This property is currently sold (sold for $765,000). The home features a built-in garage and a finished basement.
This home is located in Northgate, part of Brampton in the Peel area. Explore more homes for sale and recently sold properties in this neighbourhood.
Whether you are looking to buy, sell, or lease in Northgate, our team of experienced real estate professionals can help you navigate the market and find the perfect home. Contact us today for a free consultation.
46 Grassington Crescent, Brampton, ON L6S 1Z6 sold,3 bedroom detached Northgate,Brampton homes for sale,Peel real estate,Bungalow homes, detached sold


