
$805,000
32 Gerigs Street, Toronto E04, ON M1L 0B9
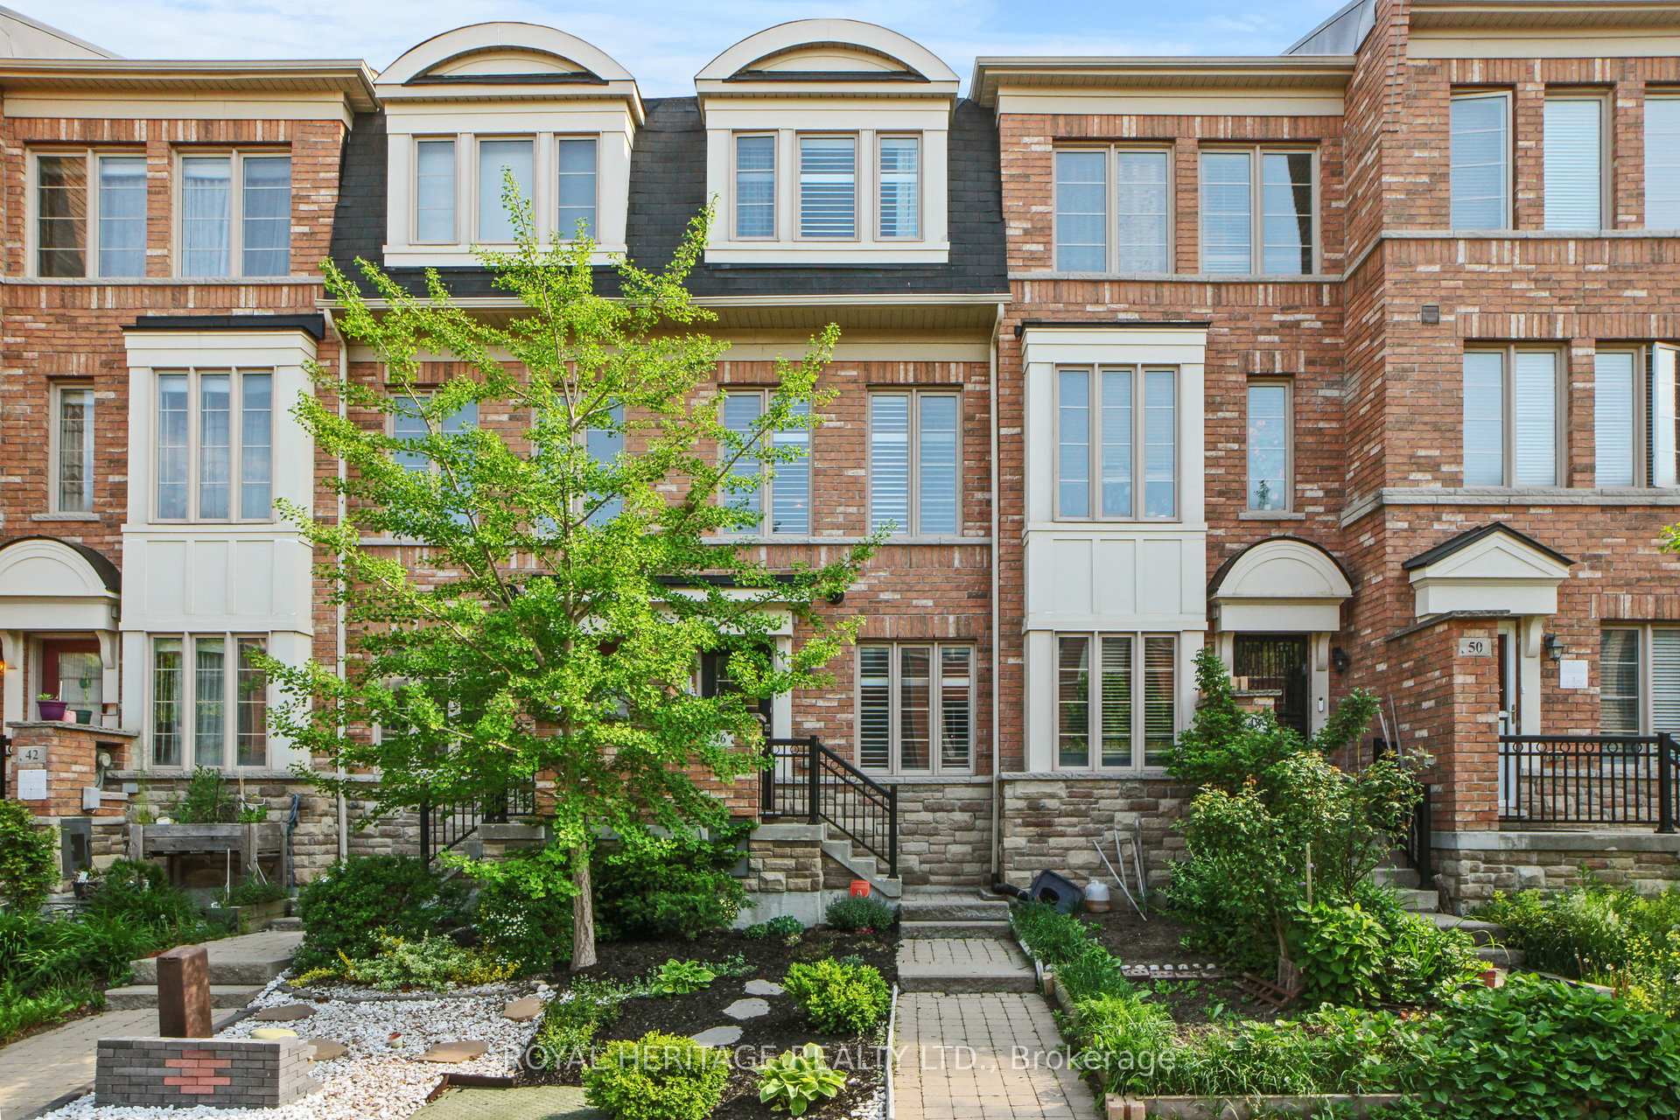
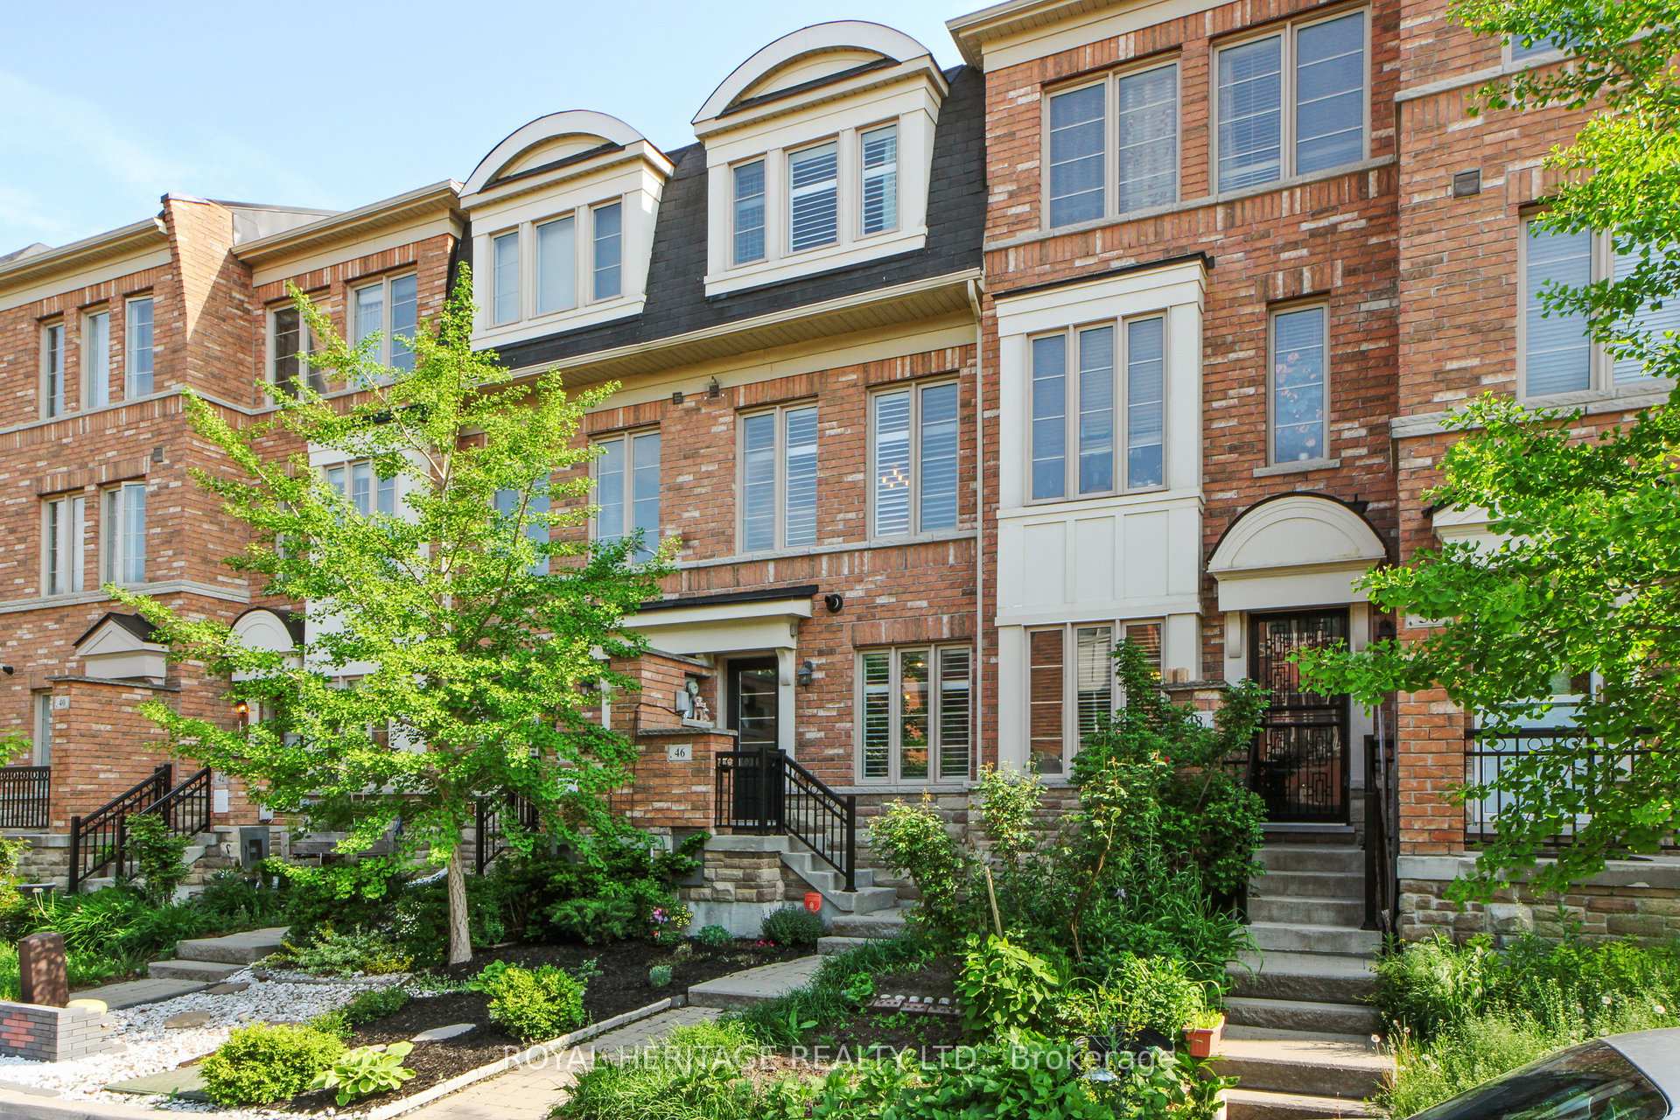
Register for free to view the complete photo gallery and property details
Showing 2 of 20 photos
Toronto E04, ON M1L 0H3
2 Bed · 2 Bath · Att/Row/Townhouse
MLS #E8361898
Sold on July 28, 2024
July 28, 2024
Originally listed at $799,900 7 days on market
Explore this captivating townhome, thoughtfully designed for both comfort and functionality. The first floor presents a versatile den that doubles as a cozy family room or a functional home office or both. Here, you'll also find practical features such as access to the garage, a furnace room with an on-demand hot water heater, and additional storage space. Step up to the second floor, where elegance meets practicality in the spacious kitchen. This floor has a 9' ceiling and is equipped with a large family-sized dining area, ceramic tile flooring, stylish backsplash, tall upper cabinets and a centre island with an undermount double sink. The kitchen features stainless steel appliances, including a recently updated fridge and a brand-new microwave exhaust system 2024. Adjacent is the living /dining room, complete with hardwood flooring and doors leading out to a charming terrace, ideal for entertaining. A conveniently located powder room with ceramic tile flooring completes this level. The third floor is dedicated to private living spaces, including the primary bedroom with a large built-in wardrobe and walk-in closet, all laid with elegant hardwood flooring. It shares access to an ensuite 4-piece bathroom with ceramic tile flooring. This floor also has a second large bedroom with a built-in window seat, perfect for relaxation. This floor also features a conveniently located laundry room, situated on the same level as all your bedrooms for easy access to your clothes. This home boasts California shutters throughout. There is also a single-car garage alongside an additional car pad parking space. The newer garage door is remote controlled for convenience.
Bedrooms
2
Bathrooms
2
Property Type
Att/Row/Townhouse
Register for free to view complete property details and access exclusive sold data
Free account • No credit card required
| Name | Size (m) | Size (ft) | Features |
|---|---|---|---|
| Family Room(Ground) | 3.88 x 4.27 | 12.7 x 14.0 | - |
| Living Room(Second) | 3.88 x 4.57 | 12.7 x 15.0 | - |
| Dining Room(Second) | 3.88 x 4.57 | 12.7 x 15.0 | - |
| Kitchen(Second) | 3.88 x 3.35 | 12.7 x 11.0 | - |
| Breakfast(Second) | 3.88 x 2.44 | 12.7 x 8.0 | - |
| Primary Bedroom(Third) | 3.88 x 4.44 | 12.7 x 14.6 | - |
| Bedroom 2(Third) | 3.88 x 3.35 | 12.7 x 11.0 | - |
Register for free to view complete room dimensions and access exclusive sold data
Free account • No credit card required
Original List Price
$799,900
Listed on May 21, 2024
Sold Price
$842,000
Sold on Jul 28, 2024
+$42,100
5.3%
Register for free to view complete price history and access exclusive sold data
Free account • No credit card required
Your Agent
Broker of Record
PREMIER MATRIX REALTY LTD. BROKERAGE
See the comparable sold, tax-matched, and currently-competing listings for 46 Belanger Crescent.
Register for free to view complete price estimate and access exclusive sold data
Free account • No credit card required
Contact OVAIS QASSIM
46 Belanger Crescent, Toronto E04, ON M1L 0H3 is a 2-bedroom, 2-bathroom 3-storey att/row/townhouse, situated on a 14 77 foot lot. This property is currently sold (sold for $842,000). The home features a attached garage.
This home is located in Clairlea-Birchmount, part of Toronto E04 in the Toronto area. Explore more homes for sale and recently sold properties in this neighbourhood.
Whether you are looking to buy, sell, or lease in Clairlea-Birchmount, our team of experienced real estate professionals can help you navigate the market and find the perfect home. Contact us today for a free consultation.
46 Belanger Crescent, Toronto E04, ON M1L 0H3 sold,2 bedroom att/row/townhouse Clairlea-Birchmount,Toronto E04 homes for sale,Toronto real estate,3-Storey homes, att/row/townhouse sold


