
$932,500
13 Pamgrey Road, Markham, ON L6E 1X5

Register for free to view the complete photo gallery and property details
Showing 2 of 20 photos
Markham, ON L6E 2H1
4 Bed · 4 Bath · Semi-Detached
MLS #N13173996
Sold on July 30, 2026
July 30, 2026
Originally listed at $999,888 10 days on market
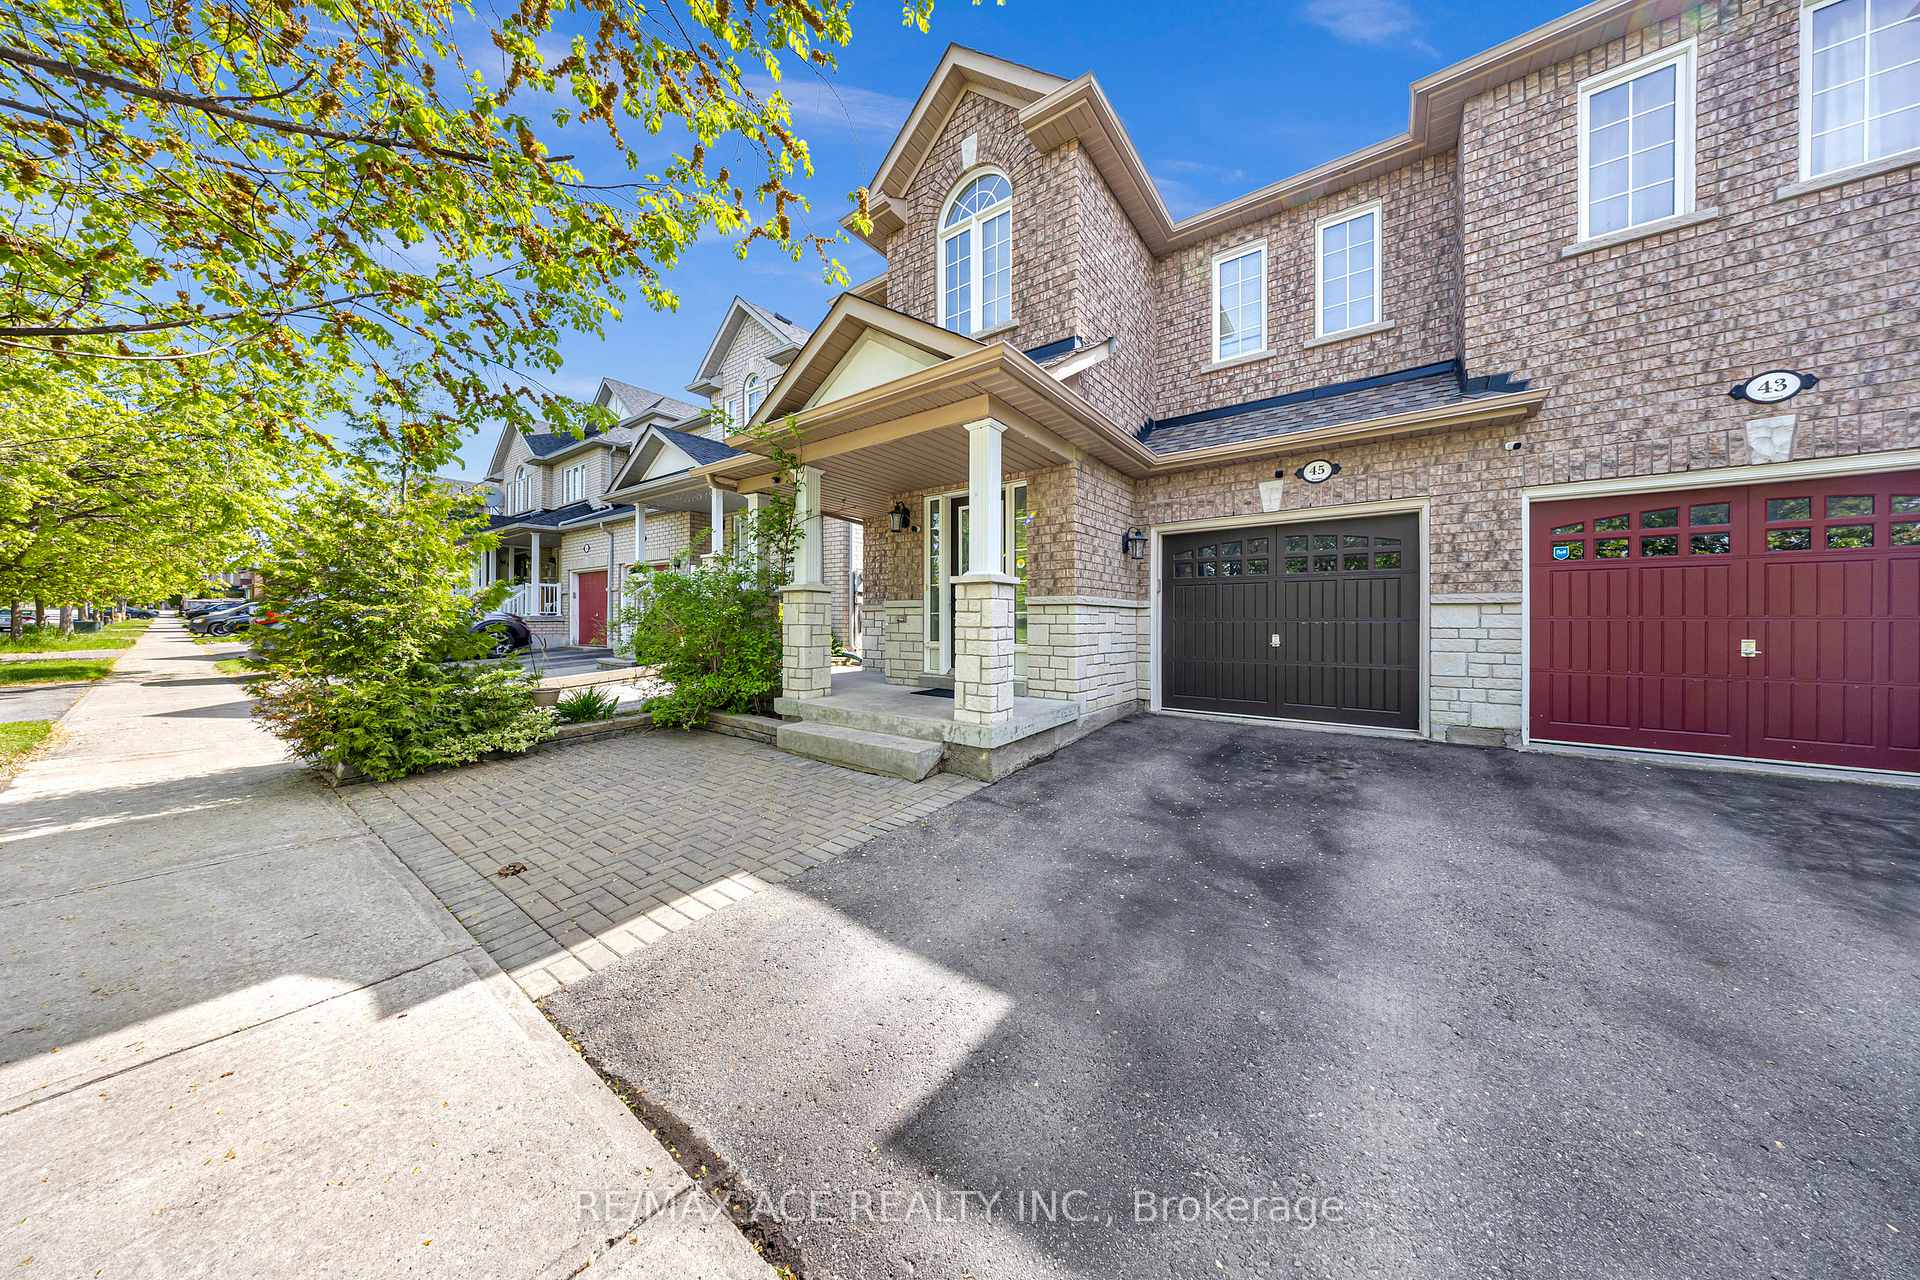
This beautifully renovated semi-detached home is located in the highly desirable Greensborough community. Bright and spacious with an open-concept layout, the home features a welcoming foyer leading to a large living and dining area. The family-sized kitchen and breakfast area are upgraded with quartz countertops, ceiling-height cabinetry, and new stainless steel appliances, including a new stove and built-in dishwasher. Offering 4 bedrooms and 4 washrooms, this home includes 9-ft ceilings, upper-level laundry, and a luxurious primary ensuite with a freestanding tub and walk-in shower. Hardwood floors on the main level, laminate on the second floor, pot lights, and a renovated staircase enhance the modern feel throughout. The finished basement provides additional living space with a recreation area, office, full kitchen, and 4-piece bathroom-ideal for extended family or work-from-home use. Enjoy a fully fenced yard with interlock stonework from front to backyard. Major updates include roof (2019) and HVAC & water heater (2020).Steps to Mount Joy GO Station with Viva/GO/YRT access (approx. 40 mins to Union Station), and minutes to top-ranked schools, parks, and shopping. Move-in ready and perfectly located!
Bedrooms
4
Bathrooms
4
Square Feet
1500-2000 sqft
Property Type
Semi-Detached
Register for free to view complete property details and access exclusive sold data
Free account • No credit card required
| Name | Size (m) | Size (ft) | Features |
|---|---|---|---|
| Living Room(Main) | 6.25 x 3.47 | 20.5 x 11.4 | - |
| Living Room(Main) | 6.25 x 3.47 | 20.5 x 11.4 | - |
| Living Room(Main) | 6.25 x 3.47 | 20.5 x 11.4 | - |
| Living Room(Main) | 6.25 x 3.47 | 20.5 x 11.4 | - |
| Living Room(Main) | 6.25 x 3.47 | 20.5 x 11.4 | - |
| Living Room(Main) | 6.25 x 3.47 | 20.5 x 11.4 | - |
| Breakfast(Main) | 6.25 x 3.17 | 20.5 x 10.4 | - |
| Breakfast(Main) | 6.25 x 3.17 | 20.5 x 10.4 | - |
| Breakfast(Main) | 6.25 x 3.17 | 20.5 x 10.4 | - |
| Breakfast(Main) | 6.25 x 3.17 | 20.5 x 10.4 | - |
| Breakfast(Main) | 6.25 x 3.17 | 20.5 x 10.4 | - |
| Breakfast(Main) | 6.25 x 3.17 | 20.5 x 10.4 | - |
| Kitchen(Main) | 6.25 x 3.5 | 20.5 x 11.5 | - |
| Kitchen(Main) | 6.25 x 3.5 | 20.5 x 11.5 | - |
| Kitchen(Main) | 6.25 x 3.5 | 20.5 x 11.5 | - |
| Kitchen(Main) | 6.25 x 3.5 | 20.5 x 11.5 | - |
| Kitchen(Main) | 6.25 x 3.5 | 20.5 x 11.5 | - |
| Kitchen(Main) | 6.25 x 3.5 | 20.5 x 11.5 | - |
| Dining Room(Main) | 6.25 x 3.5 | 20.5 x 11.5 | - |
| Dining Room(Main) | 6.25 x 3.5 | 20.5 x 11.5 | - |
| Dining Room(Main) | 6.25 x 3.5 | 20.5 x 11.5 | - |
| Dining Room(Main) | 6.25 x 3.5 | 20.5 x 11.5 | - |
| Dining Room(Main) | 6.25 x 3.5 | 20.5 x 11.5 | - |
| Dining Room(Main) | 6.25 x 3.5 | 20.5 x 11.5 | - |
| Family Room(Main) | 5.33 x 3.5 | 17.5 x 11.5 | - |
| Family Room(Main) | 5.33 x 3.5 | 17.5 x 11.5 | - |
| Family Room(Main) | 5.33 x 3.5 | 17.5 x 11.5 | - |
| Family Room(Main) | 5.33 x 3.5 | 17.5 x 11.5 | - |
| Family Room(Main) | 5.33 x 3.5 | 17.5 x 11.5 | - |
| Family Room(Main) | 5.33 x 3.5 | 17.5 x 11.5 | - |
| Primary Bedroom(Second) | 5.18 x 3.96 | 17.0 x 13.0 | - |
| Primary Bedroom(Second) | 5.18 x 3.96 | 17.0 x 13.0 | - |
| Primary Bedroom(Second) | 5.18 x 3.96 | 17.0 x 13.0 | - |
| Primary Bedroom(Second) | 5.18 x 3.96 | 17.0 x 13.0 | - |
| Primary Bedroom(Second) | 5.18 x 3.96 | 17.0 x 13.0 | - |
| Primary Bedroom(Second) | 5.18 x 3.96 | 17.0 x 13.0 | - |
| Bedroom 2(Second) | 3.58 x 2.71 | 11.7 x 8.9 | - |
| Bedroom 2(Second) | 3.58 x 2.71 | 11.7 x 8.9 | - |
| Bedroom 2(Second) | 3.58 x 2.71 | 11.7 x 8.9 | - |
| Bedroom 2(Second) | 3.58 x 2.71 | 11.7 x 8.9 | - |
| Bedroom 2(Second) | 3.58 x 2.71 | 11.7 x 8.9 | - |
| Bedroom 2(Second) | 3.58 x 2.71 | 11.7 x 8.9 | - |
| Bedroom 3(Second) | 4.57 x 3.76 | 15.0 x 12.3 | - |
| Bedroom 3(Second) | 4.57 x 3.76 | 15.0 x 12.3 | - |
| Bedroom 3(Second) | 4.57 x 3.76 | 15.0 x 12.3 | - |
| Bedroom 3(Second) | 4.57 x 3.76 | 15.0 x 12.3 | - |
| Bedroom 3(Second) | 4.57 x 3.76 | 15.0 x 12.3 | - |
| Bedroom 3(Second) | 4.57 x 3.76 | 15.0 x 12.3 | - |
| Bedroom 4(Second) | 3.3 x 2.72 | 10.8 x 8.9 | - |
| Bedroom 4(Second) | 3.3 x 2.72 | 10.8 x 8.9 | - |
| Bedroom 4(Second) | 3.3 x 2.72 | 10.8 x 8.9 | - |
| Bedroom 4(Second) | 3.3 x 2.72 | 10.8 x 8.9 | - |
| Bedroom 4(Second) | 3.3 x 2.72 | 10.8 x 8.9 | - |
| Bedroom 4(Second) | 3.3 x 2.72 | 10.8 x 8.9 | - |
| Laundry(Second) | 2.56 x 1.34 | 8.4 x 4.4 | - |
| Laundry(Second) | 2.56 x 1.34 | 8.4 x 4.4 | - |
| Laundry(Second) | 2.56 x 1.34 | 8.4 x 4.4 | - |
| Laundry(Second) | 2.56 x 1.34 | 8.4 x 4.4 | - |
| Laundry(Second) | 2.56 x 1.34 | 8.4 x 4.4 | - |
| Laundry(Second) | 2.56 x 1.34 | 8.4 x 4.4 | - |
| Recreation(Basement) | 7.01 x 4.06 | 23.0 x 13.3 | - |
| Recreation(Basement) | 7.01 x 4.06 | 23.0 x 13.3 | - |
| Recreation(Basement) | 7.01 x 4.06 | 23.0 x 13.3 | - |
| Recreation(Basement) | 7.01 x 4.06 | 23.0 x 13.3 | - |
| Recreation(Basement) | 7.01 x 4.06 | 23.0 x 13.3 | - |
| Recreation(Basement) | 7.01 x 4.06 | 23.0 x 13.3 | - |
| Office(Basement) | 4.88 x 2.44 | 16.0 x 8.0 | - |
| Office(Basement) | 4.88 x 2.44 | 16.0 x 8.0 | - |
| Office(Basement) | 4.88 x 2.44 | 16.0 x 8.0 | - |
| Office(Basement) | 4.88 x 2.44 | 16.0 x 8.0 | - |
| Office(Basement) | 4.88 x 2.44 | 16.0 x 8.0 | - |
| Office(Basement) | 4.88 x 2.44 | 16.0 x 8.0 | - |
| Kitchen(Basement) | 3.2 x 3.43 | 10.5 x 11.3 | - |
| Kitchen(Basement) | 3.2 x 3.43 | 10.5 x 11.3 | - |
| Kitchen(Basement) | 3.2 x 3.43 | 10.5 x 11.3 | - |
| Kitchen(Basement) | 3.2 x 3.43 | 10.5 x 11.3 | - |
| Kitchen(Basement) | 3.2 x 3.43 | 10.5 x 11.3 | - |
| Kitchen(Basement) | 3.2 x 3.43 | 10.5 x 11.3 | - |
Register for free to view complete room dimensions and access exclusive sold data
Free account • No credit card required
Complete transaction history for this property
Register free to see the complete unit history
Register for free to view complete transaction history and access exclusive sold data
Free account • No credit card required
Original List Price
$999,888
Listed on May 25, 2026
Sold Price
$1,040,000
Sold on Jul 30, 2026
+$40,112
4.0%
Register for free to view complete price history and access exclusive sold data
Free account • No credit card required
Your Agent
Broker of Record
PREMIER MATRIX REALTY LTD. BROKERAGE
See the comparable sold, tax-matched, and currently-competing listings for 45 Harry Blaylock Drive.
Register for free to view complete price estimate and access exclusive sold data
Free account • No credit card required
Contact OVAIS QASSIM
45 Harry Blaylock Drive, Markham, ON L6E 2H1 is a 4-bedroom, 4-bathroom 2-storey semi-detached with approximately 1500-2000 square feet of living space, situated on a 27 101 foot lot. This property is currently sold (sold for $1,040,000). The home features a built-in garage and a finished basement, built approximately 6-15 years ago.
This home is located in Greensborough, part of Markham in the York area. Explore more homes for sale and recently sold properties in this neighbourhood.
Whether you are looking to buy, sell, or lease in Greensborough, our team of experienced real estate professionals can help you navigate the market and find the perfect home. Contact us today for a free consultation.
45 Harry Blaylock Drive, Markham, ON L6E 2H1 sold,4 bedroom semi-detached Greensborough,Markham homes for sale,York real estate,2-Storey homes, semi-detached sold


