
$781,000
447 Christie Street, Toronto C02, ON M6G 3C7

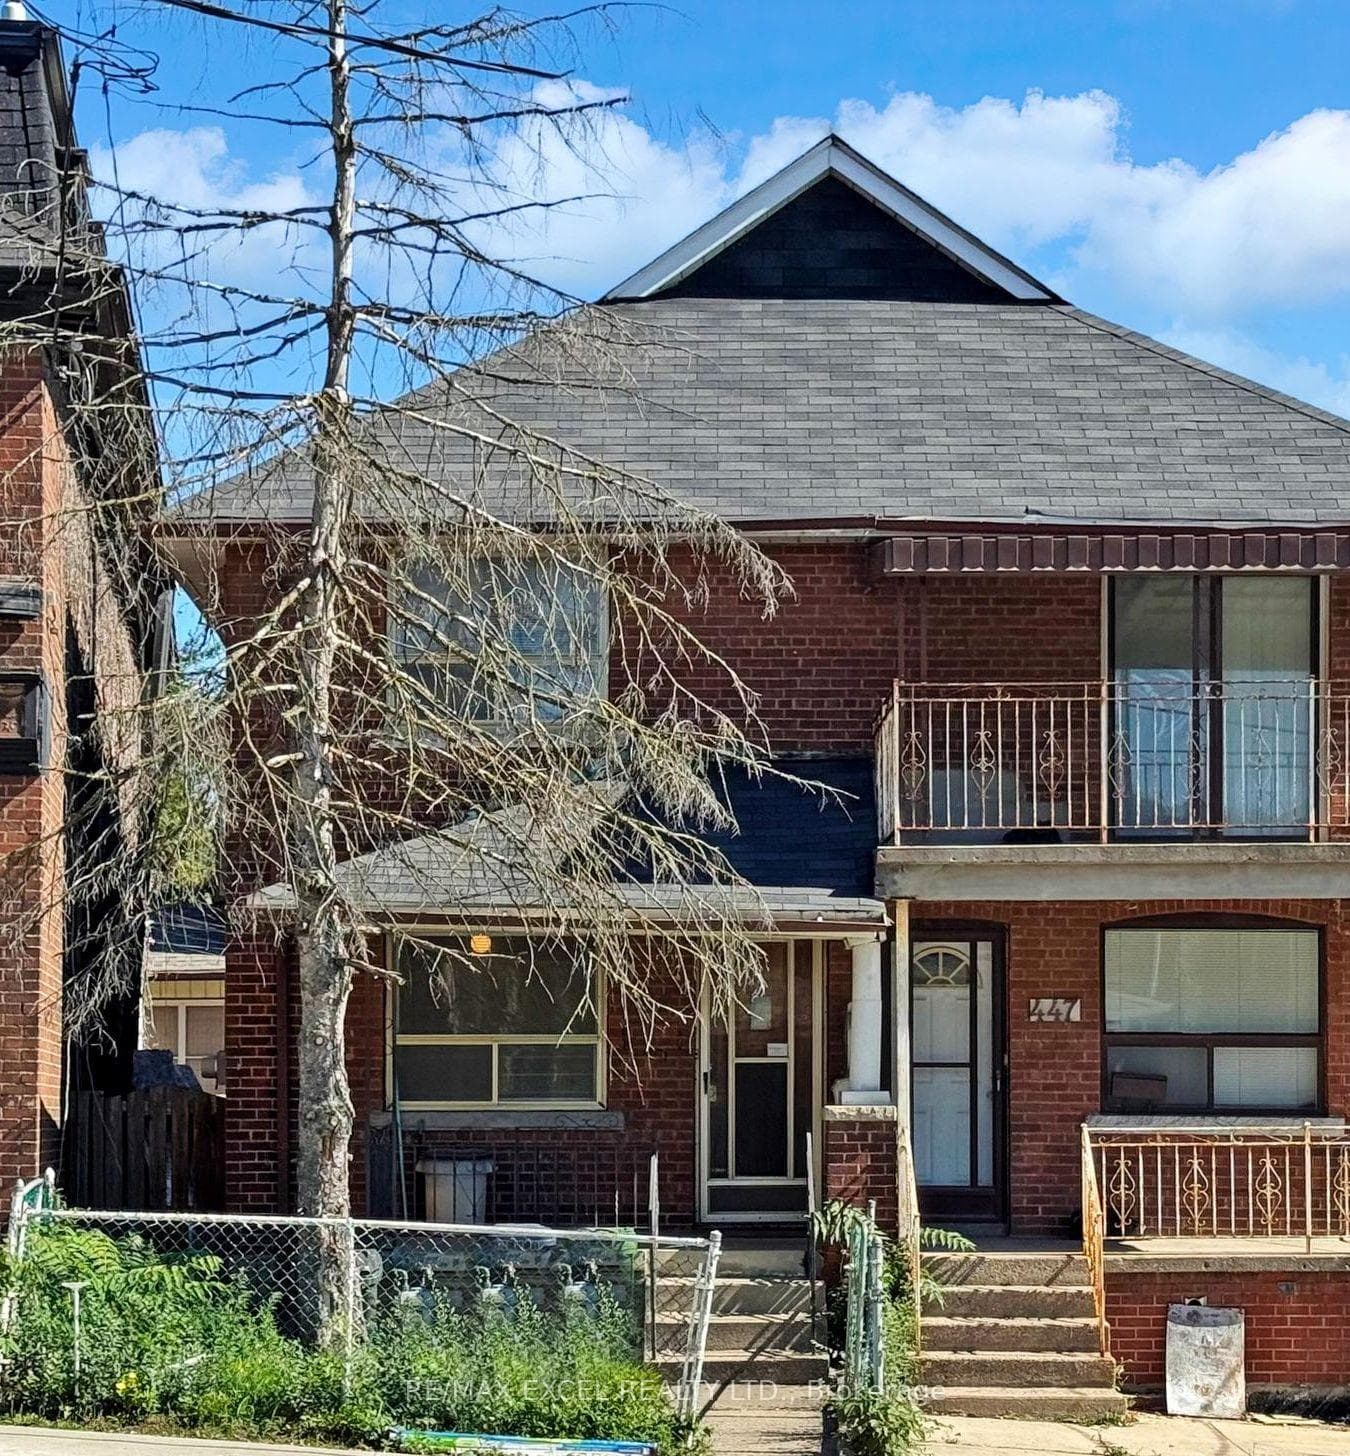
Register for free to view the complete photo gallery and property details
Showing 2 of 20 photos
Toronto C02, ON M6G 3C7
3 Bed · 2 Bath · Duplex
MLS #C12431693
Sold on December 7, 2025
December 7, 2025
Originally listed at $799,000 49 days on market
Rare Offer! This semi-detached duplex offers tremendous potential for investors, renovators, or buyers looking to customize their own home. Two self-contained units with separate entrances. The property features a three-bedroom unit on the ground and 2nd floors, and a bachelor unit in the basement. There is potential for one parking space in the garage once it is renovated with right-of-way access from Davenport. This property needs updates and TLC. The 3rd bedroom is currently used as a kitchen, but can be easily converted back to a bedroom. Here are some recent updates: The roof shingles were replaced under 10 years ago, and the Hot water tank(2024) is owned. Heat Pump with 2 heads provides air conditioning and was installed within 10 years. This property boasts a convenient location, offering proximity to George Brown College, the TTC, supermarkets, restaurants, and shops. This home is ideal for renovators, investors, or end-users seeking to purchase a duplex with income potential. Whether you want to rent both units out or live in one and rent the other, this is a golden opportunity. Don't miss this rare chance!
Bedrooms
3
Bathrooms
2
Square Feet
700-1100 sqft
Property Type
Duplex
Register for free to view complete property details and access exclusive sold data
Free account • No credit card required
| Name | Size (m) | Size (ft) | Features |
|---|---|---|---|
| Living Room(Ground) | 4.26 x 2.91 | 14.0 x 9.5 | - |
| Living Room(Ground) | 4.26 x 2.91 | 14.0 x 9.5 | - |
| Dining Room(Ground) | 3.56 x 2.45 | 11.7 x 8.0 | - |
| Dining Room(Ground) | 3.56 x 2.45 | 11.7 x 8.0 | - |
| Kitchen(Ground) | 3.94 x 2.4 | 12.9 x 7.9 | - |
| Kitchen(Ground) | 3.94 x 2.4 | 12.9 x 7.9 | - |
| Primary Bedroom(Second) | 4.09 x 3.29 | 13.4 x 10.8 | - |
| Primary Bedroom(Second) | 4.09 x 3.29 | 13.4 x 10.8 | - |
| Bedroom 2(Second) | 3.52 x 2.49 | 11.5 x 8.2 | - |
| Bedroom 2(Second) | 3.52 x 2.49 | 11.5 x 8.2 | - |
| Bedroom 3(Second) | 3.51 x 2.33 | 11.5 x 7.6 | - |
| Bedroom 3(Second) | 3.51 x 2.33 | 11.5 x 7.6 | - |
| Living Room(Basement) | 3.79 x 3.12 | 12.4 x 10.2 | - |
| Living Room(Basement) | 3.79 x 3.12 | 12.4 x 10.2 | - |
| Kitchen(Basement) | 4.43 x 2.86 | 14.5 x 9.4 | - |
| Kitchen(Basement) | 4.43 x 2.86 | 14.5 x 9.4 | - |
Register for free to view complete room dimensions and access exclusive sold data
Free account • No credit card required
Original List Price
$799,000
Listed on Sep 28, 2025
Sold Price
$761,000
Sold on Dec 7, 2025
-$38,000
-4.8%
Register for free to view complete price history and access exclusive sold data
Free account • No credit card required
Your Agent
Broker of Record
PREMIER MATRIX REALTY LTD. BROKERAGE
See the comparable sold, tax-matched, and currently-competing listings for 449 Christie Street.
Register for free to view complete price estimate and access exclusive sold data
Free account • No credit card required
Contact OVAIS QASSIM
449 Christie Street, Toronto C02, ON M6G 3C7 is a 3-bedroom, 2-bathroom 2-storey duplex with approximately 700-1100 square feet of living space, situated on a 16 97 foot lot. This property is currently sold (sold for $761,000). The home features a detached garage and a apartment, separate entrance basement.
This home is located in Wychwood, part of Toronto C02 in the Toronto area. Explore more homes for sale and recently sold properties in this neighbourhood.
Whether you are looking to buy, sell, or lease in Wychwood, our team of experienced real estate professionals can help you navigate the market and find the perfect home. Contact us today for a free consultation.
449 Christie Street, Toronto C02, ON M6G 3C7 sold,3 bedroom duplex Wychwood,Toronto C02 homes for sale,Toronto real estate,2-Storey homes, duplex sold


