
$1,995,000
45 Arlington Avenue, Toronto C02, ON M6G 3K9

Toronto, ON M6H 3E4
5 Bed · 4 Bath · Duplex
MLS #W13693722
Listed Price
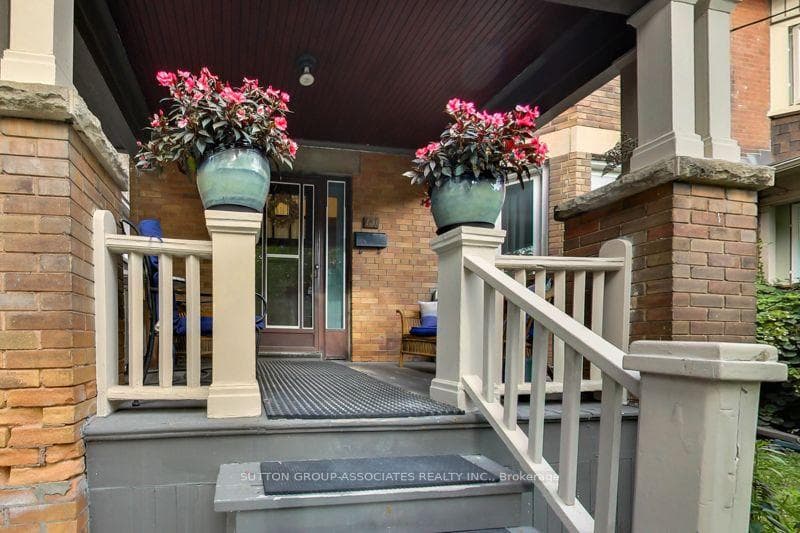
A grand dame with undeniable charm and exceptional potential, this home makes a memorable first impression with its handsome presence and great curb appeal. Rich in character and filled with the architectural appeal of a bygone era, it offers a rare opportunity to shape a home for today while positioning yourself for long-term value. Currently divided into two owner-occupied units - main floor and second/third floors plus basement - the property offers flexibility from day one. Keep it as a multiplex, establish your own rents, and maximize its income potential, or restore this distinguished home to its original glory and create a spectacular five-bedroom single-family residence. The scale, setting, and street are all well suited to supporting the value of a truly exceptional transformation. Enjoy the insulated, powered bunkie at the back of the garden, currently used as a cozy spot for watching TV, lounging, or hanging out with friends. Just steps from St. Clair Avenue West, you are surrounded by vibrant urban offerings, from cafés and restaurants to shops and everyday conveniences. Nearby Corso Italia brings an unmistakable connection to Italian culture, food, music, and community. The Wychwood Barns and Regal Public School are also close at hand, adding to the neighborhood's appeal.
Bedrooms
5
Bathrooms
4
Square Feet
2000-2500 sqft
Property Type
Duplex
| Name | Size (m) | Size (ft) | Features |
|---|---|---|---|
| Foyer(Main) | 2.86 x 1.11 | 9.4 x 3.6 | - |
| Foyer(Main) | 2.86 x 1.11 | 9.4 x 3.6 | - |
| Foyer(Main) | 2.86 x 1.11 | 9.4 x 3.6 | - |
| Living Room(Main) | 4.62 x 3.63 | 15.2 x 11.9 | - |
| Living Room(Main) | 4.62 x 3.63 | 15.2 x 11.9 | - |
| Living Room(Main) | 4.62 x 3.63 | 15.2 x 11.9 | - |
| Kitchen(Main) | 4.74 x 2.93 | 15.6 x 9.6 | - |
| Kitchen(Main) | 4.74 x 2.93 | 15.6 x 9.6 | - |
| Kitchen(Main) | 4.74 x 2.93 | 15.6 x 9.6 | - |
| Bedroom(Main) | 4.42 x 3.58 | 14.5 x 11.7 | - |
| Bedroom(Main) | 4.42 x 3.58 | 14.5 x 11.7 | - |
| Bedroom(Main) | 4.42 x 3.58 | 14.5 x 11.7 | - |
| Tandem(Main) | 2.94 x 2.39 | 9.6 x 7.8 | - |
| Bathroom(Main) | 1.9 x 1.44 | 6.2 x 4.7 | - |
| Tandem(Main) | 2.94 x 2.39 | 9.6 x 7.8 | - |
| Tandem(Main) | 2.94 x 2.39 | 9.6 x 7.8 | - |
| Bathroom(Main) | 1.9 x 1.44 | 6.2 x 4.7 | - |
| Bathroom(Main) | 1.9 x 1.44 | 6.2 x 4.7 | - |
| Bathroom(Main) | 1.9 x 1.44 | 6.2 x 4.7 | - |
| Bathroom(Main) | 1.9 x 1.44 | 6.2 x 4.7 | - |
| Bathroom(Main) | 1.9 x 1.44 | 6.2 x 4.7 | - |
| Kitchen(Second) | 6.8 x 3.14 | 22.3 x 10.3 | - |
| Kitchen(Second) | 6.8 x 3.14 | 22.3 x 10.3 | - |
| Kitchen(Second) | 6.8 x 3.14 | 22.3 x 10.3 | - |
| Primary Bedroom(Second) | 4.71 x 3.35 | 15.5 x 11.0 | - |
| Primary Bedroom(Second) | 4.71 x 3.35 | 15.5 x 11.0 | - |
| Primary Bedroom(Second) | 4.71 x 3.35 | 15.5 x 11.0 | - |
| Bedroom 2(Second) | 3.58 x 3.42 | 11.7 x 11.2 | - |
| Bedroom 2(Second) | 3.58 x 3.42 | 11.7 x 11.2 | - |
| Bedroom 2(Second) | 3.58 x 3.42 | 11.7 x 11.2 | - |
| Bedroom 3(Second) | 3.18 x 3.03 | 10.4 x 9.9 | - |
| Bedroom 3(Second) | 3.18 x 3.03 | 10.4 x 9.9 | - |
| Bedroom 3(Second) | 3.18 x 3.03 | 10.4 x 9.9 | - |
| Bathroom(Second) | 1.87 x 1.74 | 6.1 x 5.7 | - |
| Bathroom(Second) | 1.87 x 1.74 | 6.1 x 5.7 | - |
| Bathroom(Second) | 1.87 x 1.74 | 6.1 x 5.7 | - |
| Bathroom(Second) | 1.85 x 0.72 | 6.1 x 2.4 | - |
| Bathroom(Second) | 1.85 x 0.72 | 6.1 x 2.4 | - |
| Bathroom(Second) | 1.85 x 0.72 | 6.1 x 2.4 | - |
| Bedroom 4(Third) | 4.15 x 3.62 | 13.6 x 11.9 | - |
| Bedroom 4(Third) | 4.15 x 3.62 | 13.6 x 11.9 | - |
| Bedroom 4(Third) | 4.15 x 3.62 | 13.6 x 11.9 | - |
| Bedroom 5(Third) | 3.67 x 3.61 | 12.0 x 11.8 | - |
| Bedroom 5(Third) | 3.67 x 3.61 | 12.0 x 11.8 | - |
| Bedroom 5(Third) | 3.67 x 3.61 | 12.0 x 11.8 | - |
| Recreation(Lower) | 5 x 3.18 | 16.4 x 10.4 | - |
| Recreation(Lower) | 5 x 3.18 | 16.4 x 10.4 | - |
| Recreation(Lower) | 5 x 3.18 | 16.4 x 10.4 | - |
| Other(Lower) | 5.07 x 2.88 | 16.6 x 9.4 | - |
| Other(Lower) | 5.07 x 2.88 | 16.6 x 9.4 | - |
| Other(Lower) | 5.07 x 2.88 | 16.6 x 9.4 | - |
| Bathroom(Lower) | 1.84 x 1.67 | 6.0 x 5.5 | - |
| Bathroom(Lower) | 1.84 x 1.67 | 6.0 x 5.5 | - |
| Bathroom(Lower) | 1.84 x 1.67 | 6.0 x 5.5 | - |
| Other(Main) | 3.37 x 2.88 | 11.1 x 9.4 | - |
| Other(Main) | 3.37 x 2.88 | 11.1 x 9.4 | - |
| Other(Main) | 3.37 x 2.88 | 11.1 x 9.4 | - |
Your Agent
Broker of Record
PREMIER MATRIX REALTY LTD. BROKERAGE
See the comparable sold, tax-matched, and currently-competing listings for 131 Lauder Avenue.
Register for free to view complete price estimate and access exclusive sold data
Free account • No credit card required
Contact OVAIS QASSIM
131 Lauder Avenue, Toronto, ON M6H 3E4 is a 5-bedroom, 4-bathroom 2 1/2 storey duplex with approximately 2000-2500 square feet of living space, situated on a 30 110 foot lot. This property is currently for sale at $1,549,000. The home features a detached garage and a finished basement.
This home is located in Wychwood, part of Toronto C02 in the Toronto area. Explore more homes for sale and recently sold properties in this neighbourhood.
Whether you are looking to buy, sell, or lease in Wychwood, our team of experienced real estate professionals can help you navigate the market and find the perfect home. Contact us today for a free consultation.
131 Lauder Avenue, Toronto, ON M6H 3E4 for sale,5 bedroom duplex Wychwood,Toronto C02 homes for sale,Toronto real estate,2 1/2 Storey homes, duplex for sale


