
$2,950,000
349 Trafalgar Road, Oakville, ON L6J 3H3

Register for free to view the complete photo gallery and property details
Showing 2 of 20 photos
Oakville, ON L6J 2B7
5 Bed · 4 Bath · Detached
MLS #W13039156
Sold on August 3, 2026
August 3, 2026
Originally listed at $3,725,000 27 days on market
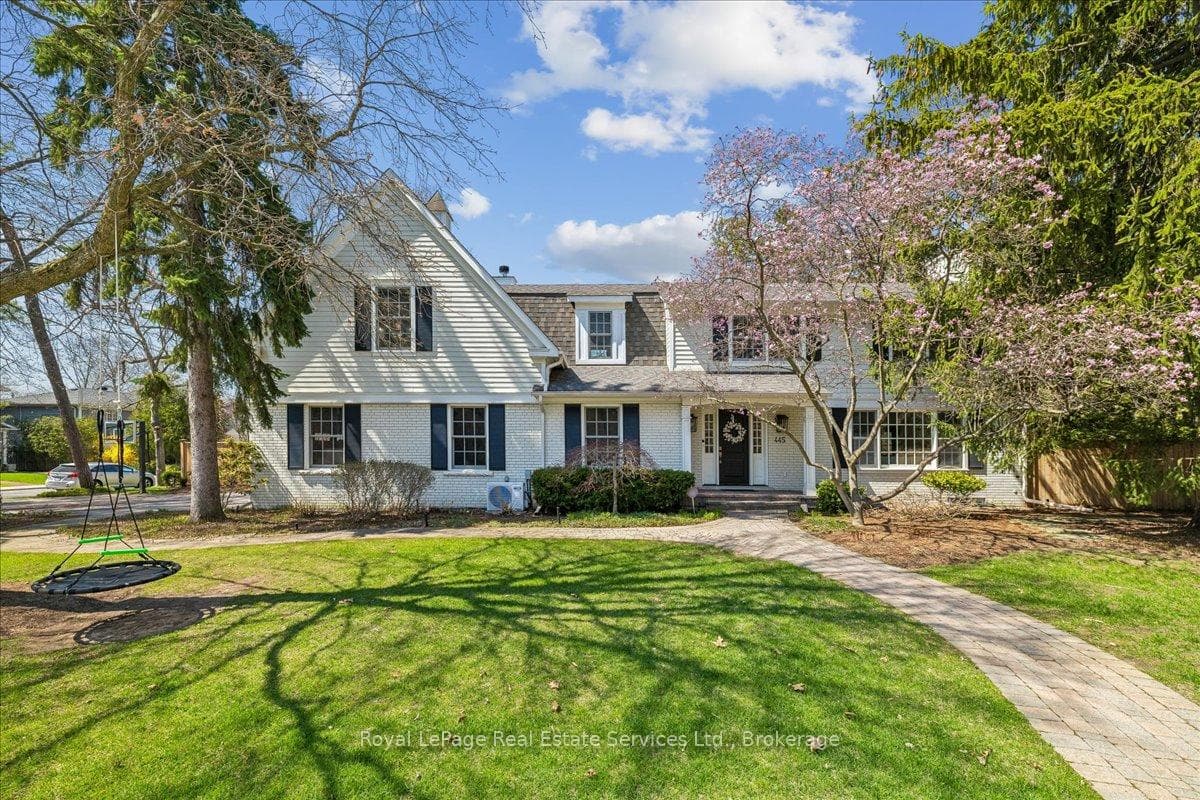
Nestled in the heart of Old Oakville, this exceptional home offers timeless elegance and thoughtfully designed living spaces for both everyday family life and effortless entertaining. The main level showcases a beautifully appointed living room, family room, and dining room, along with a private office featuring custom built-ins. A renovated sunroom overlooks the professionally landscaped backyard, creating a seamless connection between indoor and outdoor living. The mudroom is both stylish and functional, complete with heated floors.The backyard has been transformed into a true private retreat featuring a saltwater pool with retractable cover, hot tub, low-maintenance turf throughout, and a putting green-perfectly designed for relaxation and summer entertaining. Upstairs, the spacious second level offers five generous bedrooms along with a convenient laundry room and a private outdoor terrace ideal for quiet mornings. Surrounded by mature trees and set among some of Old Oakville's most charming homes, this is a rare opportunity to enjoy anestablished, prestigious neighbourhood with every comfort considered.
Bedrooms
5
Bathrooms
4
Square Feet
3500-5000 sqft
Property Type
Detached
Register for free to view complete property details and access exclusive sold data
Free account • No credit card required
| Name | Size (m) | Size (ft) | Features |
|---|---|---|---|
| Family Room(Main) | 13.2 x 22.6 | 43.3 x 74.1 | - |
| Family Room(Main) | 13.2 x 22.6 | 43.3 x 74.1 | - |
| Family Room(Main) | 13.2 x 22.6 | 43.3 x 74.1 | - |
| Family Room(Main) | 13.2 x 22.6 | 43.3 x 74.1 | - |
| Office(Main) | 11.3 x 12.2 | 37.1 x 40.0 | - |
| Office(Main) | 11.3 x 12.2 | 37.1 x 40.0 | - |
| Office(Main) | 11.3 x 12.2 | 37.1 x 40.0 | - |
| Office(Main) | 11.3 x 12.2 | 37.1 x 40.0 | - |
| Kitchen(Main) | 11.7 x 18.4 | 38.4 x 60.4 | - |
| Kitchen(Main) | 11.7 x 18.4 | 38.4 x 60.4 | - |
| Kitchen(Main) | 11.7 x 18.4 | 38.4 x 60.4 | - |
| Kitchen(Main) | 11.7 x 18.4 | 38.4 x 60.4 | - |
| Living Room(Main) | 13.3 x 19.9 | 43.6 x 65.3 | - |
| Living Room(Main) | 13.3 x 19.9 | 43.6 x 65.3 | - |
| Living Room(Main) | 13.3 x 19.9 | 43.6 x 65.3 | - |
| Living Room(Main) | 13.3 x 19.9 | 43.6 x 65.3 | - |
| Dining Room(Main) | 11.2 x 18.6 | 36.7 x 61.0 | - |
| Dining Room(Main) | 11.2 x 18.6 | 36.7 x 61.0 | - |
| Dining Room(Main) | 11.2 x 18.6 | 36.7 x 61.0 | - |
| Dining Room(Main) | 11.2 x 18.6 | 36.7 x 61.0 | - |
| Sunroom(Main) | 12.3 x 12.4 | 40.4 x 40.7 | - |
| Sunroom(Main) | 12.3 x 12.4 | 40.4 x 40.7 | - |
| Sunroom(Main) | 12.3 x 12.4 | 40.4 x 40.7 | - |
| Sunroom(Main) | 12.3 x 12.4 | 40.4 x 40.7 | - |
| Primary Bedroom(Second) | 15.3 x 19.6 | 50.2 x 64.3 | - |
| Primary Bedroom(Second) | 15.3 x 19.6 | 50.2 x 64.3 | - |
| Primary Bedroom(Second) | 15.3 x 19.6 | 50.2 x 64.3 | - |
| Primary Bedroom(Second) | 15.3 x 19.6 | 50.2 x 64.3 | - |
| Bedroom 2(Second) | 12.1 x 9.2 | 39.7 x 30.2 | - |
| Bedroom 2(Second) | 12.1 x 9.2 | 39.7 x 30.2 | - |
| Bedroom 2(Second) | 12.1 x 9.2 | 39.7 x 30.2 | - |
| Bedroom 2(Second) | 12.1 x 9.2 | 39.7 x 30.2 | - |
| Bedroom 3(Second) | 12.9 x 15.11 | 42.3 x 49.6 | - |
| Bedroom 3(Second) | 12.9 x 15.11 | 42.3 x 49.6 | - |
| Bedroom 3(Second) | 12.9 x 15.11 | 42.3 x 49.6 | - |
| Bedroom 3(Second) | 12.9 x 15.11 | 42.3 x 49.6 | - |
| Bedroom 4(Second) | 12.2 x 9.1 | 40.0 x 29.9 | - |
| Bedroom 4(Second) | 12.2 x 9.1 | 40.0 x 29.9 | - |
| Bedroom 4(Second) | 12.2 x 9.1 | 40.0 x 29.9 | - |
| Bedroom 4(Second) | 12.2 x 9.1 | 40.0 x 29.9 | - |
| Bedroom 5(Second) | 8.7 x 10.4 | 28.5 x 34.1 | - |
| Bedroom 5(Second) | 8.7 x 10.4 | 28.5 x 34.1 | - |
| Bedroom 5(Second) | 8.7 x 10.4 | 28.5 x 34.1 | - |
| Bedroom 5(Second) | 8.7 x 10.4 | 28.5 x 34.1 | - |
| Den(Second) | 14.11 x 11 | 46.3 x 36.1 | - |
| Den(Second) | 14.11 x 11 | 46.3 x 36.1 | - |
| Den(Second) | 14.11 x 11 | 46.3 x 36.1 | - |
| Den(Second) | 14.11 x 11 | 46.3 x 36.1 | - |
| Laundry(Second) | 7.8 x 5.6 | 25.6 x 18.4 | - |
| Laundry(Second) | 7.8 x 5.6 | 25.6 x 18.4 | - |
| Laundry(Second) | 7.8 x 5.6 | 25.6 x 18.4 | - |
| Laundry(Second) | 7.8 x 5.6 | 25.6 x 18.4 | - |
| Recreation(Lower) | 13.4 x 27.9 | 44.0 x 91.5 | - |
| Recreation(Lower) | 13.4 x 27.9 | 44.0 x 91.5 | - |
| Recreation(Lower) | 13.4 x 27.9 | 44.0 x 91.5 | - |
| Recreation(Lower) | 13.4 x 27.9 | 44.0 x 91.5 | - |
| Bathroom(Lower) | 10.6 x 6 | 34.8 x 19.7 | - |
| Bathroom(Lower) | 10.6 x 6 | 34.8 x 19.7 | - |
| Bathroom(Lower) | 10.6 x 6 | 34.8 x 19.7 | - |
| Bathroom(Lower) | 10.6 x 6 | 34.8 x 19.7 | - |
| Bathroom(Second) | 11.4 x 22.9 | 37.4 x 75.1 | - |
| Bathroom(Second) | 11.4 x 22.9 | 37.4 x 75.1 | - |
| Bathroom(Second) | 11.4 x 22.9 | 37.4 x 75.1 | - |
| Bathroom(Second) | 11.4 x 22.9 | 37.4 x 75.1 | - |
| Bathroom(Second) | 8.7 x 5.11 | 28.5 x 16.8 | - |
| Bathroom(Second) | 8.7 x 5.11 | 28.5 x 16.8 | - |
| Bathroom(Second) | 8.7 x 5.11 | 28.5 x 16.8 | - |
| Bathroom(Second) | 8.7 x 5.11 | 28.5 x 16.8 | - |
Register for free to view complete room dimensions and access exclusive sold data
Free account • No credit card required
Original List Price
$3,725,000
Listed on Apr 23, 2026
Sold Price
$3,500,000
Sold on Aug 3, 2026
-$225,000
-6.0%
Register for free to view complete price history and access exclusive sold data
Free account • No credit card required
Your Agent
Broker of Record
PREMIER MATRIX REALTY LTD. BROKERAGE
See the comparable sold, tax-matched, and currently-competing listings for 445 MacDonald Road.
Register for free to view complete price estimate and access exclusive sold data
Free account • No credit card required
Contact OVAIS QASSIM
445 MacDonald Road, Oakville, ON L6J 2B7 is a 5-bedroom, 4-bathroom 2-storey detached with approximately 3500-5000 square feet of living space, situated on a 142 80 foot lot. This property is currently sold (sold for $3,500,000). The home features a attached garage and a finished basement.
This home is located in 1013 - OO Old Oakville, part of Oakville in the Halton area. Explore more homes for sale and recently sold properties in this neighbourhood.
Whether you are looking to buy, sell, or lease in 1013 - OO Old Oakville, our team of experienced real estate professionals can help you navigate the market and find the perfect home. Contact us today for a free consultation.
445 MacDonald Road, Oakville, ON L6J 2B7 sold,5 bedroom detached 1013 - OO Old Oakville,Oakville homes for sale,Halton real estate,2-Storey homes, detached sold


