
$660,000
51 Lucerne Lake Drive, Faraday, ON K0L 2L0
Faraday, ON K0L 1C0
5 Bed · 2 Bath · Detached
MLS #X12018858
Listed Price
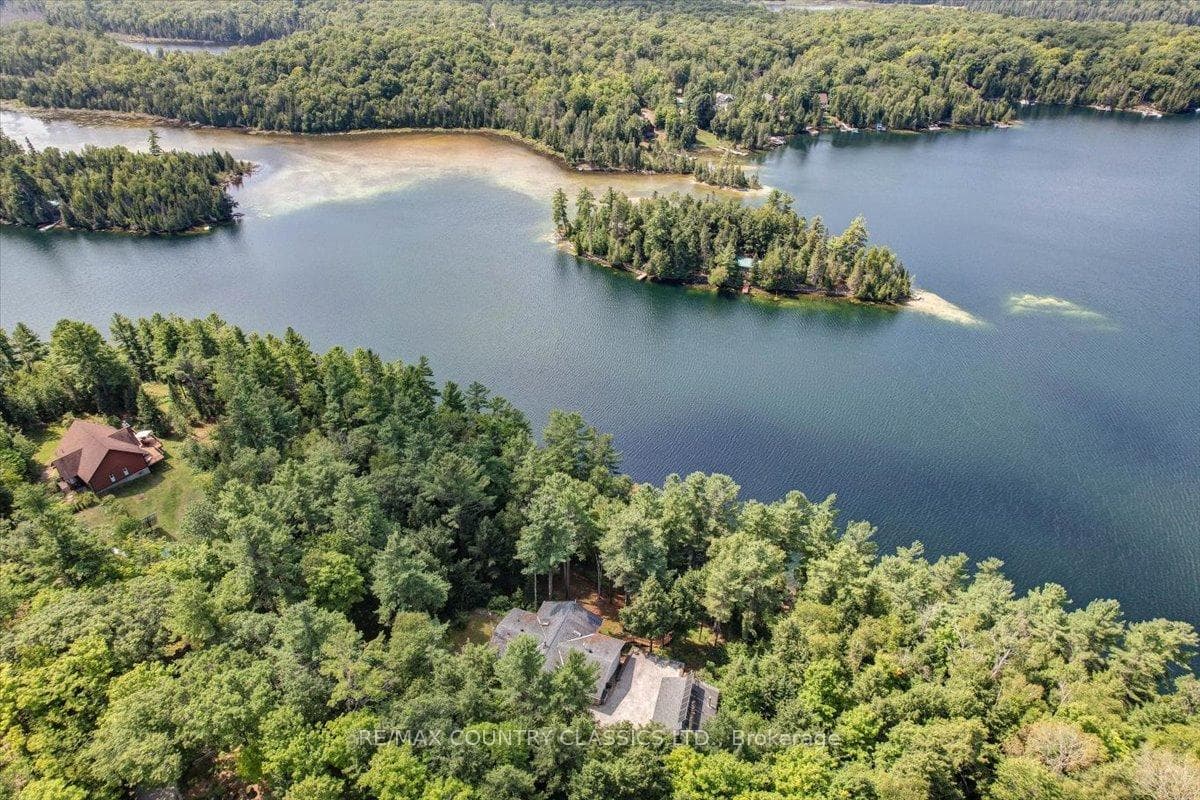
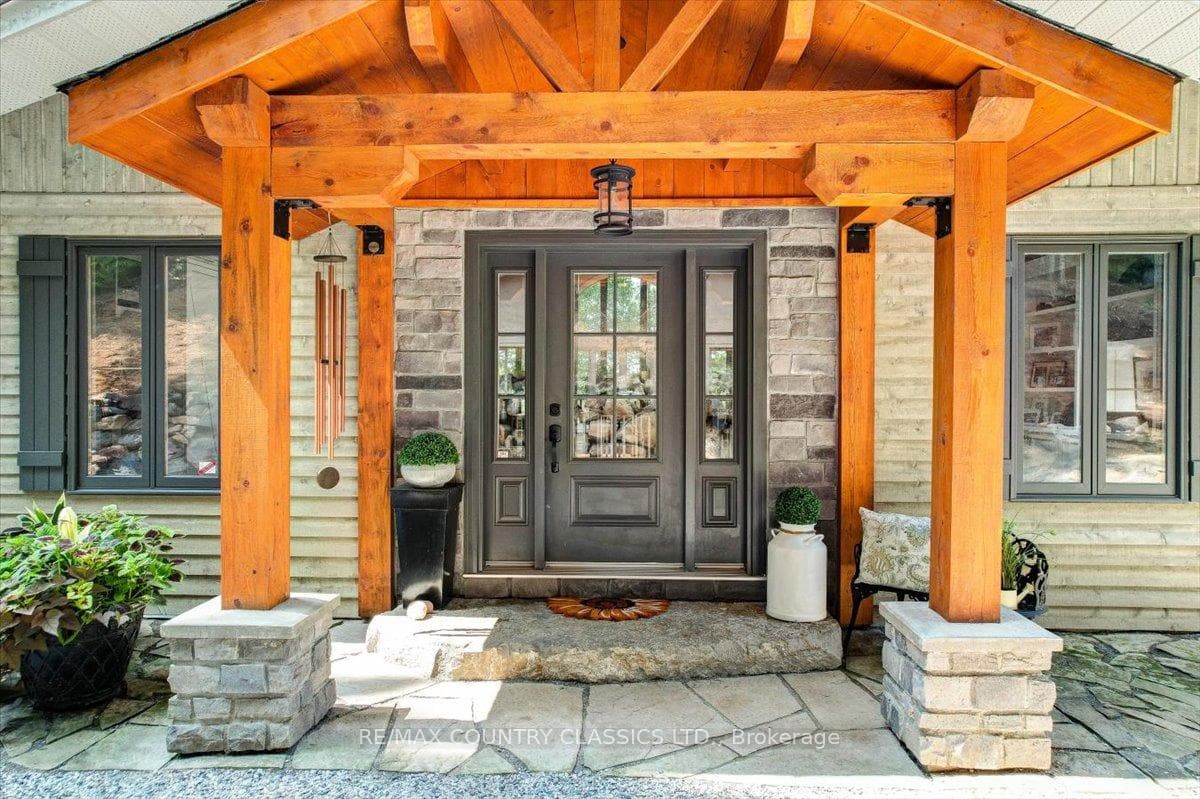
Discover this piece of paradise on 5.8 acres of year-round lakefront property, featuring 500 feet of shoreline on Coe Island Lake, just 11 km from Bancroft. This west-facing cottage offers breathtaking sunsets and a perfect blend of seclusion and accessibility. The property boasts impressive outdoor amenities, including ample parking, wood storage, drive sheds, and a greenhouse with irrigation. A fenced garden area with raised beds and perennial flowers adds charm. The diverse landscape is filled with various tree species, creating a natural oasis. Inside, an open-concept living space combines the living room, dining room, and gourmet kitchen. The kitchen features granite countertops and high-end appliances. Hardwood floors and a 14-foot cathedral ceiling with shiplap add rustic elegance. The main floor includes two guest bedrooms with a shared ensuite bath and a spacious master bedroom with lake views, a walk-in closet, and a luxurious ensuite bathroom. Four skylights flood the space with natural light. The walkout basement, accessed by a spiral oak staircase, features a large rec room with wide pine flooring and a wood stove. Two additional bedrooms or offices overlook the lake. Ample storage space, a laundry room, and utility areas complete the lower level. This off-grid property is powered by an extensive solar system and a propane generator, with a hydro hookup available if desired. Amenities include high-speed internet, excellent cell reception, a deep well, on-demand hot water, and propane forced air central heating. Located just 3 hours from Toronto and Ottawa, this cottage offers the perfect balance of seclusion and accessibility. Experience ultimate lakeside living in this meticulously designed and well-appointed retreat on one of Ontarios most pristine lakes.
Bedrooms
5
Bathrooms
2
Square Feet
2000-2500 sqft
Property Type
Detached
| Name | Size (m) | Size (ft) | Features |
|---|---|---|---|
| Kitchen(Main) | 3 x 5 | 9.8 x 16.4 | - |
| Kitchen(Main) | 3 x 5 | 9.8 x 16.4 | - |
| Kitchen(Main) | 3 x 5 | 9.8 x 16.4 | - |
| Kitchen(Main) | 3 x 5 | 9.8 x 16.4 | - |
| Kitchen(Main) | 3 x 5 | 9.8 x 16.4 | - |
| Kitchen(Main) | 3 x 5 | 9.8 x 16.4 | - |
| Great Room(Main) | 6 x 4.5 | 19.7 x 14.8 | - |
| Great Room(Main) | 6 x 4.5 | 19.7 x 14.8 | - |
| Great Room(Main) | 6 x 4.5 | 19.7 x 14.8 | - |
| Great Room(Main) | 6 x 4.5 | 19.7 x 14.8 | - |
| Great Room(Main) | 6 x 4.5 | 19.7 x 14.8 | - |
| Great Room(Main) | 6 x 4.5 | 19.7 x 14.8 | - |
| Dining Room(Main) | 3.25 x 2.9 | 10.7 x 9.5 | - |
| Dining Room(Main) | 3.25 x 2.9 | 10.7 x 9.5 | - |
| Dining Room(Main) | 3.25 x 2.9 | 10.7 x 9.5 | - |
| Dining Room(Main) | 3.25 x 2.9 | 10.7 x 9.5 | - |
| Dining Room(Main) | 3.25 x 2.9 | 10.7 x 9.5 | - |
| Dining Room(Main) | 3.25 x 2.9 | 10.7 x 9.5 | - |
| Bedroom(Main) | 3.8 x 6.9 | 12.5 x 22.6 | - |
| Bedroom(Main) | 3.8 x 6.9 | 12.5 x 22.6 | - |
| Bedroom(Main) | 3.8 x 6.9 | 12.5 x 22.6 | - |
| Bedroom(Main) | 3.8 x 6.9 | 12.5 x 22.6 | - |
| Bedroom(Main) | 3.8 x 6.9 | 12.5 x 22.6 | - |
| Bedroom(Main) | 3.8 x 6.9 | 12.5 x 22.6 | - |
| Bedroom 2(Main) | 3.35 x 3.25 | 11.0 x 10.7 | - |
| Bedroom 2(Main) | 3.35 x 3.25 | 11.0 x 10.7 | - |
| Bedroom 2(Main) | 3.35 x 3.25 | 11.0 x 10.7 | - |
| Bedroom 2(Main) | 3.35 x 3.25 | 11.0 x 10.7 | - |
| Bedroom 2(Main) | 3.35 x 3.25 | 11.0 x 10.7 | - |
| Bedroom 2(Main) | 3.35 x 3.25 | 11.0 x 10.7 | - |
| Bedroom 3(Main) | 3.35 x 3.35 | 11.0 x 11.0 | - |
| Bedroom 3(Main) | 3.35 x 3.35 | 11.0 x 11.0 | - |
| Bedroom 3(Main) | 3.35 x 3.35 | 11.0 x 11.0 | - |
| Bedroom 3(Main) | 3.35 x 3.35 | 11.0 x 11.0 | - |
| Bedroom 3(Main) | 3.35 x 3.35 | 11.0 x 11.0 | - |
| Bedroom 3(Main) | 3.35 x 3.35 | 11.0 x 11.0 | - |
| Bedroom 4(Lower) | 3.17 x 3.9 | 10.4 x 12.8 | - |
| Bedroom 4(Lower) | 3.17 x 3.9 | 10.4 x 12.8 | - |
| Bedroom 4(Lower) | 3.17 x 3.9 | 10.4 x 12.8 | - |
| Bedroom 4(Lower) | 3.17 x 3.9 | 10.4 x 12.8 | - |
| Bedroom 4(Lower) | 3.17 x 3.9 | 10.4 x 12.8 | - |
| Bedroom 4(Lower) | 3.17 x 3.9 | 10.4 x 12.8 | - |
| Bedroom 5(Lower) | 3.1 x 3.4 | 10.2 x 11.2 | - |
| Bedroom 5(Lower) | 3.1 x 3.4 | 10.2 x 11.2 | - |
| Bedroom 5(Lower) | 3.1 x 3.4 | 10.2 x 11.2 | - |
| Bedroom 5(Lower) | 3.1 x 3.4 | 10.2 x 11.2 | - |
| Bedroom 5(Lower) | 3.1 x 3.4 | 10.2 x 11.2 | - |
| Bedroom 5(Lower) | 3.1 x 3.4 | 10.2 x 11.2 | - |
| Family Room(Lower) | 6.8 x 6.25 | 22.3 x 20.5 | - |
| Family Room(Lower) | 6.8 x 6.25 | 22.3 x 20.5 | - |
| Family Room(Lower) | 6.8 x 6.25 | 22.3 x 20.5 | - |
| Family Room(Lower) | 6.8 x 6.25 | 22.3 x 20.5 | - |
| Family Room(Lower) | 6.8 x 6.25 | 22.3 x 20.5 | - |
| Family Room(Lower) | 6.8 x 6.25 | 22.3 x 20.5 | - |
| Laundry(Lower) | 2.3 x 6.75 | 7.5 x 22.1 | - |
| Laundry(Lower) | 2.3 x 6.75 | 7.5 x 22.1 | - |
| Laundry(Lower) | 2.3 x 6.75 | 7.5 x 22.1 | - |
| Laundry(Lower) | 2.3 x 6.75 | 7.5 x 22.1 | - |
| Laundry(Lower) | 2.3 x 6.75 | 7.5 x 22.1 | - |
| Laundry(Lower) | 2.3 x 6.75 | 7.5 x 22.1 | - |
| Utility Room(Lower) | 3.1 x 2.49 | 10.2 x 8.2 | - |
| Utility Room(Lower) | 3.1 x 2.49 | 10.2 x 8.2 | - |
| Utility Room(Lower) | 3.1 x 2.49 | 10.2 x 8.2 | - |
| Utility Room(Lower) | 3.1 x 2.49 | 10.2 x 8.2 | - |
| Utility Room(Lower) | 3.1 x 2.49 | 10.2 x 8.2 | - |
| Utility Room(Lower) | 3.1 x 2.49 | 10.2 x 8.2 | - |
| Pantry(Lower) | 2.1 x 3.05 | 6.9 x 10.0 | - |
| Pantry(Lower) | 2.1 x 3.05 | 6.9 x 10.0 | - |
| Pantry(Lower) | 2.1 x 3.05 | 6.9 x 10.0 | - |
| Pantry(Lower) | 2.1 x 3.05 | 6.9 x 10.0 | - |
| Pantry(Lower) | 2.1 x 3.05 | 6.9 x 10.0 | - |
| Pantry(Lower) | 2.1 x 3.05 | 6.9 x 10.0 | - |
Complete transaction history for this property
Sold: Sep 22, 2025
$1,200,000
-$45,000 (-3.6%)
Register free to see the complete unit history
Register for free to view complete transaction history and access exclusive sold data
Free account • No credit card required
Your Agent
Broker of Record
PREMIER MATRIX REALTY LTD. BROKERAGE
See the comparable sold, tax-matched, and currently-competing listings for 442A Stringer Drive.
Register for free to view complete price estimate and access exclusive sold data
Free account • No credit card required
Contact OVAIS QASSIM
442A Stringer Drive, Faraday, ON K0L 1C0 is a 5-bedroom, 2-bathroom bungalow detached with approximately 2000-2500 square feet of living space, situated on a 515 6 foot lot. This property is currently for sale at $1,245,000. The home features a detached garage and a finished with walk-out basement, built approximately 31-50 years ago.
This home is located in Faraday, part of Faraday in the Hastings area. Explore more homes for sale and recently sold properties in this neighbourhood.
Whether you are looking to buy, sell, or lease in Faraday, our team of experienced real estate professionals can help you navigate the market and find the perfect home. Contact us today for a free consultation.
442A Stringer Drive, Faraday, ON K0L 1C0 for sale,5 bedroom detached Faraday,Faraday homes for sale,Hastings real estate,Bungalow homes, detached for sale


