
$660,000
51 Lucerne Lake Drive, Faraday, ON K0L 2L0

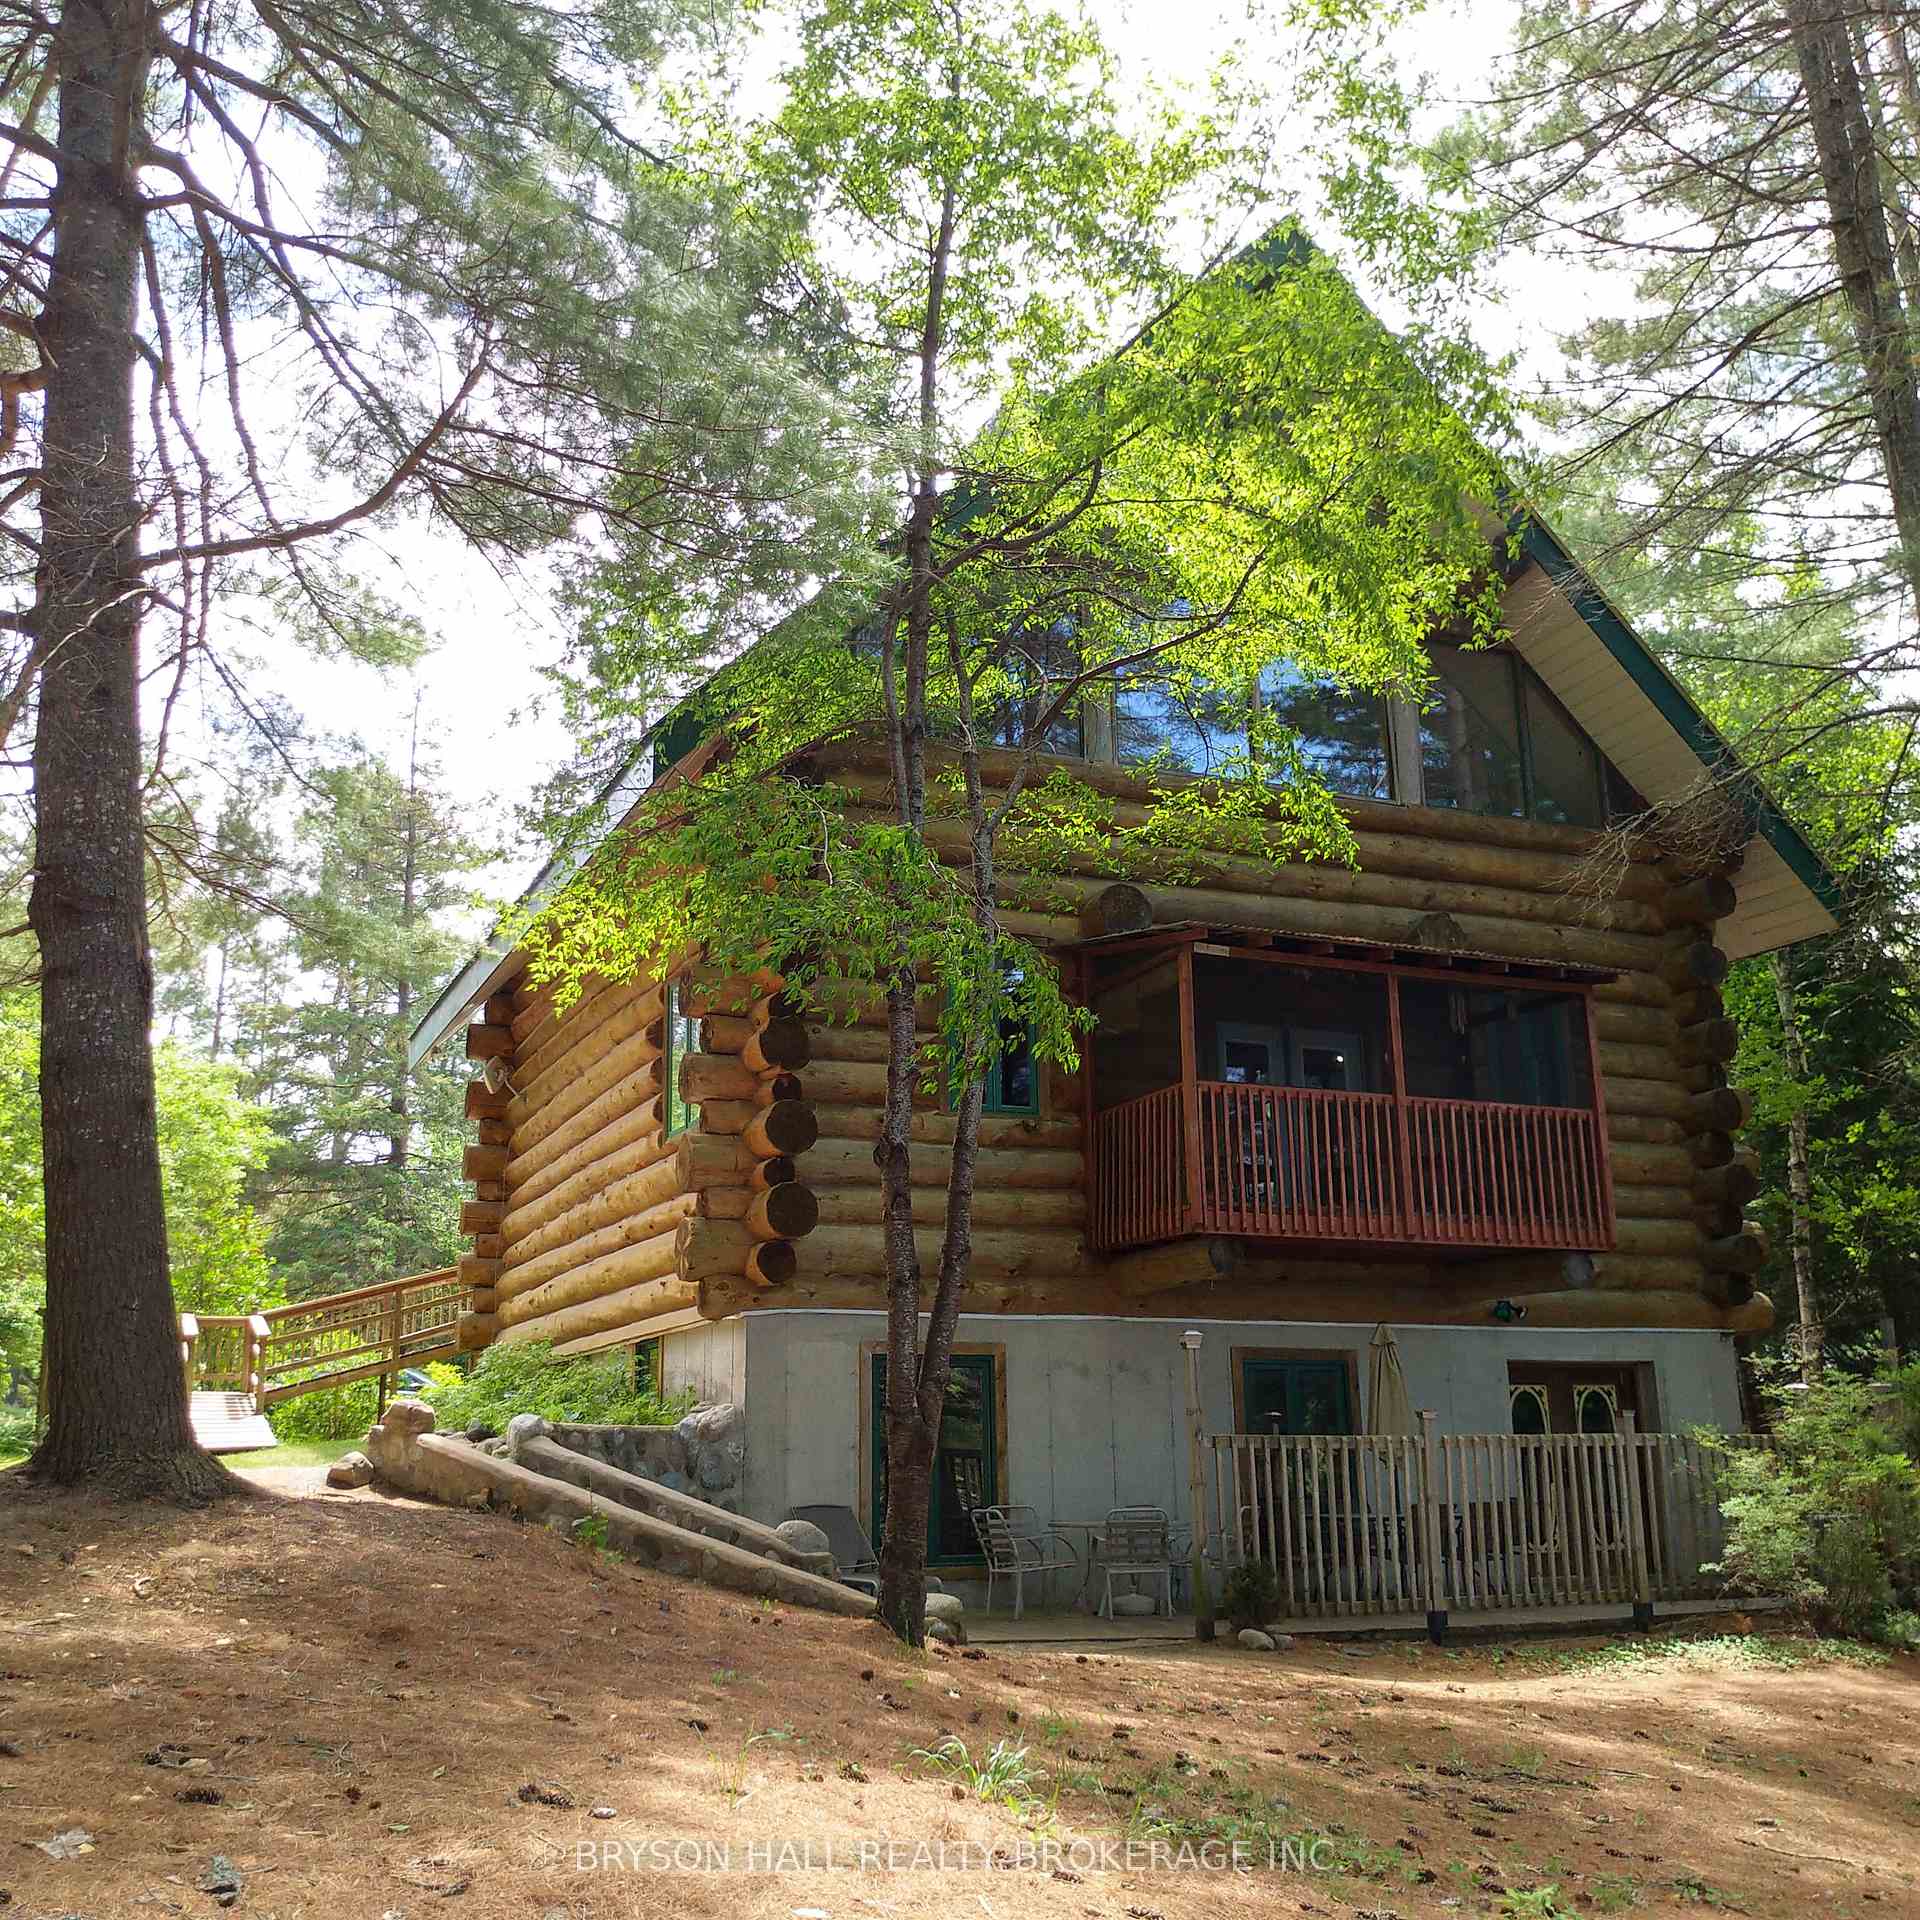
Register for free to view the complete photo gallery and property details
Showing 2 of 20 photos
Faraday, ON K0L 1C0
5 Bed · 3 Bath · Detached
MLS #X8451852
Sold on September 18, 2024
September 18, 2024
Originally listed at $1,129,000 36 days on market
This Stunning Spacious 4 Season Log Home/Cottage is Located on Quiet & Peaceful Lucerne Lake, only minutes to Bancroft. This Property Comes Fully Furnished and is a Custom Built Scandinavian Designed Chalet, Nestled among Towering Pines. With 4 fireplaces, 3 Full Bathrooms, Large Kitchen, Dining Area, 4 bedrooms, Loft & Finished Lower level that has a Walkout to the Deck, This Property must be Seen to be Fully Appreciated. Down at the Lake, you will find a child friendly sandy beach, New Dock (2022) Peddle boat, canoe and Kayak that are all included. This Property has an Owned Shoreline and is on a non-motorized lake. Privacy Ensured, easy road access, drilled well, full septic. Equipped with a Geo Thermal Heating and Cooling System to Keep Cool and Warm throughout any Season. Located on the Provincial scenic tour for the Whispering Pines, just minutes from Grail Springs Spa. ATV trails and snowmobile trails easily accessible from the cottage. Featured on Cottages in Canada w/Annual income $75k
Bedrooms
5
Bathrooms
3
Property Type
Detached
Register for free to view complete property details and access exclusive sold data
Free account • No credit card required
| Name | Size (m) | Size (ft) | Features |
|---|---|---|---|
| Great Room(Main) | 4.88 x 6.71 | 16.0 x 22.0 | - |
| Great Room(Main) | 4.88 x 6.71 | 16.0 x 22.0 | - |
| Great Room(Main) | 4.88 x 6.71 | 16.0 x 22.0 | - |
| Great Room(Main) | 4.88 x 6.71 | 16.0 x 22.0 | - |
| Great Room(Main) | 4.88 x 6.71 | 16.0 x 22.0 | - |
| Great Room(Main) | 4.88 x 6.71 | 16.0 x 22.0 | - |
| Media Room(Main) | 5.18 x 3.84 | 17.0 x 12.6 | - |
| Media Room(Main) | 5.18 x 3.84 | 17.0 x 12.6 | - |
| Media Room(Main) | 5.18 x 3.84 | 17.0 x 12.6 | - |
| Media Room(Main) | 5.18 x 3.84 | 17.0 x 12.6 | - |
| Media Room(Main) | 5.18 x 3.84 | 17.0 x 12.6 | - |
| Media Room(Main) | 5.18 x 3.84 | 17.0 x 12.6 | - |
| Kitchen(Main) | 3.04 x 4.42 | 10.0 x 14.5 | - |
| Kitchen(Main) | 3.04 x 4.42 | 10.0 x 14.5 | - |
| Kitchen(Main) | 3.04 x 4.42 | 10.0 x 14.5 | - |
| Kitchen(Main) | 3.04 x 4.42 | 10.0 x 14.5 | - |
| Kitchen(Main) | 3.04 x 4.42 | 10.0 x 14.5 | - |
| Kitchen(Main) | 3.04 x 4.42 | 10.0 x 14.5 | - |
| Dining Room(Main) | 3.65 x 4.42 | 12.0 x 14.5 | - |
| Dining Room(Main) | 3.65 x 4.42 | 12.0 x 14.5 | - |
| Dining Room(Main) | 3.65 x 4.42 | 12.0 x 14.5 | - |
| Dining Room(Main) | 3.65 x 4.42 | 12.0 x 14.5 | - |
| Dining Room(Main) | 3.65 x 4.42 | 12.0 x 14.5 | - |
| Dining Room(Main) | 3.65 x 4.42 | 12.0 x 14.5 | - |
| Bathroom(Main) | 3.16 x 3.1 | 10.4 x 10.2 | - |
| Bathroom(Main) | 3.16 x 3.1 | 10.4 x 10.2 | - |
| Bathroom(Main) | 3.16 x 3.1 | 10.4 x 10.2 | - |
| Bathroom(Main) | 3.16 x 3.1 | 10.4 x 10.2 | - |
| Bathroom(Main) | 3.16 x 3.1 | 10.4 x 10.2 | - |
| Bathroom(Main) | 3.16 x 3.1 | 10.4 x 10.2 | - |
| Bedroom(Second) | 5.97 x 4.92 | 19.6 x 16.1 | - |
| Bedroom(Second) | 5.97 x 4.92 | 19.6 x 16.1 | - |
| Bedroom(Second) | 5.97 x 4.92 | 19.6 x 16.1 | - |
| Bedroom(Second) | 5.97 x 4.92 | 19.6 x 16.1 | - |
| Bedroom(Second) | 5.97 x 4.92 | 19.6 x 16.1 | - |
| Bedroom(Second) | 5.97 x 4.92 | 19.6 x 16.1 | - |
| Bedroom(Second) | 3.15 x 3.1 | 10.3 x 10.2 | - |
| Bedroom(Second) | 3.15 x 3.1 | 10.3 x 10.2 | - |
| Bedroom(Second) | 3.15 x 3.1 | 10.3 x 10.2 | - |
| Bedroom(Second) | 3.15 x 3.1 | 10.3 x 10.2 | - |
| Bedroom(Second) | 3.15 x 3.1 | 10.3 x 10.2 | - |
| Bedroom(Second) | 3.15 x 3.1 | 10.3 x 10.2 | - |
| Other(Second) | 4.88 x 3.66 | 16.0 x 12.0 | - |
| Other(Second) | 4.88 x 3.66 | 16.0 x 12.0 | - |
| Other(Second) | 4.88 x 3.66 | 16.0 x 12.0 | - |
| Other(Second) | 4.88 x 3.66 | 16.0 x 12.0 | - |
| Other(Second) | 4.88 x 3.66 | 16.0 x 12.0 | - |
| Other(Second) | 4.88 x 3.66 | 16.0 x 12.0 | - |
| Bathroom(Second) | 3.2 x 3.33 | 10.5 x 10.9 | - |
| Bathroom(Second) | 3.2 x 3.33 | 10.5 x 10.9 | - |
| Bathroom(Second) | 3.2 x 3.33 | 10.5 x 10.9 | - |
| Bathroom(Second) | 3.2 x 3.33 | 10.5 x 10.9 | - |
| Bathroom(Second) | 3.2 x 3.33 | 10.5 x 10.9 | - |
| Bathroom(Second) | 3.2 x 3.33 | 10.5 x 10.9 | - |
| Loft(Third) | 10.24 x 4.67 | 33.6 x 15.3 | - |
| Loft(Third) | 10.24 x 4.67 | 33.6 x 15.3 | - |
| Loft(Third) | 10.24 x 4.67 | 33.6 x 15.3 | - |
| Loft(Third) | 10.24 x 4.67 | 33.6 x 15.3 | - |
| Loft(Third) | 10.24 x 4.67 | 33.6 x 15.3 | - |
| Loft(Third) | 10.24 x 4.67 | 33.6 x 15.3 | - |
| Bedroom(Lower) | 4.78 x 3.17 | 15.7 x 10.4 | - |
| Bedroom(Lower) | 4.78 x 3.17 | 15.7 x 10.4 | - |
| Bedroom(Lower) | 4.78 x 3.17 | 15.7 x 10.4 | - |
| Bedroom(Lower) | 4.78 x 3.17 | 15.7 x 10.4 | - |
| Bedroom(Lower) | 4.78 x 3.17 | 15.7 x 10.4 | - |
| Bedroom(Lower) | 4.78 x 3.17 | 15.7 x 10.4 | - |
| Family Room(Lower) | 4.85 x 4.19 | 15.9 x 13.7 | - |
| Family Room(Lower) | 4.85 x 4.19 | 15.9 x 13.7 | - |
| Family Room(Lower) | 4.85 x 4.19 | 15.9 x 13.7 | - |
| Family Room(Lower) | 4.85 x 4.19 | 15.9 x 13.7 | - |
| Family Room(Lower) | 4.85 x 4.19 | 15.9 x 13.7 | - |
| Family Room(Lower) | 4.85 x 4.19 | 15.9 x 13.7 | - |
Register for free to view complete room dimensions and access exclusive sold data
Free account • No credit card required
Complete transaction history for this property
Register for free to view complete transaction history and access exclusive sold data
Free account • No credit card required
Original List Price
$1,129,000
Listed on Jun 17, 2024
Sold Price
$999,999
Sold on Sep 18, 2024
-$129,001
-11.4%
Register for free to view complete price history and access exclusive sold data
Free account • No credit card required
Your Agent
Broker of Record
PREMIER MATRIX REALTY LTD. BROKERAGE
See the comparable sold, tax-matched, and currently-competing listings for 644 Bay Lake Road.
Register for free to view complete price estimate and access exclusive sold data
Free account • No credit card required
Contact OVAIS QASSIM
644 Bay Lake Road, Faraday, ON K0L 1C0 is a 5-bedroom, 3-bathroom 2 1/2 storey detached. This property is currently sold (sold for $999,999). The home features a none garage and a finished with walk-out basement, built approximately 31-50 years ago.
This home is located in Faraday, part of Faraday in the Hastings area. Explore more homes for sale and recently sold properties in this neighbourhood.
Whether you are looking to buy, sell, or lease in Faraday, our team of experienced real estate professionals can help you navigate the market and find the perfect home. Contact us today for a free consultation.
644 Bay Lake Road, Faraday, ON K0L 1C0 sold,5 bedroom detached Faraday,Faraday homes for sale,Hastings real estate,2 1/2 Storey homes, detached sold


