
$760,000
53 Bonniewood Road, Toronto, ON M1K 2L9
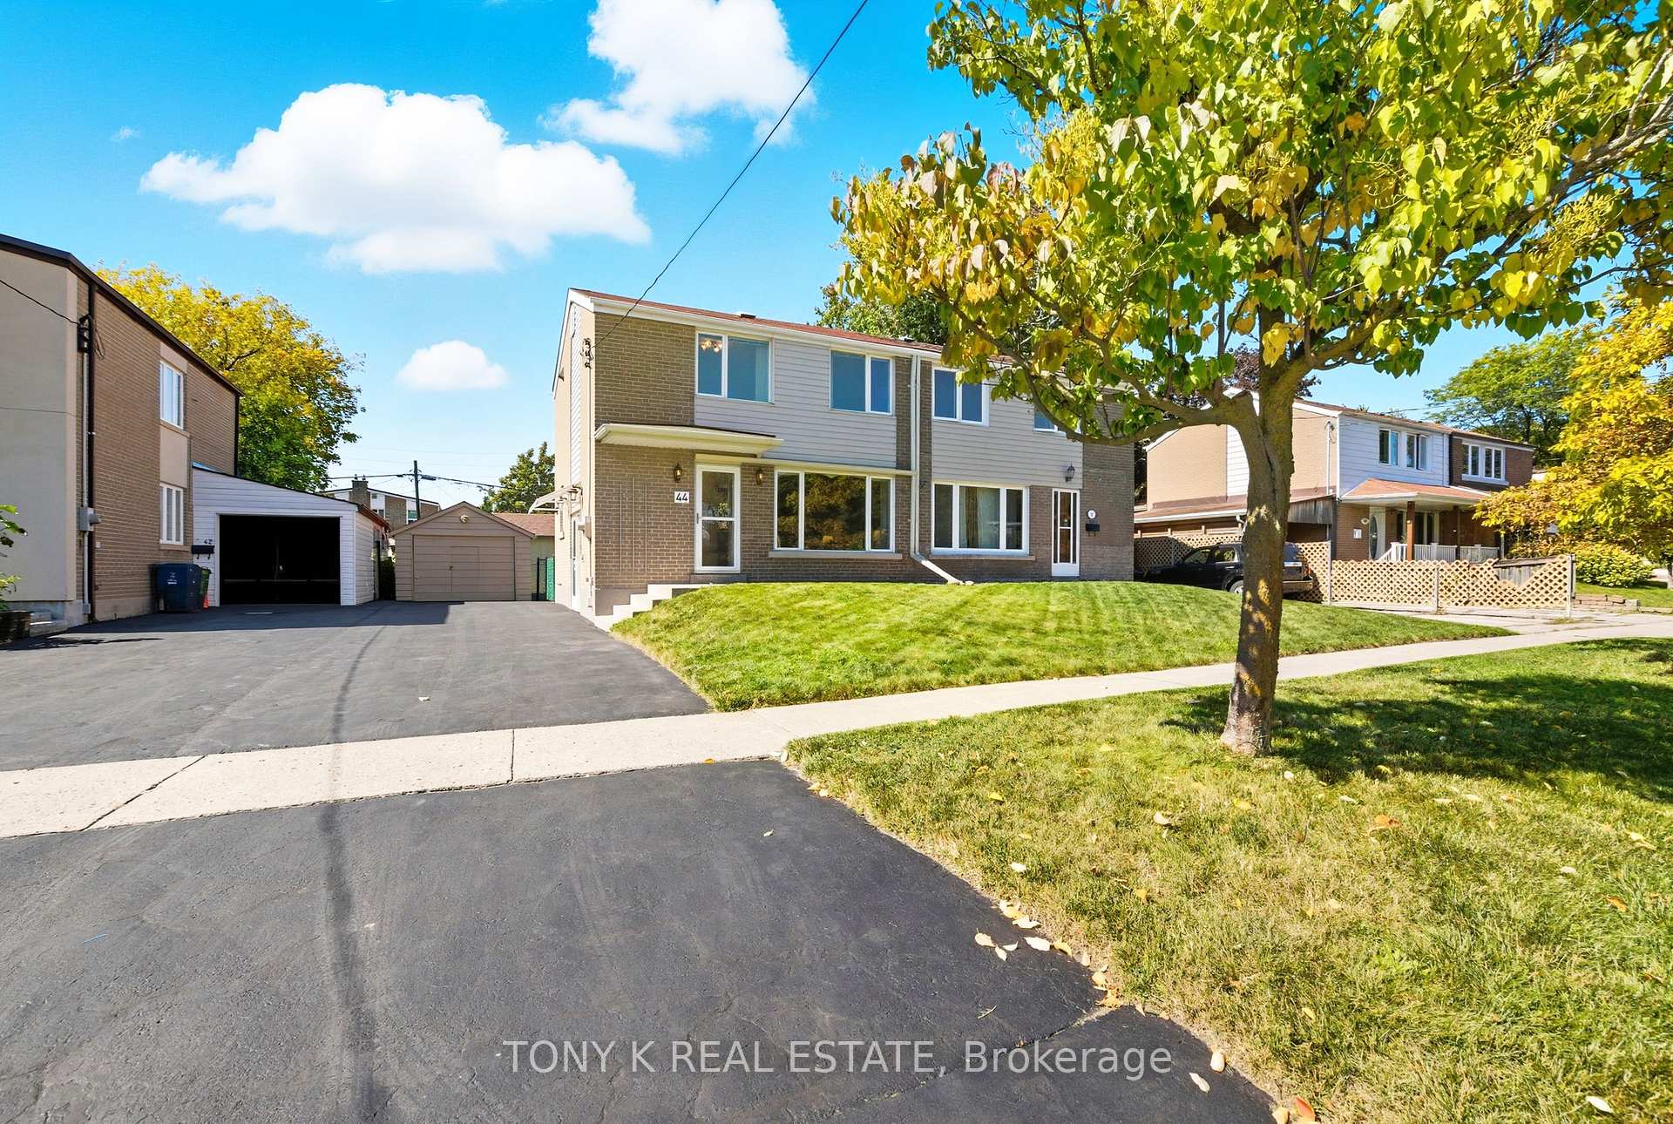
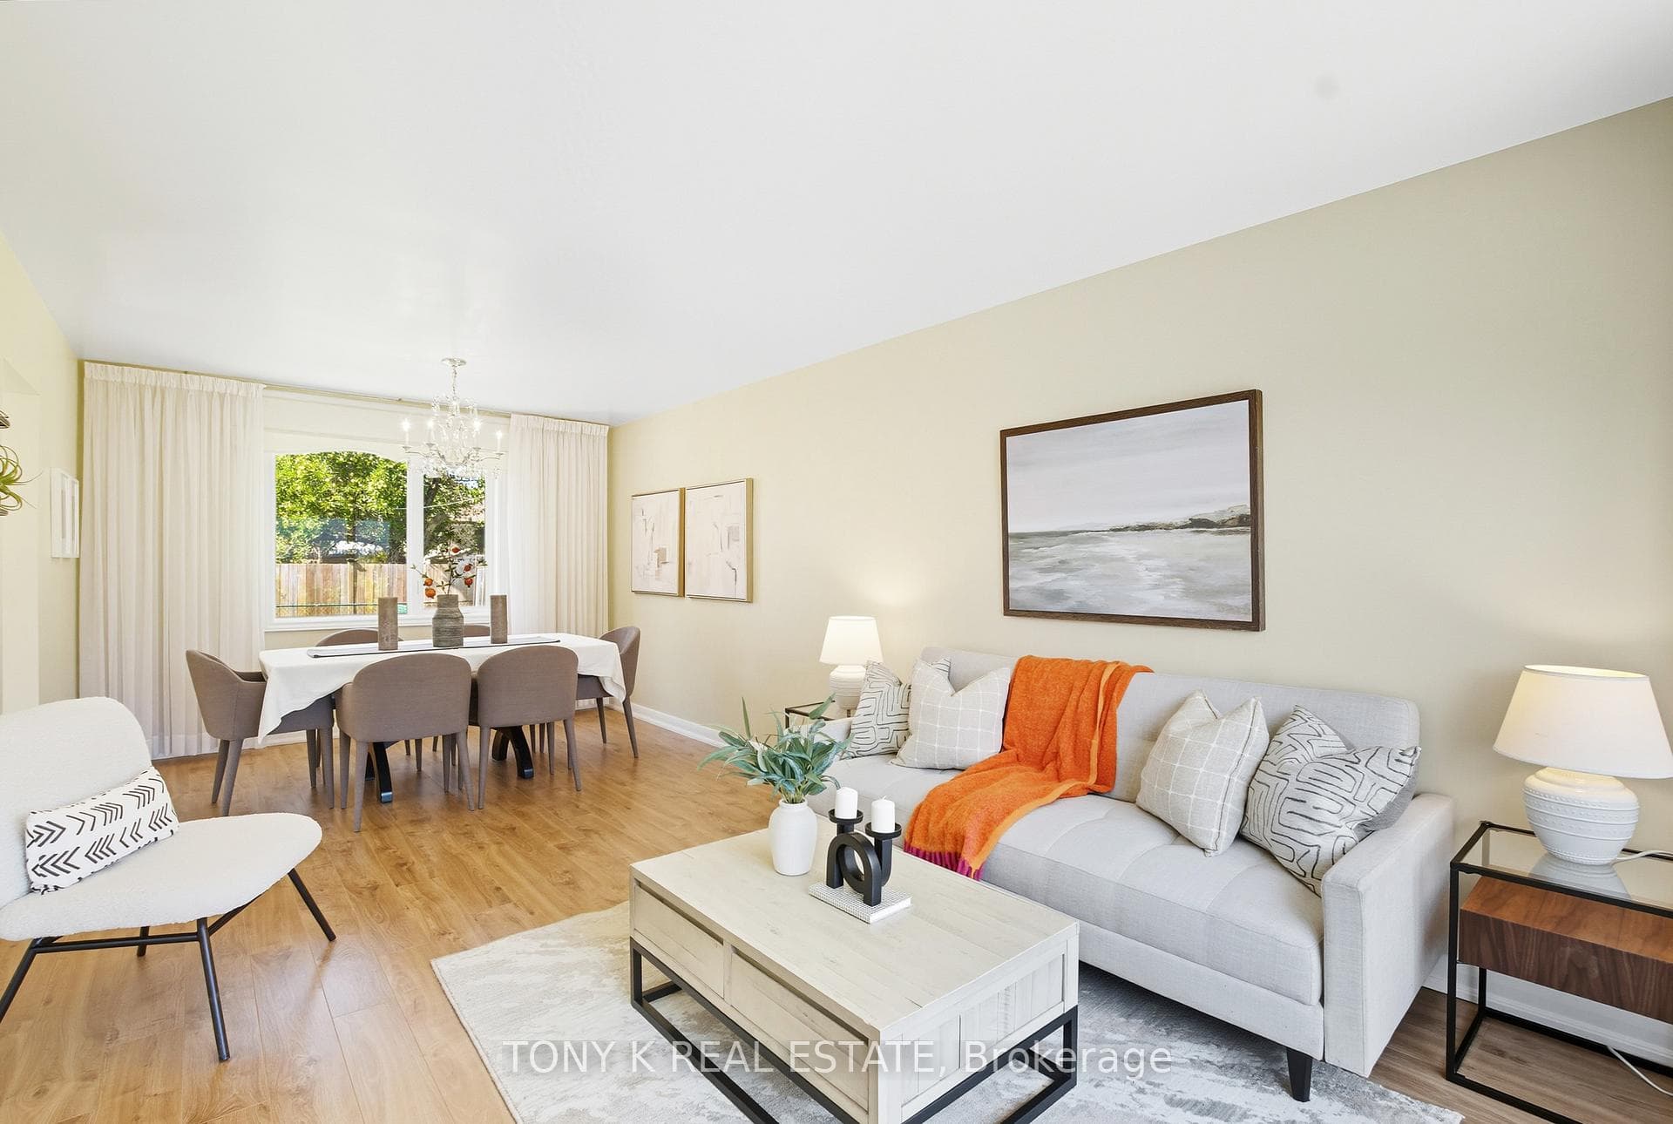
Register for free to view the complete photo gallery and property details
Showing 2 of 11 photos
Toronto E04, ON M1K 2L3
3 Bed · 2 Bath · Semi-Detached
MLS #E12416302
Sold on November 19, 2025
November 19, 2025
Originally listed at $719,900 12 days on market
This semi-detached home in Scarborough has been cared for by the same family for decades, and it shows. Sitting on an irregular lot, 36 x 84.54 ft x 36 x 110.13 ft, that offers more width and flexibility than most, its tucked into a quiet street where neighbours still look out for each other an ideal setting for first-time buyers or young families looking to put down roots.Inside, you'll find 3 comfortable bedrooms, freshly painted spaces in neutral colors, and original hardwood floors upstairs that have been beautifully refinished. Big windows bring in plenty of natural light, giving the home a bright, welcoming feel. The basement comes with its own entrance and offers extra space for family life. Whether its a playroom, a spot to work from home, or simply more room to spread out. A detached garage and long driveway make parking easy, while the yard is low-maintenance and family-friendly. The location is hard to beat. Close to schools, including Centennial College, shopping at Eglinton Square, Walmart, and even two Costcos, plus lots of dining options nearby. With the new Eglinton Crosstown on the way and quick access to Kennedy and Warden Stations, getting around the city will be a breeze.
Bedrooms
3
Bathrooms
2
Square Feet
700-1100 sqft
Property Type
Semi-Detached
Register for free to view complete property details and access exclusive sold data
Free account • No credit card required
| Name | Size (m) | Size (ft) | Features |
|---|---|---|---|
| Living Room(Main) | 3.35 x 4.26 | 11.0 x 14.0 | - |
| Dining Room(Main) | 2.43 x 3.35 | 8.0 x 11.0 | - |
| Kitchen(Main) | 2.59 x 3.05 | 8.5 x 10.0 | - |
| Primary Bedroom(Second) | 2.74 x 3.81 | 9.0 x 12.5 | - |
| Bedroom(Second) | 2.43 x 3.66 | 8.0 x 12.0 | - |
| Bedroom(Second) | 2.43 x 2.9 | 8.0 x 9.5 | - |
| Recreation(Basement) | 4.11 x 5.18 | 13.5 x 17.0 | - |
| Laundry(Basement) | 1.98 x 3.35 | 6.5 x 11.0 | - |
Register for free to view complete room dimensions and access exclusive sold data
Free account • No credit card required
Original List Price
$719,900
Listed on Sep 18, 2025
Sold Price
$785,000
Sold on Nov 19, 2025
+$65,100
9.0%
Register for free to view complete price history and access exclusive sold data
Free account • No credit card required
Your Agent
Broker of Record
PREMIER MATRIX REALTY LTD. BROKERAGE
See the comparable sold, tax-matched, and currently-competing listings for 44 Woodfern Drive.
Register for free to view complete price estimate and access exclusive sold data
Free account • No credit card required
Contact OVAIS QASSIM
44 Woodfern Drive, Toronto E04, ON M1K 2L3 is a 3-bedroom, 2-bathroom 2-storey semi-detached with approximately 700-1100 square feet of living space, situated on a 36 84 foot lot. This property is currently sold (sold for $785,000). The home features a detached garage and a finished basement.
This home is located in Ionview, part of Toronto E04 in the Toronto area. Explore more homes for sale and recently sold properties in this neighbourhood.
Whether you are looking to buy, sell, or lease in Ionview, our team of experienced real estate professionals can help you navigate the market and find the perfect home. Contact us today for a free consultation.
44 Woodfern Drive, Toronto E04, ON M1K 2L3 sold,3 bedroom semi-detached Ionview,Toronto E04 homes for sale,Toronto real estate,2-Storey homes, semi-detached sold


