
$640,000
42 Bonniewood Road, Toronto, ON M1K 2M1

Toronto, ON M1K 2K8
3 Bed · 2 Bath · Semi-Detached
MLS #E13499742
Listed Price
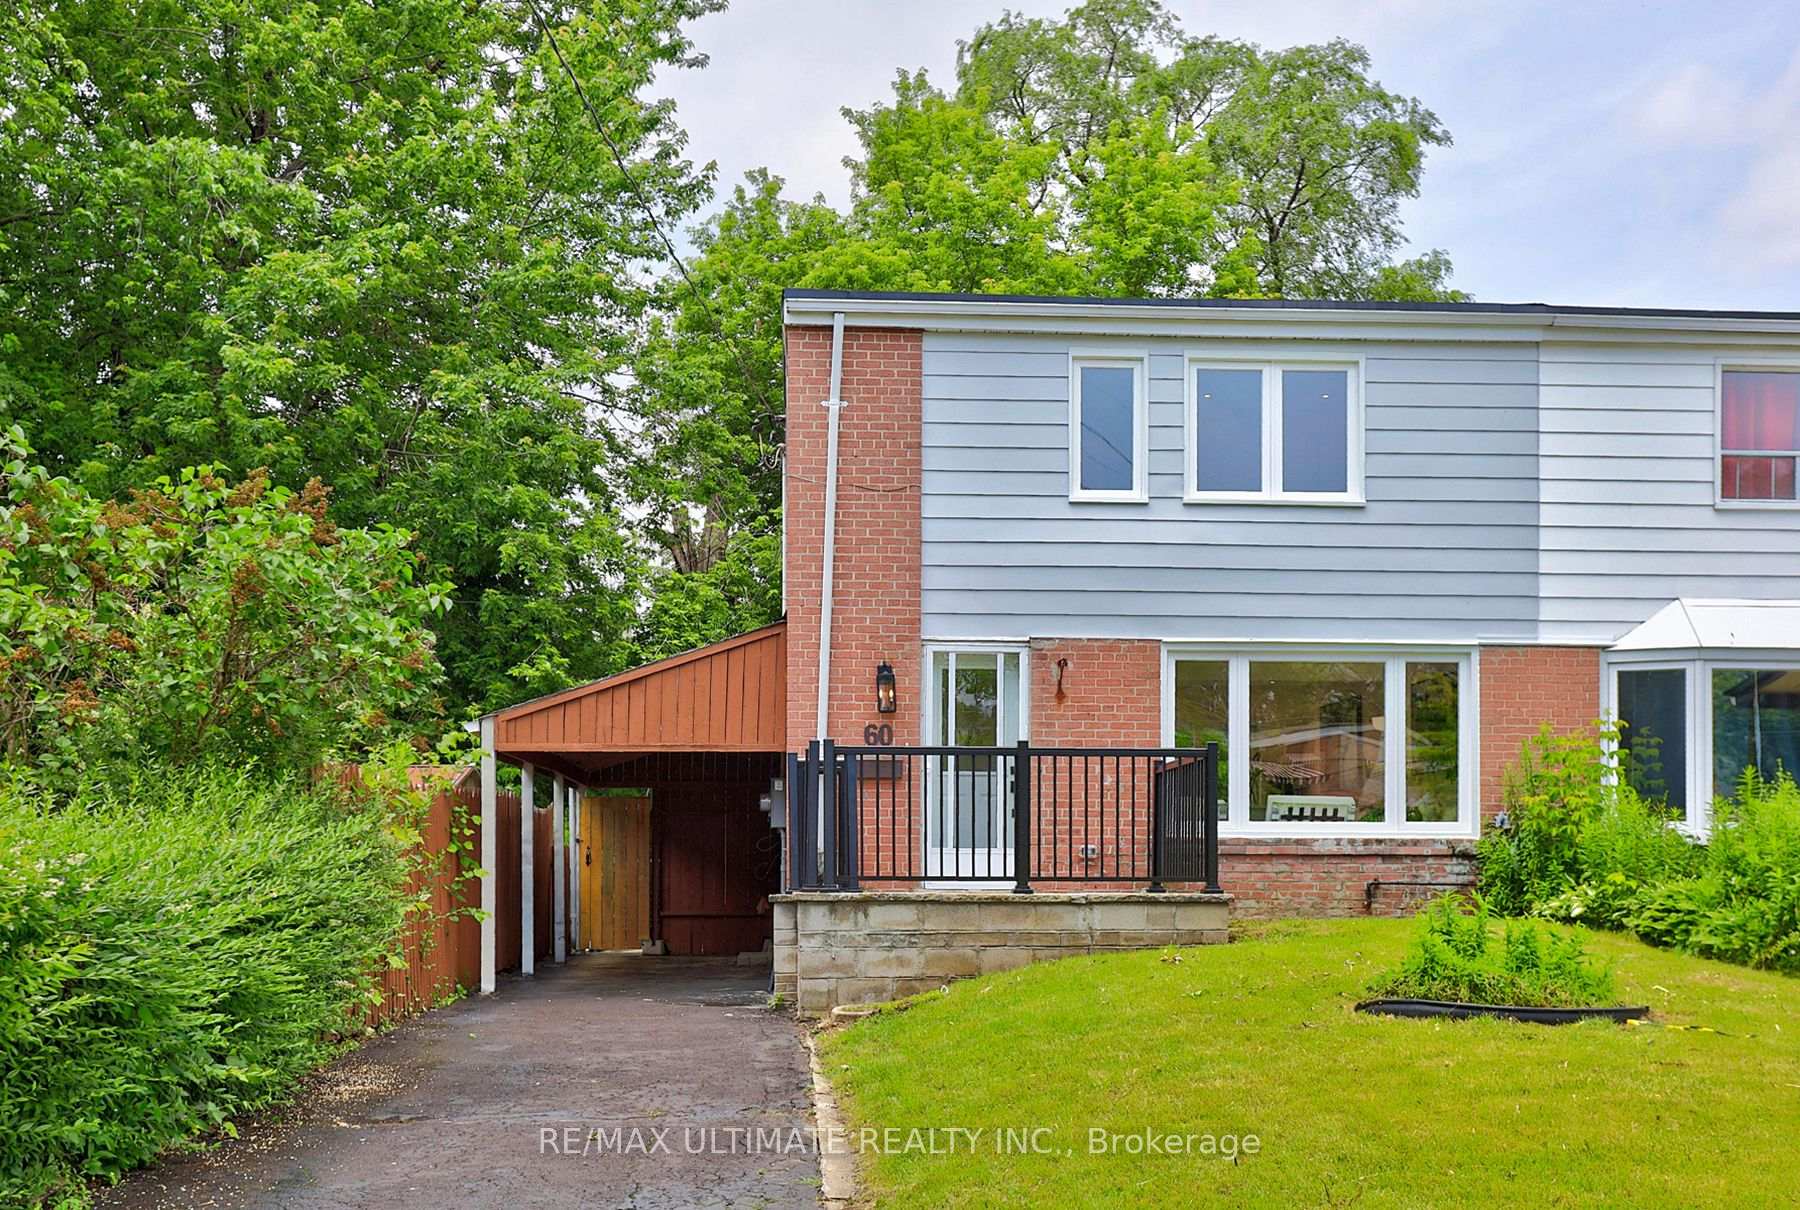
Welcome to 60 Chelwood Rd, where exceptional craftsmanship, timeless elegance, and everyday comfort come together to create a truly remarkable place to call home.Completely renovated from top to bottom with premium finishes throughout, this stunning residence showcases quality and attention to detail at every turn. The heart of the home is the spectacular custom kitchen, featuring a large island and a walkout to an expansive deck-perfect for entertaining or enjoying family time. The home also boasts two beautifully renovated three-piece bathrooms, all-new electrical wiring, a new electrical panel, new windows, a new furnace, and new central air conditioning. Additional upgrades include two new exterior doors, a newly sealed driveway, and countless improvements that make this home truly move-in ready.The thoughtfully designed layout offers bright, inviting living spaces ideal for both everyday family living and effortless entertaining. Outside, the impressive 58-foot-wide backyard provides the perfect setting for summer barbecues, children's play, or simply relaxing.Adding even more value, the home features a separate basement entrance, washer and dryer hook up option on 2nd level with washer & dryer in the basement), and excellent potential for a future basement apartment or in-law suite.Perfectly situated on one of the quietest and most desirable stretches of Chelwood Rd, with minimal traffic, this exceptional location is easy to appreciate when viewed on a map.Nestled in one of Toronto's sought-after neighbourhoods and just minutes from shopping, schools, parks, the new LRT, subway, and all essential amenities, this exceptional home offers the perfect blend of luxury, functionality, and lifestyle.A rare opportunity to own a beautifully renovated home in an outstanding location. Don't miss your chance-this gem won't last!
Bedrooms
3
Bathrooms
2
Square Feet
700-1100 sqft
Property Type
Semi-Detached
| Name | Size (m) | Size (ft) | Features |
|---|---|---|---|
| Living Room(Main) | 3.4 x 5.2 | 11.2 x 17.1 | - |
| Living Room(Main) | 3.4 x 5.2 | 11.2 x 17.1 | - |
| Living Room(Main) | 3.4 x 5.2 | 11.2 x 17.1 | - |
| Living Room(Main) | 3.4 x 5.2 | 11.2 x 17.1 | - |
| Living Room(Main) | 3.4 x 5.2 | 11.2 x 17.1 | - |
| Living Room(Main) | 3.4 x 5.2 | 11.2 x 17.1 | - |
| Living Room(Main) | 3.4 x 5.2 | 11.2 x 17.1 | - |
| Dining Room(Main) | 3 x 2.4 | 9.8 x 7.9 | - |
| Dining Room(Main) | 3 x 2.4 | 9.8 x 7.9 | - |
| Dining Room(Main) | 3 x 2.4 | 9.8 x 7.9 | - |
| Dining Room(Main) | 3 x 2.4 | 9.8 x 7.9 | - |
| Dining Room(Main) | 3 x 2.4 | 9.8 x 7.9 | - |
| Dining Room(Main) | 3 x 2.4 | 9.8 x 7.9 | - |
| Dining Room(Main) | 3 x 2.4 | 9.8 x 7.9 | - |
| Kitchen(Main) | 2.4 x 3.75 | 7.9 x 12.3 | - |
| Kitchen(Main) | 2.4 x 3.75 | 7.9 x 12.3 | - |
| Kitchen(Main) | 2.4 x 3.75 | 7.9 x 12.3 | - |
| Kitchen(Main) | 2.4 x 3.75 | 7.9 x 12.3 | - |
| Kitchen(Main) | 2.4 x 3.75 | 7.9 x 12.3 | - |
| Kitchen(Main) | 2.4 x 3.75 | 7.9 x 12.3 | - |
| Kitchen(Main) | 2.4 x 3.75 | 7.9 x 12.3 | - |
| Primary Bedroom(Second) | 4.3 x 3 | 14.1 x 9.8 | - |
| Primary Bedroom(Second) | 4.3 x 3 | 14.1 x 9.8 | - |
| Primary Bedroom(Second) | 4.3 x 3 | 14.1 x 9.8 | - |
| Primary Bedroom(Second) | 4.3 x 3 | 14.1 x 9.8 | - |
| Primary Bedroom(Second) | 4.3 x 3 | 14.1 x 9.8 | - |
| Primary Bedroom(Second) | 4.3 x 3 | 14.1 x 9.8 | - |
| Primary Bedroom(Second) | 4.3 x 3 | 14.1 x 9.8 | - |
| Bedroom 2(Second) | 2.5 x 3 | 8.2 x 9.8 | - |
| Bedroom 2(Second) | 2.5 x 3 | 8.2 x 9.8 | - |
| Bedroom 2(Second) | 2.5 x 3 | 8.2 x 9.8 | - |
| Bedroom 2(Second) | 2.5 x 3 | 8.2 x 9.8 | - |
| Bedroom 2(Second) | 2.5 x 3 | 8.2 x 9.8 | - |
| Bedroom 2(Second) | 2.5 x 3 | 8.2 x 9.8 | - |
| Bedroom 2(Second) | 2.5 x 3 | 8.2 x 9.8 | - |
| Bedroom 3(Second) | 2.7 x 2.7 | 8.9 x 8.9 | - |
| Bedroom 3(Second) | 2.7 x 2.7 | 8.9 x 8.9 | - |
| Bedroom 3(Second) | 2.7 x 2.7 | 8.9 x 8.9 | - |
| Bedroom 3(Second) | 2.7 x 2.7 | 8.9 x 8.9 | - |
| Bedroom 3(Second) | 2.7 x 2.7 | 8.9 x 8.9 | - |
| Bedroom 3(Second) | 2.7 x 2.7 | 8.9 x 8.9 | - |
| Bedroom 3(Second) | 2.7 x 2.7 | 8.9 x 8.9 | - |
| Kitchen(Basement) | 4.2 x 5.8 | 13.8 x 19.0 | - |
| Kitchen(Basement) | 4.2 x 5.8 | 13.8 x 19.0 | - |
| Kitchen(Basement) | 4.2 x 5.8 | 13.8 x 19.0 | - |
| Kitchen(Basement) | 4.2 x 5.8 | 13.8 x 19.0 | - |
| Kitchen(Basement) | 4.2 x 5.8 | 13.8 x 19.0 | - |
| Kitchen(Basement) | 4.2 x 5.8 | 13.8 x 19.0 | - |
| Kitchen(Basement) | 4.2 x 5.8 | 13.8 x 19.0 | - |
| Laundry(Basement) | 2.4 x 3.3 | 7.9 x 10.8 | - |
| Laundry(Basement) | 2.4 x 3.3 | 7.9 x 10.8 | - |
| Laundry(Basement) | 2.4 x 3.3 | 7.9 x 10.8 | - |
| Laundry(Basement) | 2.4 x 3.3 | 7.9 x 10.8 | - |
| Laundry(Basement) | 2.4 x 3.3 | 7.9 x 10.8 | - |
| Laundry(Basement) | 2.4 x 3.3 | 7.9 x 10.8 | - |
| Laundry(Basement) | 2.4 x 3.3 | 7.9 x 10.8 | - |
| Furnace Room(Basement) | 1.8 x 2.1 | 5.9 x 6.9 | - |
| Furnace Room(Basement) | 1.8 x 2.1 | 5.9 x 6.9 | - |
| Furnace Room(Basement) | 1.8 x 2.1 | 5.9 x 6.9 | - |
| Furnace Room(Basement) | 1.8 x 2.1 | 5.9 x 6.9 | - |
| Furnace Room(Basement) | 1.8 x 2.1 | 5.9 x 6.9 | - |
| Furnace Room(Basement) | 1.8 x 2.1 | 5.9 x 6.9 | - |
| Furnace Room(Basement) | 1.8 x 2.1 | 5.9 x 6.9 | - |
Your Agent
Broker of Record
PREMIER MATRIX REALTY LTD. BROKERAGE
See the comparable sold, tax-matched, and currently-competing listings for 60 Chelwood Road.
Register for free to view complete price estimate and access exclusive sold data
Free account • No credit card required
Contact OVAIS QASSIM
60 Chelwood Road, Toronto, ON M1K 2K8 is a 3-bedroom, 2-bathroom 2-storey semi-detached with approximately 700-1100 square feet of living space, situated on a 28 132 foot lot. This property is currently for sale at $749,900. The home features a carport garage and a finished, separate entrance basement.
This home is located in Ionview, part of Toronto E04 in the Toronto area. Explore more homes for sale and recently sold properties in this neighbourhood.
Whether you are looking to buy, sell, or lease in Ionview, our team of experienced real estate professionals can help you navigate the market and find the perfect home. Contact us today for a free consultation.
60 Chelwood Road, Toronto, ON M1K 2K8 for sale,3 bedroom semi-detached Ionview,Toronto E04 homes for sale,Toronto real estate,2-Storey homes, semi-detached for sale


