
$412,615
151 Doctor Agnes Craine Drive, Smiths Falls, ON K7A 0B8

Smiths Falls, ON K7A 0C0
3 Bed · 3 Bath · Att/Row/Townhouse
MLS #X12593082
Listed Price
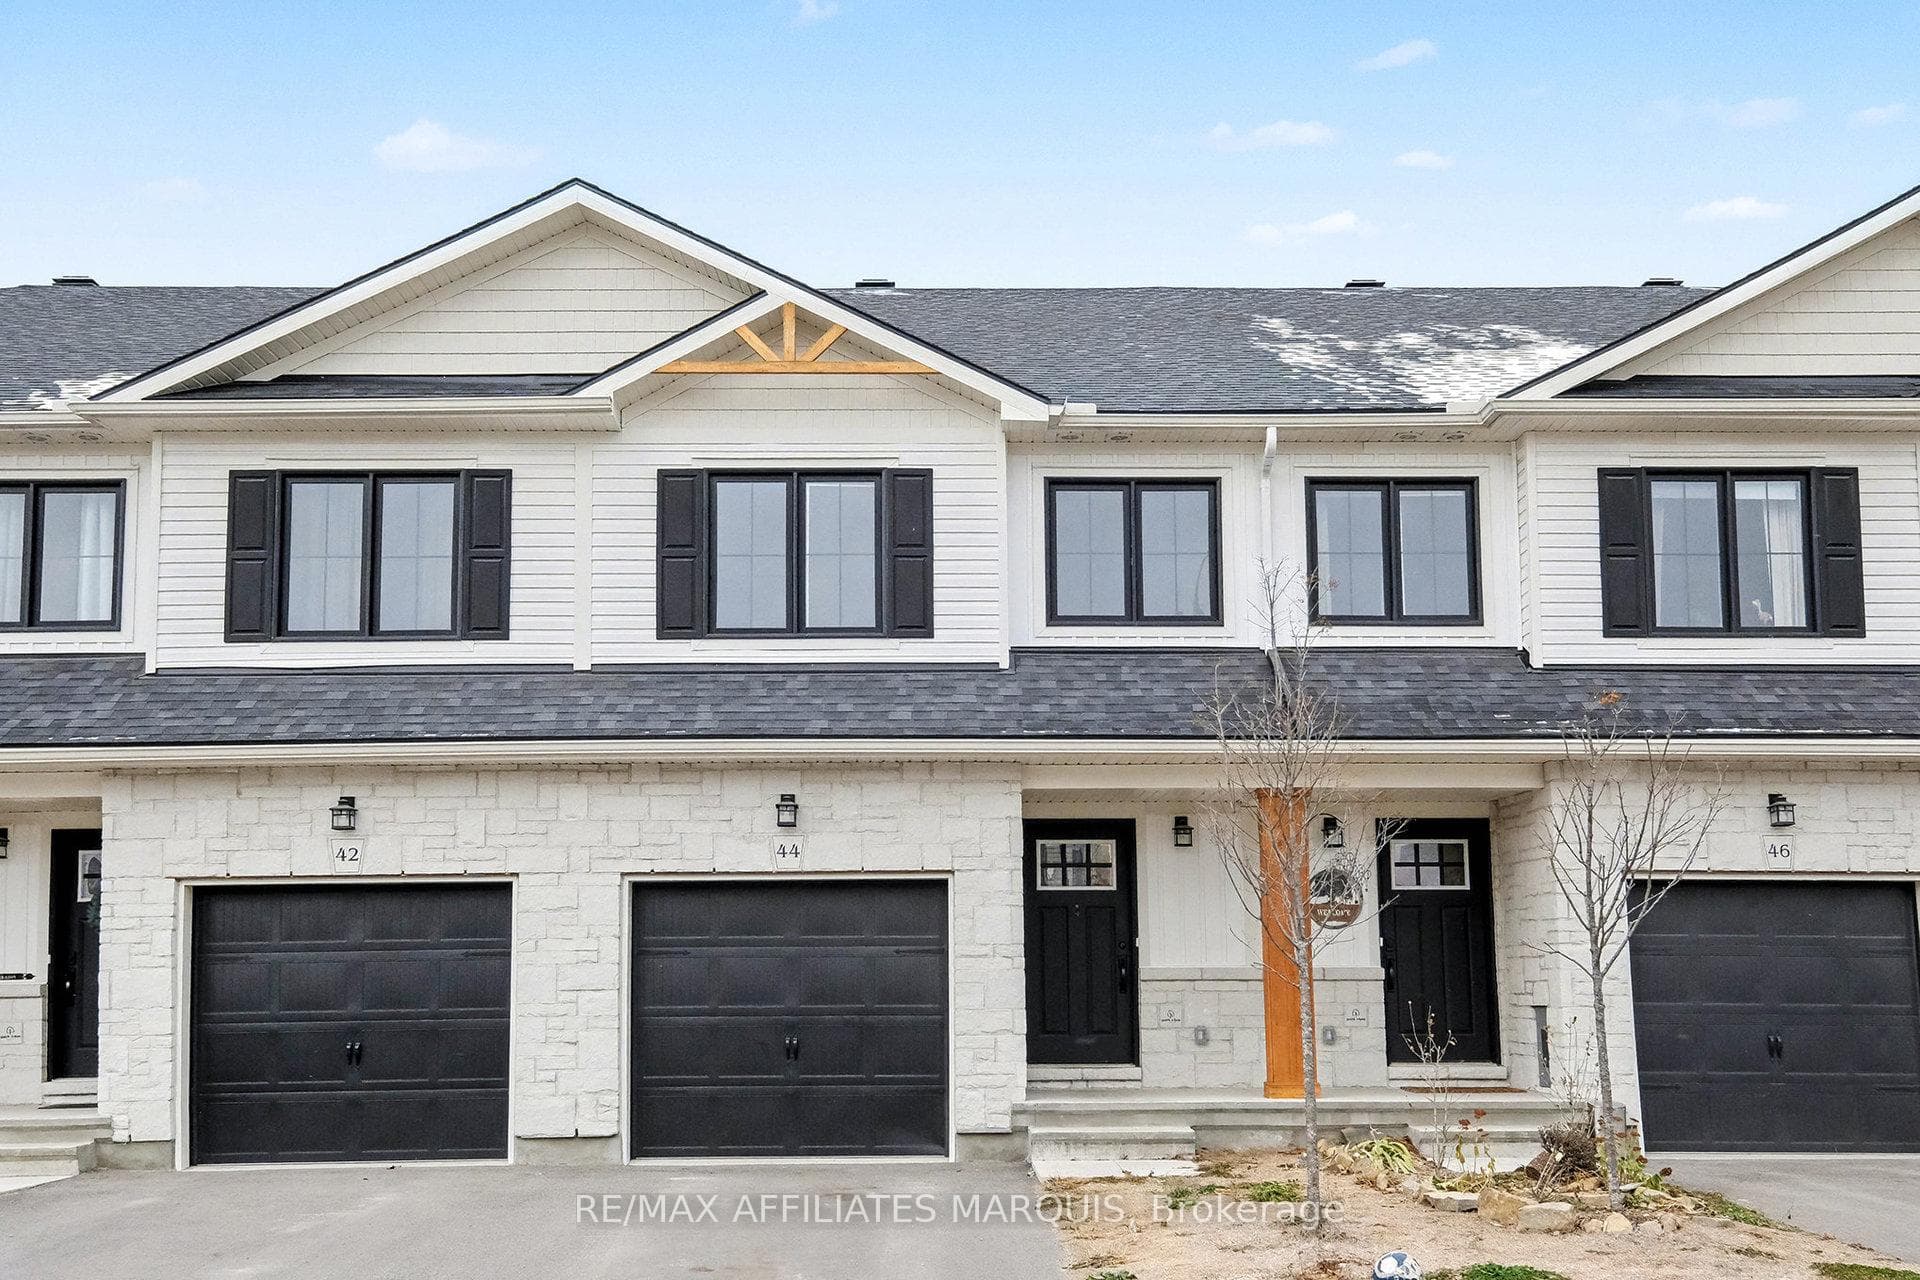
Welcome to 44 Whitcomb Crescent this Spacious 1750 sq ft 3 bedroom , 3 bathroom townhome is located in the quiet community of Bellamy Farms. This spacious modern living town home boasts, open concept kitchen and living area with new luxury vinyl floor, new carpet through and recently painted and ready to move in . This property offers modern finishes and ample natural light. Upstairs has a large master bedroom with walk in closet and a full ensuite, next level offers 2 bedrooms both with closets and a full bath , laundry is upstairs as well for convenience, modern open concept kitchen and living area and comes with 4 stainless steel appliances, main floor 2 piece bath a large deck and yard to rear of property and a large finished family room in the basement. The property is set up for central Vac system, has a spacious garage, ample parking, and so much more . Property is priced to sell, set up your personal viewing and make this property the next chapter of your life.
Bedrooms
3
Bathrooms
3
Square Feet
1500-2000 sqft
Property Type
Att/Row/Townhouse
| Name | Size (m) | Size (ft) | Features |
|---|---|---|---|
| Bathroom(Ground) | 0.94 x 1.96 | 3.1 x 6.4 | - |
| Bathroom(Ground) | 0.94 x 1.96 | 3.1 x 6.4 | - |
| Bathroom(Ground) | 0.94 x 1.96 | 3.1 x 6.4 | - |
| Bathroom(Ground) | 0.94 x 1.96 | 3.1 x 6.4 | - |
| Bathroom(Ground) | 0.94 x 1.96 | 3.1 x 6.4 | - |
| Bathroom(Ground) | 0.94 x 1.96 | 3.1 x 6.4 | - |
| Foyer(Ground) | 1.98 x 3.99 | 6.5 x 13.1 | - |
| Foyer(Ground) | 1.98 x 3.99 | 6.5 x 13.1 | - |
| Foyer(Ground) | 1.98 x 3.99 | 6.5 x 13.1 | - |
| Foyer(Ground) | 1.98 x 3.99 | 6.5 x 13.1 | - |
| Foyer(Ground) | 1.98 x 3.99 | 6.5 x 13.1 | - |
| Foyer(Ground) | 1.98 x 3.99 | 6.5 x 13.1 | - |
| Living Room(Second) | 4.92 x 2.86 | 16.1 x 9.4 | - |
| Living Room(Second) | 4.92 x 2.86 | 16.1 x 9.4 | - |
| Living Room(Second) | 4.92 x 2.86 | 16.1 x 9.4 | - |
| Living Room(Second) | 4.92 x 2.86 | 16.1 x 9.4 | - |
| Living Room(Second) | 4.92 x 2.86 | 16.1 x 9.4 | - |
| Living Room(Second) | 4.92 x 2.86 | 16.1 x 9.4 | - |
| Kitchen(Second) | 4.92 x 3.34 | 16.1 x 11.0 | - |
| Kitchen(Second) | 4.92 x 3.34 | 16.1 x 11.0 | - |
| Kitchen(Second) | 4.92 x 3.34 | 16.1 x 11.0 | - |
| Kitchen(Second) | 4.92 x 3.34 | 16.1 x 11.0 | - |
| Kitchen(Second) | 4.92 x 3.34 | 16.1 x 11.0 | - |
| Kitchen(Second) | 4.92 x 3.34 | 16.1 x 11.0 | - |
| Bedroom 2(Third) | 2.52 x 3.43 | 8.3 x 11.3 | - |
| Bedroom 2(Third) | 2.52 x 3.43 | 8.3 x 11.3 | - |
| Bedroom 2(Third) | 2.52 x 3.43 | 8.3 x 11.3 | - |
| Bedroom 2(Third) | 2.52 x 3.43 | 8.3 x 11.3 | - |
| Bedroom 2(Third) | 2.52 x 3.43 | 8.3 x 11.3 | - |
| Bedroom 2(Third) | 2.52 x 3.43 | 8.3 x 11.3 | - |
| Bedroom 3(Third) | 2.3 x 3.54 | 7.5 x 11.6 | - |
| Bedroom 3(Third) | 2.3 x 3.54 | 7.5 x 11.6 | - |
| Bedroom 3(Third) | 2.3 x 3.54 | 7.5 x 11.6 | - |
| Bedroom 3(Third) | 2.3 x 3.54 | 7.5 x 11.6 | - |
| Bedroom 3(Third) | 2.3 x 3.54 | 7.5 x 11.6 | - |
| Bedroom 3(Third) | 2.3 x 3.54 | 7.5 x 11.6 | - |
| Bathroom(Third) | 2.84 x 2.05 | 9.3 x 6.7 | - |
| Bathroom(Third) | 2.84 x 2.05 | 9.3 x 6.7 | - |
| Bathroom(Third) | 2.84 x 2.05 | 9.3 x 6.7 | - |
| Bathroom(Third) | 2.84 x 2.05 | 9.3 x 6.7 | - |
| Bathroom(Third) | 2.84 x 2.05 | 9.3 x 6.7 | - |
| Bathroom(Third) | 2.84 x 2.05 | 9.3 x 6.7 | - |
| Bedroom(Upper) | 3.38 x 4.05 | 11.1 x 13.3 | - |
| Bedroom(Upper) | 3.38 x 4.05 | 11.1 x 13.3 | - |
| Bedroom(Upper) | 3.38 x 4.05 | 11.1 x 13.3 | - |
| Bedroom(Upper) | 3.38 x 4.05 | 11.1 x 13.3 | - |
| Bedroom(Upper) | 3.38 x 4.05 | 11.1 x 13.3 | - |
| Bedroom(Upper) | 3.38 x 4.05 | 11.1 x 13.3 | - |
| Bathroom(Upper) | 1.44 x 2.86 | 4.7 x 9.4 | - |
| Bathroom(Upper) | 1.44 x 2.86 | 4.7 x 9.4 | - |
| Bathroom(Upper) | 1.44 x 2.86 | 4.7 x 9.4 | - |
| Bathroom(Upper) | 1.44 x 2.86 | 4.7 x 9.4 | - |
| Bathroom(Upper) | 1.44 x 2.86 | 4.7 x 9.4 | - |
| Bathroom(Upper) | 1.44 x 2.86 | 4.7 x 9.4 | - |
| Family Room(Basement) | 4.7 x 4.29 | 15.4 x 14.1 | - |
| Family Room(Basement) | 4.7 x 4.29 | 15.4 x 14.1 | - |
| Family Room(Basement) | 4.7 x 4.29 | 15.4 x 14.1 | - |
| Family Room(Basement) | 4.7 x 4.29 | 15.4 x 14.1 | - |
| Family Room(Basement) | 4.7 x 4.29 | 15.4 x 14.1 | - |
| Family Room(Basement) | 4.7 x 4.29 | 15.4 x 14.1 | - |
| Utility Room(Basement) | 4.92 x 6.76 | 16.1 x 22.2 | - |
| Utility Room(Basement) | 4.92 x 6.76 | 16.1 x 22.2 | - |
| Utility Room(Basement) | 4.92 x 6.76 | 16.1 x 22.2 | - |
| Utility Room(Basement) | 4.92 x 6.76 | 16.1 x 22.2 | - |
| Utility Room(Basement) | 4.92 x 6.76 | 16.1 x 22.2 | - |
| Utility Room(Basement) | 4.92 x 6.76 | 16.1 x 22.2 | - |
| Laundry(Upper) | 1.3 x 2.06 | 4.3 x 6.8 | - |
| Laundry(Upper) | 1.3 x 2.06 | 4.3 x 6.8 | - |
| Laundry(Upper) | 1.3 x 2.06 | 4.3 x 6.8 | - |
| Laundry(Upper) | 1.3 x 2.06 | 4.3 x 6.8 | - |
| Laundry(Upper) | 1.3 x 2.06 | 4.3 x 6.8 | - |
| Laundry(Upper) | 1.3 x 2.06 | 4.3 x 6.8 | - |
Complete transaction history for this property
Register for free to view complete transaction history and access exclusive sold data
Free account • No credit card required
Your Agent
Broker of Record
PREMIER MATRIX REALTY LTD. BROKERAGE
See the comparable sold, tax-matched, and currently-competing listings for 44 WHITCOMB Crescent.
Register for free to view complete price estimate and access exclusive sold data
Free account • No credit card required
Contact OVAIS QASSIM
44 WHITCOMB Crescent, Smiths Falls, ON K7A 0C0 is a 3-bedroom, 3-bathroom 2-storey att/row/townhouse with approximately 1500-2000 square feet of living space, situated on a 18 99 foot lot. This property is currently for sale at $479,000. The home features a attached garage and a finished basement.
This home is located in 901 - Smiths Falls, part of Smiths Falls in the Lanark area. Explore more homes for sale and recently sold properties in this neighbourhood.
Whether you are looking to buy, sell, or lease in 901 - Smiths Falls, our team of experienced real estate professionals can help you navigate the market and find the perfect home. Contact us today for a free consultation.
44 WHITCOMB Crescent, Smiths Falls, ON K7A 0C0 for sale,3 bedroom att/row/townhouse 901 - Smiths Falls,Smiths Falls homes for sale,Lanark real estate,2-Storey homes, att/row/townhouse for sale


