
$408,500
643 Wilson Street, Hamilton, ON L8L 1V2
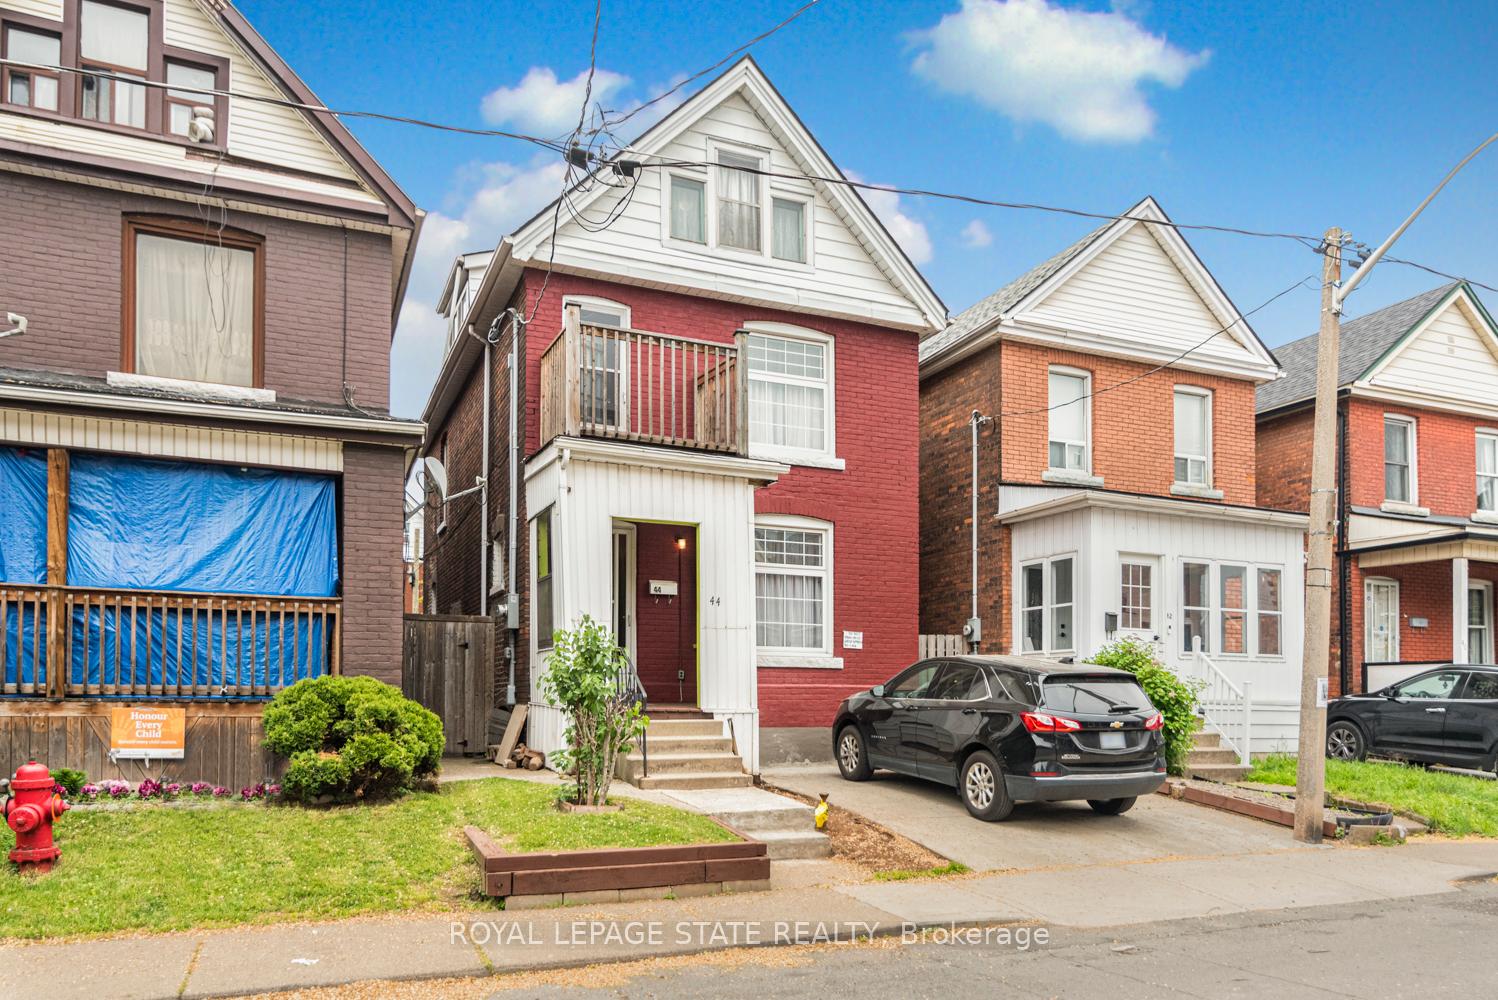
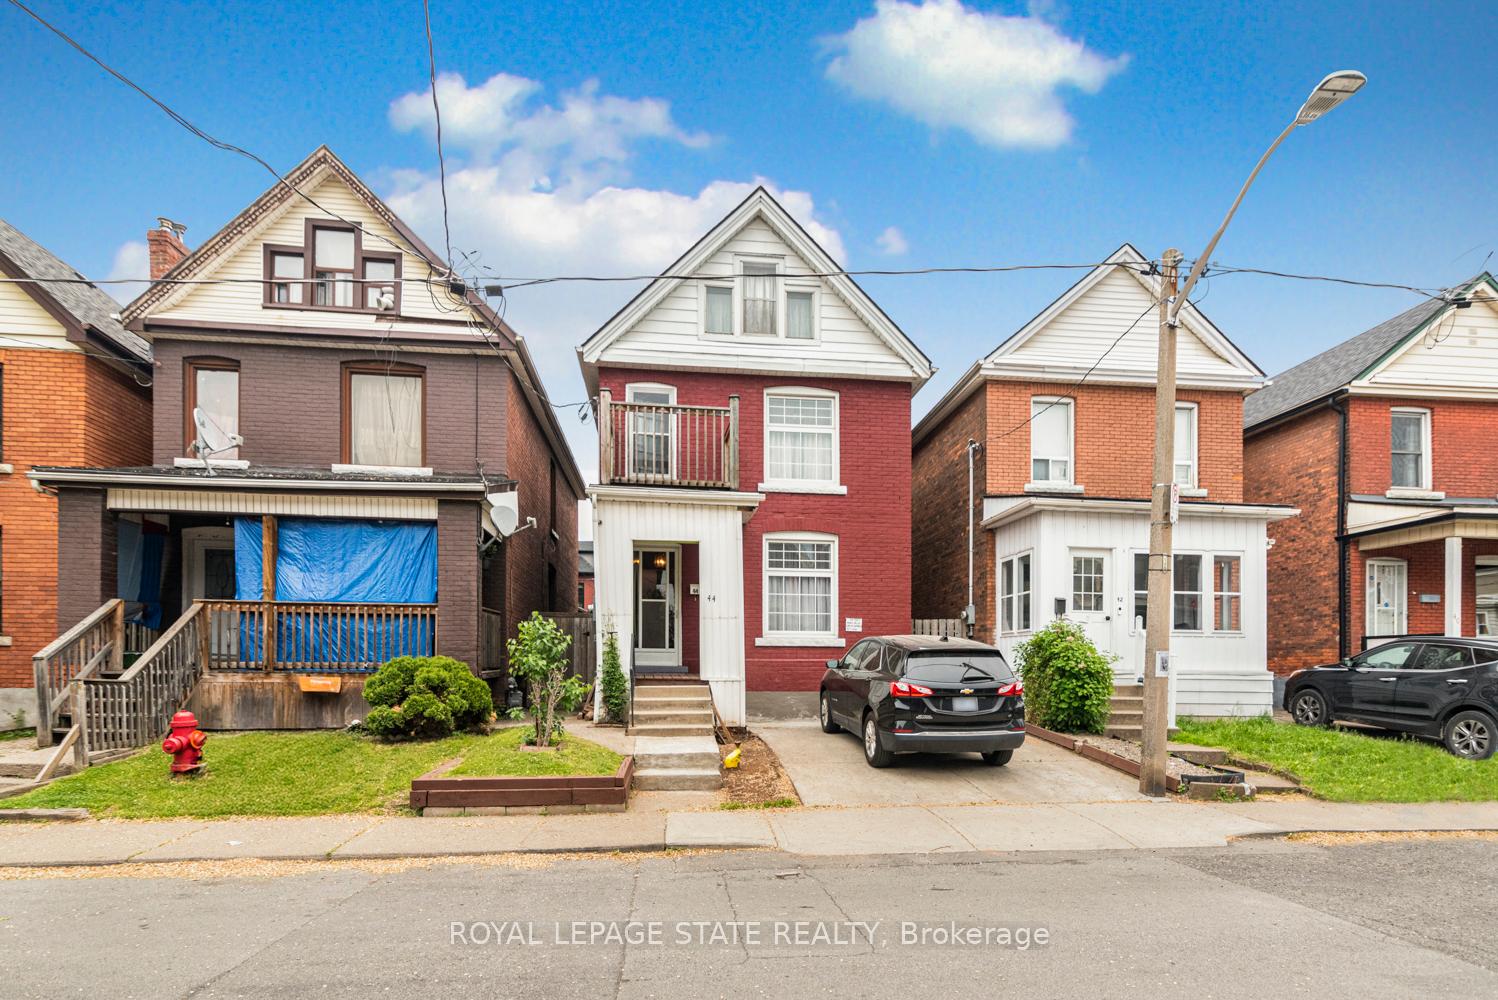
Hamilton, ON L8L 6C5
4 Bed · 2 Bath · Detached
MLS #X13567254
Listed Price
ELEGANT CLASSIC LARGE 4 BEDROOM HOME -SHOWS EXCEPTIONAL !! -- TWO AND HALF STOREY HOME IN EXELLENT LOCATION. LOCATED NEAR DOWNTOWN AND GO TRAIN STATION, AND BUS ROUTE TO MCMASTER. TWO FULL BATHS, SEPARATE SIDE ENTRANCE TO BASEMENT. SPACIOUS SECOND FLOOR WITH SECOND KITCHEN. ROOF REPLACED 2020. OWNED HOT HATER TANK OUTSTANDING HOME !! 3 STEEL ENTRY AND EXIT DOORS. 200 AMP SPILT WIRING. HARDWIRED SMOKE ALARMS ON ALL FOUR FLOORS, SECOND FLOOR FIRE ESCAPE 2ND FLOOR BALCONY, 3/4 INCH COPPER PLUBMING.
Bedrooms
4
Bathrooms
2
Square Feet
1500-2000 sqft
Property Type
Detached
| Name | Size (m) | Size (ft) | Features |
|---|---|---|---|
| Primary Bedroom(Second) | 4.88 x 2.74 | 16.0 x 9.0 | - |
| Bedroom(Third) | 3.35 x 2.92 | 11.0 x 9.6 | - |
| Bedroom(Second) | 3.05 x 3.05 | 10.0 x 10.0 | - |
| Family Room(Third) | 4.57 x 2.9 | 15.0 x 9.5 | - |
| Dining Room(Main) | 3.05 x 2.24 | 10.0 x 7.3 | - |
| Kitchen(Second) | 3.05 x 3.05 | 10.0 x 10.0 | - |
| Utility Room(Basement) | 10.36 x 4.88 | 34.0 x 16.0 | - |
| Bathroom(Second) | - | - | - |
| Bedroom(Third) | 3.63 x 2.92 | 11.9 x 9.6 | - |
| Kitchen(Main) | 3.05 x 2.74 | 10.0 x 9.0 | - |
| Bathroom(Basement) | 1.8 x 2.18 | 5.9 x 7.2 | - |
| Living Room(Main) | 7 x 3.66 | 23.0 x 12.0 | - |
| Kitchen(Main) | 3.05 x 2.74 | 10.0 x 9.0 | - |
| Primary Bedroom(Second) | 4.88 x 2.74 | 16.0 x 9.0 | - |
| Bedroom(Third) | 3.35 x 2.92 | 11.0 x 9.6 | - |
| Bedroom(Second) | 3.05 x 3.05 | 10.0 x 10.0 | - |
| Family Room(Third) | 4.57 x 2.9 | 15.0 x 9.5 | - |
| Dining Room(Main) | 3.05 x 2.24 | 10.0 x 7.3 | - |
| Kitchen(Second) | 3.05 x 3.05 | 10.0 x 10.0 | - |
| Utility Room(Basement) | 10.36 x 4.88 | 34.0 x 16.0 | - |
| Bathroom(Second) | - | - | - |
| Bedroom(Third) | 3.63 x 2.92 | 11.9 x 9.6 | - |
| Bathroom(Basement) | 1.8 x 2.18 | 5.9 x 7.2 | - |
| Living Room(Main) | 7 x 3.66 | 23.0 x 12.0 | - |
| Dining Room(Main) | 3.05 x 2.24 | 10.0 x 7.3 | - |
| Kitchen(Second) | 3.05 x 3.05 | 10.0 x 10.0 | - |
| Utility Room(Basement) | 10.36 x 4.88 | 34.0 x 16.0 | - |
| Bathroom(Second) | - | - | - |
| Bedroom(Third) | 3.63 x 2.92 | 11.9 x 9.6 | - |
| Kitchen(Main) | 3.05 x 2.74 | 10.0 x 9.0 | - |
| Bathroom(Basement) | 1.8 x 2.18 | 5.9 x 7.2 | - |
| Living Room(Main) | 7 x 3.66 | 23.0 x 12.0 | - |
| Primary Bedroom(Second) | 4.88 x 2.74 | 16.0 x 9.0 | - |
| Bedroom(Third) | 3.35 x 2.92 | 11.0 x 9.6 | - |
| Bedroom(Second) | 3.05 x 3.05 | 10.0 x 10.0 | - |
| Family Room(Third) | 4.57 x 2.9 | 15.0 x 9.5 | - |
| Primary Bedroom(Second) | 4.88 x 2.74 | 16.0 x 9.0 | - |
| Bedroom(Third) | 3.35 x 2.92 | 11.0 x 9.6 | - |
| Bedroom(Second) | 3.05 x 3.05 | 10.0 x 10.0 | - |
| Family Room(Third) | 4.57 x 2.9 | 15.0 x 9.5 | - |
| Dining Room(Main) | 3.05 x 2.24 | 10.0 x 7.3 | - |
| Kitchen(Second) | 3.05 x 3.05 | 10.0 x 10.0 | - |
| Utility Room(Basement) | 10.36 x 4.88 | 34.0 x 16.0 | - |
| Bathroom(Second) | - | - | - |
| Bedroom(Third) | 3.63 x 2.92 | 11.9 x 9.6 | - |
| Kitchen(Main) | 3.05 x 2.74 | 10.0 x 9.0 | - |
| Bathroom(Basement) | 1.8 x 2.18 | 5.9 x 7.2 | - |
| Living Room(Main) | 7 x 3.66 | 23.0 x 12.0 | - |
| Kitchen(Second) | 3.05 x 3.05 | 10.0 x 10.0 | - |
| Primary Bedroom(Second) | 4.88 x 2.74 | 16.0 x 9.0 | - |
| Bedroom(Third) | 3.35 x 2.92 | 11.0 x 9.6 | - |
| Bedroom(Second) | 3.05 x 3.05 | 10.0 x 10.0 | - |
| Family Room(Third) | 4.57 x 2.9 | 15.0 x 9.5 | - |
| Dining Room(Main) | 3.05 x 2.24 | 10.0 x 7.3 | - |
| Utility Room(Basement) | 10.36 x 4.88 | 34.0 x 16.0 | - |
| Bathroom(Second) | - | - | - |
| Bedroom(Third) | 3.63 x 2.92 | 11.9 x 9.6 | - |
| Kitchen(Main) | 3.05 x 2.74 | 10.0 x 9.0 | - |
| Bathroom(Basement) | 1.8 x 2.18 | 5.9 x 7.2 | - |
| Living Room(Main) | 7 x 3.66 | 23.0 x 12.0 | - |
| Family Room(Third) | 4.57 x 2.9 | 15.0 x 9.5 | - |
| Dining Room(Main) | 3.05 x 2.24 | 10.0 x 7.3 | - |
| Kitchen(Second) | 3.05 x 3.05 | 10.0 x 10.0 | - |
| Bedroom(Third) | 3.35 x 2.92 | 11.0 x 9.6 | - |
| Bedroom(Second) | 3.05 x 3.05 | 10.0 x 10.0 | - |
| Primary Bedroom(Second) | 4.88 x 2.74 | 16.0 x 9.0 | - |
| Utility Room(Basement) | 10.36 x 4.88 | 34.0 x 16.0 | - |
| Bathroom(Second) | - | - | - |
| Bedroom(Third) | 3.63 x 2.92 | 11.9 x 9.6 | - |
| Kitchen(Main) | 3.05 x 2.74 | 10.0 x 9.0 | - |
| Bathroom(Basement) | 1.8 x 2.18 | 5.9 x 7.2 | - |
| Living Room(Main) | 7 x 3.66 | 23.0 x 12.0 | - |
| Primary Bedroom(Second) | 4.88 x 2.74 | 16.0 x 9.0 | - |
| Bedroom(Third) | 3.35 x 2.92 | 11.0 x 9.6 | - |
| Bedroom(Second) | 3.05 x 3.05 | 10.0 x 10.0 | - |
| Family Room(Third) | 4.57 x 2.9 | 15.0 x 9.5 | - |
| Dining Room(Main) | 3.05 x 2.24 | 10.0 x 7.3 | - |
| Kitchen(Second) | 3.05 x 3.05 | 10.0 x 10.0 | - |
| Utility Room(Basement) | 10.36 x 4.88 | 34.0 x 16.0 | - |
| Bathroom(Second) | - | - | - |
| Bedroom(Third) | 3.63 x 2.92 | 11.9 x 9.6 | - |
| Kitchen(Main) | 3.05 x 2.74 | 10.0 x 9.0 | - |
| Bathroom(Basement) | 1.8 x 2.18 | 5.9 x 7.2 | - |
| Living Room(Main) | 7 x 3.66 | 23.0 x 12.0 | - |
| Primary Bedroom(Second) | 4.88 x 2.74 | 16.0 x 9.0 | - |
| Bedroom(Third) | 3.35 x 2.92 | 11.0 x 9.6 | - |
| Bedroom(Second) | 3.05 x 3.05 | 10.0 x 10.0 | - |
| Family Room(Third) | 4.57 x 2.9 | 15.0 x 9.5 | - |
| Dining Room(Main) | 3.05 x 2.24 | 10.0 x 7.3 | - |
| Kitchen(Second) | 3.05 x 3.05 | 10.0 x 10.0 | - |
| Utility Room(Basement) | 10.36 x 4.88 | 34.0 x 16.0 | - |
| Bathroom(Second) | - | - | - |
| Bedroom(Third) | 3.63 x 2.92 | 11.9 x 9.6 | - |
| Kitchen(Main) | 3.05 x 2.74 | 10.0 x 9.0 | - |
| Bathroom(Basement) | 1.8 x 2.18 | 5.9 x 7.2 | - |
| Living Room(Main) | 7 x 3.66 | 23.0 x 12.0 | - |
| Primary Bedroom(Second) | 4.88 x 2.74 | 16.0 x 9.0 | - |
| Bedroom(Third) | 3.35 x 2.92 | 11.0 x 9.6 | - |
| Bedroom(Second) | 3.05 x 3.05 | 10.0 x 10.0 | - |
| Family Room(Third) | 4.57 x 2.9 | 15.0 x 9.5 | - |
| Dining Room(Main) | 3.05 x 2.24 | 10.0 x 7.3 | - |
| Kitchen(Second) | 3.05 x 3.05 | 10.0 x 10.0 | - |
| Utility Room(Basement) | 10.36 x 4.88 | 34.0 x 16.0 | - |
| Bathroom(Second) | - | - | - |
| Bedroom(Third) | 3.63 x 2.92 | 11.9 x 9.6 | - |
| Kitchen(Main) | 3.05 x 2.74 | 10.0 x 9.0 | - |
| Bathroom(Basement) | 1.8 x 2.18 | 5.9 x 7.2 | - |
| Living Room(Main) | 7 x 3.66 | 23.0 x 12.0 | - |
| Primary Bedroom(Second) | 4.88 x 2.74 | 16.0 x 9.0 | - |
| Bedroom(Third) | 3.35 x 2.92 | 11.0 x 9.6 | - |
| Bedroom(Second) | 3.05 x 3.05 | 10.0 x 10.0 | - |
| Family Room(Third) | 4.57 x 2.9 | 15.0 x 9.5 | - |
| Dining Room(Main) | 3.05 x 2.24 | 10.0 x 7.3 | - |
| Kitchen(Second) | 3.05 x 3.05 | 10.0 x 10.0 | - |
| Utility Room(Basement) | 10.36 x 4.88 | 34.0 x 16.0 | - |
| Bathroom(Second) | - | - | - |
| Bedroom(Third) | 3.63 x 2.92 | 11.9 x 9.6 | - |
| Kitchen(Main) | 3.05 x 2.74 | 10.0 x 9.0 | - |
| Bathroom(Basement) | 1.8 x 2.18 | 5.9 x 7.2 | - |
| Living Room(Main) | 7 x 3.66 | 23.0 x 12.0 | - |
Complete transaction history for this property
Register for free to view complete transaction history and access exclusive sold data
Free account • No credit card required
Your Agent
Broker of Record
PREMIER MATRIX REALTY LTD. BROKERAGE
See the comparable sold, tax-matched, and currently-competing listings for 44 Arthur Avenue N.
Register for free to view complete price estimate and access exclusive sold data
Free account • No credit card required
Contact OVAIS QASSIM
44 Arthur Avenue N, Hamilton, ON L8L 6C5 is a 4-bedroom, 2-bathroom 2 1/2 storey detached with approximately 1500-2000 square feet of living space, situated on a 24 81 foot lot. This property is currently for sale at $669,900. The home features a none garage and a separate entrance basement, built approximately 100+ years ago.
This home is located in Gibson, part of Hamilton in the Hamilton area. Explore more homes for sale and recently sold properties in this neighbourhood.
Whether you are looking to buy, sell, or lease in Gibson, our team of experienced real estate professionals can help you navigate the market and find the perfect home. Contact us today for a free consultation.
44 Arthur Avenue N, Hamilton, ON L8L 6C5 for sale,4 bedroom detached Gibson,Hamilton homes for sale,Hamilton real estate,2 1/2 Storey homes, detached for sale


