
$2,657,000
11 Cranleigh Court, Toronto, ON M9A 3Y2

Toronto, ON M9A 3W1
5 Bed · 4 Bath · Detached
MLS #W13475116
Listed Price
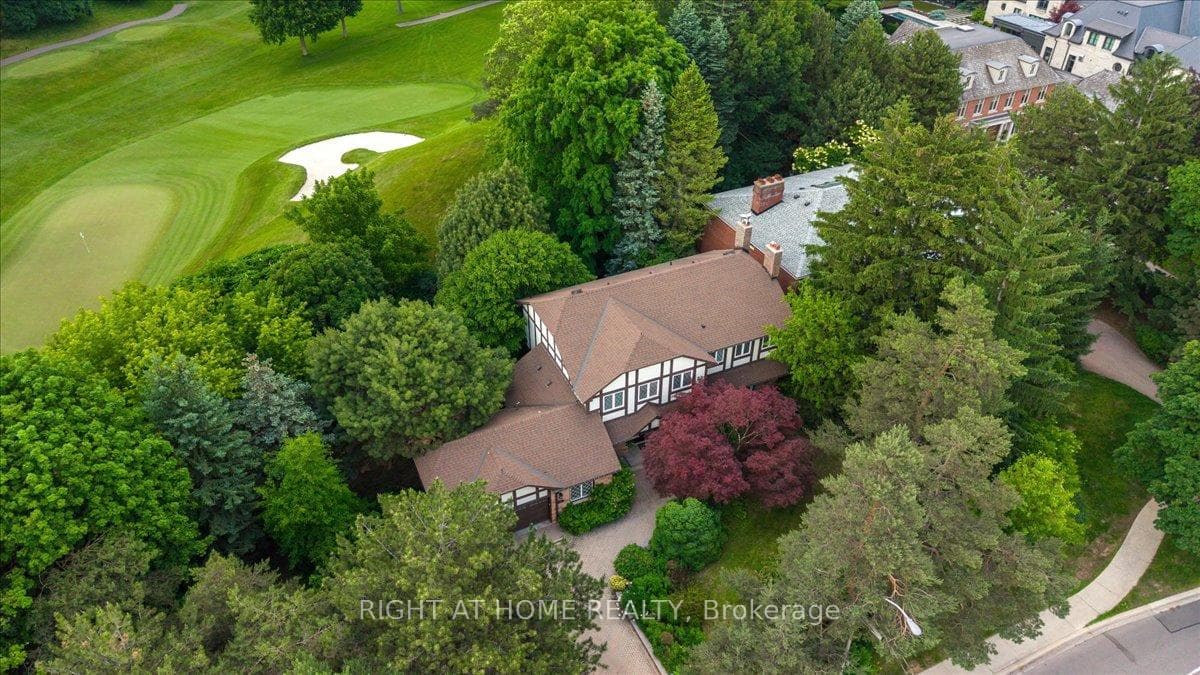
Backing onto the 8th hole of St. George's Golf & Country Club, 437 The Kingsway is a heritage Tudor-style residence set well back from the street on a 234 x 146 ft rare estate-sized irregular lot beneath a mature canopy of trees in the heart of The Kingsway. Formerly the residence of the Swiss Consul General for over three decades, this notable property offers a rare combination of privacy, provenance and approximately 5,424 sq ft of finished living space.Surrounded by mature landscaping for exceptional privacy, the home is thoughtfully oriented to capture views of the gardens, tree canopy and golf course beyond. A renovated mid-century modern interior, European tilt-and-turn windows and doors, and seamless indoor-outdoor connections create a home that feels both sophisticated and welcoming. A gracious foyer and beautifully proportioned principal rooms enhance the home's scale and flow.The chef-inspired kitchen features premium JennAir appliances, generous prep and storage space, and flows into the breakfast area and family room overlooking the private rear gardens and golf course setting.The finished walkout lower level with cellar offers exceptional flexibility for recreation, guests, a home office, gym or multigenerational living.Upstairs, four generous bedrooms and updated bathrooms provide comfortable family living, including a spacious primary suite overlooking the grounds. An adjoining sitting room offers flexibility as a lounge, nursery, office or fifth bedroom. Additional features include multiple wood fireplaces, imported enhanced-security European windows and doors, mature landscaped grounds, direct garage access and driveway parking for 6 to 8 vehicles. Located near Humber Valley Village JMSS, Kingsway College School, Humbertown Shopping Centre, Humber River trails, parks, golf, transit and convenient access to Pearson Airport, approximately 10 minutes away. A property of this scale, setting and provenance rarely becomes available in The Kingsway.
Bedrooms
5
Bathrooms
4
Square Feet
3500-5000 sqft
Property Type
Detached
| Name | Size (m) | Size (ft) | Features |
|---|---|---|---|
| Living Room(Main) | 6.58 x 5.64 | 21.6 x 18.5 | - |
| Living Room(Main) | 6.58 x 5.64 | 21.6 x 18.5 | - |
| Living Room(Main) | 6.58 x 5.64 | 21.6 x 18.5 | - |
| Living Room(Main) | 6.58 x 5.64 | 21.6 x 18.5 | - |
| Living Room(Main) | 6.58 x 5.64 | 21.6 x 18.5 | - |
| Living Room(Main) | 6.58 x 5.64 | 21.6 x 18.5 | - |
| Living Room(Main) | 6.58 x 5.64 | 21.6 x 18.5 | - |
| Living Room(Main) | 6.58 x 5.64 | 21.6 x 18.5 | - |
| Living Room(Main) | 6.58 x 5.64 | 21.6 x 18.5 | - |
| Living Room(Main) | 6.58 x 5.64 | 21.6 x 18.5 | - |
| Dining Room(Main) | 5.23 x 3.96 | 17.2 x 13.0 | - |
| Dining Room(Main) | 5.23 x 3.96 | 17.2 x 13.0 | - |
| Dining Room(Main) | 5.23 x 3.96 | 17.2 x 13.0 | - |
| Dining Room(Main) | 5.23 x 3.96 | 17.2 x 13.0 | - |
| Dining Room(Main) | 5.23 x 3.96 | 17.2 x 13.0 | - |
| Dining Room(Main) | 5.23 x 3.96 | 17.2 x 13.0 | - |
| Dining Room(Main) | 5.23 x 3.96 | 17.2 x 13.0 | - |
| Dining Room(Main) | 5.23 x 3.96 | 17.2 x 13.0 | - |
| Dining Room(Main) | 5.23 x 3.96 | 17.2 x 13.0 | - |
| Dining Room(Main) | 5.23 x 3.96 | 17.2 x 13.0 | - |
| Family Room(Main) | 5.72 x 3.76 | 18.8 x 12.3 | - |
| Family Room(Main) | 5.72 x 3.76 | 18.8 x 12.3 | - |
| Family Room(Main) | 5.72 x 3.76 | 18.8 x 12.3 | - |
| Family Room(Main) | 5.72 x 3.76 | 18.8 x 12.3 | - |
| Family Room(Main) | 5.72 x 3.76 | 18.8 x 12.3 | - |
| Family Room(Main) | 5.72 x 3.76 | 18.8 x 12.3 | - |
| Family Room(Main) | 5.72 x 3.76 | 18.8 x 12.3 | - |
| Family Room(Main) | 5.72 x 3.76 | 18.8 x 12.3 | - |
| Family Room(Main) | 5.72 x 3.76 | 18.8 x 12.3 | - |
| Family Room(Main) | 5.72 x 3.76 | 18.8 x 12.3 | - |
| Breakfast(Main) | 4.11 x 3.66 | 13.5 x 12.0 | - |
| Breakfast(Main) | 4.11 x 3.66 | 13.5 x 12.0 | - |
| Breakfast(Main) | 4.11 x 3.66 | 13.5 x 12.0 | - |
| Breakfast(Main) | 4.11 x 3.66 | 13.5 x 12.0 | - |
| Breakfast(Main) | 4.11 x 3.66 | 13.5 x 12.0 | - |
| Breakfast(Main) | 4.11 x 3.66 | 13.5 x 12.0 | - |
| Breakfast(Main) | 4.11 x 3.66 | 13.5 x 12.0 | - |
| Breakfast(Main) | 4.11 x 3.66 | 13.5 x 12.0 | - |
| Breakfast(Main) | 4.11 x 3.66 | 13.5 x 12.0 | - |
| Breakfast(Main) | 4.11 x 3.66 | 13.5 x 12.0 | - |
| Kitchen(Main) | 4.93 x 3.76 | 16.2 x 12.3 | - |
| Kitchen(Main) | 4.93 x 3.76 | 16.2 x 12.3 | - |
| Kitchen(Main) | 4.93 x 3.76 | 16.2 x 12.3 | - |
| Kitchen(Main) | 4.93 x 3.76 | 16.2 x 12.3 | - |
| Kitchen(Main) | 4.93 x 3.76 | 16.2 x 12.3 | - |
| Kitchen(Main) | 4.93 x 3.76 | 16.2 x 12.3 | - |
| Kitchen(Main) | 4.93 x 3.76 | 16.2 x 12.3 | - |
| Kitchen(Main) | 4.93 x 3.76 | 16.2 x 12.3 | - |
| Kitchen(Main) | 4.93 x 3.76 | 16.2 x 12.3 | - |
| Kitchen(Main) | 4.93 x 3.76 | 16.2 x 12.3 | - |
| Primary Bedroom(Second) | 6.27 x 3.78 | 20.6 x 12.4 | - |
| Primary Bedroom(Second) | 6.27 x 3.78 | 20.6 x 12.4 | - |
| Primary Bedroom(Second) | 6.27 x 3.78 | 20.6 x 12.4 | - |
| Primary Bedroom(Second) | 6.27 x 3.78 | 20.6 x 12.4 | - |
| Primary Bedroom(Second) | 6.27 x 3.78 | 20.6 x 12.4 | - |
| Primary Bedroom(Second) | 6.27 x 3.78 | 20.6 x 12.4 | - |
| Primary Bedroom(Second) | 6.27 x 3.78 | 20.6 x 12.4 | - |
| Primary Bedroom(Second) | 6.27 x 3.78 | 20.6 x 12.4 | - |
| Primary Bedroom(Second) | 6.27 x 3.78 | 20.6 x 12.4 | - |
| Primary Bedroom(Second) | 6.27 x 3.78 | 20.6 x 12.4 | - |
| Bedroom 2(Second) | 4.6 x 3.25 | 15.1 x 10.7 | - |
| Bedroom 2(Second) | 4.6 x 3.25 | 15.1 x 10.7 | - |
| Bedroom 2(Second) | 4.6 x 3.25 | 15.1 x 10.7 | - |
| Bedroom 2(Second) | 4.6 x 3.25 | 15.1 x 10.7 | - |
| Bedroom 2(Second) | 4.6 x 3.25 | 15.1 x 10.7 | - |
| Bedroom 2(Second) | 4.6 x 3.25 | 15.1 x 10.7 | - |
| Bedroom 2(Second) | 4.6 x 3.25 | 15.1 x 10.7 | - |
| Bedroom 2(Second) | 4.6 x 3.25 | 15.1 x 10.7 | - |
| Bedroom 2(Second) | 4.6 x 3.25 | 15.1 x 10.7 | - |
| Bedroom 2(Second) | 4.6 x 3.25 | 15.1 x 10.7 | - |
| Bedroom 3(Second) | 4.14 x 3.78 | 13.6 x 12.4 | - |
| Bedroom 3(Second) | 4.14 x 3.78 | 13.6 x 12.4 | - |
| Bedroom 3(Second) | 4.14 x 3.78 | 13.6 x 12.4 | - |
| Bedroom 3(Second) | 4.14 x 3.78 | 13.6 x 12.4 | - |
| Bedroom 3(Second) | 4.14 x 3.78 | 13.6 x 12.4 | - |
| Bedroom 3(Second) | 4.14 x 3.78 | 13.6 x 12.4 | - |
| Bedroom 3(Second) | 4.14 x 3.78 | 13.6 x 12.4 | - |
| Bedroom 3(Second) | 4.14 x 3.78 | 13.6 x 12.4 | - |
| Bedroom 3(Second) | 4.14 x 3.78 | 13.6 x 12.4 | - |
| Bedroom 3(Second) | 4.14 x 3.78 | 13.6 x 12.4 | - |
| Bedroom 4(Second) | 4.01 x 3.76 | 13.2 x 12.3 | - |
| Bedroom 4(Second) | 4.01 x 3.76 | 13.2 x 12.3 | - |
| Bedroom 4(Second) | 4.01 x 3.76 | 13.2 x 12.3 | - |
| Bedroom 4(Second) | 4.01 x 3.76 | 13.2 x 12.3 | - |
| Bedroom 4(Second) | 4.01 x 3.76 | 13.2 x 12.3 | - |
| Bedroom 4(Second) | 4.01 x 3.76 | 13.2 x 12.3 | - |
| Bedroom 4(Second) | 4.01 x 3.76 | 13.2 x 12.3 | - |
| Bedroom 4(Second) | 4.01 x 3.76 | 13.2 x 12.3 | - |
| Bedroom 4(Second) | 4.01 x 3.76 | 13.2 x 12.3 | - |
| Bedroom 4(Second) | 4.01 x 3.76 | 13.2 x 12.3 | - |
| Office(Second) | 4.29 x 3.53 | 14.1 x 11.6 | - |
| Office(Second) | 4.29 x 3.53 | 14.1 x 11.6 | - |
| Office(Second) | 4.29 x 3.53 | 14.1 x 11.6 | - |
| Office(Second) | 4.29 x 3.53 | 14.1 x 11.6 | - |
| Office(Second) | 4.29 x 3.53 | 14.1 x 11.6 | - |
| Office(Second) | 4.29 x 3.53 | 14.1 x 11.6 | - |
| Office(Second) | 4.29 x 3.53 | 14.1 x 11.6 | - |
| Office(Second) | 4.29 x 3.53 | 14.1 x 11.6 | - |
| Office(Second) | 4.29 x 3.53 | 14.1 x 11.6 | - |
| Office(Second) | 4.29 x 3.53 | 14.1 x 11.6 | - |
| Recreation(Basement) | 17.25 x 8.81 | 56.6 x 28.9 | - |
| Recreation(Basement) | 17.25 x 8.81 | 56.6 x 28.9 | - |
| Recreation(Basement) | 17.25 x 8.81 | 56.6 x 28.9 | - |
| Recreation(Basement) | 17.25 x 8.81 | 56.6 x 28.9 | - |
| Recreation(Basement) | 17.25 x 8.81 | 56.6 x 28.9 | - |
| Recreation(Basement) | 17.25 x 8.81 | 56.6 x 28.9 | - |
| Recreation(Basement) | 17.25 x 8.81 | 56.6 x 28.9 | - |
| Recreation(Basement) | 17.25 x 8.81 | 56.6 x 28.9 | - |
| Recreation(Basement) | 17.25 x 8.81 | 56.6 x 28.9 | - |
| Recreation(Basement) | 17.25 x 8.81 | 56.6 x 28.9 | - |
| Bedroom(Basement) | 4.09 x 3.02 | 13.4 x 9.9 | - |
| Bedroom(Basement) | 4.09 x 3.02 | 13.4 x 9.9 | - |
| Bedroom(Basement) | 4.09 x 3.02 | 13.4 x 9.9 | - |
| Bedroom(Basement) | 4.09 x 3.02 | 13.4 x 9.9 | - |
| Bedroom(Basement) | 4.09 x 3.02 | 13.4 x 9.9 | - |
| Bedroom(Basement) | 4.09 x 3.02 | 13.4 x 9.9 | - |
| Bedroom(Basement) | 4.09 x 3.02 | 13.4 x 9.9 | - |
| Bedroom(Basement) | 4.09 x 3.02 | 13.4 x 9.9 | - |
| Bedroom(Basement) | 4.09 x 3.02 | 13.4 x 9.9 | - |
| Bedroom(Basement) | 4.09 x 3.02 | 13.4 x 9.9 | - |
| Foyer(Main) | 5.23 x 5.69 | 17.2 x 18.7 | - |
| Foyer(Main) | 5.23 x 5.69 | 17.2 x 18.7 | - |
| Foyer(Main) | 5.23 x 5.69 | 17.2 x 18.7 | - |
| Foyer(Main) | 5.23 x 5.69 | 17.2 x 18.7 | - |
| Foyer(Main) | 5.23 x 5.69 | 17.2 x 18.7 | - |
| Foyer(Main) | 5.23 x 5.69 | 17.2 x 18.7 | - |
| Foyer(Main) | 5.23 x 5.69 | 17.2 x 18.7 | - |
| Foyer(Main) | 5.23 x 5.69 | 17.2 x 18.7 | - |
| Foyer(Main) | 5.23 x 5.69 | 17.2 x 18.7 | - |
| Foyer(Main) | 5.23 x 5.69 | 17.2 x 18.7 | - |
| Mud Room(Main) | 3.61 x 4.55 | 11.8 x 14.9 | - |
| Mud Room(Main) | 3.61 x 4.55 | 11.8 x 14.9 | - |
| Mud Room(Main) | 3.61 x 4.55 | 11.8 x 14.9 | - |
| Mud Room(Main) | 3.61 x 4.55 | 11.8 x 14.9 | - |
| Mud Room(Main) | 3.61 x 4.55 | 11.8 x 14.9 | - |
| Mud Room(Main) | 3.61 x 4.55 | 11.8 x 14.9 | - |
| Mud Room(Main) | 3.61 x 4.55 | 11.8 x 14.9 | - |
| Mud Room(Main) | 3.61 x 4.55 | 11.8 x 14.9 | - |
| Mud Room(Main) | 3.61 x 4.55 | 11.8 x 14.9 | - |
| Mud Room(Main) | 3.61 x 4.55 | 11.8 x 14.9 | - |
| Utility Room(Main) | 2.29 x 1.98 | 7.5 x 6.5 | - |
| Utility Room(Main) | 2.29 x 1.98 | 7.5 x 6.5 | - |
| Utility Room(Main) | 2.29 x 1.98 | 7.5 x 6.5 | - |
| Utility Room(Main) | 2.29 x 1.98 | 7.5 x 6.5 | - |
| Utility Room(Main) | 2.29 x 1.98 | 7.5 x 6.5 | - |
| Utility Room(Main) | 2.29 x 1.98 | 7.5 x 6.5 | - |
| Utility Room(Main) | 2.29 x 1.98 | 7.5 x 6.5 | - |
| Utility Room(Main) | 2.29 x 1.98 | 7.5 x 6.5 | - |
| Utility Room(Main) | 2.29 x 1.98 | 7.5 x 6.5 | - |
| Utility Room(Main) | 2.29 x 1.98 | 7.5 x 6.5 | - |
Your Agent
Broker of Record
PREMIER MATRIX REALTY LTD. BROKERAGE
See the comparable sold, tax-matched, and currently-competing listings for 437 The Kingsway.
Register for free to view complete price estimate and access exclusive sold data
Free account • No credit card required
Contact OVAIS QASSIM
437 The Kingsway, Toronto, ON M9A 3W1 is a 5-bedroom, 4-bathroom 2-storey detached with approximately 3500-5000 square feet of living space, situated on a 234 146 foot lot. This property is currently for sale at $4,390,000. The home features a attached garage and a finished with walk-out, separate entrance, full basement, built approximately 31-50 years ago.
This home is located in Edenbridge-Humber Valley, part of Toronto W08 in the Toronto area. Explore more homes for sale and recently sold properties in this neighbourhood.
Whether you are looking to buy, sell, or lease in Edenbridge-Humber Valley, our team of experienced real estate professionals can help you navigate the market and find the perfect home. Contact us today for a free consultation.
437 The Kingsway, Toronto, ON M9A 3W1 for sale,5 bedroom detached Edenbridge-Humber Valley,Toronto W08 homes for sale,Toronto real estate,2-Storey homes, detached for sale


