
$1,925,000
5 Morley Court, Toronto, ON M9A 4T8
Register for free to view the complete photo gallery and property details
Showing 2 of 20 photos
Toronto, ON M9A 3Y2
5 Bed · 4 Bath · Detached
MLS #W13531448
Sold on November 29, 2026
November 29, 2026
Originally listed at $2,750,000 13 days on market
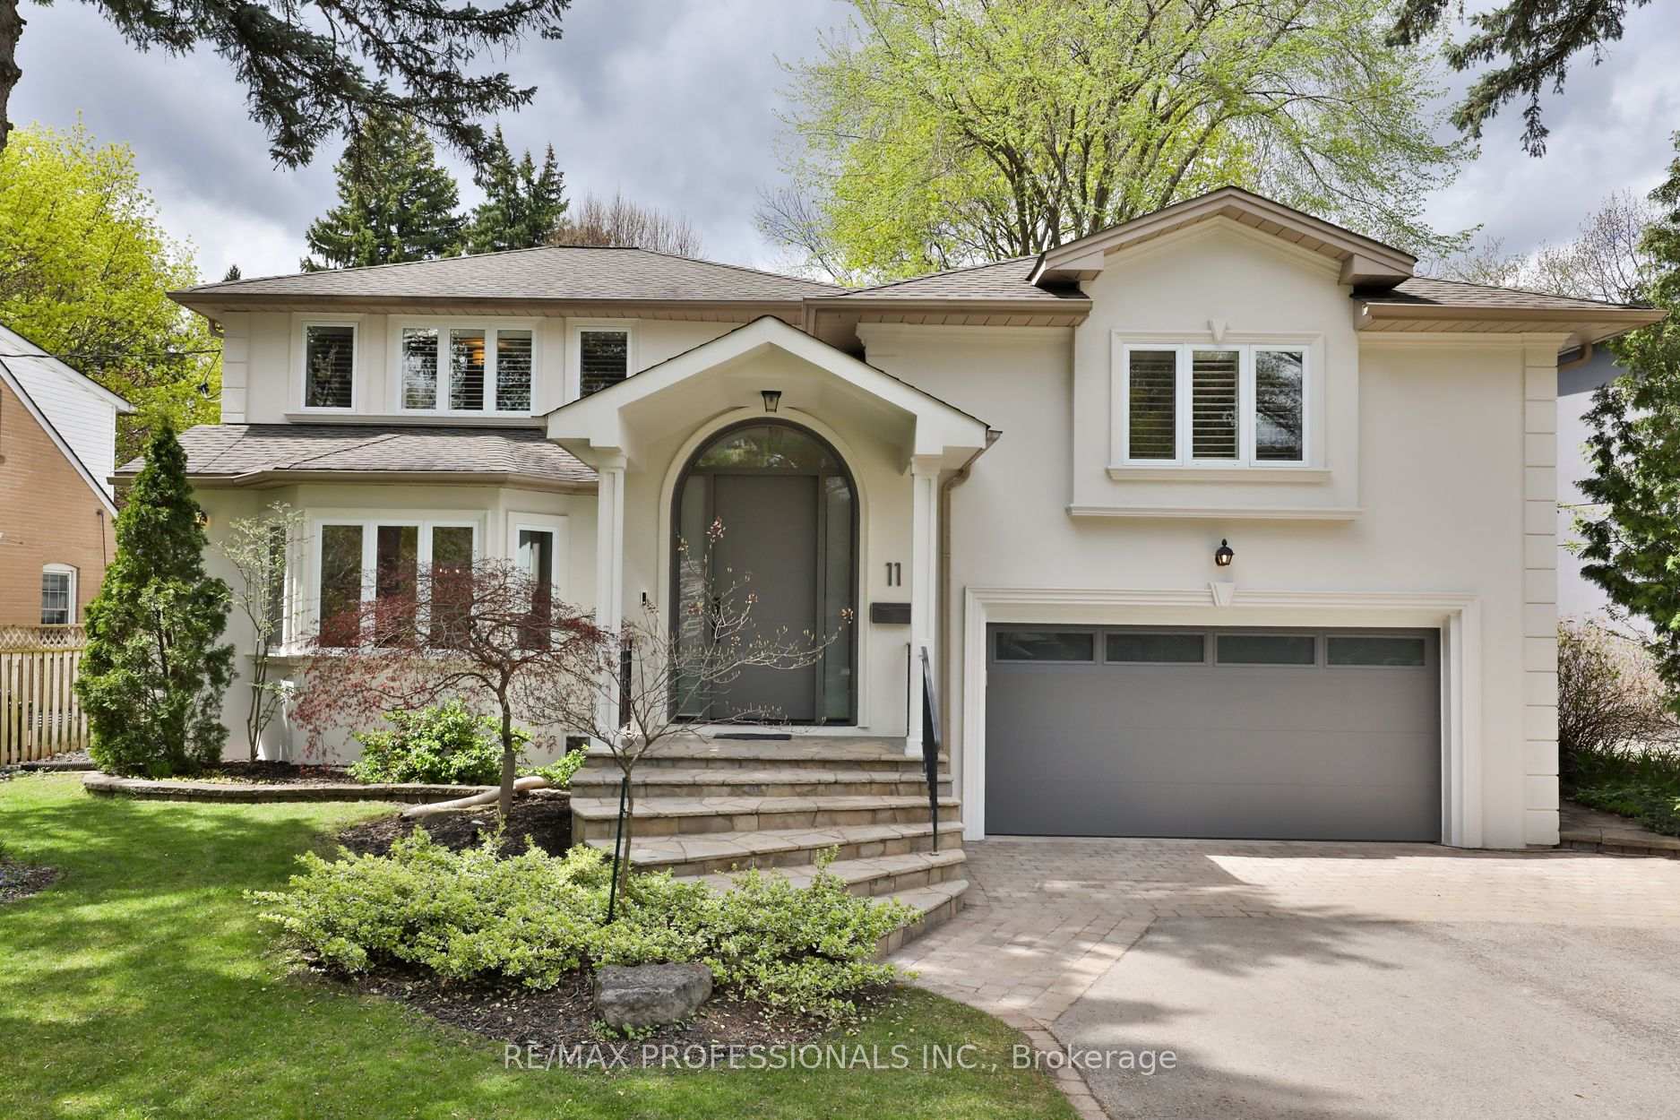
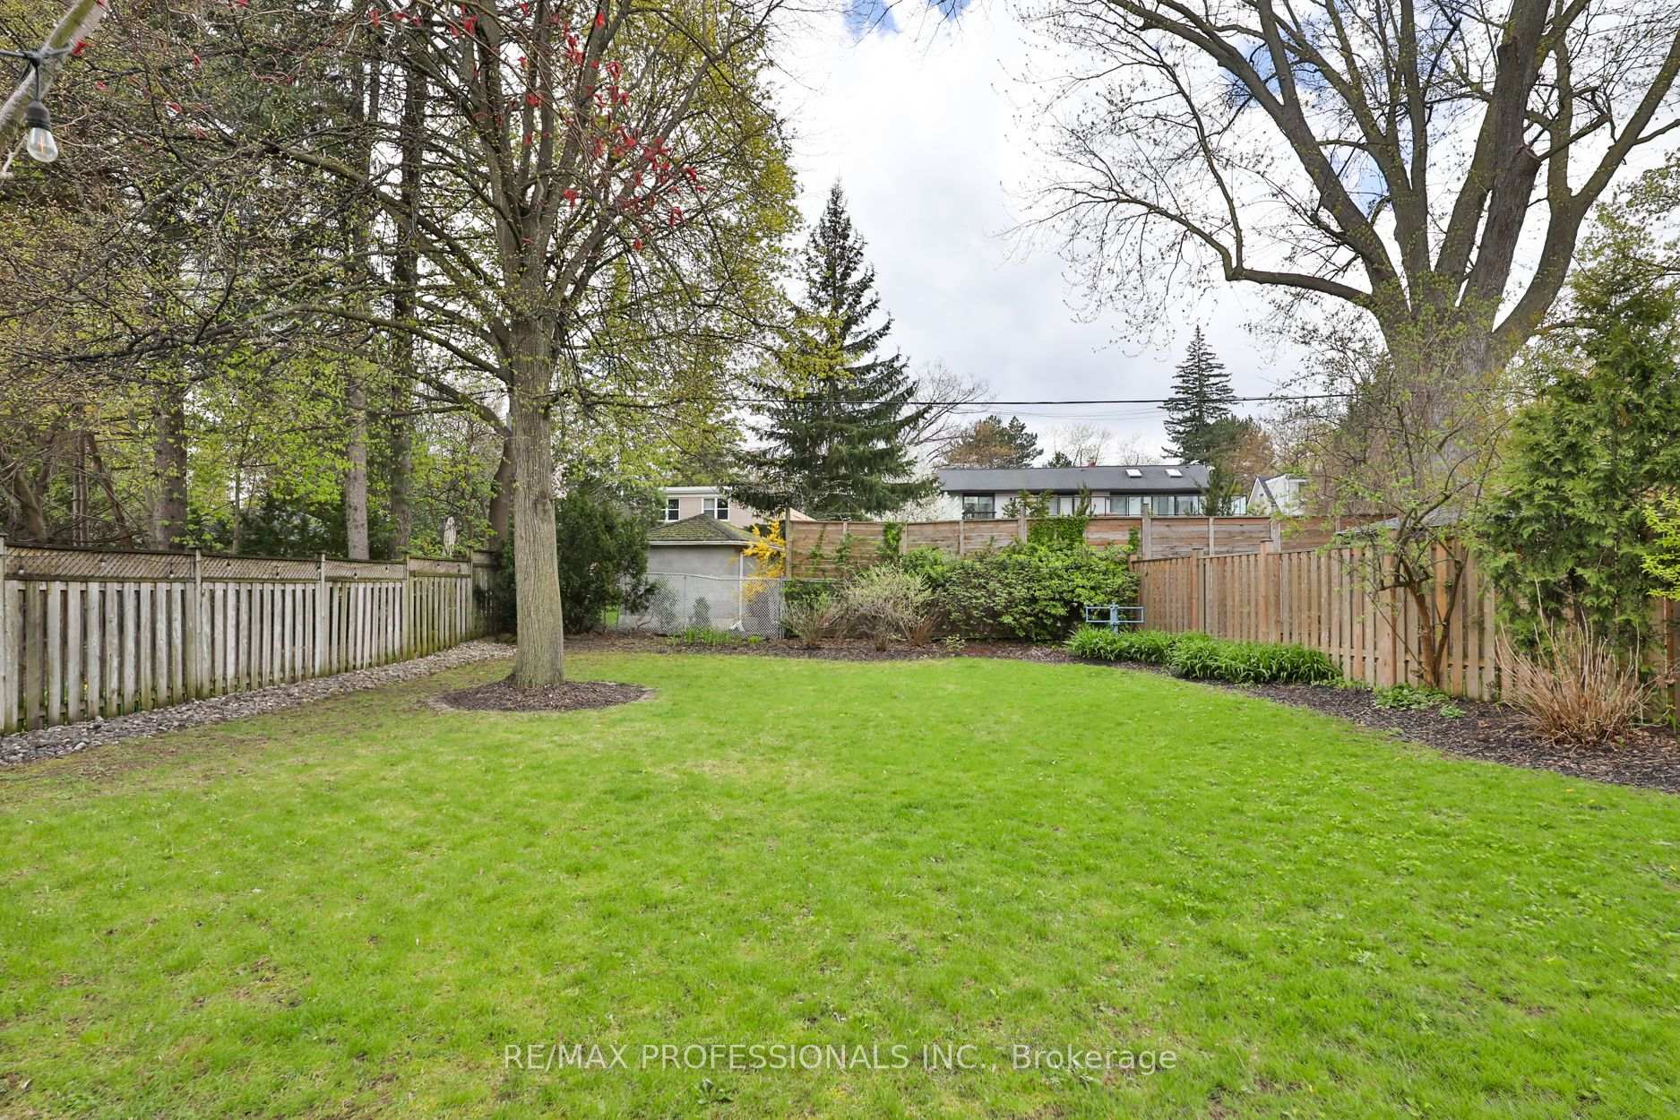
Beautifully renovated and thoughtfully updated, this exceptional residence is located in the heart of prestigious Humber Valley Village, offering the perfect blend of luxury, comfort, and convenience. Set on a premium 70 x 169 ft lot surrounded by mature trees, this impressive home features over 4,748 sq ft of total living space designed for both elegant entertaining and everyday family living. A welcoming entry opens to a well-designed multi-level layout filled with natural light and refined finishes throughout. The spacious kitchen is both stylish and functional, complete with a large centre island, breakfast bar, stainless steel appliances, and abundant cabinetry. French doors lead to the formal dining room, highlighted by beautiful bay windows, while the bright and airy living room showcases soaring vaulted ceilings, oversized windows, a cozy gas fireplace, and a French door walkout to the patio and private backyard. The elegant primary retreat occupies its own dedicated level, offering exceptional privacy along with dual walk-in closets and a luxurious 5-piece ensuite featuring dual sinks, a freestanding soaker tub, and a separate glass-enclosed shower. Three additional generously sized bedrooms and a conveniently located laundry are thoughtfully positioned across two additional levels. The lower level expands the living space even further with a large recreation/games room complete with a wet bar, a comfortable family room or den with barn doors leading to a fifth bedroom, a 3-piecebath, and extensive storage throughout. Ideally situated in one of Etobicoke's most sought-after communities, this home is close to top-rated schools from elementary through high school, parks, golf courses, shopping, neighbourhood plazas, and TTC just steps away. A rare opportunity to own a beautifully updated home in an unbeatable location.
Bedrooms
5
Bathrooms
4
Square Feet
3000-3500 sqft
Property Type
Detached
Register for free to view complete property details and access exclusive sold data
Free account • No credit card required
| Name | Size (m) | Size (ft) | Features |
|---|---|---|---|
| Foyer(Main) | 6.63 x 2.24 | 21.8 x 7.3 | - |
| Foyer(Main) | 6.63 x 2.24 | 21.8 x 7.3 | - |
| Foyer(Main) | 6.63 x 2.24 | 21.8 x 7.3 | - |
| Foyer(Main) | 6.63 x 2.24 | 21.8 x 7.3 | - |
| Foyer(Main) | 6.63 x 2.24 | 21.8 x 7.3 | - |
| Foyer(Main) | 6.63 x 2.24 | 21.8 x 7.3 | - |
| Foyer(Main) | 6.63 x 2.24 | 21.8 x 7.3 | - |
| Foyer(Main) | 6.63 x 2.24 | 21.8 x 7.3 | - |
| Foyer(Main) | 6.63 x 2.24 | 21.8 x 7.3 | - |
| Foyer(Main) | 6.63 x 2.24 | 21.8 x 7.3 | - |
| Foyer(Main) | 6.63 x 2.24 | 21.8 x 7.3 | - |
| Foyer(Main) | 6.63 x 2.24 | 21.8 x 7.3 | - |
| Kitchen(Main) | 5.82 x 4.04 | 19.1 x 13.3 | - |
| Kitchen(Main) | 5.82 x 4.04 | 19.1 x 13.3 | - |
| Kitchen(Main) | 5.82 x 4.04 | 19.1 x 13.3 | - |
| Kitchen(Main) | 5.82 x 4.04 | 19.1 x 13.3 | - |
| Kitchen(Main) | 5.82 x 4.04 | 19.1 x 13.3 | - |
| Kitchen(Main) | 5.82 x 4.04 | 19.1 x 13.3 | - |
| Kitchen(Main) | 5.82 x 4.04 | 19.1 x 13.3 | - |
| Kitchen(Main) | 5.82 x 4.04 | 19.1 x 13.3 | - |
| Kitchen(Main) | 5.82 x 4.04 | 19.1 x 13.3 | - |
| Kitchen(Main) | 5.82 x 4.04 | 19.1 x 13.3 | - |
| Kitchen(Main) | 5.82 x 4.04 | 19.1 x 13.3 | - |
| Kitchen(Main) | 5.82 x 4.04 | 19.1 x 13.3 | - |
| Living Room(Main) | 8.36 x 5.92 | 27.4 x 19.4 | - |
| Living Room(Main) | 8.36 x 5.92 | 27.4 x 19.4 | - |
| Living Room(Main) | 8.36 x 5.92 | 27.4 x 19.4 | - |
| Living Room(Main) | 8.36 x 5.92 | 27.4 x 19.4 | - |
| Living Room(Main) | 8.36 x 5.92 | 27.4 x 19.4 | - |
| Living Room(Main) | 8.36 x 5.92 | 27.4 x 19.4 | - |
| Living Room(Main) | 8.36 x 5.92 | 27.4 x 19.4 | - |
| Living Room(Main) | 8.36 x 5.92 | 27.4 x 19.4 | - |
| Living Room(Main) | 8.36 x 5.92 | 27.4 x 19.4 | - |
| Living Room(Main) | 8.36 x 5.92 | 27.4 x 19.4 | - |
| Living Room(Main) | 8.36 x 5.92 | 27.4 x 19.4 | - |
| Living Room(Main) | 8.36 x 5.92 | 27.4 x 19.4 | - |
| Dining Room(Main) | 5.84 x 4.65 | 19.2 x 15.3 | - |
| Dining Room(Main) | 5.84 x 4.65 | 19.2 x 15.3 | - |
| Dining Room(Main) | 5.84 x 4.65 | 19.2 x 15.3 | - |
| Dining Room(Main) | 5.84 x 4.65 | 19.2 x 15.3 | - |
| Dining Room(Main) | 5.84 x 4.65 | 19.2 x 15.3 | - |
| Dining Room(Main) | 5.84 x 4.65 | 19.2 x 15.3 | - |
| Dining Room(Main) | 5.84 x 4.65 | 19.2 x 15.3 | - |
| Dining Room(Main) | 5.84 x 4.65 | 19.2 x 15.3 | - |
| Dining Room(Main) | 5.84 x 4.65 | 19.2 x 15.3 | - |
| Dining Room(Main) | 5.84 x 4.65 | 19.2 x 15.3 | - |
| Dining Room(Main) | 5.84 x 4.65 | 19.2 x 15.3 | - |
| Dining Room(Main) | 5.84 x 4.65 | 19.2 x 15.3 | - |
| Bedroom 2(Second) | 5.92 x 3.76 | 19.4 x 12.3 | - |
| Bedroom 2(Second) | 5.92 x 3.76 | 19.4 x 12.3 | - |
| Bedroom 2(Second) | 5.92 x 3.76 | 19.4 x 12.3 | - |
| Bedroom 2(Second) | 5.92 x 3.76 | 19.4 x 12.3 | - |
| Bedroom 2(Second) | 5.92 x 3.76 | 19.4 x 12.3 | - |
| Bedroom 2(Second) | 5.92 x 3.76 | 19.4 x 12.3 | - |
| Bedroom 2(Second) | 5.92 x 3.76 | 19.4 x 12.3 | - |
| Bedroom 2(Second) | 5.92 x 3.76 | 19.4 x 12.3 | - |
| Bedroom 2(Second) | 5.92 x 3.76 | 19.4 x 12.3 | - |
| Bedroom 2(Second) | 5.92 x 3.76 | 19.4 x 12.3 | - |
| Bedroom 2(Second) | 5.92 x 3.76 | 19.4 x 12.3 | - |
| Bedroom 2(Second) | 5.92 x 3.76 | 19.4 x 12.3 | - |
| Bedroom 3(Second) | 4.98 x 2.9 | 16.3 x 9.5 | - |
| Bedroom 3(Second) | 4.98 x 2.9 | 16.3 x 9.5 | - |
| Bedroom 3(Second) | 4.98 x 2.9 | 16.3 x 9.5 | - |
| Bedroom 3(Second) | 4.98 x 2.9 | 16.3 x 9.5 | - |
| Bedroom 3(Second) | 4.98 x 2.9 | 16.3 x 9.5 | - |
| Bedroom 3(Second) | 4.98 x 2.9 | 16.3 x 9.5 | - |
| Bedroom 3(Second) | 4.98 x 2.9 | 16.3 x 9.5 | - |
| Bedroom 3(Second) | 4.98 x 2.9 | 16.3 x 9.5 | - |
| Bedroom 3(Second) | 4.98 x 2.9 | 16.3 x 9.5 | - |
| Bedroom 3(Second) | 4.98 x 2.9 | 16.3 x 9.5 | - |
| Bedroom 3(Second) | 4.98 x 2.9 | 16.3 x 9.5 | - |
| Bedroom 3(Second) | 4.98 x 2.9 | 16.3 x 9.5 | - |
| Laundry(Second) | 1.73 x 1.52 | 5.7 x 5.0 | - |
| Laundry(Second) | 1.73 x 1.52 | 5.7 x 5.0 | - |
| Laundry(Second) | 1.73 x 1.52 | 5.7 x 5.0 | - |
| Laundry(Second) | 1.73 x 1.52 | 5.7 x 5.0 | - |
| Laundry(Second) | 1.73 x 1.52 | 5.7 x 5.0 | - |
| Laundry(Second) | 1.73 x 1.52 | 5.7 x 5.0 | - |
| Laundry(Second) | 1.73 x 1.52 | 5.7 x 5.0 | - |
| Laundry(Second) | 1.73 x 1.52 | 5.7 x 5.0 | - |
| Laundry(Second) | 1.73 x 1.52 | 5.7 x 5.0 | - |
| Laundry(Second) | 1.73 x 1.52 | 5.7 x 5.0 | - |
| Laundry(Second) | 1.73 x 1.52 | 5.7 x 5.0 | - |
| Laundry(Second) | 1.73 x 1.52 | 5.7 x 5.0 | - |
| Primary Bedroom(Third) | 6.5 x 5.23 | 21.3 x 17.2 | - |
| Primary Bedroom(Third) | 6.5 x 5.23 | 21.3 x 17.2 | - |
| Primary Bedroom(Third) | 6.5 x 5.23 | 21.3 x 17.2 | - |
| Primary Bedroom(Third) | 6.5 x 5.23 | 21.3 x 17.2 | - |
| Primary Bedroom(Third) | 6.5 x 5.23 | 21.3 x 17.2 | - |
| Primary Bedroom(Third) | 6.5 x 5.23 | 21.3 x 17.2 | - |
| Primary Bedroom(Third) | 6.5 x 5.23 | 21.3 x 17.2 | - |
| Primary Bedroom(Third) | 6.5 x 5.23 | 21.3 x 17.2 | - |
| Primary Bedroom(Third) | 6.5 x 5.23 | 21.3 x 17.2 | - |
| Primary Bedroom(Third) | 6.5 x 5.23 | 21.3 x 17.2 | - |
| Primary Bedroom(Third) | 6.5 x 5.23 | 21.3 x 17.2 | - |
| Primary Bedroom(Third) | 6.5 x 5.23 | 21.3 x 17.2 | - |
| Bedroom 4(Lower) | 3.81 x 2.92 | 12.5 x 9.6 | - |
| Bedroom 4(Lower) | 3.81 x 2.92 | 12.5 x 9.6 | - |
| Bedroom 4(Lower) | 3.81 x 2.92 | 12.5 x 9.6 | - |
| Bedroom 4(Lower) | 3.81 x 2.92 | 12.5 x 9.6 | - |
| Bedroom 4(Lower) | 3.81 x 2.92 | 12.5 x 9.6 | - |
| Bedroom 4(Lower) | 3.81 x 2.92 | 12.5 x 9.6 | - |
| Bedroom 4(Lower) | 3.81 x 2.92 | 12.5 x 9.6 | - |
| Bedroom 4(Lower) | 3.81 x 2.92 | 12.5 x 9.6 | - |
| Bedroom 4(Lower) | 3.81 x 2.92 | 12.5 x 9.6 | - |
| Bedroom 4(Lower) | 3.81 x 2.92 | 12.5 x 9.6 | - |
| Bedroom 4(Lower) | 3.81 x 2.92 | 12.5 x 9.6 | - |
| Bedroom 4(Lower) | 3.81 x 2.92 | 12.5 x 9.6 | - |
| Recreation(Basement) | 4.19 x 3.76 | 13.7 x 12.3 | - |
| Recreation(Basement) | 4.19 x 3.76 | 13.7 x 12.3 | - |
| Recreation(Basement) | 4.19 x 3.76 | 13.7 x 12.3 | - |
| Recreation(Basement) | 4.19 x 3.76 | 13.7 x 12.3 | - |
| Recreation(Basement) | 4.19 x 3.76 | 13.7 x 12.3 | - |
| Recreation(Basement) | 4.19 x 3.76 | 13.7 x 12.3 | - |
| Recreation(Basement) | 4.19 x 3.76 | 13.7 x 12.3 | - |
| Recreation(Basement) | 4.19 x 3.76 | 13.7 x 12.3 | - |
| Recreation(Basement) | 4.19 x 3.76 | 13.7 x 12.3 | - |
| Recreation(Basement) | 4.19 x 3.76 | 13.7 x 12.3 | - |
| Recreation(Basement) | 4.19 x 3.76 | 13.7 x 12.3 | - |
| Recreation(Basement) | 4.19 x 3.76 | 13.7 x 12.3 | - |
| Family Room(Basement) | 5.44 x 4.5 | 17.8 x 14.8 | - |
| Family Room(Basement) | 5.44 x 4.5 | 17.8 x 14.8 | - |
| Family Room(Basement) | 5.44 x 4.5 | 17.8 x 14.8 | - |
| Family Room(Basement) | 5.44 x 4.5 | 17.8 x 14.8 | - |
| Family Room(Basement) | 5.44 x 4.5 | 17.8 x 14.8 | - |
| Family Room(Basement) | 5.44 x 4.5 | 17.8 x 14.8 | - |
| Family Room(Basement) | 5.44 x 4.5 | 17.8 x 14.8 | - |
| Family Room(Basement) | 5.44 x 4.5 | 17.8 x 14.8 | - |
| Family Room(Basement) | 5.44 x 4.5 | 17.8 x 14.8 | - |
| Family Room(Basement) | 5.44 x 4.5 | 17.8 x 14.8 | - |
| Family Room(Basement) | 5.44 x 4.5 | 17.8 x 14.8 | - |
| Family Room(Basement) | 5.44 x 4.5 | 17.8 x 14.8 | - |
| Bedroom 5(Basement) | 4.67 x 3.12 | 15.3 x 10.2 | - |
| Bedroom 5(Basement) | 4.67 x 3.12 | 15.3 x 10.2 | - |
| Bedroom 5(Basement) | 4.67 x 3.12 | 15.3 x 10.2 | - |
| Bedroom 5(Basement) | 4.67 x 3.12 | 15.3 x 10.2 | - |
| Bedroom 5(Basement) | 4.67 x 3.12 | 15.3 x 10.2 | - |
| Bedroom 5(Basement) | 4.67 x 3.12 | 15.3 x 10.2 | - |
| Bedroom 5(Basement) | 4.67 x 3.12 | 15.3 x 10.2 | - |
| Bedroom 5(Basement) | 4.67 x 3.12 | 15.3 x 10.2 | - |
| Bedroom 5(Basement) | 4.67 x 3.12 | 15.3 x 10.2 | - |
| Bedroom 5(Basement) | 4.67 x 3.12 | 15.3 x 10.2 | - |
| Bedroom 5(Basement) | 4.67 x 3.12 | 15.3 x 10.2 | - |
| Bedroom 5(Basement) | 4.67 x 3.12 | 15.3 x 10.2 | - |
| Utility Room(Basement) | 4.24 x 3.84 | 13.9 x 12.6 | - |
| Utility Room(Basement) | 4.24 x 3.84 | 13.9 x 12.6 | - |
| Utility Room(Basement) | 4.24 x 3.84 | 13.9 x 12.6 | - |
| Utility Room(Basement) | 4.24 x 3.84 | 13.9 x 12.6 | - |
| Utility Room(Basement) | 4.24 x 3.84 | 13.9 x 12.6 | - |
| Utility Room(Basement) | 4.24 x 3.84 | 13.9 x 12.6 | - |
| Utility Room(Basement) | 4.24 x 3.84 | 13.9 x 12.6 | - |
| Utility Room(Basement) | 4.24 x 3.84 | 13.9 x 12.6 | - |
| Utility Room(Basement) | 4.24 x 3.84 | 13.9 x 12.6 | - |
| Utility Room(Basement) | 4.24 x 3.84 | 13.9 x 12.6 | - |
| Utility Room(Basement) | 4.24 x 3.84 | 13.9 x 12.6 | - |
| Utility Room(Basement) | 4.24 x 3.84 | 13.9 x 12.6 | - |
| - | - | - | |
| - | - | - | |
| - | - | - | |
| - | - | - | |
| - | - | - | |
| - | - | - | |
| - | - | - | |
| - | - | - | |
| - | - | - | |
| - | - | - | |
| - | - | - | |
| - | - | - |
Register for free to view complete room dimensions and access exclusive sold data
Free account • No credit card required
Complete transaction history for this property
Register for free to view complete transaction history and access exclusive sold data
Free account • No credit card required
Original List Price
$2,750,000
Listed on Jul 6, 2026
Sold Price
$2,657,000
Sold on Nov 29, 2026
-$93,000
-3.4%
Register for free to view complete price history and access exclusive sold data
Free account • No credit card required
Your Agent
Broker of Record
PREMIER MATRIX REALTY LTD. BROKERAGE
See the comparable sold, tax-matched, and currently-competing listings for 11 Cranleigh Court.
Register for free to view complete price estimate and access exclusive sold data
Free account • No credit card required
Contact OVAIS QASSIM
11 Cranleigh Court, Toronto, ON M9A 3Y2 is a 5-bedroom, 4-bathroom sidesplit 4 detached with approximately 3000-3500 square feet of living space, situated on a 70 169 foot lot. This property is currently sold (sold for $2,657,000). The home features a built-in garage and a finished basement.
This home is located in Edenbridge-Humber Valley, part of Toronto W08 in the Toronto area. Explore more homes for sale and recently sold properties in this neighbourhood.
Whether you are looking to buy, sell, or lease in Edenbridge-Humber Valley, our team of experienced real estate professionals can help you navigate the market and find the perfect home. Contact us today for a free consultation.
11 Cranleigh Court, Toronto, ON M9A 3Y2 sold,5 bedroom detached Edenbridge-Humber Valley,Toronto W08 homes for sale,Toronto real estate,Sidesplit 4 homes, detached sold


