
$835,000
385 County Rd 5 Road, Athens, ON K0E 1B0

Athens, ON K0E 1B0
4 Bed · 4 Bath · Detached
MLS #X13578288
Listed Price
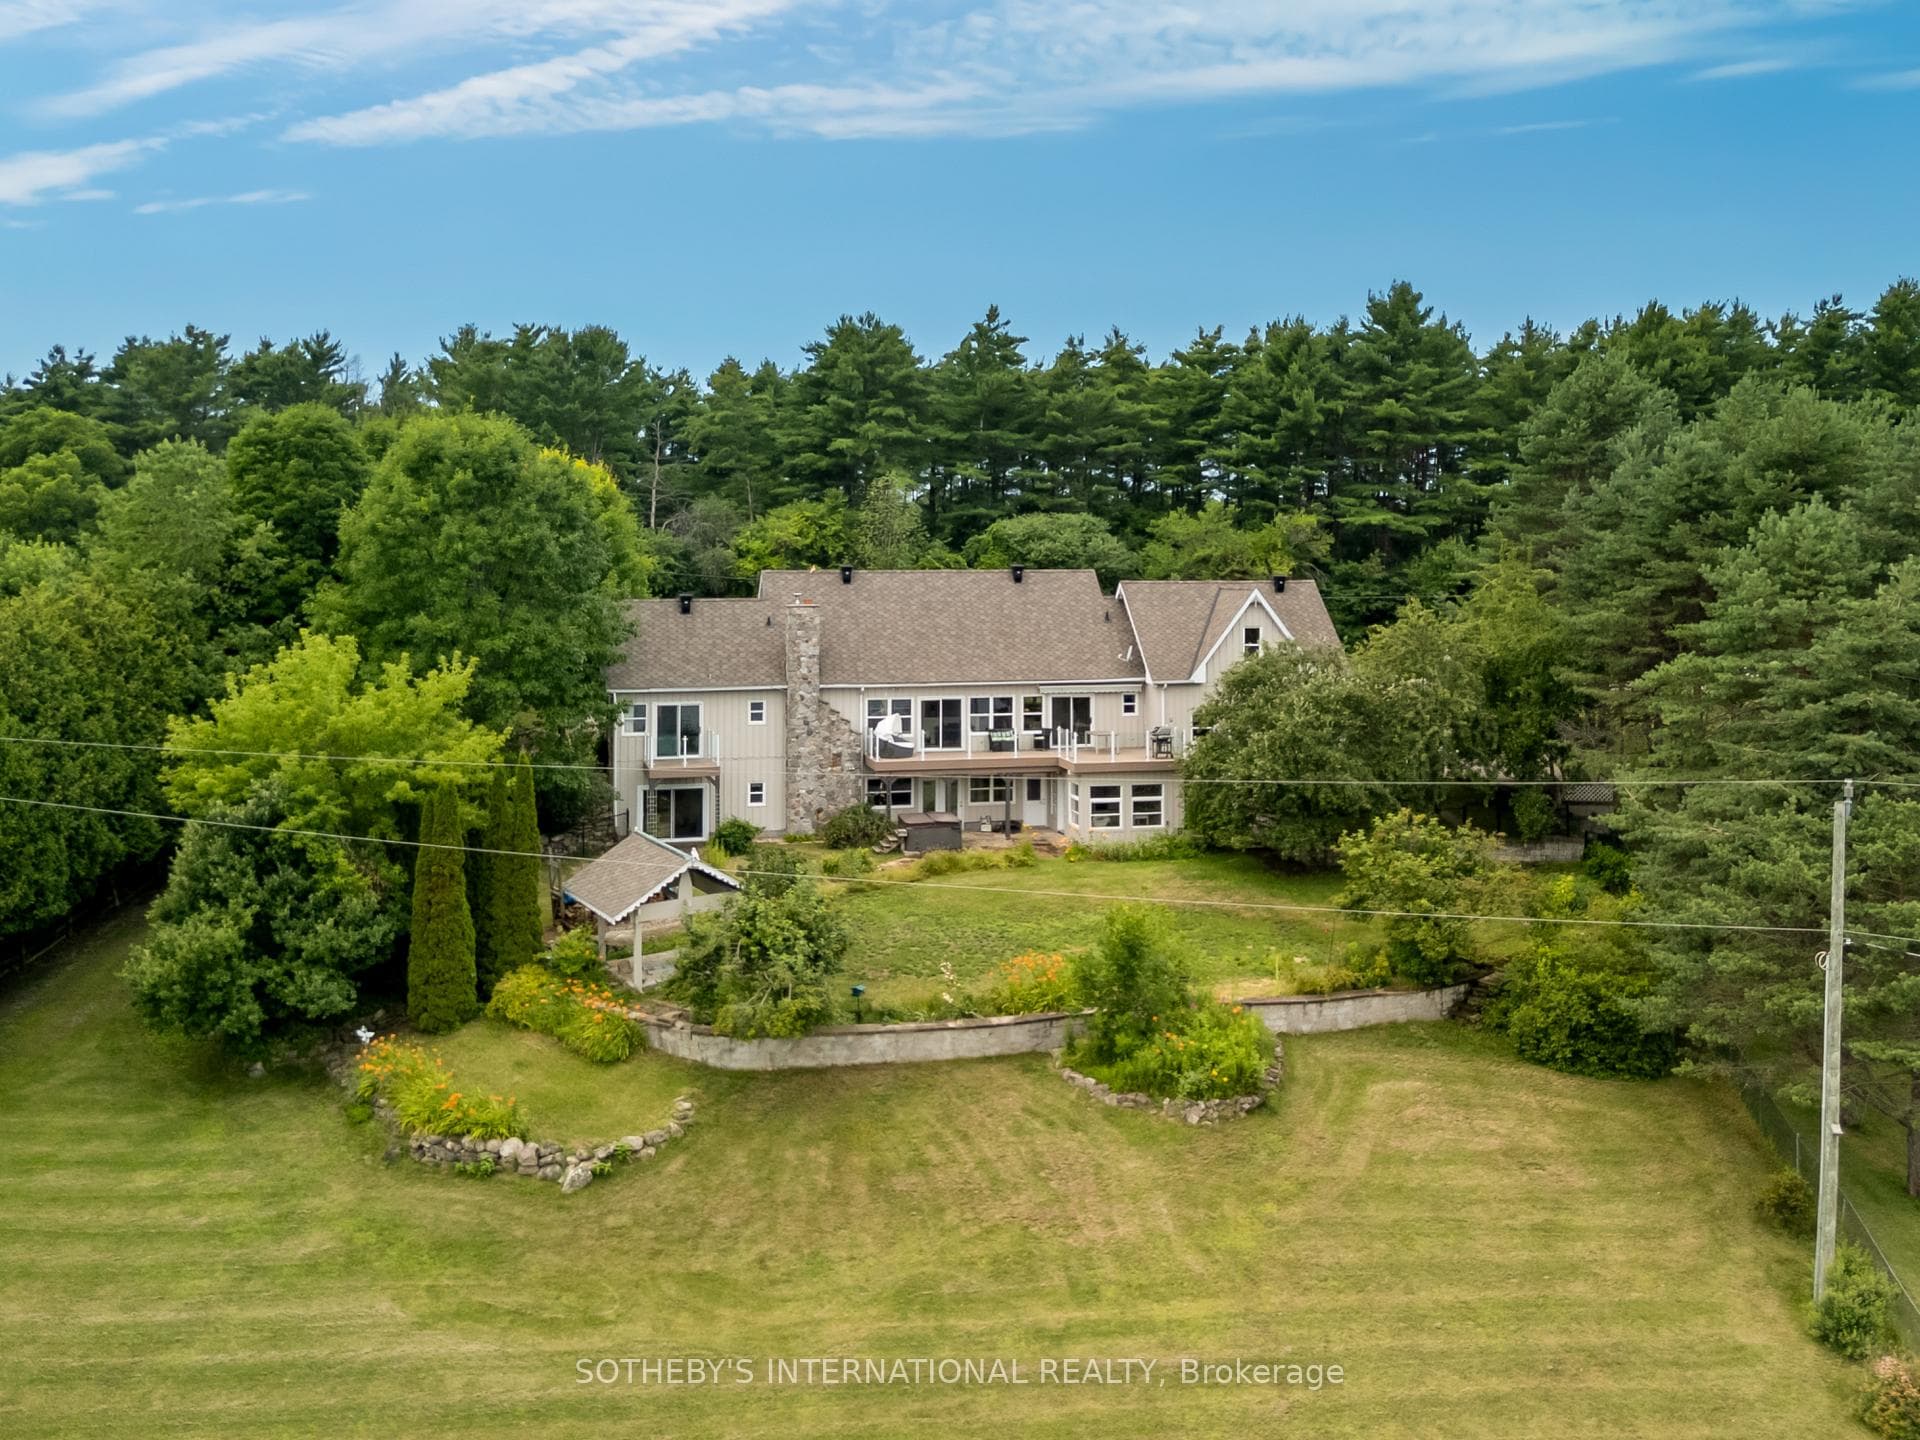
If peace is finding your dream property on desirable Temperance Lake, this exceptional waterfront home is ready to welcome you. Set on approximately one acre (fully fenced) with an impressive 160 feet of lakefront, a circular driveway and distinctive porte-cochère create a memorable sense of arrival. Offering over 2000 sq. ft. of beautifully finished living space, this 2+2 bedroom, 4 bathroom home-featuring three ensuites-has been thoughtfully designed to embrace magnificent views of peaceful Temperance Lake. Sun-filled and inviting, the open-concept interior features expansive windows and garden doors that seamlessly connect the home to its spectacular waterfront setting. At the heart of the home, the stylishly updated gourmet kitchen is ideal for both everyday living and entertaining, flowing effortlessly into the bright and spacious main living areas. The walkout lower level offers additional living space, where a wood-burning fireplace and rustic pine plank flooring add warmth, comfort and character. Step outside and experience waterfront living at its finest. The easily accessible shoreline is ideal for swimming, boating and enjoying long summer days on the lake, while a private boat launch provides convenient access for smaller watercraft. A versatile loft above the garage provides valuable bonus space, while the hot tub offers the perfect place to unwind and take in the serenity of the lake. With generous living spaces, captivating water views and an exceptional waterfront setting, this is a remarkable opportunity to embrace the Temperance Lake lifestyle. Your waterfront escape awaits.
Bedrooms
4
Bathrooms
4
Square Feet
1500-2000 sqft
Property Type
Detached
| Name | Size (m) | Size (ft) | Features |
|---|---|---|---|
| Kitchen(Ground) | 4.5 x 3.75 | 14.8 x 12.3 | - |
| Kitchen(Ground) | 4.5 x 3.75 | 14.8 x 12.3 | - |
| Kitchen(Ground) | 4.5 x 3.75 | 14.8 x 12.3 | - |
| Kitchen(Ground) | 4.5 x 3.75 | 14.8 x 12.3 | - |
| Kitchen(Ground) | 4.5 x 3.75 | 14.8 x 12.3 | - |
| Kitchen(Ground) | 4.5 x 3.75 | 14.8 x 12.3 | - |
| Kitchen(Ground) | 4.5 x 3.75 | 14.8 x 12.3 | - |
| Dining Room(Ground) | 5.72 x 3.3 | 18.8 x 10.8 | - |
| Dining Room(Ground) | 5.72 x 3.3 | 18.8 x 10.8 | - |
| Dining Room(Ground) | 5.72 x 3.3 | 18.8 x 10.8 | - |
| Dining Room(Ground) | 5.72 x 3.3 | 18.8 x 10.8 | - |
| Dining Room(Ground) | 5.72 x 3.3 | 18.8 x 10.8 | - |
| Dining Room(Ground) | 5.72 x 3.3 | 18.8 x 10.8 | - |
| Dining Room(Ground) | 5.72 x 3.3 | 18.8 x 10.8 | - |
| Foyer(Ground) | 3.56 x 2.04 | 11.7 x 6.7 | - |
| Foyer(Ground) | 3.56 x 2.04 | 11.7 x 6.7 | - |
| Foyer(Ground) | 3.56 x 2.04 | 11.7 x 6.7 | - |
| Foyer(Ground) | 3.56 x 2.04 | 11.7 x 6.7 | - |
| Foyer(Ground) | 3.56 x 2.04 | 11.7 x 6.7 | - |
| Foyer(Ground) | 3.56 x 2.04 | 11.7 x 6.7 | - |
| Foyer(Ground) | 3.56 x 2.04 | 11.7 x 6.7 | - |
| Living Room(Ground) | 7.48 x 5.13 | 24.5 x 16.8 | - |
| Living Room(Ground) | 7.48 x 5.13 | 24.5 x 16.8 | - |
| Living Room(Ground) | 7.48 x 5.13 | 24.5 x 16.8 | - |
| Living Room(Ground) | 7.48 x 5.13 | 24.5 x 16.8 | - |
| Living Room(Ground) | 7.48 x 5.13 | 24.5 x 16.8 | - |
| Living Room(Ground) | 7.48 x 5.13 | 24.5 x 16.8 | - |
| Living Room(Ground) | 7.48 x 5.13 | 24.5 x 16.8 | - |
| Bedroom(Ground) | 3.2 x 3.02 | 10.5 x 9.9 | - |
| Bedroom(Ground) | 3.2 x 3.02 | 10.5 x 9.9 | - |
| Bedroom(Ground) | 3.2 x 3.02 | 10.5 x 9.9 | - |
| Bedroom(Ground) | 3.2 x 3.02 | 10.5 x 9.9 | - |
| Bedroom(Ground) | 3.2 x 3.02 | 10.5 x 9.9 | - |
| Bedroom(Ground) | 3.2 x 3.02 | 10.5 x 9.9 | - |
| Bedroom(Ground) | 3.2 x 3.02 | 10.5 x 9.9 | - |
| Primary Bedroom(Ground) | 5.31 x 4.92 | 17.4 x 16.1 | - |
| Primary Bedroom(Ground) | 5.31 x 4.92 | 17.4 x 16.1 | - |
| Primary Bedroom(Ground) | 5.31 x 4.92 | 17.4 x 16.1 | - |
| Primary Bedroom(Ground) | 5.31 x 4.92 | 17.4 x 16.1 | - |
| Primary Bedroom(Ground) | 5.31 x 4.92 | 17.4 x 16.1 | - |
| Primary Bedroom(Ground) | 5.31 x 4.92 | 17.4 x 16.1 | - |
| Primary Bedroom(Ground) | 5.31 x 4.92 | 17.4 x 16.1 | - |
| Bedroom(Lower) | 4.78 x 5.64 | 15.7 x 18.5 | - |
| Bedroom(Lower) | 4.78 x 5.64 | 15.7 x 18.5 | - |
| Bedroom(Lower) | 4.78 x 5.64 | 15.7 x 18.5 | - |
| Bedroom(Lower) | 4.78 x 5.64 | 15.7 x 18.5 | - |
| Bedroom(Lower) | 4.78 x 5.64 | 15.7 x 18.5 | - |
| Bedroom(Lower) | 4.78 x 5.64 | 15.7 x 18.5 | - |
| Bedroom(Lower) | 4.78 x 5.64 | 15.7 x 18.5 | - |
| Bedroom(Lower) | 4.8 x 3.27 | 15.7 x 10.7 | - |
| Bedroom(Lower) | 4.8 x 3.27 | 15.7 x 10.7 | - |
| Bedroom(Lower) | 4.8 x 3.27 | 15.7 x 10.7 | - |
| Bedroom(Lower) | 4.8 x 3.27 | 15.7 x 10.7 | - |
| Bedroom(Lower) | 4.8 x 3.27 | 15.7 x 10.7 | - |
| Bedroom(Lower) | 4.8 x 3.27 | 15.7 x 10.7 | - |
| Bedroom(Lower) | 4.8 x 3.27 | 15.7 x 10.7 | - |
| Cold Room/Cantina(Lower) | 2.63 x 4.21 | 8.6 x 13.8 | - |
| Cold Room/Cantina(Lower) | 2.63 x 4.21 | 8.6 x 13.8 | - |
| Cold Room/Cantina(Lower) | 2.63 x 4.21 | 8.6 x 13.8 | - |
| Cold Room/Cantina(Lower) | 2.63 x 4.21 | 8.6 x 13.8 | - |
| Cold Room/Cantina(Lower) | 2.63 x 4.21 | 8.6 x 13.8 | - |
| Cold Room/Cantina(Lower) | 2.63 x 4.21 | 8.6 x 13.8 | - |
| Cold Room/Cantina(Lower) | 2.63 x 4.21 | 8.6 x 13.8 | - |
| Laundry(Lower) | 3.39 x 3.99 | 11.1 x 13.1 | - |
| Laundry(Lower) | 3.39 x 3.99 | 11.1 x 13.1 | - |
| Laundry(Lower) | 3.39 x 3.99 | 11.1 x 13.1 | - |
| Laundry(Lower) | 3.39 x 3.99 | 11.1 x 13.1 | - |
| Laundry(Lower) | 3.39 x 3.99 | 11.1 x 13.1 | - |
| Laundry(Lower) | 3.39 x 3.99 | 11.1 x 13.1 | - |
| Laundry(Lower) | 3.39 x 3.99 | 11.1 x 13.1 | - |
| Family Room(Lower) | 6.91 x 8.83 | 22.7 x 29.0 | - |
| Family Room(Lower) | 6.91 x 8.83 | 22.7 x 29.0 | - |
| Family Room(Lower) | 6.91 x 8.83 | 22.7 x 29.0 | - |
| Family Room(Lower) | 6.91 x 8.83 | 22.7 x 29.0 | - |
| Family Room(Lower) | 6.91 x 8.83 | 22.7 x 29.0 | - |
| Family Room(Lower) | 6.91 x 8.83 | 22.7 x 29.0 | - |
| Family Room(Lower) | 6.91 x 8.83 | 22.7 x 29.0 | - |
| Sunroom(Lower) | 3.83 x 3.16 | 12.6 x 10.4 | - |
| Sunroom(Lower) | 3.83 x 3.16 | 12.6 x 10.4 | - |
| Sunroom(Lower) | 3.83 x 3.16 | 12.6 x 10.4 | - |
| Sunroom(Lower) | 3.83 x 3.16 | 12.6 x 10.4 | - |
| Sunroom(Lower) | 3.83 x 3.16 | 12.6 x 10.4 | - |
| Sunroom(Lower) | 3.83 x 3.16 | 12.6 x 10.4 | - |
| Sunroom(Lower) | 3.83 x 3.16 | 12.6 x 10.4 | - |
| Loft(Upper) | 6.41 x 7.18 | 21.0 x 23.6 | - |
| Loft(Upper) | 6.41 x 7.18 | 21.0 x 23.6 | - |
| Loft(Upper) | 6.41 x 7.18 | 21.0 x 23.6 | - |
| Loft(Upper) | 6.41 x 7.18 | 21.0 x 23.6 | - |
| Loft(Upper) | 6.41 x 7.18 | 21.0 x 23.6 | - |
| Loft(Upper) | 6.41 x 7.18 | 21.0 x 23.6 | - |
| Loft(Upper) | 6.41 x 7.18 | 21.0 x 23.6 | - |
Your Agent
Broker of Record
PREMIER MATRIX REALTY LTD. BROKERAGE
See the comparable sold, tax-matched, and currently-competing listings for 43 Temperance Lake Road.
Register for free to view complete price estimate and access exclusive sold data
Free account • No credit card required
Contact OVAIS QASSIM
43 Temperance Lake Road, Athens, ON K0E 1B0 is a 4-bedroom, 4-bathroom bungalow detached with approximately 1500-2000 square feet of living space, situated on a 160 279 foot lot. This property is currently for sale at $1,290,000. The home features a attached garage and a finished with walk-out, walk-out basement.
This home is located in 813 - R of Yonge & Escott Twp, part of Athens in the Leeds and Grenville area. Explore more homes for sale and recently sold properties in this neighbourhood.
Whether you are looking to buy, sell, or lease in 813 - R of Yonge & Escott Twp, our team of experienced real estate professionals can help you navigate the market and find the perfect home. Contact us today for a free consultation.
43 Temperance Lake Road, Athens, ON K0E 1B0 for sale,4 bedroom detached 813 - R of Yonge & Escott Twp,Athens homes for sale,Leeds and Grenville real estate,Bungalow homes, detached for sale


