
$869,785
174 Harvest Lane, Thames Centre, ON N0L 1G2

Register for free to view the complete photo gallery and property details
Showing 2 of 20 photos
Thames Centre, ON N0L 1G2
3 Bed · 3 Bath · Detached
MLS #X12899386
Sold on August 13, 2026
August 13, 2026
Originally listed at $919,900 109 days on market
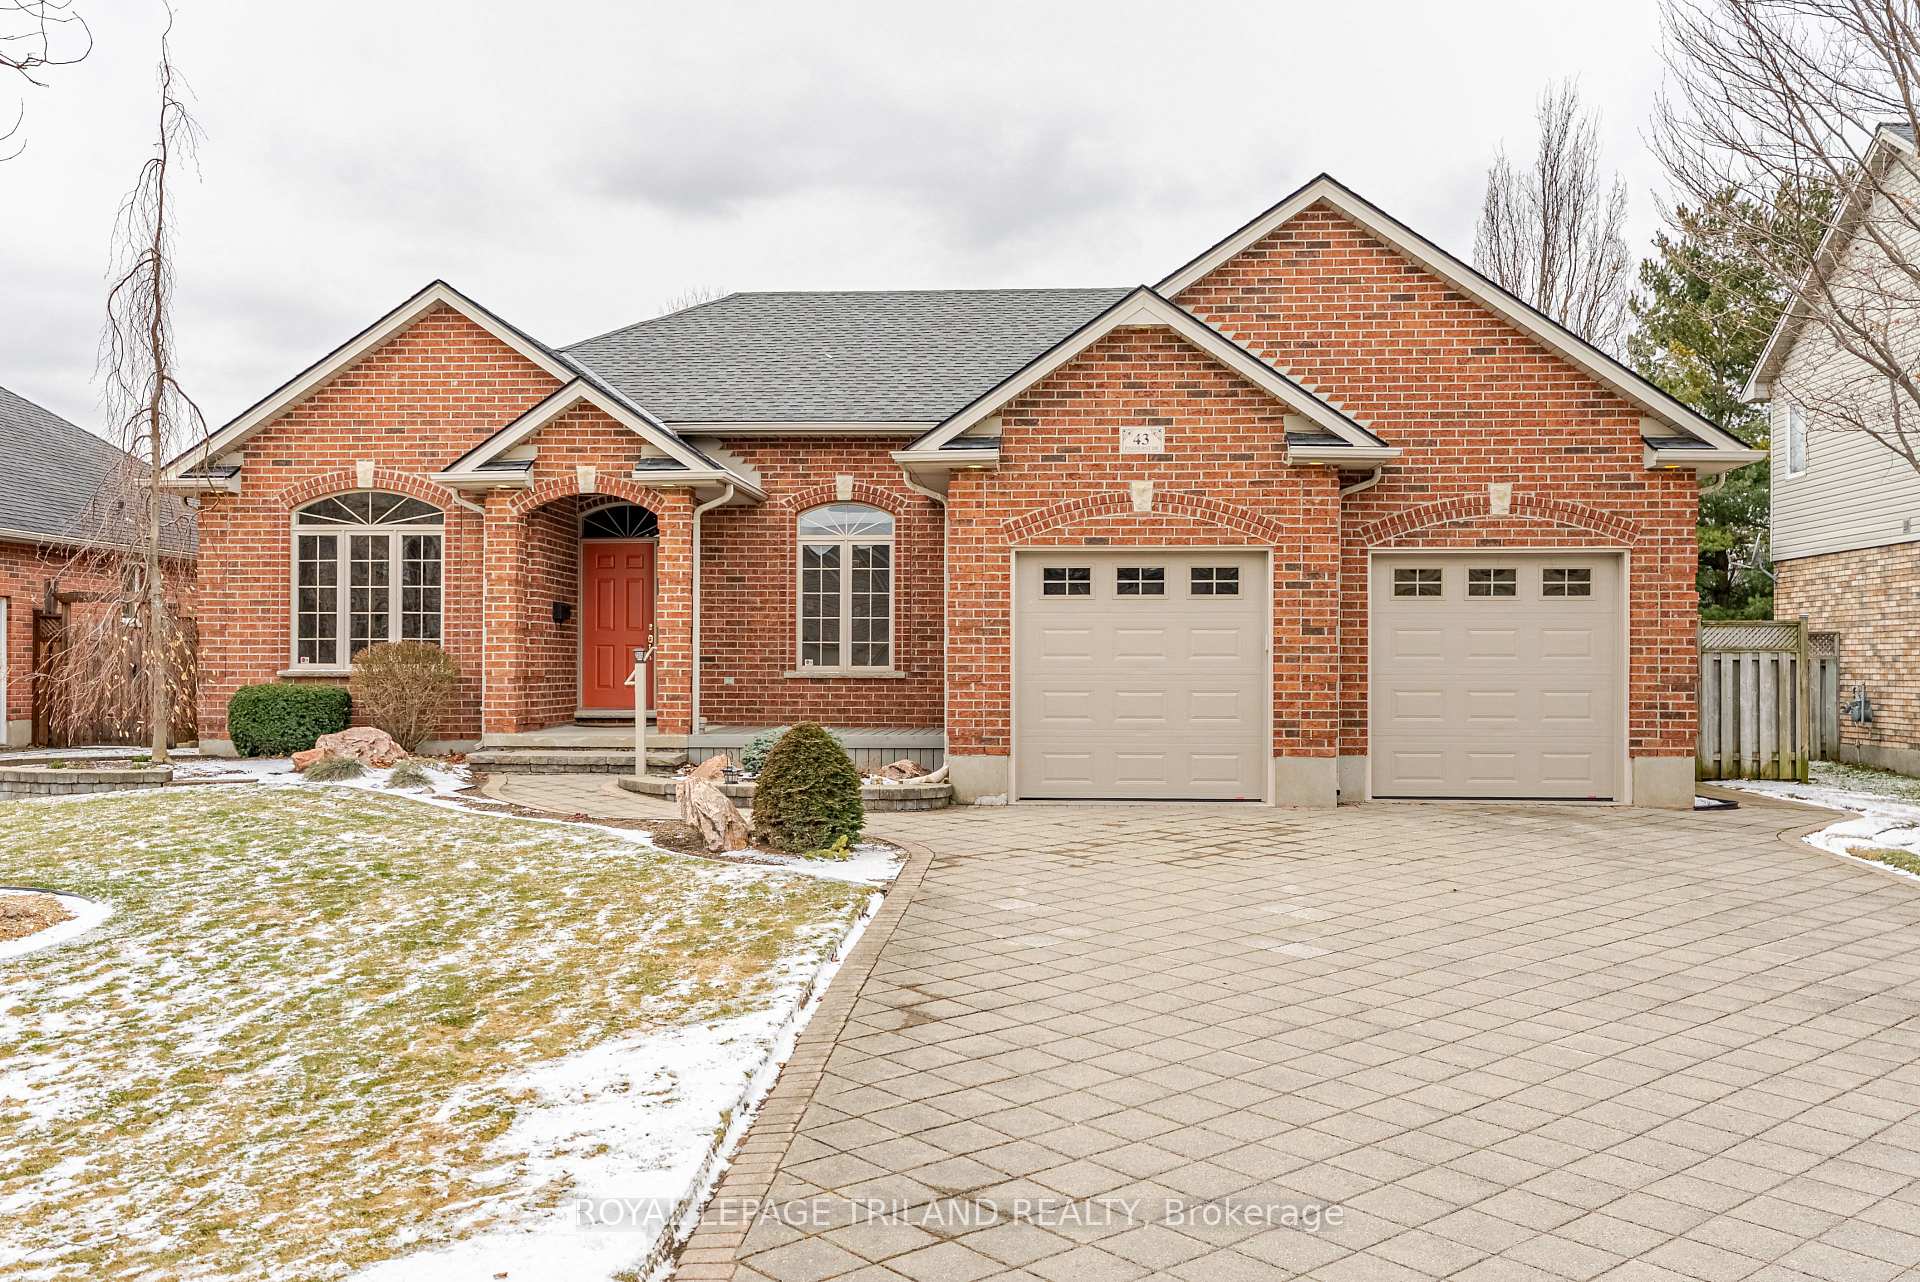
Welcome to 43 Pinehurst Drive, Dorchester - a beautifully crafted custom bungalow by Kerr Homes, offering comfort, quality, & an unbeatable location. This meticulously maintained home features a double car garage, 3 bedrooms, and 3 bathrooms, designed with both functionality & everyday living in mind. Step inside to a bright open-concept layout, where the kitchen and dining area flow seamlessly together-perfect for hosting family & friends. The kitchen offers ample cabinetry and workspace, while the dining area provides easy access to the backyard, making indoor-outdoor living effortless. Step outside and enjoy your own private retreat. The fully fenced yard is beautifully kept & designed for relaxation & entertaining, featuring an electric awning, a covered gazebo, & a garden shed for added storage. With access from both the dining area & the primary bedroom, this outdoor space is perfect for morning coffee, summer BBQs, or unwinding at the end of the day. The main level offers three well-sized bedrooms, including a comfortable primary suite, along with thoughtfully designed living spaces that reflect pride of ownership throughout. The fully finished basement expands your living space with a large recreation room, a versatile bonus room ideal for a home office, gym, or guest space, a third bathroom, & a utility room-offering flexibility for growing families or those needing extra space. Located in the heart of Dorchester, you're within walking distance to groceries, restaurants, the arena, and the scenic Mill Pond trails, while being just minutes to Highway 401, making commuting to London quick & convenient. 43 Pinehurst Drive is the perfect blend of quality, location, and lifestyle-move-in ready and waiting for you to call it home.
Bedrooms
3
Bathrooms
3
Square Feet
1500-2000 sqft
Property Type
Detached
Register for free to view complete property details and access exclusive sold data
Free account • No credit card required
| Name | Size (m) | Size (ft) | Features |
|---|---|---|---|
| Foyer(Main) | 1.3 x 3.33 | 4.3 x 10.9 | - |
| Foyer(Main) | 1.3 x 3.33 | 4.3 x 10.9 | - |
| Foyer(Main) | 1.3 x 3.33 | 4.3 x 10.9 | - |
| Foyer(Main) | 1.3 x 3.33 | 4.3 x 10.9 | - |
| Foyer(Main) | 1.3 x 3.33 | 4.3 x 10.9 | - |
| Foyer(Main) | 1.3 x 3.33 | 4.3 x 10.9 | - |
| Foyer(Main) | 1.3 x 3.33 | 4.3 x 10.9 | - |
| Foyer(Main) | 1.3 x 3.33 | 4.3 x 10.9 | - |
| Foyer(Main) | 1.3 x 3.33 | 4.3 x 10.9 | - |
| Foyer(Main) | 1.3 x 3.33 | 4.3 x 10.9 | - |
| Sunroom(Main) | 3.31 x 4.45 | 10.9 x 14.6 | - |
| Sunroom(Main) | 3.31 x 4.45 | 10.9 x 14.6 | - |
| Sunroom(Main) | 3.31 x 4.45 | 10.9 x 14.6 | - |
| Sunroom(Main) | 3.31 x 4.45 | 10.9 x 14.6 | - |
| Sunroom(Main) | 3.31 x 4.45 | 10.9 x 14.6 | - |
| Sunroom(Main) | 3.31 x 4.45 | 10.9 x 14.6 | - |
| Sunroom(Main) | 3.31 x 4.45 | 10.9 x 14.6 | - |
| Sunroom(Main) | 3.31 x 4.45 | 10.9 x 14.6 | - |
| Sunroom(Main) | 3.31 x 4.45 | 10.9 x 14.6 | - |
| Sunroom(Main) | 3.31 x 4.45 | 10.9 x 14.6 | - |
| Other(Main) | 3.61 x 3.23 | 11.8 x 10.6 | - |
| Other(Main) | 3.61 x 3.23 | 11.8 x 10.6 | - |
| Other(Main) | 3.61 x 3.23 | 11.8 x 10.6 | - |
| Other(Main) | 3.61 x 3.23 | 11.8 x 10.6 | - |
| Other(Main) | 3.61 x 3.23 | 11.8 x 10.6 | - |
| Other(Main) | 3.61 x 3.23 | 11.8 x 10.6 | - |
| Other(Main) | 3.61 x 3.23 | 11.8 x 10.6 | - |
| Other(Main) | 3.61 x 3.23 | 11.8 x 10.6 | - |
| Other(Main) | 3.61 x 3.23 | 11.8 x 10.6 | - |
| Other(Main) | 3.61 x 3.23 | 11.8 x 10.6 | - |
| Living Room(Main) | 3.9 x 5.82 | 12.8 x 19.1 | - |
| Living Room(Main) | 3.9 x 5.82 | 12.8 x 19.1 | - |
| Living Room(Main) | 3.9 x 5.82 | 12.8 x 19.1 | - |
| Living Room(Main) | 3.9 x 5.82 | 12.8 x 19.1 | - |
| Living Room(Main) | 3.9 x 5.82 | 12.8 x 19.1 | - |
| Living Room(Main) | 3.9 x 5.82 | 12.8 x 19.1 | - |
| Living Room(Main) | 3.9 x 5.82 | 12.8 x 19.1 | - |
| Living Room(Main) | 3.9 x 5.82 | 12.8 x 19.1 | - |
| Living Room(Main) | 3.9 x 5.82 | 12.8 x 19.1 | - |
| Living Room(Main) | 3.9 x 5.82 | 12.8 x 19.1 | - |
| Dining Room(Main) | 3.92 x 2.99 | 12.9 x 9.8 | - |
| Dining Room(Main) | 3.92 x 2.99 | 12.9 x 9.8 | - |
| Dining Room(Main) | 3.92 x 2.99 | 12.9 x 9.8 | - |
| Dining Room(Main) | 3.92 x 2.99 | 12.9 x 9.8 | - |
| Dining Room(Main) | 3.92 x 2.99 | 12.9 x 9.8 | - |
| Dining Room(Main) | 3.92 x 2.99 | 12.9 x 9.8 | - |
| Dining Room(Main) | 3.92 x 2.99 | 12.9 x 9.8 | - |
| Dining Room(Main) | 3.92 x 2.99 | 12.9 x 9.8 | - |
| Dining Room(Main) | 3.92 x 2.99 | 12.9 x 9.8 | - |
| Dining Room(Main) | 3.92 x 2.99 | 12.9 x 9.8 | - |
| Kitchen(Main) | 3.92 x 4.29 | 12.9 x 14.1 | - |
| Kitchen(Main) | 3.92 x 4.29 | 12.9 x 14.1 | - |
| Kitchen(Main) | 3.92 x 4.29 | 12.9 x 14.1 | - |
| Kitchen(Main) | 3.92 x 4.29 | 12.9 x 14.1 | - |
| Kitchen(Main) | 3.92 x 4.29 | 12.9 x 14.1 | - |
| Kitchen(Main) | 3.92 x 4.29 | 12.9 x 14.1 | - |
| Kitchen(Main) | 3.92 x 4.29 | 12.9 x 14.1 | - |
| Kitchen(Main) | 3.92 x 4.29 | 12.9 x 14.1 | - |
| Kitchen(Main) | 3.92 x 4.29 | 12.9 x 14.1 | - |
| Kitchen(Main) | 3.92 x 4.29 | 12.9 x 14.1 | - |
| Bedroom(Main) | 3.32 x 4.6 | 10.9 x 15.1 | - |
| Bedroom(Main) | 3.32 x 4.6 | 10.9 x 15.1 | - |
| Bedroom(Main) | 3.32 x 4.6 | 10.9 x 15.1 | - |
| Bedroom(Main) | 3.32 x 4.6 | 10.9 x 15.1 | - |
| Bedroom(Main) | 3.32 x 4.6 | 10.9 x 15.1 | - |
| Bedroom(Main) | 3.32 x 4.6 | 10.9 x 15.1 | - |
| Bedroom(Main) | 3.32 x 4.6 | 10.9 x 15.1 | - |
| Bedroom(Main) | 3.32 x 4.6 | 10.9 x 15.1 | - |
| Bedroom(Main) | 3.32 x 4.6 | 10.9 x 15.1 | - |
| Bedroom(Main) | 3.32 x 4.6 | 10.9 x 15.1 | - |
| Primary Bedroom(Main) | 4.13 x 5.89 | 13.5 x 19.3 | - |
| Primary Bedroom(Main) | 4.13 x 5.89 | 13.5 x 19.3 | - |
| Primary Bedroom(Main) | 4.13 x 5.89 | 13.5 x 19.3 | - |
| Primary Bedroom(Main) | 4.13 x 5.89 | 13.5 x 19.3 | - |
| Primary Bedroom(Main) | 4.13 x 5.89 | 13.5 x 19.3 | - |
| Primary Bedroom(Main) | 4.13 x 5.89 | 13.5 x 19.3 | - |
| Primary Bedroom(Main) | 4.13 x 5.89 | 13.5 x 19.3 | - |
| Primary Bedroom(Main) | 4.13 x 5.89 | 13.5 x 19.3 | - |
| Primary Bedroom(Main) | 4.13 x 5.89 | 13.5 x 19.3 | - |
| Primary Bedroom(Main) | 4.13 x 5.89 | 13.5 x 19.3 | - |
| Laundry(Main) | 1.74 x 2.12 | 5.7 x 7.0 | - |
| Laundry(Main) | 1.74 x 2.12 | 5.7 x 7.0 | - |
| Laundry(Main) | 1.74 x 2.12 | 5.7 x 7.0 | - |
| Laundry(Main) | 1.74 x 2.12 | 5.7 x 7.0 | - |
| Laundry(Main) | 1.74 x 2.12 | 5.7 x 7.0 | - |
| Laundry(Main) | 1.74 x 2.12 | 5.7 x 7.0 | - |
| Laundry(Main) | 1.74 x 2.12 | 5.7 x 7.0 | - |
| Laundry(Main) | 1.74 x 2.12 | 5.7 x 7.0 | - |
| Laundry(Main) | 1.74 x 2.12 | 5.7 x 7.0 | - |
| Laundry(Main) | 1.74 x 2.12 | 5.7 x 7.0 | - |
| Bedroom(Basement) | 3.9 x 3.78 | 12.8 x 12.4 | - |
| Bedroom(Basement) | 3.9 x 3.78 | 12.8 x 12.4 | - |
| Bedroom(Basement) | 3.9 x 3.78 | 12.8 x 12.4 | - |
| Bedroom(Basement) | 3.9 x 3.78 | 12.8 x 12.4 | - |
| Bedroom(Basement) | 3.9 x 3.78 | 12.8 x 12.4 | - |
| Bedroom(Basement) | 3.9 x 3.78 | 12.8 x 12.4 | - |
| Bedroom(Basement) | 3.9 x 3.78 | 12.8 x 12.4 | - |
| Bedroom(Basement) | 3.9 x 3.78 | 12.8 x 12.4 | - |
| Bedroom(Basement) | 3.9 x 3.78 | 12.8 x 12.4 | - |
| Bedroom(Basement) | 3.9 x 3.78 | 12.8 x 12.4 | - |
| Recreation(Basement) | 10.21 x 8.79 | 33.5 x 28.8 | - |
| Recreation(Basement) | 10.21 x 8.79 | 33.5 x 28.8 | - |
| Recreation(Basement) | 10.21 x 8.79 | 33.5 x 28.8 | - |
| Recreation(Basement) | 10.21 x 8.79 | 33.5 x 28.8 | - |
| Recreation(Basement) | 10.21 x 8.79 | 33.5 x 28.8 | - |
| Recreation(Basement) | 10.21 x 8.79 | 33.5 x 28.8 | - |
| Recreation(Basement) | 10.21 x 8.79 | 33.5 x 28.8 | - |
| Recreation(Basement) | 10.21 x 8.79 | 33.5 x 28.8 | - |
| Recreation(Basement) | 10.21 x 8.79 | 33.5 x 28.8 | - |
| Recreation(Basement) | 10.21 x 8.79 | 33.5 x 28.8 | - |
| Other(Basement) | 6.93 x 9.63 | 22.7 x 31.6 | - |
| Other(Basement) | 6.93 x 9.63 | 22.7 x 31.6 | - |
| Other(Basement) | 6.93 x 9.63 | 22.7 x 31.6 | - |
| Other(Basement) | 6.93 x 9.63 | 22.7 x 31.6 | - |
| Other(Basement) | 6.93 x 9.63 | 22.7 x 31.6 | - |
| Other(Basement) | 6.93 x 9.63 | 22.7 x 31.6 | - |
| Other(Basement) | 6.93 x 9.63 | 22.7 x 31.6 | - |
| Other(Basement) | 6.93 x 9.63 | 22.7 x 31.6 | - |
| Other(Basement) | 6.93 x 9.63 | 22.7 x 31.6 | - |
| Other(Basement) | 6.93 x 9.63 | 22.7 x 31.6 | - |
Register for free to view complete room dimensions and access exclusive sold data
Free account • No credit card required
Original List Price
$919,900
Listed on Mar 18, 2026
Sold Price
$918,000
Sold on Aug 13, 2026
-$1,900
-0.2%
Register for free to view complete price history and access exclusive sold data
Free account • No credit card required
Your Agent
Broker of Record
PREMIER MATRIX REALTY LTD. BROKERAGE
See the comparable sold, tax-matched, and currently-competing listings for 43 Pinehurst Drive.
Register for free to view complete price estimate and access exclusive sold data
Free account • No credit card required
Contact OVAIS QASSIM
43 Pinehurst Drive, Thames Centre, ON N0L 1G2 is a 3-bedroom, 3-bathroom bungalow detached with approximately 1500-2000 square feet of living space, situated on a 71 135 foot lot. This property is currently sold (sold for $918,000). The home features a attached garage and a finished basement, built approximately 16-30 years ago.
This home is located in Dorchester, part of Thames Centre in the Middlesex area. Explore more homes for sale and recently sold properties in this neighbourhood.
Whether you are looking to buy, sell, or lease in Dorchester, our team of experienced real estate professionals can help you navigate the market and find the perfect home. Contact us today for a free consultation.
43 Pinehurst Drive, Thames Centre, ON N0L 1G2 sold,3 bedroom detached Dorchester,Thames Centre homes for sale,Middlesex real estate,Bungalow homes, detached sold


