
$239,900
1bed·0bath·700-1100sf
Frontage 180ft·Lot 180 × 251.68 ft·Garage None
Bungalow·Bsmt: None·$2,296 tax

Bonfield, ON P0H 2E0
7 Bed · 9 Bath · Detached
MLS #X13500386
Listed Price
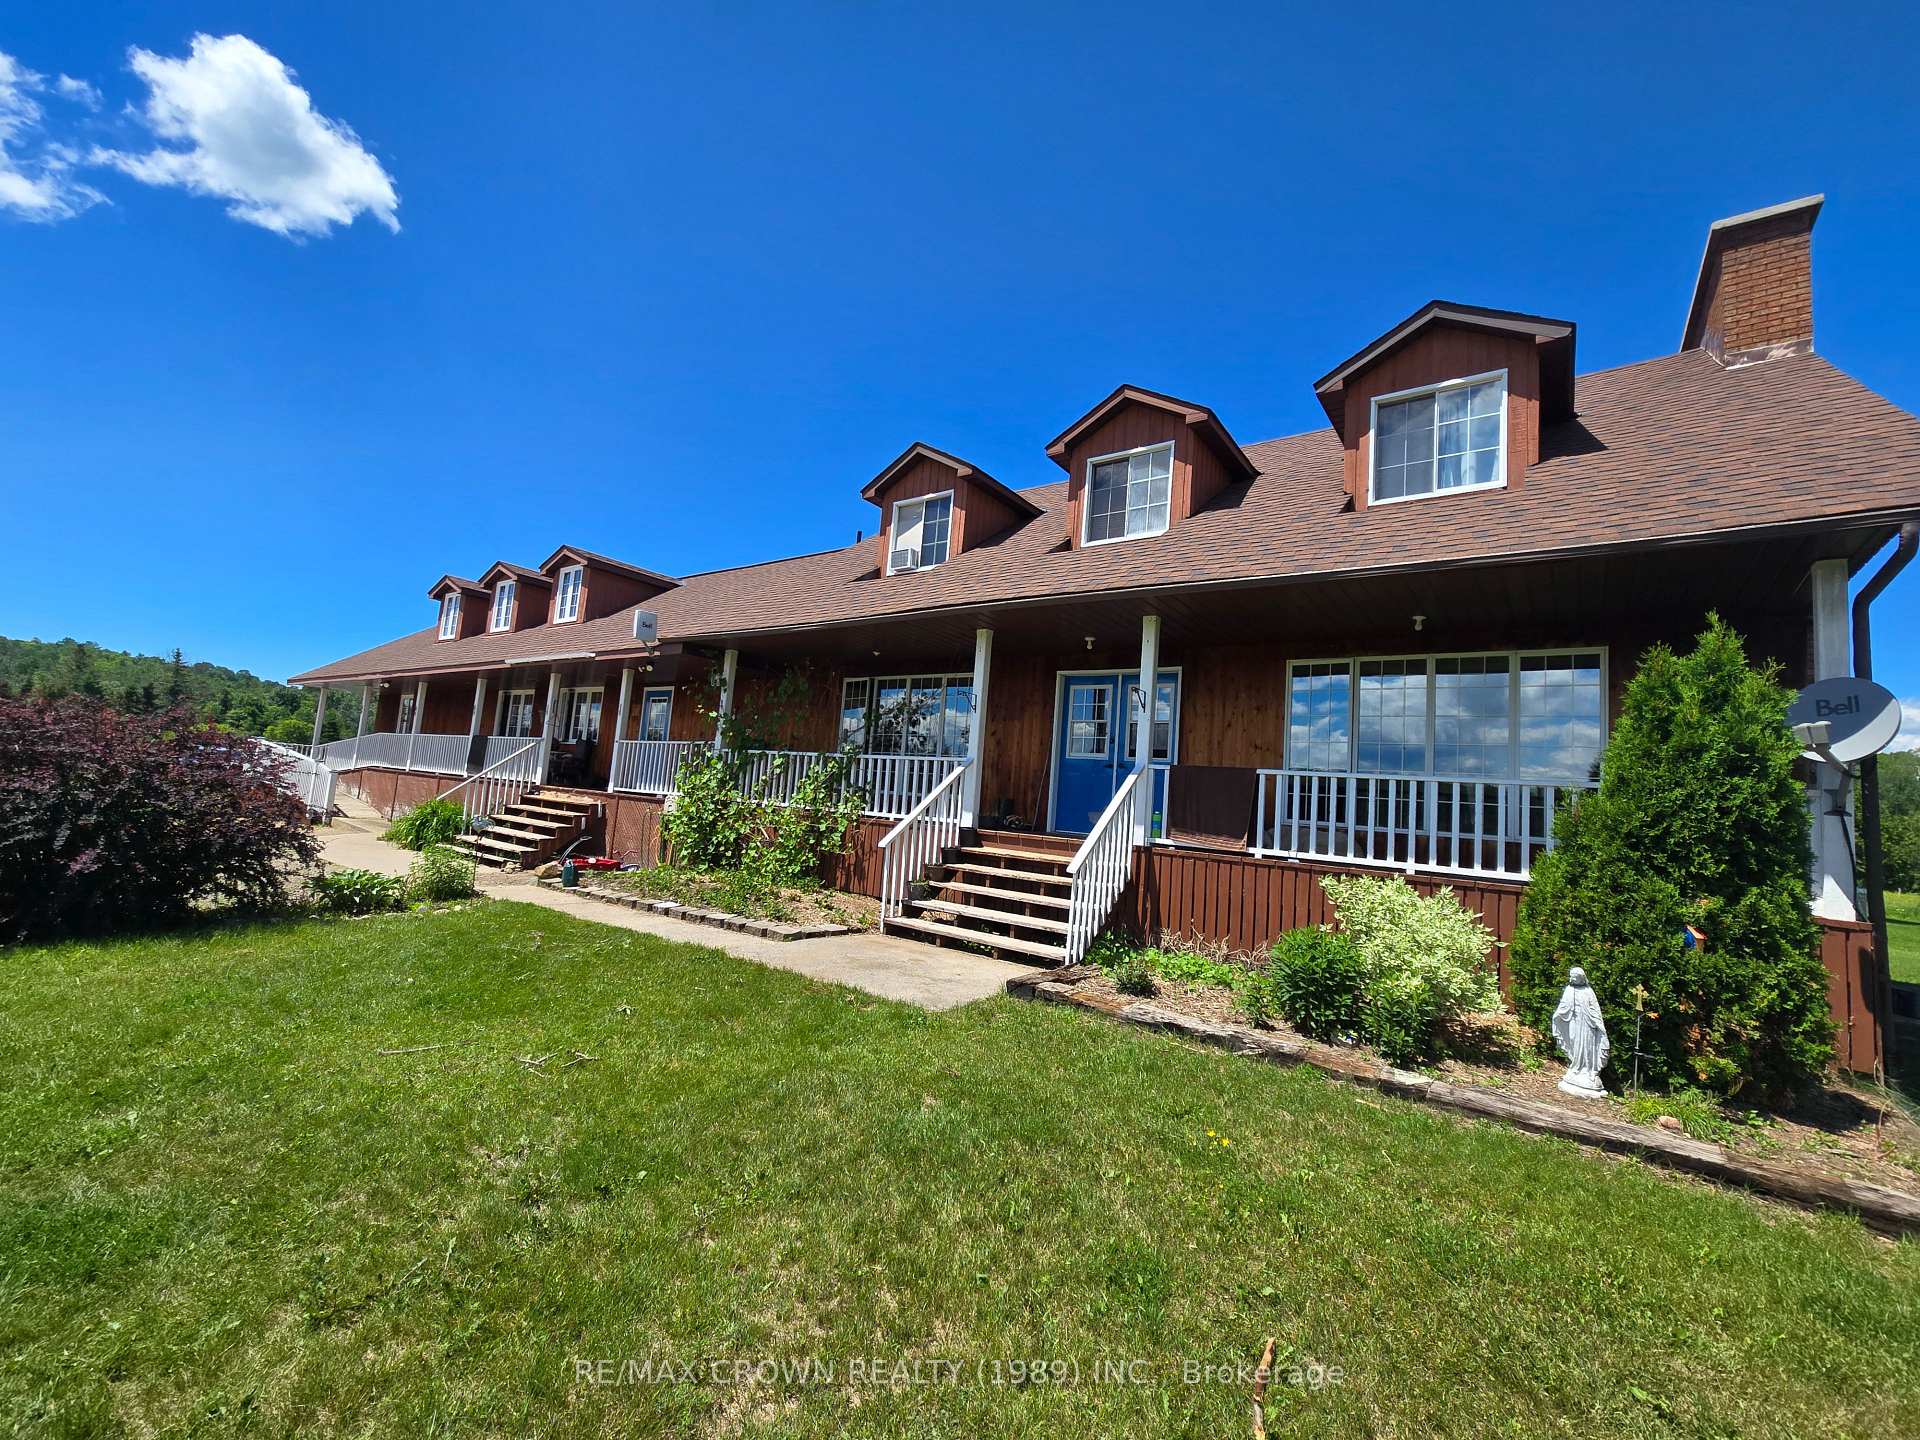
43 Line 3 North - Large 3 Bedroom Home with Attached 4 Bedroom Lodge on 5.7 Acres. Quiet 5.7 acre parcel just off the main skidoo trail between North Bay and Mattawa. Primary residence: spacious 3 bedroom home. Attached lodge: 4 bedrooms (three with queen beds; one with two double beds and a private suite), ideal for guests or short term rental. Total of 9 bathrooms (home + lodge), with two separate septic systems (one servicing the home, one the lodge).Key Features: Lodge includes a restaurant area with a professional kitchen and comfortable lounge - turnkey for bed and breakfast, event hosting or continued food service. Large barn with space for a tractor and equipment, excellent storage and maintenance capabilities. Expansive fenced free range chicken area and coop in place. Peaceful, private setting with easy access to outdoor recreation via the nearby skidoo trail. Potential Uses Multi family living, B&B or hospitality business, event venue, hobby farm, or recreational retreat. Ready for operators seeking on site dining/food service plus ample guest accommodations. Additional Notes Strong value for buyers needing both residential comfort and commercial/hospitality infrastructure in a rural, recreation friendly location. Being Sold as a Residence
Bedrooms
7
Bathrooms
9
Square Feet
3500-5000 sqft
Property Type
Detached
| Name | Size (m) | Size (ft) | Features |
|---|---|---|---|
| Foyer(Main) | 2.6 x 3.7 | 8.5 x 12.1 | - |
| Foyer(Main) | 2.6 x 3.7 | 8.5 x 12.1 | - |
| Foyer(Main) | 2.6 x 3.7 | 8.5 x 12.1 | - |
| Foyer(Main) | 2.6 x 3.7 | 8.5 x 12.1 | - |
| Foyer(Main) | 2.6 x 3.7 | 8.5 x 12.1 | - |
| Foyer(Main) | 2.6 x 3.7 | 8.5 x 12.1 | - |
| Foyer(Main) | 2.6 x 3.7 | 8.5 x 12.1 | - |
| Foyer(Main) | 2.6 x 3.7 | 8.5 x 12.1 | - |
| Foyer(Main) | 2.6 x 3.7 | 8.5 x 12.1 | - |
| Office(Main) | 4.8 x 3.7 | 15.7 x 12.1 | - |
| Office(Main) | 4.8 x 3.7 | 15.7 x 12.1 | - |
| Office(Main) | 4.8 x 3.7 | 15.7 x 12.1 | - |
| Office(Main) | 4.8 x 3.7 | 15.7 x 12.1 | - |
| Office(Main) | 4.8 x 3.7 | 15.7 x 12.1 | - |
| Office(Main) | 4.8 x 3.7 | 15.7 x 12.1 | - |
| Office(Main) | 4.8 x 3.7 | 15.7 x 12.1 | - |
| Office(Main) | 4.8 x 3.7 | 15.7 x 12.1 | - |
| Office(Main) | 4.8 x 3.7 | 15.7 x 12.1 | - |
| Living Room(Main) | 3.9 x 7.6 | 12.8 x 24.9 | - |
| Living Room(Main) | 3.9 x 7.6 | 12.8 x 24.9 | - |
| Living Room(Main) | 3.9 x 7.6 | 12.8 x 24.9 | - |
| Living Room(Main) | 3.9 x 7.6 | 12.8 x 24.9 | - |
| Living Room(Main) | 3.9 x 7.6 | 12.8 x 24.9 | - |
| Living Room(Main) | 3.9 x 7.6 | 12.8 x 24.9 | - |
| Living Room(Main) | 3.9 x 7.6 | 12.8 x 24.9 | - |
| Living Room(Main) | 3.9 x 7.6 | 12.8 x 24.9 | - |
| Living Room(Main) | 3.9 x 7.6 | 12.8 x 24.9 | - |
| Sunroom(Main) | 5.4 x 4 | 17.7 x 13.1 | - |
| Sunroom(Main) | 5.4 x 4 | 17.7 x 13.1 | - |
| Sunroom(Main) | 5.4 x 4 | 17.7 x 13.1 | - |
| Sunroom(Main) | 5.4 x 4 | 17.7 x 13.1 | - |
| Sunroom(Main) | 5.4 x 4 | 17.7 x 13.1 | - |
| Sunroom(Main) | 5.4 x 4 | 17.7 x 13.1 | - |
| Sunroom(Main) | 5.4 x 4 | 17.7 x 13.1 | - |
| Sunroom(Main) | 5.4 x 4 | 17.7 x 13.1 | - |
| Sunroom(Main) | 5.4 x 4 | 17.7 x 13.1 | - |
| Kitchen(Main) | 5.9 x 3.7 | 19.4 x 12.1 | - |
| Kitchen(Main) | 5.9 x 3.7 | 19.4 x 12.1 | - |
| Kitchen(Main) | 5.9 x 3.7 | 19.4 x 12.1 | - |
| Kitchen(Main) | 5.9 x 3.7 | 19.4 x 12.1 | - |
| Kitchen(Main) | 5.9 x 3.7 | 19.4 x 12.1 | - |
| Kitchen(Main) | 5.9 x 3.7 | 19.4 x 12.1 | - |
| Kitchen(Main) | 5.9 x 3.7 | 19.4 x 12.1 | - |
| Kitchen(Main) | 5.9 x 3.7 | 19.4 x 12.1 | - |
| Kitchen(Main) | 5.9 x 3.7 | 19.4 x 12.1 | - |
| Primary Bedroom(Second) | 3.7 x 7.6 | 12.1 x 24.9 | - |
| Primary Bedroom(Second) | 3.7 x 7.6 | 12.1 x 24.9 | - |
| Primary Bedroom(Second) | 3.7 x 7.6 | 12.1 x 24.9 | - |
| Primary Bedroom(Second) | 3.7 x 7.6 | 12.1 x 24.9 | - |
| Primary Bedroom(Second) | 3.7 x 7.6 | 12.1 x 24.9 | - |
| Primary Bedroom(Second) | 3.7 x 7.6 | 12.1 x 24.9 | - |
| Primary Bedroom(Second) | 3.7 x 7.6 | 12.1 x 24.9 | - |
| Primary Bedroom(Second) | 3.7 x 7.6 | 12.1 x 24.9 | - |
| Primary Bedroom(Second) | 3.7 x 7.6 | 12.1 x 24.9 | - |
| Bedroom(Second) | 3.7 x 5 | 12.1 x 16.4 | - |
| Bedroom(Second) | 3.7 x 5 | 12.1 x 16.4 | - |
| Bedroom(Second) | 3.7 x 5 | 12.1 x 16.4 | - |
| Bedroom(Second) | 3.7 x 5 | 12.1 x 16.4 | - |
| Bedroom(Second) | 3.7 x 5 | 12.1 x 16.4 | - |
| Bedroom(Second) | 3.7 x 5 | 12.1 x 16.4 | - |
| Bedroom(Second) | 3.7 x 5 | 12.1 x 16.4 | - |
| Bedroom(Second) | 3.7 x 5 | 12.1 x 16.4 | - |
| Bedroom(Second) | 3.7 x 5 | 12.1 x 16.4 | - |
| Bedroom(Second) | 3.53 x 3.65 | 11.6 x 12.0 | - |
| Bedroom(Second) | 3.53 x 3.65 | 11.6 x 12.0 | - |
| Bedroom(Second) | 3.53 x 3.65 | 11.6 x 12.0 | - |
| Bedroom(Second) | 3.53 x 3.65 | 11.6 x 12.0 | - |
| Bedroom(Second) | 3.53 x 3.65 | 11.6 x 12.0 | - |
| Bedroom(Second) | 3.53 x 3.65 | 11.6 x 12.0 | - |
| Bedroom(Second) | 3.53 x 3.65 | 11.6 x 12.0 | - |
| Bedroom(Second) | 3.53 x 3.65 | 11.6 x 12.0 | - |
| Bedroom(Second) | 3.53 x 3.65 | 11.6 x 12.0 | - |
| Other(Basement) | 3.9 x 3.5 | 12.8 x 11.5 | - |
| Other(Basement) | 3.9 x 3.5 | 12.8 x 11.5 | - |
| Other(Basement) | 3.9 x 3.5 | 12.8 x 11.5 | - |
| Other(Basement) | 3.9 x 3.5 | 12.8 x 11.5 | - |
| Other(Basement) | 3.9 x 3.5 | 12.8 x 11.5 | - |
| Other(Basement) | 3.9 x 3.5 | 12.8 x 11.5 | - |
| Other(Basement) | 3.9 x 3.5 | 12.8 x 11.5 | - |
| Other(Basement) | 3.9 x 3.5 | 12.8 x 11.5 | - |
| Other(Basement) | 3.9 x 3.5 | 12.8 x 11.5 | - |
| Pantry(Basement) | 3.9 x 3.5 | 12.8 x 11.5 | - |
| Pantry(Basement) | 3.9 x 3.5 | 12.8 x 11.5 | - |
| Pantry(Basement) | 3.9 x 3.5 | 12.8 x 11.5 | - |
| Pantry(Basement) | 3.9 x 3.5 | 12.8 x 11.5 | - |
| Pantry(Basement) | 3.9 x 3.5 | 12.8 x 11.5 | - |
| Pantry(Basement) | 3.9 x 3.5 | 12.8 x 11.5 | - |
| Pantry(Basement) | 3.9 x 3.5 | 12.8 x 11.5 | - |
| Pantry(Basement) | 3.9 x 3.5 | 12.8 x 11.5 | - |
| Pantry(Basement) | 3.9 x 3.5 | 12.8 x 11.5 | - |
| Utility Room(Basement) | 6 x 3.9 | 19.7 x 12.8 | - |
| Utility Room(Basement) | 6 x 3.9 | 19.7 x 12.8 | - |
| Utility Room(Basement) | 6 x 3.9 | 19.7 x 12.8 | - |
| Utility Room(Basement) | 6 x 3.9 | 19.7 x 12.8 | - |
| Utility Room(Basement) | 6 x 3.9 | 19.7 x 12.8 | - |
| Utility Room(Basement) | 6 x 3.9 | 19.7 x 12.8 | - |
| Utility Room(Basement) | 6 x 3.9 | 19.7 x 12.8 | - |
| Utility Room(Basement) | 6 x 3.9 | 19.7 x 12.8 | - |
| Utility Room(Basement) | 6 x 3.9 | 19.7 x 12.8 | - |
| Other(Basement) | 3.5 x 2.3 | 11.5 x 7.5 | - |
| Other(Basement) | 3.5 x 2.3 | 11.5 x 7.5 | - |
| Other(Basement) | 3.5 x 2.3 | 11.5 x 7.5 | - |
| Other(Basement) | 3.5 x 2.3 | 11.5 x 7.5 | - |
| Other(Basement) | 3.5 x 2.3 | 11.5 x 7.5 | - |
| Other(Basement) | 3.5 x 2.3 | 11.5 x 7.5 | - |
| Other(Basement) | 3.5 x 2.3 | 11.5 x 7.5 | - |
| Other(Basement) | 3.5 x 2.3 | 11.5 x 7.5 | - |
| Other(Basement) | 3.5 x 2.3 | 11.5 x 7.5 | - |
| Recreation(Basement) | 8.2 x 3.5 | 26.9 x 11.5 | - |
| Recreation(Basement) | 8.2 x 3.5 | 26.9 x 11.5 | - |
| Recreation(Basement) | 8.2 x 3.5 | 26.9 x 11.5 | - |
| Recreation(Basement) | 8.2 x 3.5 | 26.9 x 11.5 | - |
| Recreation(Basement) | 8.2 x 3.5 | 26.9 x 11.5 | - |
| Recreation(Basement) | 8.2 x 3.5 | 26.9 x 11.5 | - |
| Recreation(Basement) | 8.2 x 3.5 | 26.9 x 11.5 | - |
| Recreation(Basement) | 8.2 x 3.5 | 26.9 x 11.5 | - |
| Recreation(Basement) | 8.2 x 3.5 | 26.9 x 11.5 | - |
| Laundry(Basement) | 4 x 3.7 | 13.1 x 12.1 | - |
| Laundry(Basement) | 4 x 3.7 | 13.1 x 12.1 | - |
| Laundry(Basement) | 4 x 3.7 | 13.1 x 12.1 | - |
| Laundry(Basement) | 4 x 3.7 | 13.1 x 12.1 | - |
| Laundry(Basement) | 4 x 3.7 | 13.1 x 12.1 | - |
| Laundry(Basement) | 4 x 3.7 | 13.1 x 12.1 | - |
| Laundry(Basement) | 4 x 3.7 | 13.1 x 12.1 | - |
| Laundry(Basement) | 4 x 3.7 | 13.1 x 12.1 | - |
| Laundry(Basement) | 4 x 3.7 | 13.1 x 12.1 | - |
| Kitchen(Main) | 5.8 x 4.7 | 19.0 x 15.4 | - |
| Kitchen(Main) | 5.8 x 4.7 | 19.0 x 15.4 | - |
| Kitchen(Main) | 5.8 x 4.7 | 19.0 x 15.4 | - |
| Kitchen(Main) | 5.8 x 4.7 | 19.0 x 15.4 | - |
| Kitchen(Main) | 5.8 x 4.7 | 19.0 x 15.4 | - |
| Kitchen(Main) | 5.8 x 4.7 | 19.0 x 15.4 | - |
| Kitchen(Main) | 5.8 x 4.7 | 19.0 x 15.4 | - |
| Kitchen(Main) | 5.8 x 4.7 | 19.0 x 15.4 | - |
| Kitchen(Main) | 5.8 x 4.7 | 19.0 x 15.4 | - |
| Dining Room(Main) | 9.6 x 4.9 | 31.5 x 16.1 | - |
| Dining Room(Main) | 9.6 x 4.9 | 31.5 x 16.1 | - |
| Dining Room(Main) | 9.6 x 4.9 | 31.5 x 16.1 | - |
| Dining Room(Main) | 9.6 x 4.9 | 31.5 x 16.1 | - |
| Dining Room(Main) | 9.6 x 4.9 | 31.5 x 16.1 | - |
| Dining Room(Main) | 9.6 x 4.9 | 31.5 x 16.1 | - |
| Dining Room(Main) | 9.6 x 4.9 | 31.5 x 16.1 | - |
| Dining Room(Main) | 9.6 x 4.9 | 31.5 x 16.1 | - |
| Dining Room(Main) | 9.6 x 4.9 | 31.5 x 16.1 | - |
| Media Room(Main) | 8.1 x 4.8 | 26.6 x 15.7 | - |
| Media Room(Main) | 8.1 x 4.8 | 26.6 x 15.7 | - |
| Media Room(Main) | 8.1 x 4.8 | 26.6 x 15.7 | - |
| Media Room(Main) | 8.1 x 4.8 | 26.6 x 15.7 | - |
| Media Room(Main) | 8.1 x 4.8 | 26.6 x 15.7 | - |
| Media Room(Main) | 8.1 x 4.8 | 26.6 x 15.7 | - |
| Media Room(Main) | 8.1 x 4.8 | 26.6 x 15.7 | - |
| Media Room(Main) | 8.1 x 4.8 | 26.6 x 15.7 | - |
| Media Room(Main) | 8.1 x 4.8 | 26.6 x 15.7 | - |
| Bedroom(Main) | 4.2 x 5.7 | 13.8 x 18.7 | - |
| Bedroom(Main) | 4.2 x 5.7 | 13.8 x 18.7 | - |
| Bedroom(Main) | 4.2 x 5.7 | 13.8 x 18.7 | - |
| Bedroom(Main) | 4.2 x 5.7 | 13.8 x 18.7 | - |
| Bedroom(Main) | 4.2 x 5.7 | 13.8 x 18.7 | - |
| Bedroom(Main) | 4.2 x 5.7 | 13.8 x 18.7 | - |
| Bedroom(Main) | 4.2 x 5.7 | 13.8 x 18.7 | - |
| Bedroom(Main) | 4.2 x 5.7 | 13.8 x 18.7 | - |
| Bedroom(Main) | 4.2 x 5.7 | 13.8 x 18.7 | - |
| Bedroom(Main) | 5.6 x 4.2 | 18.4 x 13.8 | - |
| Bedroom(Main) | 5.6 x 4.2 | 18.4 x 13.8 | - |
| Bedroom(Main) | 5.6 x 4.2 | 18.4 x 13.8 | - |
| Bedroom(Main) | 5.6 x 4.2 | 18.4 x 13.8 | - |
| Bedroom(Main) | 5.6 x 4.2 | 18.4 x 13.8 | - |
| Bedroom(Main) | 5.6 x 4.2 | 18.4 x 13.8 | - |
| Bedroom(Main) | 5.6 x 4.2 | 18.4 x 13.8 | - |
| Bedroom(Main) | 5.6 x 4.2 | 18.4 x 13.8 | - |
| Bedroom(Main) | 5.6 x 4.2 | 18.4 x 13.8 | - |
| Bedroom(Basement) | 12.8 x 3.8 | 42.0 x 12.5 | - |
| Bedroom(Basement) | 12.8 x 3.8 | 42.0 x 12.5 | - |
| Bedroom(Basement) | 12.8 x 3.8 | 42.0 x 12.5 | - |
| Bedroom(Basement) | 12.8 x 3.8 | 42.0 x 12.5 | - |
| Bedroom(Basement) | 12.8 x 3.8 | 42.0 x 12.5 | - |
| Bedroom(Basement) | 12.8 x 3.8 | 42.0 x 12.5 | - |
| Bedroom(Basement) | 12.8 x 3.8 | 42.0 x 12.5 | - |
| Bedroom(Basement) | 12.8 x 3.8 | 42.0 x 12.5 | - |
| Bedroom(Basement) | 12.8 x 3.8 | 42.0 x 12.5 | - |
| Bedroom(Basement) | 7.2 x 3.9 | 23.6 x 12.8 | - |
| Bedroom(Basement) | 7.2 x 3.9 | 23.6 x 12.8 | - |
| Bedroom(Basement) | 7.2 x 3.9 | 23.6 x 12.8 | - |
| Bedroom(Basement) | 7.2 x 3.9 | 23.6 x 12.8 | - |
| Bedroom(Basement) | 7.2 x 3.9 | 23.6 x 12.8 | - |
| Bedroom(Basement) | 7.2 x 3.9 | 23.6 x 12.8 | - |
| Bedroom(Basement) | 7.2 x 3.9 | 23.6 x 12.8 | - |
| Bedroom(Basement) | 7.2 x 3.9 | 23.6 x 12.8 | - |
| Bedroom(Basement) | 7.2 x 3.9 | 23.6 x 12.8 | - |
Your Agent
Broker of Record
PREMIER MATRIX REALTY LTD. BROKERAGE
See the comparable sold, tax-matched, and currently-competing listings for 43 Line 3 Road N.
Register for free to view complete price estimate and access exclusive sold data
Free account • No credit card required
Contact OVAIS QASSIM
43 Line 3 Road N, Bonfield, ON P0H 2E0 is a 7-bedroom, 9-bathroom 2-storey detached with approximately 3500-5000 square feet of living space, situated on a 500 500 foot lot. This property is currently for sale at $899,900. The home features a none garage and a full, finished basement, built approximately 31-50 years ago.
This home is located in Bonfield, part of Bonfield in the Nipissing area. Explore more homes for sale and recently sold properties in this neighbourhood.
Whether you are looking to buy, sell, or lease in Bonfield, our team of experienced real estate professionals can help you navigate the market and find the perfect home. Contact us today for a free consultation.
43 Line 3 Road N, Bonfield, ON P0H 2E0 for sale,7 bedroom detached Bonfield,Bonfield homes for sale,Nipissing real estate,2-Storey homes, detached for sale


