
$455,000
887 Development Road, Bonfield, ON P0H 2E0

Bonfield, ON P0H 1E0
2 Bed · 1 Bath · Detached
MLS #X13639982
Listed Price
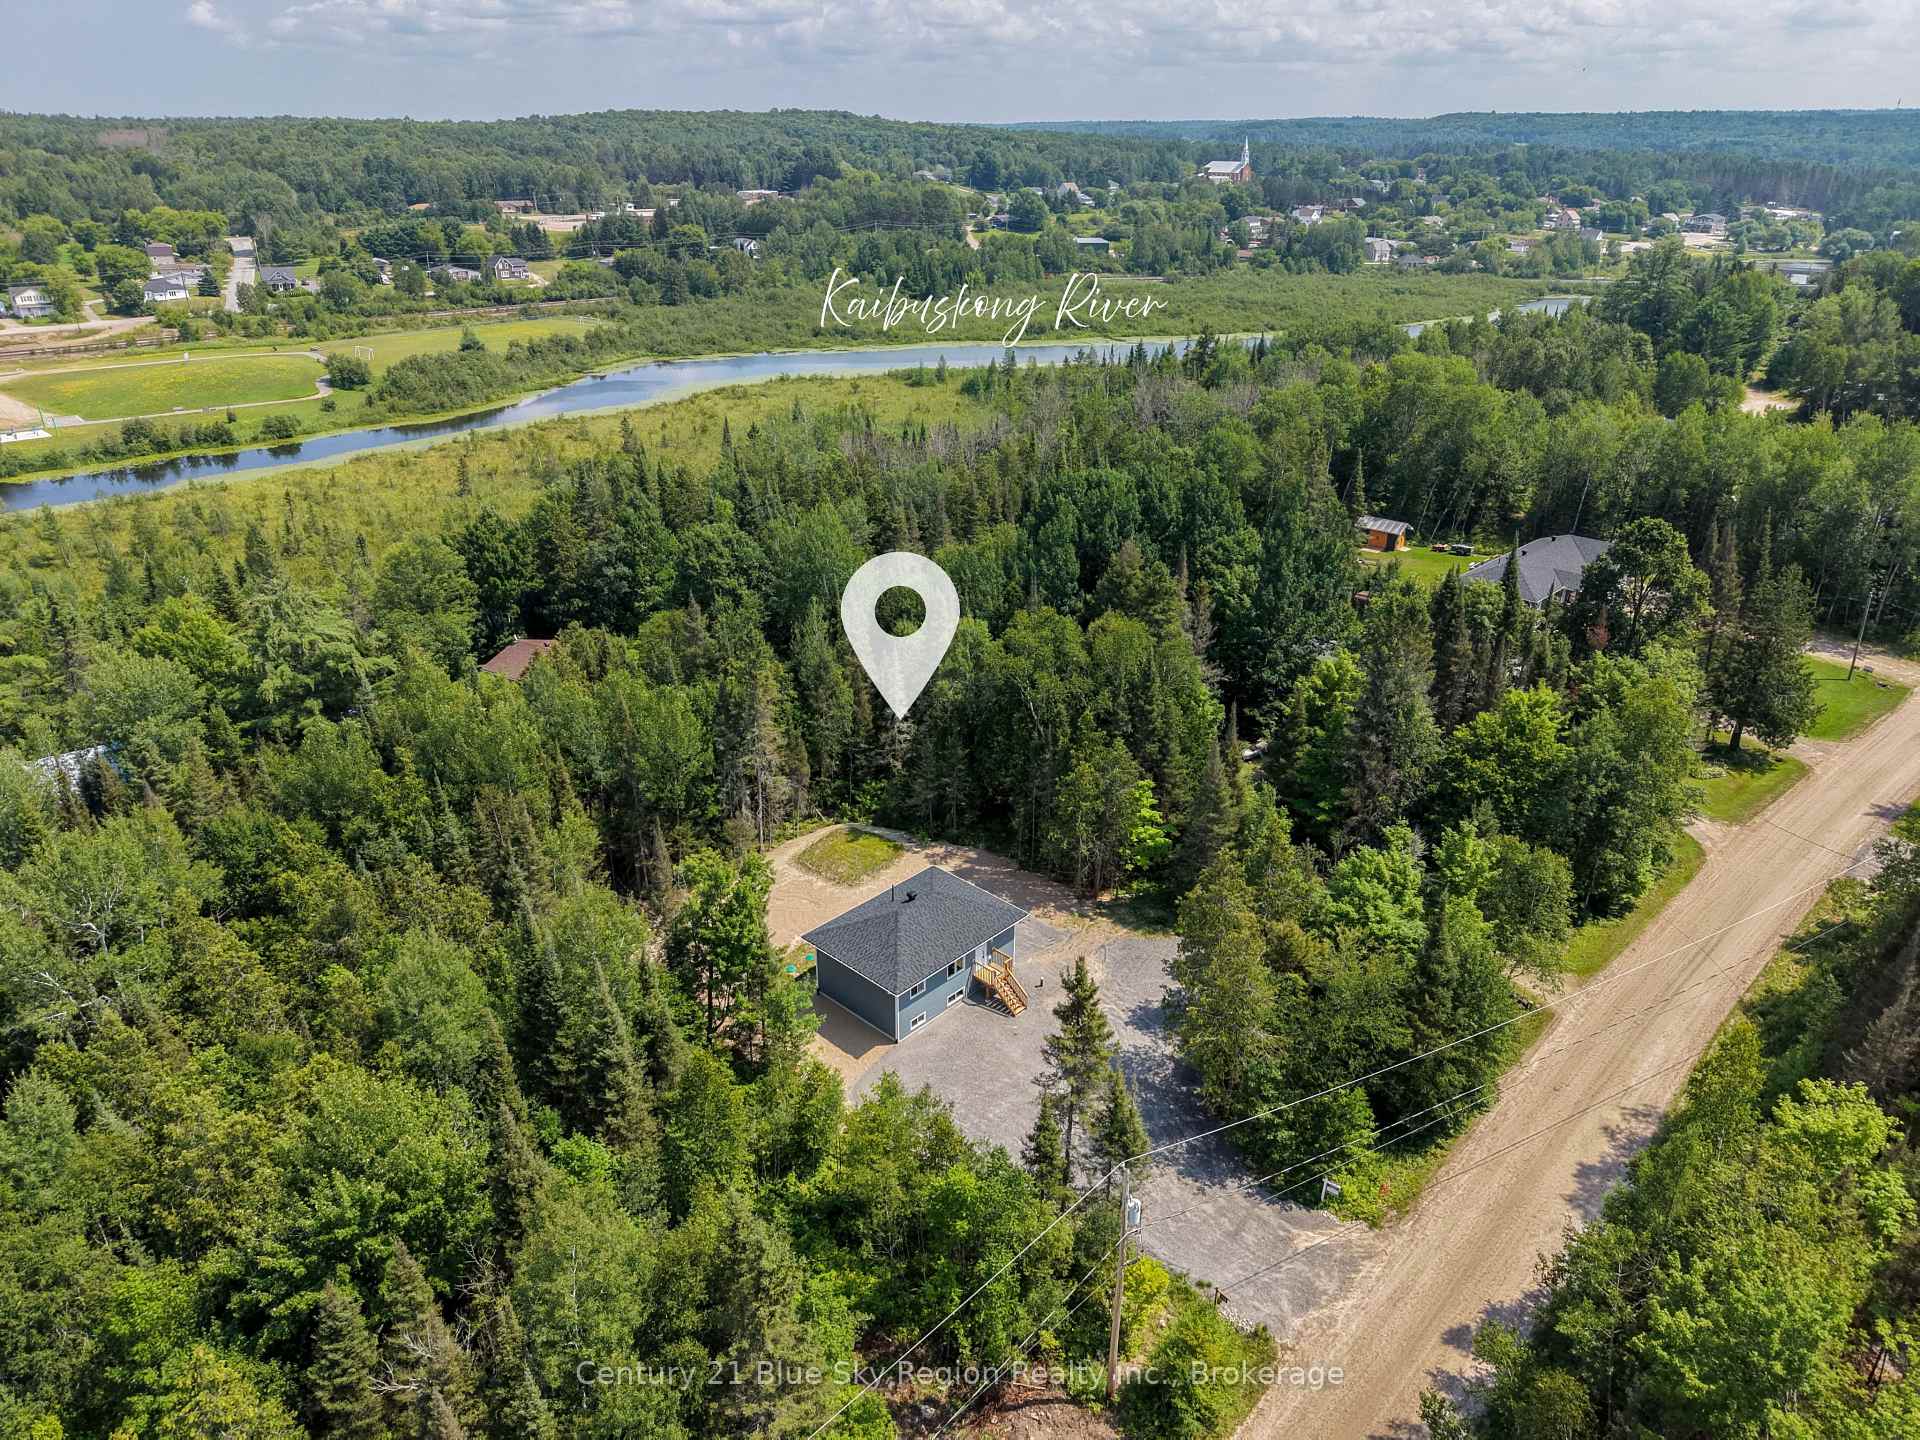
Welcome to 112 Riverside Dr., a quality-built new home by Degagne Carpentry offering the peace of mind of a full Tarion Warranty. Situated on a beautiful country lot surrounded by trees, this 2-bedroom, 1-bathroom home is perfect for first-time buyers, downsizers, or anyone looking to enjoy country living. The bright open-concept main floor features a living room, kitchen and dining area, two bedrooms, and a 4-piece bathroom. The unfinished lower level offers excellent potential for a future rec room, third bedroom or office, and is already roughed-in for a second bathroom. Enjoy year-round comfort with an economical heat pump and forced-air heating with central cooling. Conveniently located within walking distance to Lake Nosbonsing and the community park, and just minutes from the public boat launch, ATV and snowmobile trails, French elementary school, and only 20 minutes to North Bay. Move in with confidence knowing the major components of your home are brand new and built to last for years to come. Come see everything 112 Riverside Dr. has to offer!
Bedrooms
2
Bathrooms
1
Square Feet
700-1100 sqft
Property Type
Detached
| Name | Size (m) | Size (ft) | Features |
|---|---|---|---|
| Living Room(Main) | 4.95 x 2.79 | 16.2 x 9.2 | - |
| Living Room(Main) | 4.95 x 2.79 | 16.2 x 9.2 | - |
| Living Room(Main) | 4.95 x 2.79 | 16.2 x 9.2 | - |
| Kitchen(Main) | 4.7 x 4.17 | 15.4 x 13.7 | - |
| Kitchen(Main) | 4.7 x 4.17 | 15.4 x 13.7 | - |
| Kitchen(Main) | 4.7 x 4.17 | 15.4 x 13.7 | - |
| Primary Bedroom(Main) | 3.33 x 2.87 | 10.9 x 9.4 | - |
| Primary Bedroom(Main) | 3.33 x 2.87 | 10.9 x 9.4 | - |
| Primary Bedroom(Main) | 3.33 x 2.87 | 10.9 x 9.4 | - |
| Bedroom 2(Main) | 2.87 x 2.54 | 9.4 x 8.3 | - |
| Bedroom 2(Main) | 2.87 x 2.54 | 9.4 x 8.3 | - |
| Bedroom 2(Main) | 2.87 x 2.54 | 9.4 x 8.3 | - |
| Recreation(Lower) | 7.6 x 3.18 | 24.9 x 10.4 | - |
| Recreation(Lower) | 7.6 x 3.18 | 24.9 x 10.4 | - |
| Recreation(Lower) | 7.6 x 3.18 | 24.9 x 10.4 | - |
| Utility Room(Lower) | 3.96 x 3.1 | 13.0 x 10.2 | - |
| Utility Room(Lower) | 3.96 x 3.1 | 13.0 x 10.2 | - |
| Utility Room(Lower) | 3.96 x 3.1 | 13.0 x 10.2 | - |
Your Agent
Broker of Record
PREMIER MATRIX REALTY LTD. BROKERAGE
See the comparable sold, tax-matched, and currently-competing listings for 112 Riverside Drive.
Register for free to view complete price estimate and access exclusive sold data
Free account • No credit card required
Contact OVAIS QASSIM
112 Riverside Drive, Bonfield, ON P0H 1E0 is a 2-bedroom, 1-bathroom bungalow detached with approximately 700-1100 square feet of living space, situated on a 98 190 foot lot. This property is currently for sale at $439,900. The home features a none garage and a development potential, full, unfinished basement, built approximately New years ago.
This home is located in Bonfield, part of Bonfield in the Nipissing area. Explore more homes for sale and recently sold properties in this neighbourhood.
Whether you are looking to buy, sell, or lease in Bonfield, our team of experienced real estate professionals can help you navigate the market and find the perfect home. Contact us today for a free consultation.
112 Riverside Drive, Bonfield, ON P0H 1E0 for sale,2 bedroom detached Bonfield,Bonfield homes for sale,Nipissing real estate,Bungalow homes, detached for sale


