
$725,000
43 Genoa Drive, Hamilton, ON L9B 0K1

Hamilton, ON L9B 0K1
3 Bed · 3 Bath · Att/Row/Townhouse
MLS #X12397847
Listed Price
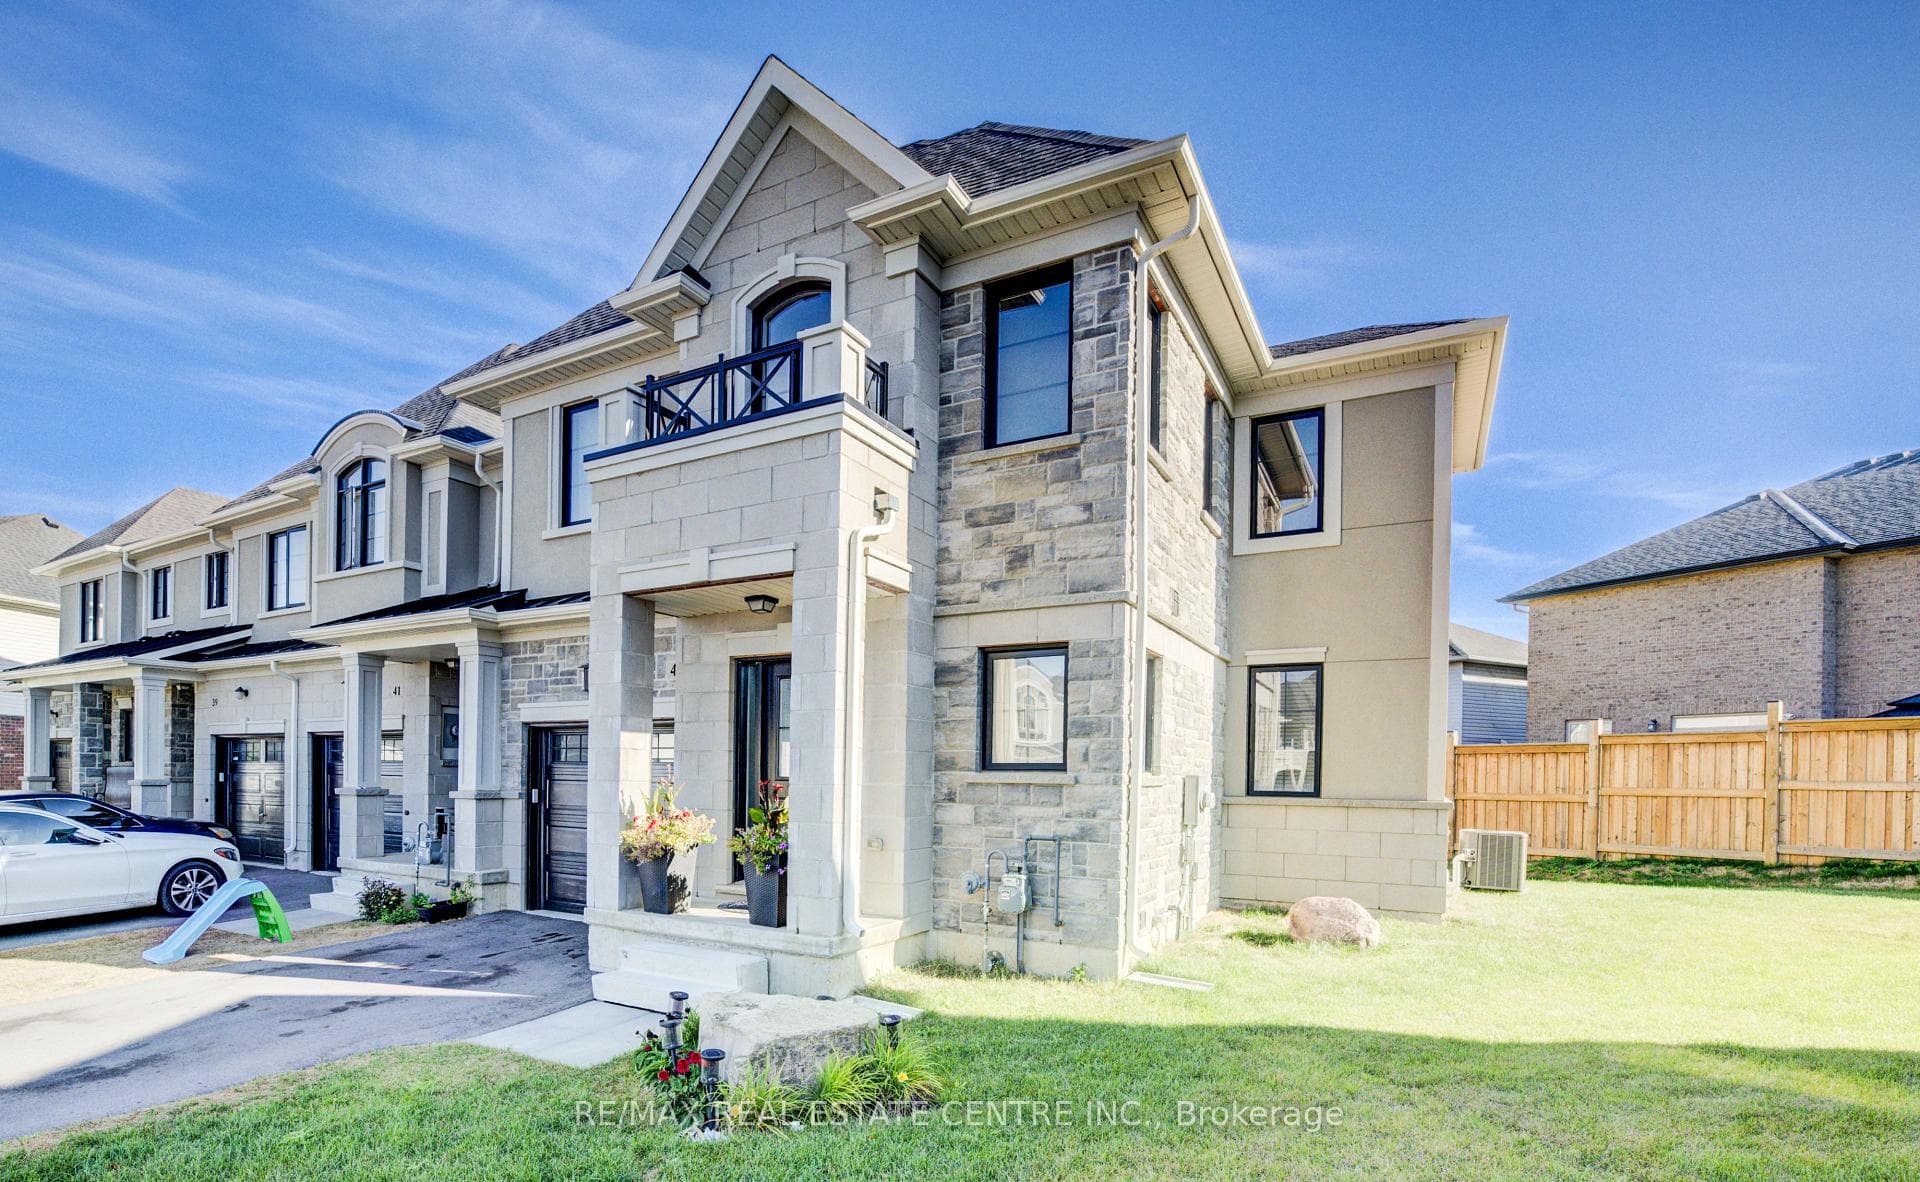
Beautiful end unit freehold townhome, new in 2024, NO condo fees. Custom townhome on extra large pie shape lot in Stonegate Community. Features magnificent stone and stucco architecture with beautiful front elevation with covered porch and faux balcony. Interior features soaring 9 foot ceilings on main level. Custom end unit floor plan with extra windows and bump out on all 3 levels for extra square footage made possible by wide and private pie shape lot. Open concept kitchen, large living room, chef's kitchen with cabints made wider and deeper for larger fridge, taller uppers cabinets, lower pots & pans drawers, peninsula with breakfast bar, "Quorastone" quartz countertops. This home is carpet free with beauiful and durable,modern vinyl plank floors. Bright upper level features 3 spacious bedrooms with larger windows, including primary bedroom with ensuite bath, walk-in closet plus bonus loft/office area. New owners get balance of Ontario New Home Warranty. Large basement with endless possibilites including rough-in extra bathroom plumbing and energy efficient features. Don't miss this fantastic home.
Bedrooms
3
Bathrooms
3
Square Feet
1500-2000 sqft
Property Type
Att/Row/Townhouse
| Name | Size (m) | Size (ft) | Features |
|---|---|---|---|
| Living Room(Main) | 4.17 x 3.17 | 13.7 x 10.4 | - |
| Living Room(Main) | 4.17 x 3.17 | 13.7 x 10.4 | - |
| Dining Room(Main) | 4.62 x 2.97 | 15.2 x 9.7 | - |
| Dining Room(Main) | 4.62 x 2.97 | 15.2 x 9.7 | - |
| Kitchen(Main) | 3.51 x 2.84 | 11.5 x 9.3 | - |
| Kitchen(Main) | 3.51 x 2.84 | 11.5 x 9.3 | - |
| Primary Bedroom(Second) | 4.57 x 3.56 | 15.0 x 11.7 | - |
| Primary Bedroom(Second) | 4.57 x 3.56 | 15.0 x 11.7 | - |
| Bedroom 2(Second) | 3.51 x 3.05 | 11.5 x 10.0 | - |
| Bedroom 2(Second) | 3.51 x 3.05 | 11.5 x 10.0 | - |
| Bedroom 3(Second) | 3.56 x 3.05 | 11.7 x 10.0 | - |
| Bedroom 3(Second) | 3.56 x 3.05 | 11.7 x 10.0 | - |
| Den(Second) | 3.56 x 1.98 | 11.7 x 6.5 | - |
| Den(Second) | 3.56 x 1.98 | 11.7 x 6.5 | - |
| Other(Basement) | 5.94 x 2.97 | 19.5 x 9.7 | - |
| Other(Basement) | 5.94 x 2.97 | 19.5 x 9.7 | - |
| Other(Basement) | 3.96 x 3.51 | 13.0 x 11.5 | - |
| Other(Basement) | 3.96 x 3.51 | 13.0 x 11.5 | - |
| Other(Basement) | 3.48 x 2.64 | 11.4 x 8.7 | - |
| Other(Basement) | 3.48 x 2.64 | 11.4 x 8.7 | - |
Complete transaction history for this property
Sold: Jun 29, 2026
$725,000
-$14,900 (-2.0%)
Register for free to view complete transaction history and access exclusive sold data
Free account • No credit card required
Your Agent
Broker of Record
PREMIER MATRIX REALTY LTD. BROKERAGE
See the comparable sold, tax-matched, and currently-competing listings for 43 Genoa Drive.
Register for free to view complete price estimate and access exclusive sold data
Free account • No credit card required
Contact OVAIS QASSIM
43 Genoa Drive, Hamilton, ON L9B 0K1 is a 3-bedroom, 3-bathroom 2-storey att/row/townhouse with approximately 1500-2000 square feet of living space, situated on a 18 90 foot lot. This property is currently for sale at $784,900. The home features a attached garage and a full basement, built approximately 0-5 years ago.
This home is located in Ryckmans, part of Hamilton in the Hamilton area. Explore more homes for sale and recently sold properties in this neighbourhood.
Whether you are looking to buy, sell, or lease in Ryckmans, our team of experienced real estate professionals can help you navigate the market and find the perfect home. Contact us today for a free consultation.
43 Genoa Drive, Hamilton, ON L9B 0K1 for sale,3 bedroom att/row/townhouse Ryckmans,Hamilton homes for sale,Hamilton real estate,2-Storey homes, att/row/townhouse for sale


