
$725,000
43 Genoa Drive, Hamilton, ON L9B 0K1
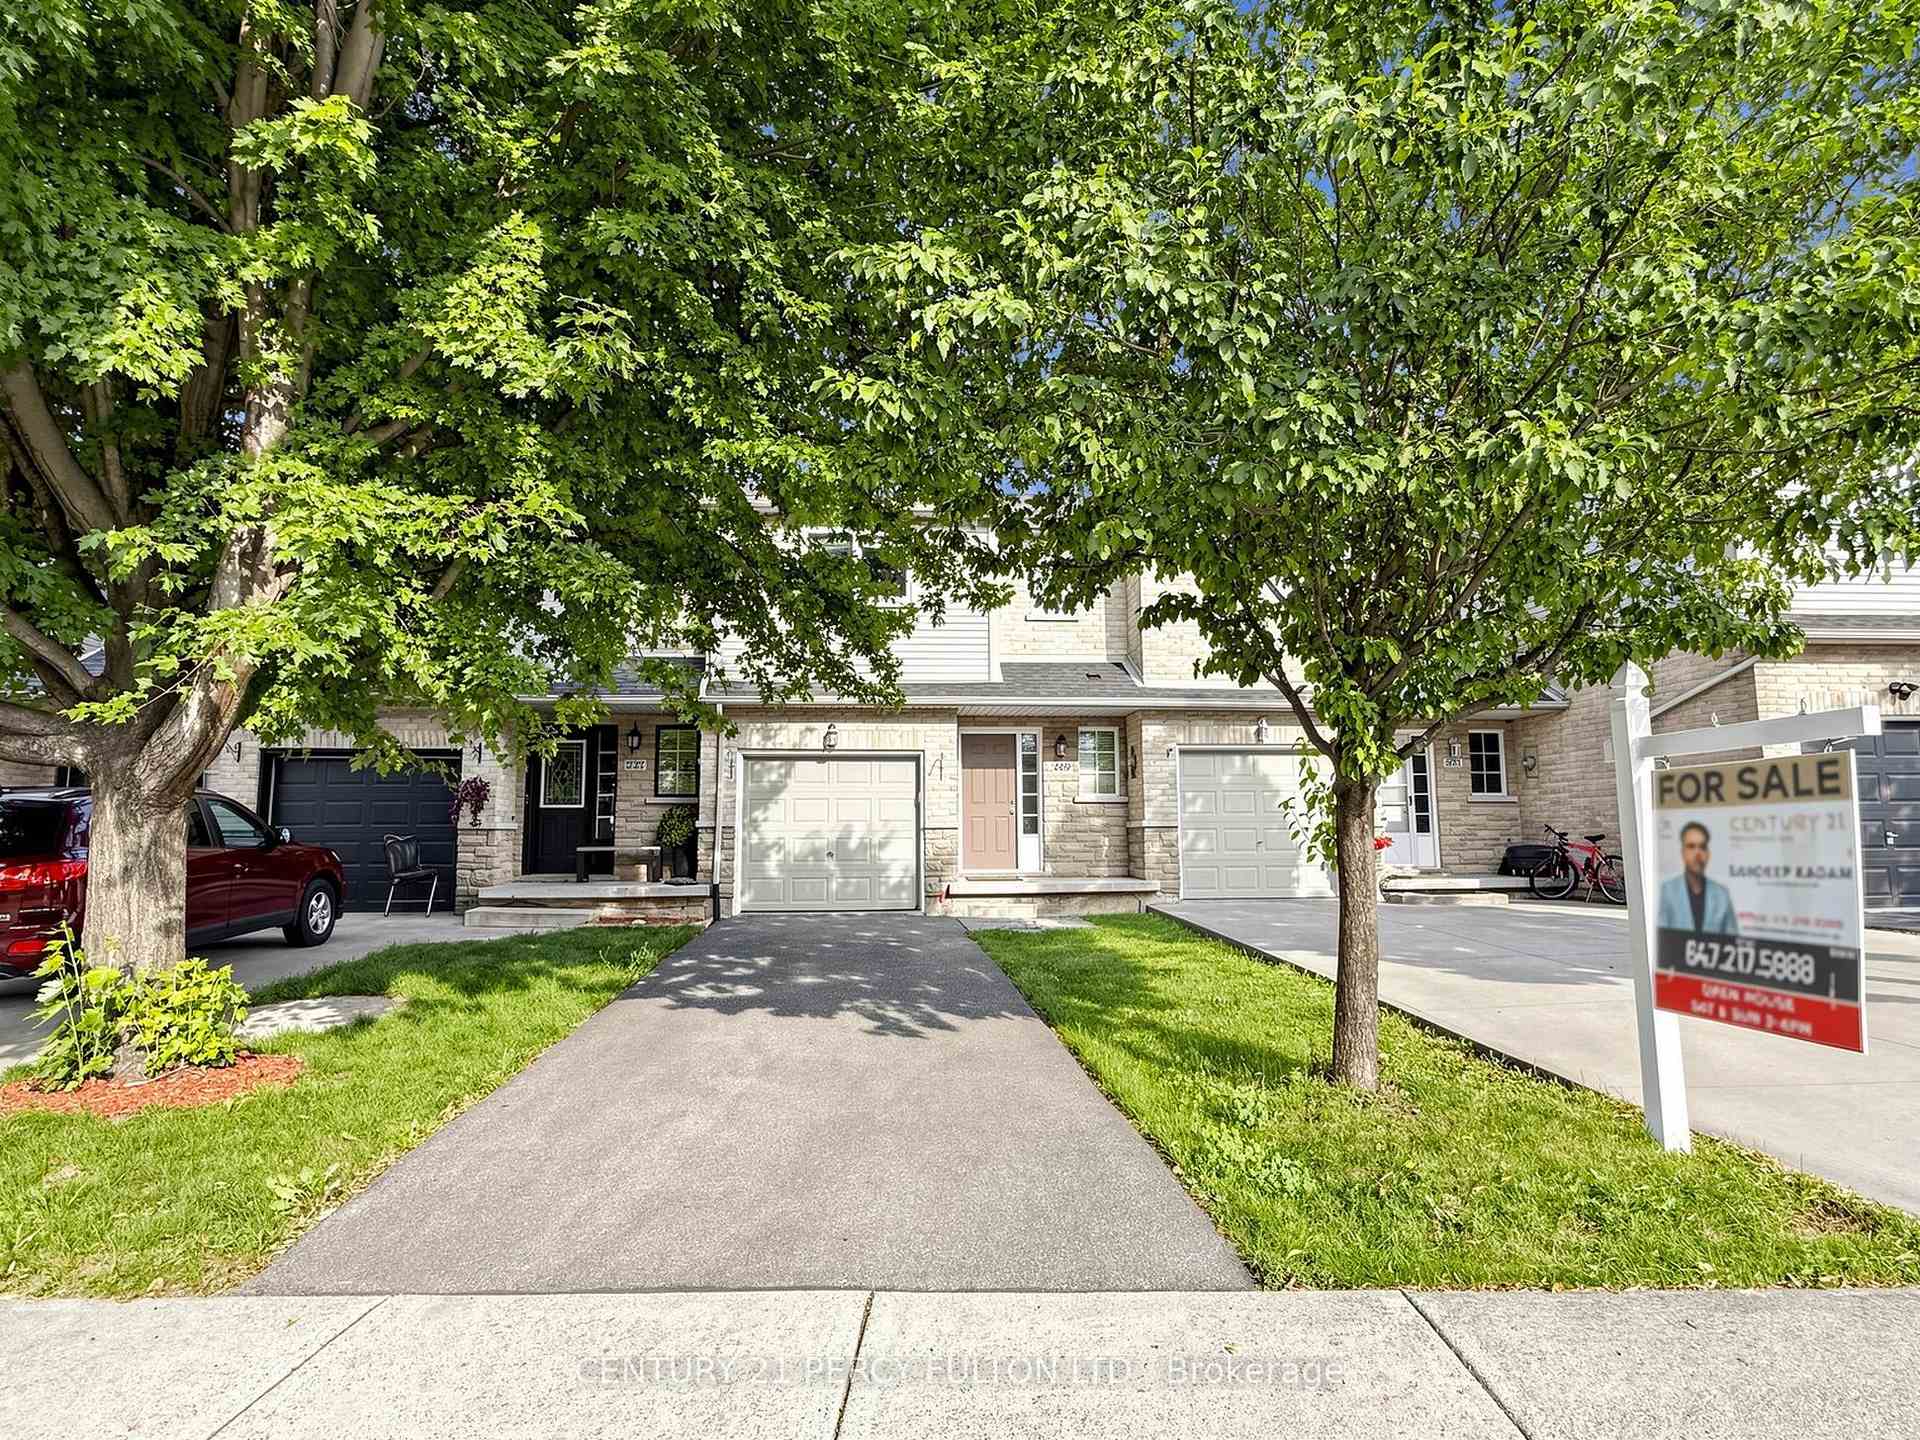

Hamilton, ON L9B 2X7
3 Bed · 3 Bath · Att/Row/Townhouse
MLS #X13661686
Listed Price
Beautiful Freehold Townhouse With A Fully Finished Basement In A Highly Sought-After Central Mountain Location! This Move-In-Ready Home Features 3 Spacious Bedrooms, 2.5 Beautifully Renovated Bathrooms, Upper-Level Laundry, Direct Garage Access From The Foyer, And A Private Backyard. The Modern Kitchen Was Fully Renovated In 2024 And Includes A New Refrigerator, Cooking Range, And Microwave. Roof (June 2020); Air Conditioning Unit (2019), Furnace (2019). Extensive 2025 Upgrades Include New Bedroom Windows, A Renovated Primary Ensuite, An Updated Main Bathroom, And A Stylishly Renovated Powder Room.1,496 sqft + 630 Sqft Of Fully Finished Basement = Approximately 2,130 Sqft Of Total Finished Living Space. Conveniently Located Close To Schools, Parks, Shopping, Public Transit, And Major Highways. An Exceptional Opportunity For First-Time Buyers, Growing Families, Or Investors. Just Move In And Enjoy!
Bedrooms
3
Bathrooms
3
Square Feet
1100-1500 sqft
Property Type
Att/Row/Townhouse
| Name | Size (m) | Size (ft) | Features |
|---|---|---|---|
| Kitchen(Main) | 6.71 x 2.44 | 22.0 x 8.0 | - |
| Kitchen(Main) | - | - | - |
| Kitchen(Main) | - | - | - |
| Kitchen(Main) | 6.71 x 2.44 | 22.0 x 8.0 | - |
| Kitchen(Main) | - | - | - |
| Kitchen(Main) | 6.71 x 2.44 | 22.0 x 8.0 | - |
| Kitchen(Main) | 6.71 x 2.44 | 22.0 x 8.0 | - |
| Kitchen(Main) | 6.71 x 2.44 | 22.0 x 8.0 | - |
| Kitchen(Main) | 6.71 x 2.44 | 22.0 x 8.0 | - |
| Living Room(Main) | 6.71 x 3.35 | 22.0 x 11.0 | - |
| Living Room(Main) | 6.71 x 3.35 | 22.0 x 11.0 | - |
| Living Room(Main) | 6.71 x 3.35 | 22.0 x 11.0 | - |
| Living Room(Main) | 6.71 x 3.35 | 22.0 x 11.0 | - |
| Living Room(Main) | 6.71 x 3.35 | 22.0 x 11.0 | - |
| Living Room(Main) | 6.71 x 3.35 | 22.0 x 11.0 | - |
| Foyer(Main) | 0.31 x 0.31 | 1.0 x 1.0 | - |
| Foyer(Main) | 0.31 x 0.31 | 1.0 x 1.0 | - |
| Foyer(Main) | 0.31 x 0.31 | 1.0 x 1.0 | - |
| Bathroom(Main) | 0.91 x 1.83 | 3.0 x 6.0 | - |
| Bathroom(Main) | 0.91 x 1.83 | 3.0 x 6.0 | - |
| Bathroom(Main) | 0.91 x 1.83 | 3.0 x 6.0 | - |
| Primary Bedroom(Second) | 4.98 x 4.27 | 16.3 x 14.0 | - |
| Primary Bedroom(Second) | 4.98 x 4.27 | 16.3 x 14.0 | - |
| Primary Bedroom(Second) | 4.98 x 4.27 | 16.3 x 14.0 | - |
| Bedroom 2(Second) | 4.88 x 3 | 16.0 x 9.8 | - |
| Bedroom 2(Second) | 4.88 x 3 | 16.0 x 9.8 | - |
| Bedroom 2(Second) | 4.88 x 3 | 16.0 x 9.8 | - |
| Bedroom 3(Second) | 4.78 x 2.74 | 15.7 x 9.0 | - |
| Bedroom 3(Second) | 4.78 x 2.74 | 15.7 x 9.0 | - |
| Bedroom 3(Second) | 4.78 x 2.74 | 15.7 x 9.0 | - |
| Bathroom(Second) | 2.13 x 2.13 | 7.0 x 7.0 | - |
| Bathroom(Second) | 2.13 x 2.13 | 7.0 x 7.0 | - |
| Bathroom(Second) | 2.13 x 2.13 | 7.0 x 7.0 | - |
| Bathroom(Second) | 1.83 x 2.44 | 6.0 x 8.0 | - |
| Bathroom(Second) | 1.83 x 2.44 | 6.0 x 8.0 | - |
| Bathroom(Second) | 1.83 x 2.44 | 6.0 x 8.0 | - |
| Laundry(Second) | 1.96 x 1.47 | 6.4 x 4.8 | - |
| Laundry(Second) | 1.96 x 1.47 | 6.4 x 4.8 | - |
| Laundry(Second) | 1.96 x 1.47 | 6.4 x 4.8 | - |
| Family Room(Basement) | 5.61 x 4.67 | 18.4 x 15.3 | - |
| Family Room(Basement) | 5.61 x 4.67 | 18.4 x 15.3 | - |
| Family Room(Basement) | 5.61 x 4.67 | 18.4 x 15.3 | - |
| Utility Room(Basement) | 0.31 x 0.31 | 1.0 x 1.0 | - |
| Foyer(Basement) | 3.35 x 2.44 | 11.0 x 8.0 | - |
| Foyer(Basement) | 3.35 x 2.44 | 11.0 x 8.0 | - |
| Utility Room(Basement) | 0.31 x 0.31 | 1.0 x 1.0 | - |
| Foyer(Basement) | 3.35 x 2.44 | 11.0 x 8.0 | - |
| Utility Room(Basement) | 0.31 x 0.31 | 1.0 x 1.0 | - |
| Foyer(Basement) | 3.35 x 2.44 | 11.0 x 8.0 | - |
| Foyer(Basement) | 3.35 x 2.44 | 11.0 x 8.0 | - |
| Foyer(Basement) | 3.35 x 2.44 | 11.0 x 8.0 | - |
Your Agent
Broker of Record
PREMIER MATRIX REALTY LTD. BROKERAGE
See the comparable sold, tax-matched, and currently-competing listings for 229 Dicenzo Drive.
Register for free to view complete price estimate and access exclusive sold data
Free account • No credit card required
Contact OVAIS QASSIM
229 Dicenzo Drive, Hamilton, ON L9B 2X7 is a 3-bedroom, 3-bathroom 2-storey att/row/townhouse with approximately 1100-1500 square feet of living space, situated on a 20 103 foot lot. This property is currently for sale at $648,000. The home features a built-in garage and a finished basement.
This home is located in Ryckmans, part of Hamilton in the Hamilton area. Explore more homes for sale and recently sold properties in this neighbourhood.
Whether you are looking to buy, sell, or lease in Ryckmans, our team of experienced real estate professionals can help you navigate the market and find the perfect home. Contact us today for a free consultation.
229 Dicenzo Drive, Hamilton, ON L9B 2X7 for sale,3 bedroom att/row/townhouse Ryckmans,Hamilton homes for sale,Hamilton real estate,2-Storey homes, att/row/townhouse for sale


