
$899,990
47 Flavelle Trail, Vaughan, ON L4L 0M6
Vaughan, ON L4L 0M6
3 Bed · 4 Bath · Att/Row/Townhouse
MLS #N13523066
Listed Price
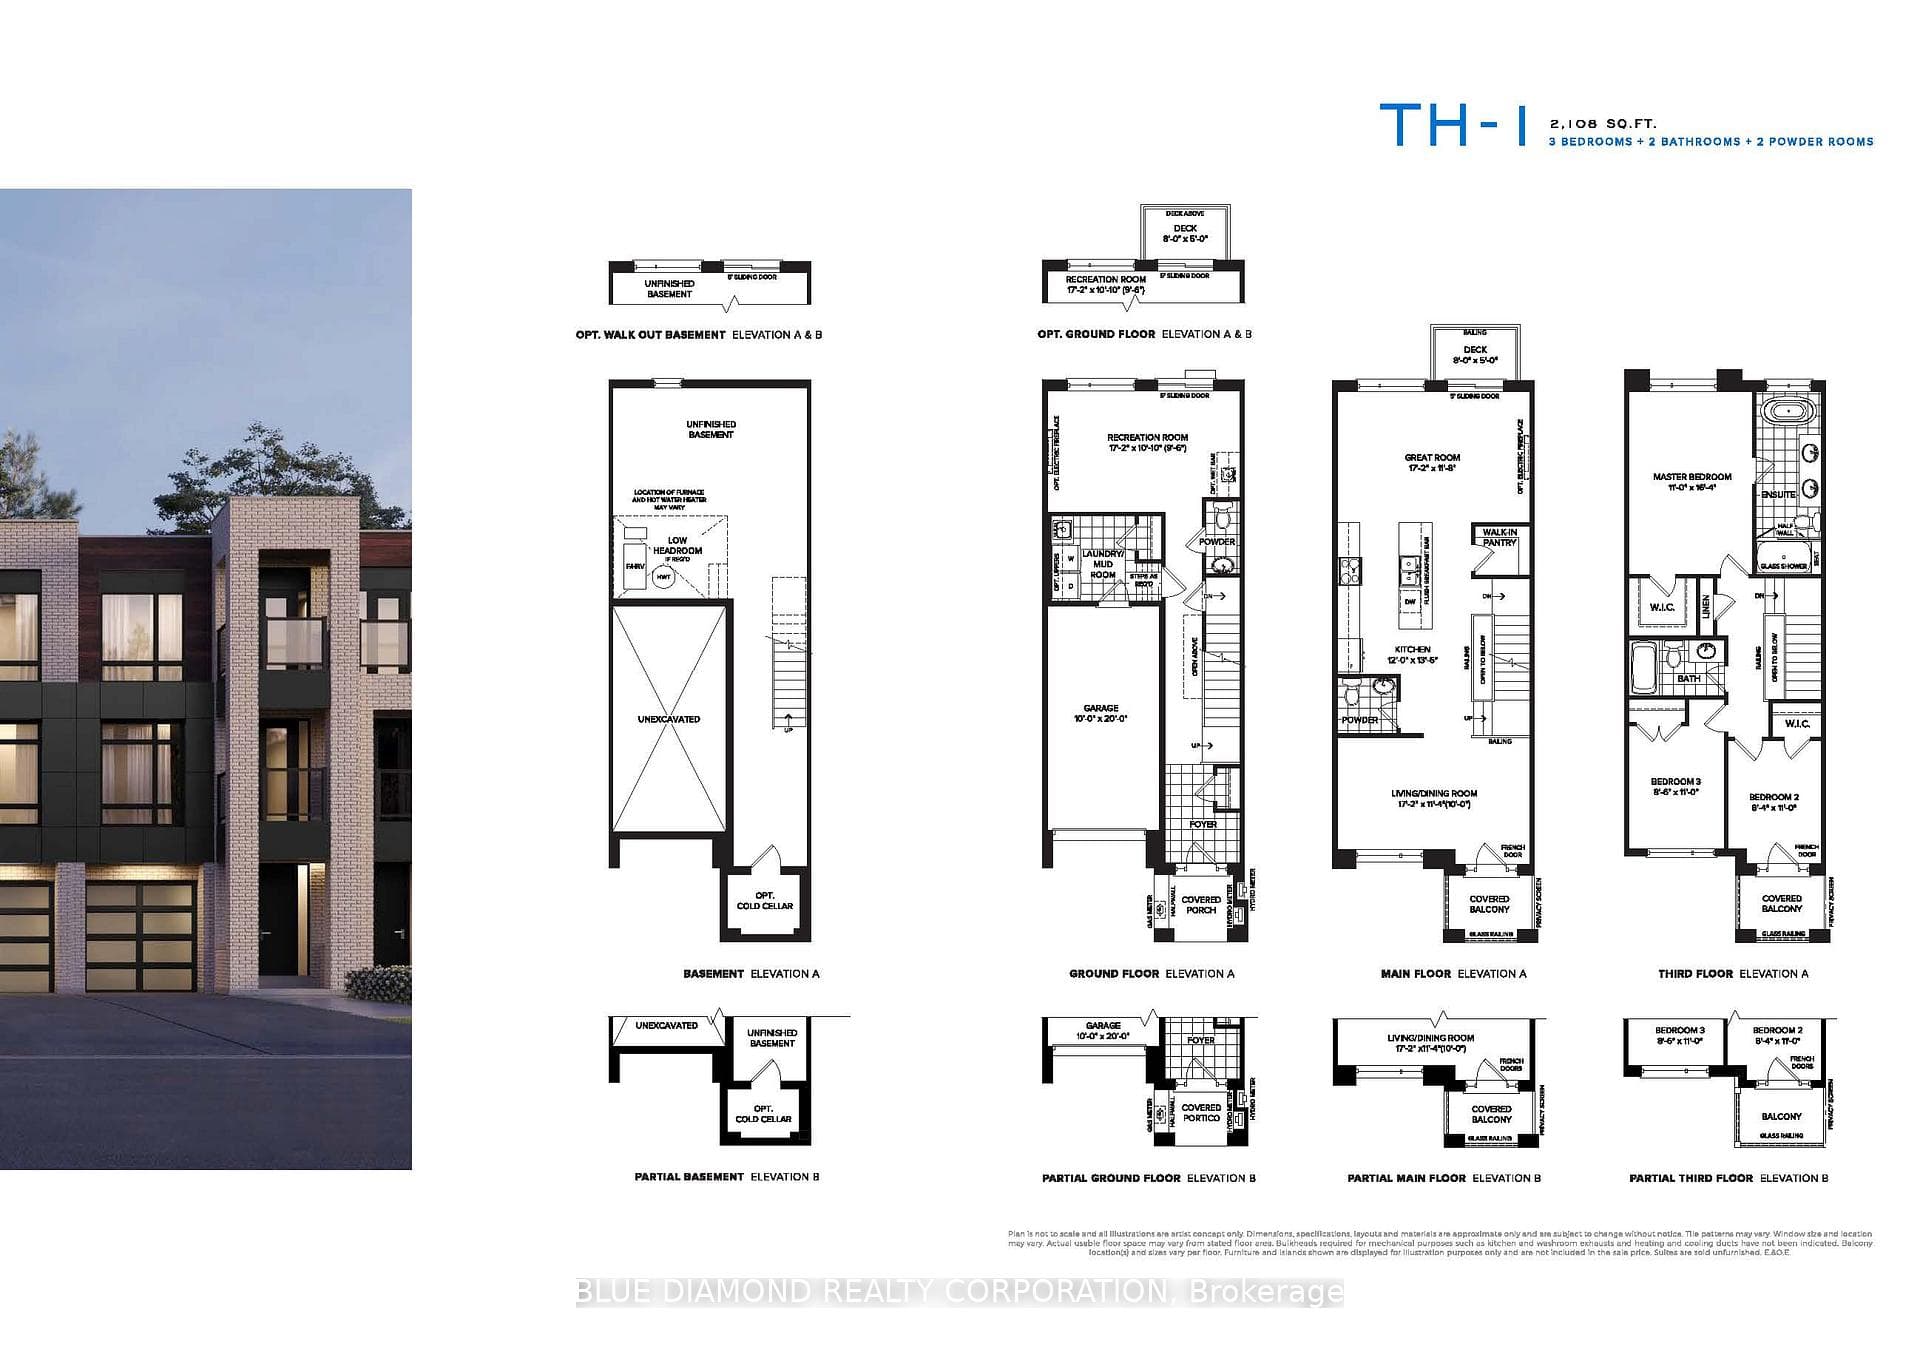
Welcome to SXSW Ravine Townhomes by Primont where modern luxury meets nature in the heart of South Woodbridge. Be the first to live in this brand new traditional townhome overlooking 30 acres of protected ravine and conservation land. Offering 2108 sq ft across 3 spacious levels plus basement, this beautifully designed home features 3 bedrooms, including stunning primary bedroom which showcases breathtaking ravine and sunset views, a large walk in closet, and a spa-inspired ensuite with double sinks, glass shower, and a separate soaker tub. Enjoy seamless indoor/outdoor living with 3 walk out balconies and private backyard directly on ravine, Humber river, and Thackeray Conservation lands, offering exceptional privacy & natureal surroundings. Residents enjoy resort style amenities including park, playground, basketball court, and bocce court. A rare opportunity to experience elevated ravine living, book your appointment today! Listing price includes expanded HST rebate.
Bedrooms
3
Bathrooms
4
Square Feet
2000-2500 sqft
Property Type
Att/Row/Townhouse
| Name | Size (m) | Size (ft) | Features |
|---|---|---|---|
| Recreation(Ground) | 5.23 x 3.3 | 17.2 x 10.8 | - |
| Recreation(Ground) | 5.23 x 3.3 | 17.2 x 10.8 | - |
| Recreation(Ground) | 5.23 x 3.3 | 17.2 x 10.8 | - |
| Recreation(Ground) | 5.23 x 3.3 | 17.2 x 10.8 | - |
| Recreation(Ground) | 5.23 x 3.3 | 17.2 x 10.8 | - |
| Recreation(Ground) | 5.23 x 3.3 | 17.2 x 10.8 | - |
| Recreation(Ground) | 5.23 x 3.3 | 17.2 x 10.8 | - |
| Recreation(Ground) | 5.23 x 3.3 | 17.2 x 10.8 | - |
| Recreation(Ground) | 5.23 x 3.3 | 17.2 x 10.8 | - |
| Great Room(Main) | 5.23 x 3.56 | 17.2 x 11.7 | - |
| Great Room(Main) | 5.23 x 3.56 | 17.2 x 11.7 | - |
| Great Room(Main) | 5.23 x 3.56 | 17.2 x 11.7 | - |
| Great Room(Main) | 5.23 x 3.56 | 17.2 x 11.7 | - |
| Great Room(Main) | 5.23 x 3.56 | 17.2 x 11.7 | - |
| Great Room(Main) | 5.23 x 3.56 | 17.2 x 11.7 | - |
| Great Room(Main) | 5.23 x 3.56 | 17.2 x 11.7 | - |
| Great Room(Main) | 5.23 x 3.56 | 17.2 x 11.7 | - |
| Great Room(Main) | 5.23 x 3.56 | 17.2 x 11.7 | - |
| Dining Room(Main) | 5.23 x 3.45 | 17.2 x 11.3 | - |
| Dining Room(Main) | 5.23 x 3.45 | 17.2 x 11.3 | - |
| Dining Room(Main) | 5.23 x 3.45 | 17.2 x 11.3 | - |
| Dining Room(Main) | 5.23 x 3.45 | 17.2 x 11.3 | - |
| Dining Room(Main) | 5.23 x 3.45 | 17.2 x 11.3 | - |
| Dining Room(Main) | 5.23 x 3.45 | 17.2 x 11.3 | - |
| Dining Room(Main) | 5.23 x 3.45 | 17.2 x 11.3 | - |
| Dining Room(Main) | 5.23 x 3.45 | 17.2 x 11.3 | - |
| Dining Room(Main) | 5.23 x 3.45 | 17.2 x 11.3 | - |
| Kitchen(Main) | 4.11 x 3.66 | 13.5 x 12.0 | - |
| Kitchen(Main) | 4.11 x 3.66 | 13.5 x 12.0 | - |
| Kitchen(Main) | 4.11 x 3.66 | 13.5 x 12.0 | - |
| Kitchen(Main) | 4.11 x 3.66 | 13.5 x 12.0 | - |
| Kitchen(Main) | 4.11 x 3.66 | 13.5 x 12.0 | - |
| Kitchen(Main) | 4.11 x 3.66 | 13.5 x 12.0 | - |
| Kitchen(Main) | 4.11 x 3.66 | 13.5 x 12.0 | - |
| Kitchen(Main) | 4.11 x 3.66 | 13.5 x 12.0 | - |
| Kitchen(Main) | 4.11 x 3.66 | 13.5 x 12.0 | - |
| Primary Bedroom(Third) | 4.98 x 3.35 | 16.3 x 11.0 | - |
| Primary Bedroom(Third) | 4.98 x 3.35 | 16.3 x 11.0 | - |
| Primary Bedroom(Third) | 4.98 x 3.35 | 16.3 x 11.0 | - |
| Primary Bedroom(Third) | 4.98 x 3.35 | 16.3 x 11.0 | - |
| Primary Bedroom(Third) | 4.98 x 3.35 | 16.3 x 11.0 | - |
| Primary Bedroom(Third) | 4.98 x 3.35 | 16.3 x 11.0 | - |
| Primary Bedroom(Third) | 4.98 x 3.35 | 16.3 x 11.0 | - |
| Primary Bedroom(Third) | 4.98 x 3.35 | 16.3 x 11.0 | - |
| Primary Bedroom(Third) | 4.98 x 3.35 | 16.3 x 11.0 | - |
| Bedroom 2(Third) | 3.35 x 2.54 | 11.0 x 8.3 | - |
| Bedroom 2(Third) | 3.35 x 2.54 | 11.0 x 8.3 | - |
| Bedroom 2(Third) | 3.35 x 2.54 | 11.0 x 8.3 | - |
| Bedroom 2(Third) | 3.35 x 2.54 | 11.0 x 8.3 | - |
| Bedroom 2(Third) | 3.35 x 2.54 | 11.0 x 8.3 | - |
| Bedroom 2(Third) | 3.35 x 2.54 | 11.0 x 8.3 | - |
| Bedroom 2(Third) | 3.35 x 2.54 | 11.0 x 8.3 | - |
| Bedroom 2(Third) | 3.35 x 2.54 | 11.0 x 8.3 | - |
| Bedroom 2(Third) | 3.35 x 2.54 | 11.0 x 8.3 | - |
| Bedroom 3(Third) | 3.35 x 2.59 | 11.0 x 8.5 | - |
| Bedroom 3(Third) | 3.35 x 2.59 | 11.0 x 8.5 | - |
| Bedroom 3(Third) | 3.35 x 2.59 | 11.0 x 8.5 | - |
| Bedroom 3(Third) | 3.35 x 2.59 | 11.0 x 8.5 | - |
| Bedroom 3(Third) | 3.35 x 2.59 | 11.0 x 8.5 | - |
| Bedroom 3(Third) | 3.35 x 2.59 | 11.0 x 8.5 | - |
| Bedroom 3(Third) | 3.35 x 2.59 | 11.0 x 8.5 | - |
| Bedroom 3(Third) | 3.35 x 2.59 | 11.0 x 8.5 | - |
| Bedroom 3(Third) | 3.35 x 2.59 | 11.0 x 8.5 | - |
Your Agent
Broker of Record
PREMIER MATRIX REALTY LTD. BROKERAGE
See the comparable sold, tax-matched, and currently-competing listings for 43 Flavelle Trail.
Register for free to view complete price estimate and access exclusive sold data
Free account • No credit card required
Contact OVAIS QASSIM
43 Flavelle Trail, Vaughan, ON L4L 0M6 is a 3-bedroom, 4-bathroom 3-storey att/row/townhouse with approximately 2000-2500 square feet of living space, situated on a 18 96 foot lot. This property is currently for sale at $899,990. The home features a built-in garage and a unfinished basement, built approximately New years ago.
This home is located in Steeles West Industrial, part of Vaughan in the York area. Explore more homes for sale and recently sold properties in this neighbourhood.
Whether you are looking to buy, sell, or lease in Steeles West Industrial, our team of experienced real estate professionals can help you navigate the market and find the perfect home. Contact us today for a free consultation.
43 Flavelle Trail, Vaughan, ON L4L 0M6 for sale,3 bedroom att/row/townhouse Steeles West Industrial,Vaughan homes for sale,York real estate,3-Storey homes, att/row/townhouse for sale


