
$899,990
47 Flavelle Trail, Vaughan, ON L4L 0M6
Register for free to view the complete photo gallery and property details
Showing 2 of 20 photos
Vaughan, ON L4L 1V8
3 Bed · 3 Bath · Att/Row/Townhouse
MLS #N12578606
Sold on March 4, 2026
March 4, 2026
Originally listed at $799,900 20 days on market
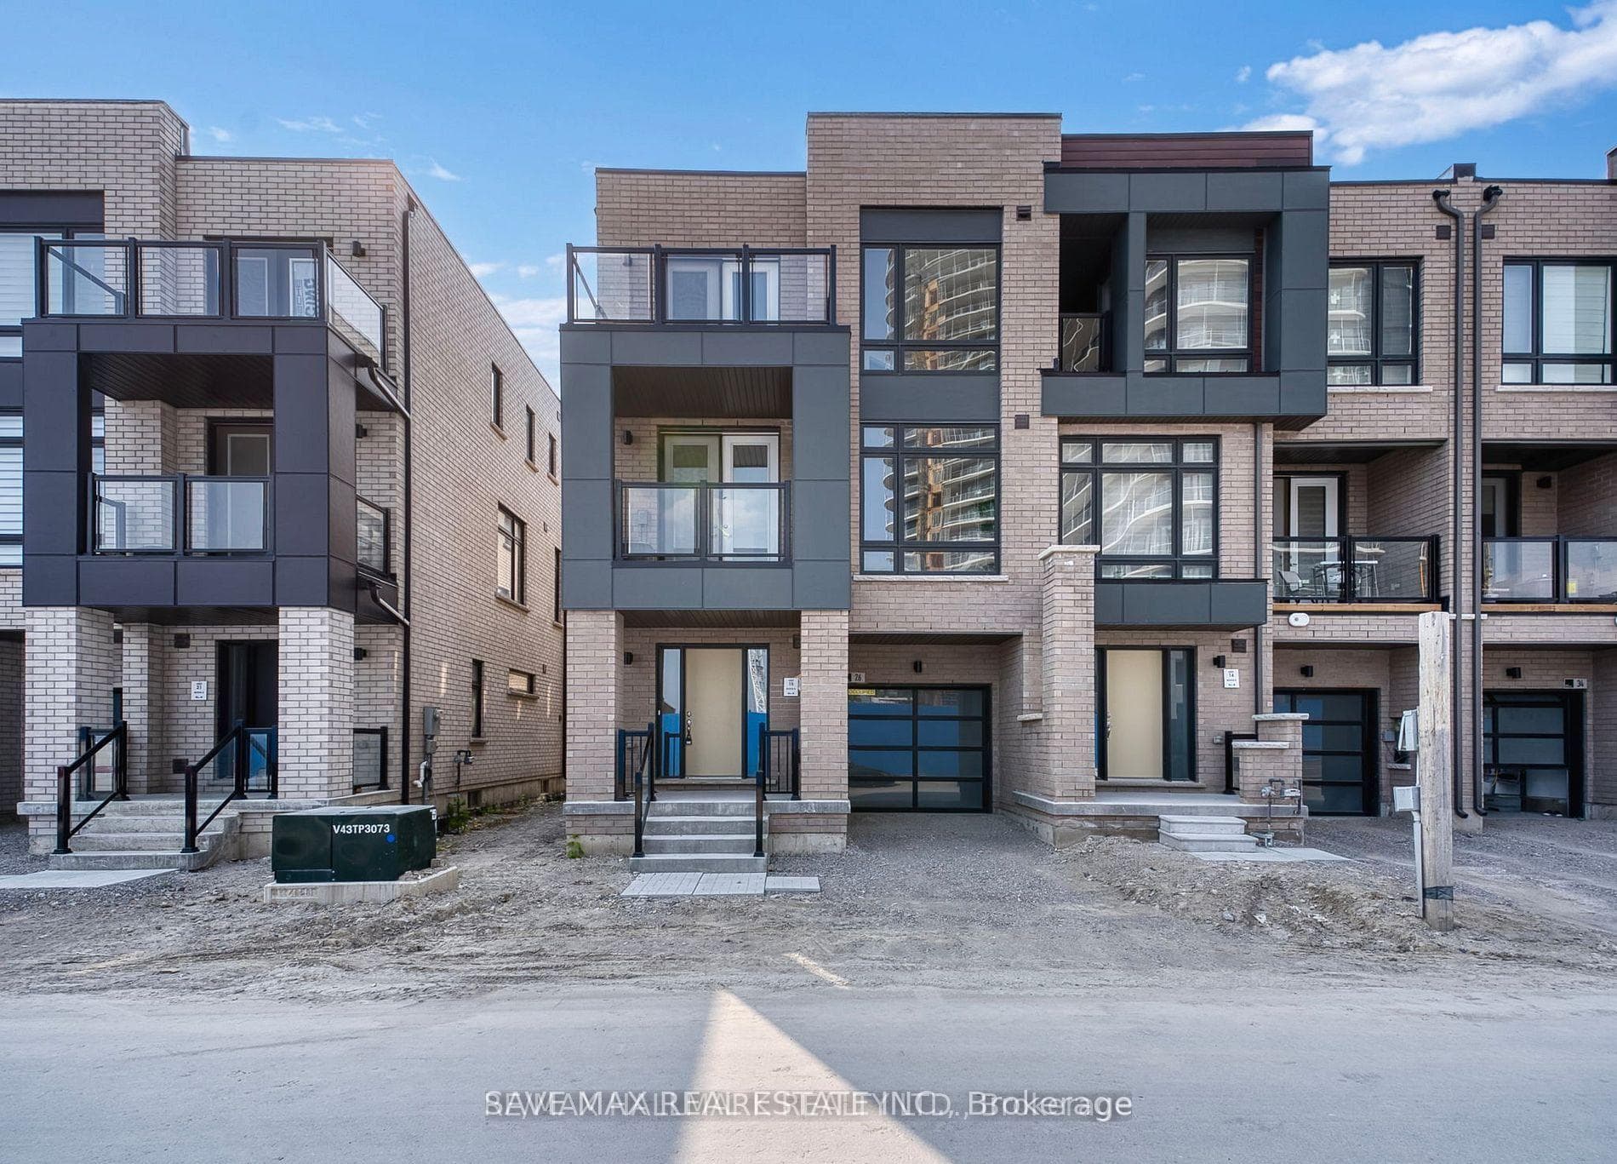
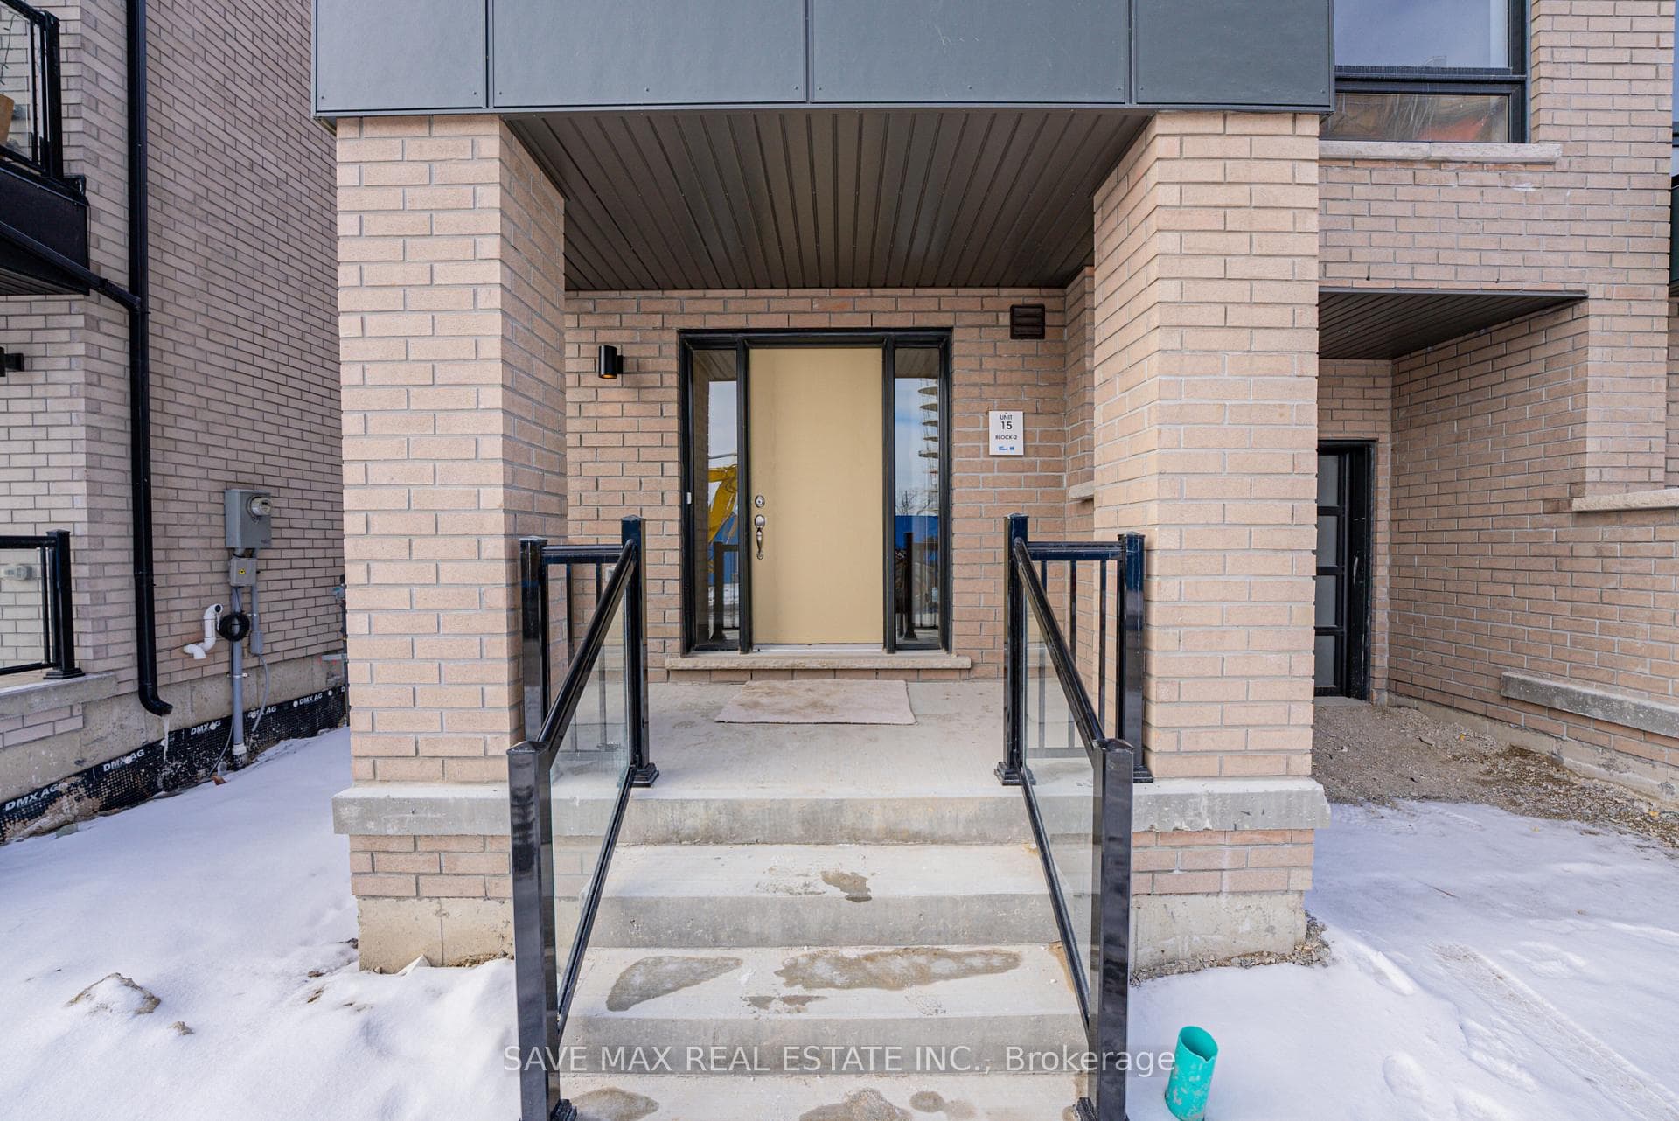
This Gorgeous Never Lived-In End Unit Townhome Located in one of Vaughan's most exciting Master-planned Stunning New Community Offering Luxury Parkside Living Along The Humber River Where Urban Convenience Meets Natural Tranquility. One of The Largest Unit with 1783 Sq ft (Above Grade). Comes With 7 Yrs Tarion Warranty. This 3 Bedroom 3 Bath Townhome is Thoughtfully Designed for Contemporary Living With Open-concept Kitchen, Dining, and Living Area that extends to a Large Balcony, perfect for Outdoor Relaxation & Entertaining Guests. The Kitchen features Sleek Granite Countertops and Stainless Steel Appliances, perfect for Food Enthusiast. 3 generous Size Bedrooms with a 2nd Balcony. Primary Bedroom with Spacious Closet & 4 Pc Ensuite. Residents can enjoy resort-style amenities, seamless access to the TTC subway and major highways (400, 427, 407), Few Mins Drive to Toronto.and close proximity to Vaughan's Vibrant Downtown Core.
Bedrooms
3
Bathrooms
3
Square Feet
1500-2000 sqft
Property Type
Att/Row/Townhouse
Register for free to view complete property details and access exclusive sold data
Free account • No credit card required
| Name | Size (m) | Size (ft) | Features |
|---|---|---|---|
| Mud Room(Ground) | - | - | - |
| Mud Room(Ground) | - | - | - |
| Den(Ground) | 3.07 x 2.74 | 10.1 x 9.0 | - |
| Den(Ground) | 3.07 x 2.74 | 10.1 x 9.0 | - |
| Great Room(Main) | 6.3 x 3.77 | 20.7 x 12.4 | - |
| Great Room(Main) | 6.3 x 3.77 | 20.7 x 12.4 | - |
| Kitchen(Main) | 2.74 x 3.35 | 9.0 x 11.0 | - |
| Kitchen(Main) | 2.74 x 3.35 | 9.0 x 11.0 | - |
| Breakfast(Main) | 3.87 x 3.56 | 12.7 x 11.7 | - |
| Breakfast(Main) | 3.87 x 3.56 | 12.7 x 11.7 | - |
| Primary Bedroom(Third) | 3.38 x 3.04 | 11.1 x 10.0 | - |
| Primary Bedroom(Third) | 3.38 x 3.04 | 11.1 x 10.0 | - |
| Bedroom 2(Third) | 3.07 x 3.81 | 10.1 x 12.5 | - |
| Bedroom 2(Third) | 3.07 x 3.81 | 10.1 x 12.5 | - |
| Bedroom 3(Third) | 3.1 x 2.8 | 10.2 x 9.2 | - |
| Bedroom 3(Third) | 3.1 x 2.8 | 10.2 x 9.2 | - |
Register for free to view complete room dimensions and access exclusive sold data
Free account • No credit card required
Complete transaction history for this property
Register free to see the complete unit history
Register for free to view complete transaction history and access exclusive sold data
Free account • No credit card required
Original List Price
$799,900
Listed on Nov 25, 2025
Sold Price
$885,000
Sold on Mar 4, 2026
+$85,100
10.6%
Register for free to view complete price history and access exclusive sold data
Free account • No credit card required
Your Agent
Broker of Record
PREMIER MATRIX REALTY LTD. BROKERAGE
See the comparable sold, tax-matched, and currently-competing listings for 26 Dandara Gate.
Register for free to view complete price estimate and access exclusive sold data
Free account • No credit card required
Contact OVAIS QASSIM
26 Dandara Gate, Vaughan, ON L4L 1V8 is a 3-bedroom, 3-bathroom 3-storey att/row/townhouse with approximately 1500-2000 square feet of living space, situated on a 27 47 foot lot. This property is currently sold (sold for $885,000). The home features a attached garage and a unfinished basement, built approximately New years ago.
This home is located in Steeles West Industrial, part of Vaughan in the York area. Explore more homes for sale and recently sold properties in this neighbourhood.
Whether you are looking to buy, sell, or lease in Steeles West Industrial, our team of experienced real estate professionals can help you navigate the market and find the perfect home. Contact us today for a free consultation.
26 Dandara Gate, Vaughan, ON L4L 1V8 sold,3 bedroom att/row/townhouse Steeles West Industrial,Vaughan homes for sale,York real estate,3-Storey homes, att/row/townhouse sold


