
$1,020,000
44 Kirkdene Drive, Toronto, ON M1C 3A7

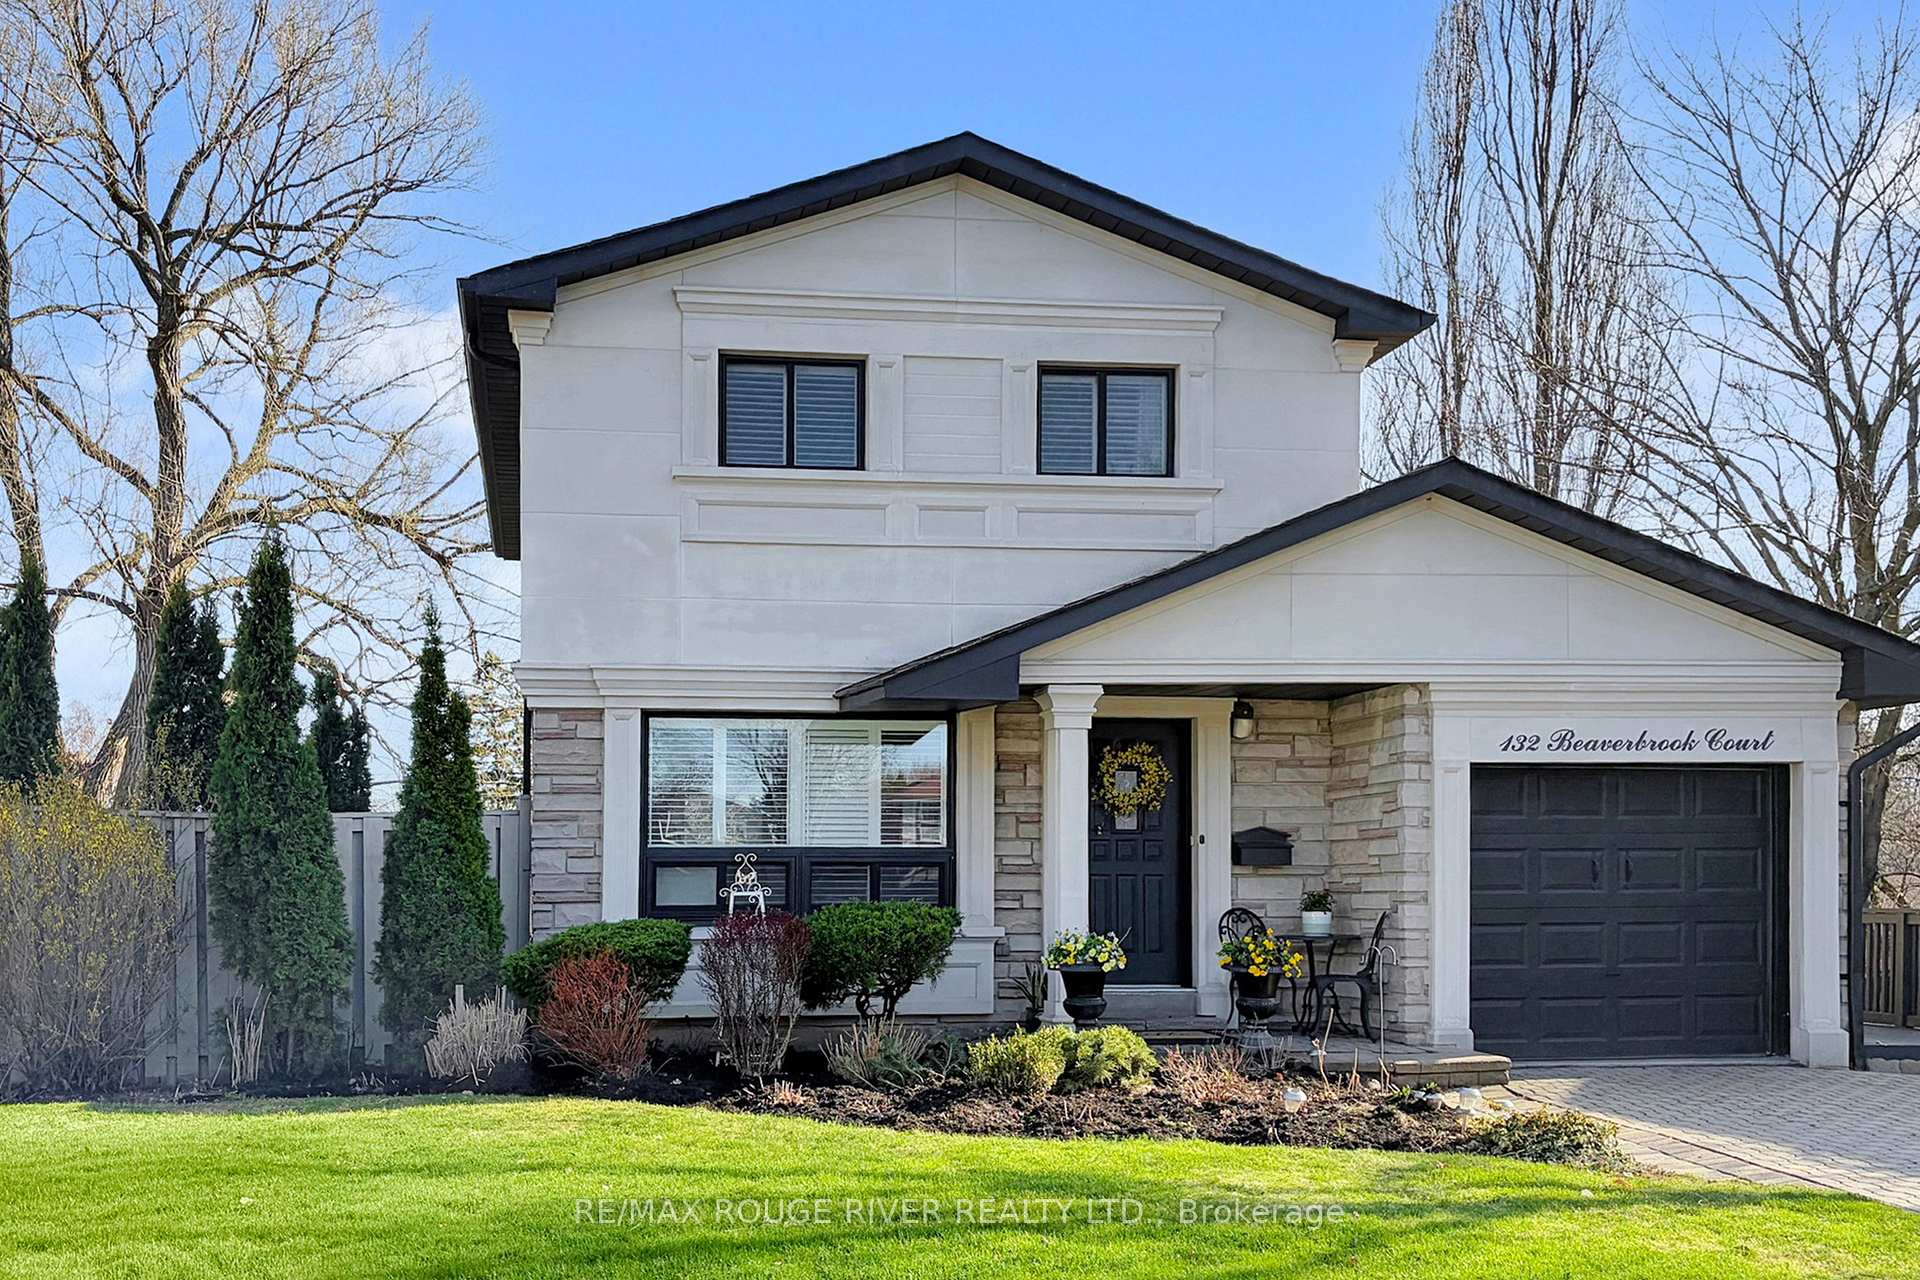
Register for free to view the complete photo gallery and property details
Showing 2 of 20 photos
Toronto E10, ON M1C 3A9
3 Bed · 3 Bath · Detached
MLS #E13016688
Sold on July 1, 2026
July 1, 2026
Originally listed at $988,800 5 days on market
Prime West Rouge Lakeside Community: Gracious Elegance...This Stunning Open Concept Home shows like a 'Model Home'...Lovingly $$Renovated with Style...Nestled on a Private Pie-Shaped Lot and Child Friendly Low-Traffic Court. An Elegant blend of Open Concept Modern Living with Earthy touches throughout! Open 'Great Room' features a light and airy ambiance with Lots of Windows allowing the sunshine to stream in, Rich Hardwood Flooring, Pot Lighting...and overlooks this sparkling $$Renovated Kitchen complete with 'Stainless Steel' Appliances, Quartz Counters and Center Island Breakfast Bar & more! This 'Open Concept' Living flows into the Family Room with a cosy Fireplace offering flexibility of convenience...currently being used as a separate dining area. 3 Upper Bedrooms with King and Queen Size beds, and gorgeous Hardwood Flooring on the Upper Level, as well. 'Great Room Living' continues on the Lower Level...Enjoy this Recreation/Media Room for Relaxation & Entertaining...including a 2nd Kitchen and Walkout to a Breathtaking Massive Sundeck & Garden Oasis! Are you looking for easy income potential? Convenient Court walkway leads towards West Rouge Public School. Wonderful Location near Excellent Schools, Popular Black Dog Pub & Restaurants, Parks, TTC Buses, GO Train, National Park, Rouge Beach, Waterfront trails along the Lake & quick 401 Access. Just move in and Relax! ** Home Inspection Report Available **
Bedrooms
3
Bathrooms
3
Square Feet
1100-1500 sqft
Property Type
Detached
Register for free to view complete property details and access exclusive sold data
Free account • No credit card required
| Name | Size (m) | Size (ft) | Features |
|---|---|---|---|
| Foyer(Main) | 4.64 x 1.93 | 15.2 x 6.3 | - |
| Foyer(Main) | 4.64 x 1.94 | 15.2 x 6.4 | - |
| Foyer(Main) | 4.64 x 1.94 | 15.2 x 6.4 | - |
| Foyer(Main) | 4.64 x 1.94 | 15.2 x 6.4 | - |
| Foyer(Main) | 4.64 x 1.94 | 15.2 x 6.4 | - |
| Foyer(Main) | 4.64 x 1.93 | 15.2 x 6.3 | - |
| Great Room(Main) | 5.22 x 3.68 | 17.1 x 12.1 | - |
| Great Room(Main) | 6.15 x 3.61 | 20.2 x 11.8 | - |
| Great Room(Main) | 6.15 x 3.61 | 20.2 x 11.8 | - |
| Great Room(Main) | 5.22 x 3.68 | 17.1 x 12.1 | - |
| Great Room(Main) | 5.22 x 3.68 | 17.1 x 12.1 | - |
| Great Room(Main) | 5.22 x 3.68 | 17.1 x 12.1 | - |
| Dining Room(Main) | 5.22 x 3.68 | 17.1 x 12.1 | - |
| Dining Room(Main) | 5.22 x 3.68 | 17.1 x 12.1 | - |
| Dining Room(Main) | 5.22 x 3.68 | 17.1 x 12.1 | - |
| Dining Room(Main) | 5.22 x 3.68 | 17.1 x 12.1 | - |
| Dining Room(Main) | 6.15 x 3.61 | 20.2 x 11.8 | - |
| Dining Room(Main) | 6.15 x 3.61 | 20.2 x 11.8 | - |
| Kitchen(Main) | 4.13 x 3.52 | 13.5 x 11.5 | - |
| Kitchen(Main) | 4.13 x 3.52 | 13.5 x 11.5 | - |
| Kitchen(Main) | 4.13 x 3.52 | 13.5 x 11.5 | - |
| Kitchen(Main) | 4.09 x 3.52 | 13.4 x 11.5 | - |
| Kitchen(Main) | 4.09 x 3.52 | 13.4 x 11.5 | - |
| Kitchen(Main) | 4.13 x 3.52 | 13.5 x 11.5 | - |
| Family Room(Main) | 3.92 x 3.78 | 12.9 x 12.4 | - |
| Family Room(Main) | 3.9 x 3.56 | 12.8 x 11.7 | - |
| Family Room(Main) | 3.92 x 3.78 | 12.9 x 12.4 | - |
| Family Room(Main) | 3.92 x 3.78 | 12.9 x 12.4 | - |
| Family Room(Main) | 3.9 x 3.56 | 12.8 x 11.7 | - |
| Family Room(Main) | 3.92 x 3.78 | 12.9 x 12.4 | - |
| Primary Bedroom(Second) | 4.72 x 3.75 | 15.5 x 12.3 | - |
| Primary Bedroom(Second) | 4.72 x 3.75 | 15.5 x 12.3 | - |
| Primary Bedroom(Second) | 4.62 x 3.63 | 15.2 x 11.9 | - |
| Primary Bedroom(Second) | 4.72 x 3.75 | 15.5 x 12.3 | - |
| Primary Bedroom(Second) | 4.62 x 3.63 | 15.2 x 11.9 | - |
| Primary Bedroom(Second) | 4.72 x 3.75 | 15.5 x 12.3 | - |
| Bedroom 2(Second) | 3.66 x 2.9 | 12.0 x 9.5 | - |
| Bedroom 2(Second) | 3.69 x 2.92 | 12.1 x 9.6 | - |
| Bedroom 2(Second) | 3.69 x 2.92 | 12.1 x 9.6 | - |
| Bedroom 2(Second) | 3.69 x 2.92 | 12.1 x 9.6 | - |
| Bedroom 2(Second) | 3.66 x 2.9 | 12.0 x 9.5 | - |
| Bedroom 2(Second) | 3.69 x 2.92 | 12.1 x 9.6 | - |
| Bedroom 3(Second) | 2.72 x 2.7 | 8.9 x 8.9 | - |
| Bedroom 3(Second) | 2.72 x 2.7 | 8.9 x 8.9 | - |
| Bedroom 3(Second) | 2.72 x 2.7 | 8.9 x 8.9 | - |
| Bedroom 3(Second) | 2.72 x 2.7 | 8.9 x 8.9 | - |
| Bedroom 3(Second) | 2.72 x 2.7 | 8.9 x 8.9 | - |
| Bedroom 3(Second) | 2.72 x 2.7 | 8.9 x 8.9 | - |
| Great Room(Lower) | 8.79 x 4.48 | 28.8 x 14.7 | - |
| Great Room(Lower) | 8.79 x 4.48 | 28.8 x 14.7 | - |
| Great Room(Lower) | 8.79 x 4.48 | 28.8 x 14.7 | - |
| Great Room(Lower) | 8.79 x 4.48 | 28.8 x 14.7 | - |
| Great Room(Lower) | 8.79 x 5 | 28.8 x 16.4 | - |
| Great Room(Lower) | 8.79 x 5 | 28.8 x 16.4 | - |
| Kitchen(Lower) | 8.79 x 4.52 | 28.8 x 14.8 | - |
| Kitchen(Lower) | 8.79 x 4.52 | 28.8 x 14.8 | - |
| Kitchen(Lower) | 8.79 x 4.48 | 28.8 x 14.7 | - |
| Kitchen(Lower) | 8.79 x 4.48 | 28.8 x 14.7 | - |
| Kitchen(Lower) | 8.79 x 4.48 | 28.8 x 14.7 | - |
| Kitchen(Lower) | 8.79 x 4.48 | 28.8 x 14.7 | - |
| Laundry(Lower) | 2.62 x 2.1 | 8.6 x 6.9 | - |
| Laundry(Lower) | 2.62 x 2.1 | 8.6 x 6.9 | - |
| Laundry(Lower) | 2.62 x 2.1 | 8.6 x 6.9 | - |
| Laundry(Lower) | 2.62 x 2.1 | 8.6 x 6.9 | - |
| Laundry(Lower) | 2.62 x 2.1 | 8.6 x 6.9 | - |
| Laundry(Lower) | 2.62 x 2.1 | 8.6 x 6.9 | - |
Register for free to view complete room dimensions and access exclusive sold data
Free account • No credit card required
Original List Price
$988,800
Listed on Apr 17, 2026
Sold Price
$1,019,000
Sold on Jul 1, 2026
+$30,200
3.1%
Register for free to view complete price history and access exclusive sold data
Free account • No credit card required
Your Agent
Broker of Record
PREMIER MATRIX REALTY LTD. BROKERAGE
See the comparable sold, tax-matched, and currently-competing listings for 132 Beaverbrook Court.
Register for free to view complete price estimate and access exclusive sold data
Free account • No credit card required
Contact OVAIS QASSIM
132 Beaverbrook Court, Toronto E10, ON M1C 3A9 is a 3-bedroom, 3-bathroom 2-storey detached with approximately 1100-1500 square feet of living space, situated on a 35 117 foot lot. This property is currently sold (sold for $1,019,000). The home features a attached garage and a finished with walk-out, walk-out basement.
This home is located in Rouge E10, part of Toronto E10 in the Toronto area. Explore more homes for sale and recently sold properties in this neighbourhood.
Whether you are looking to buy, sell, or lease in Rouge E10, our team of experienced real estate professionals can help you navigate the market and find the perfect home. Contact us today for a free consultation.
132 Beaverbrook Court, Toronto E10, ON M1C 3A9 sold,3 bedroom detached Rouge E10,Toronto E10 homes for sale,Toronto real estate,2-Storey homes, detached sold


