
$1,075,000
9 Marshall Place, Saugeen Shores, ON N0H 2L0

Register for free to view the complete photo gallery and property details
Showing 2 of 4 photos
Saugeen Shores, ON N0H 2C8
3 Bed · 1 Bath · Detached
MLS #X12075577
Sold on October 12, 2026
October 12, 2026
Originally listed at $779,900 369 days on market
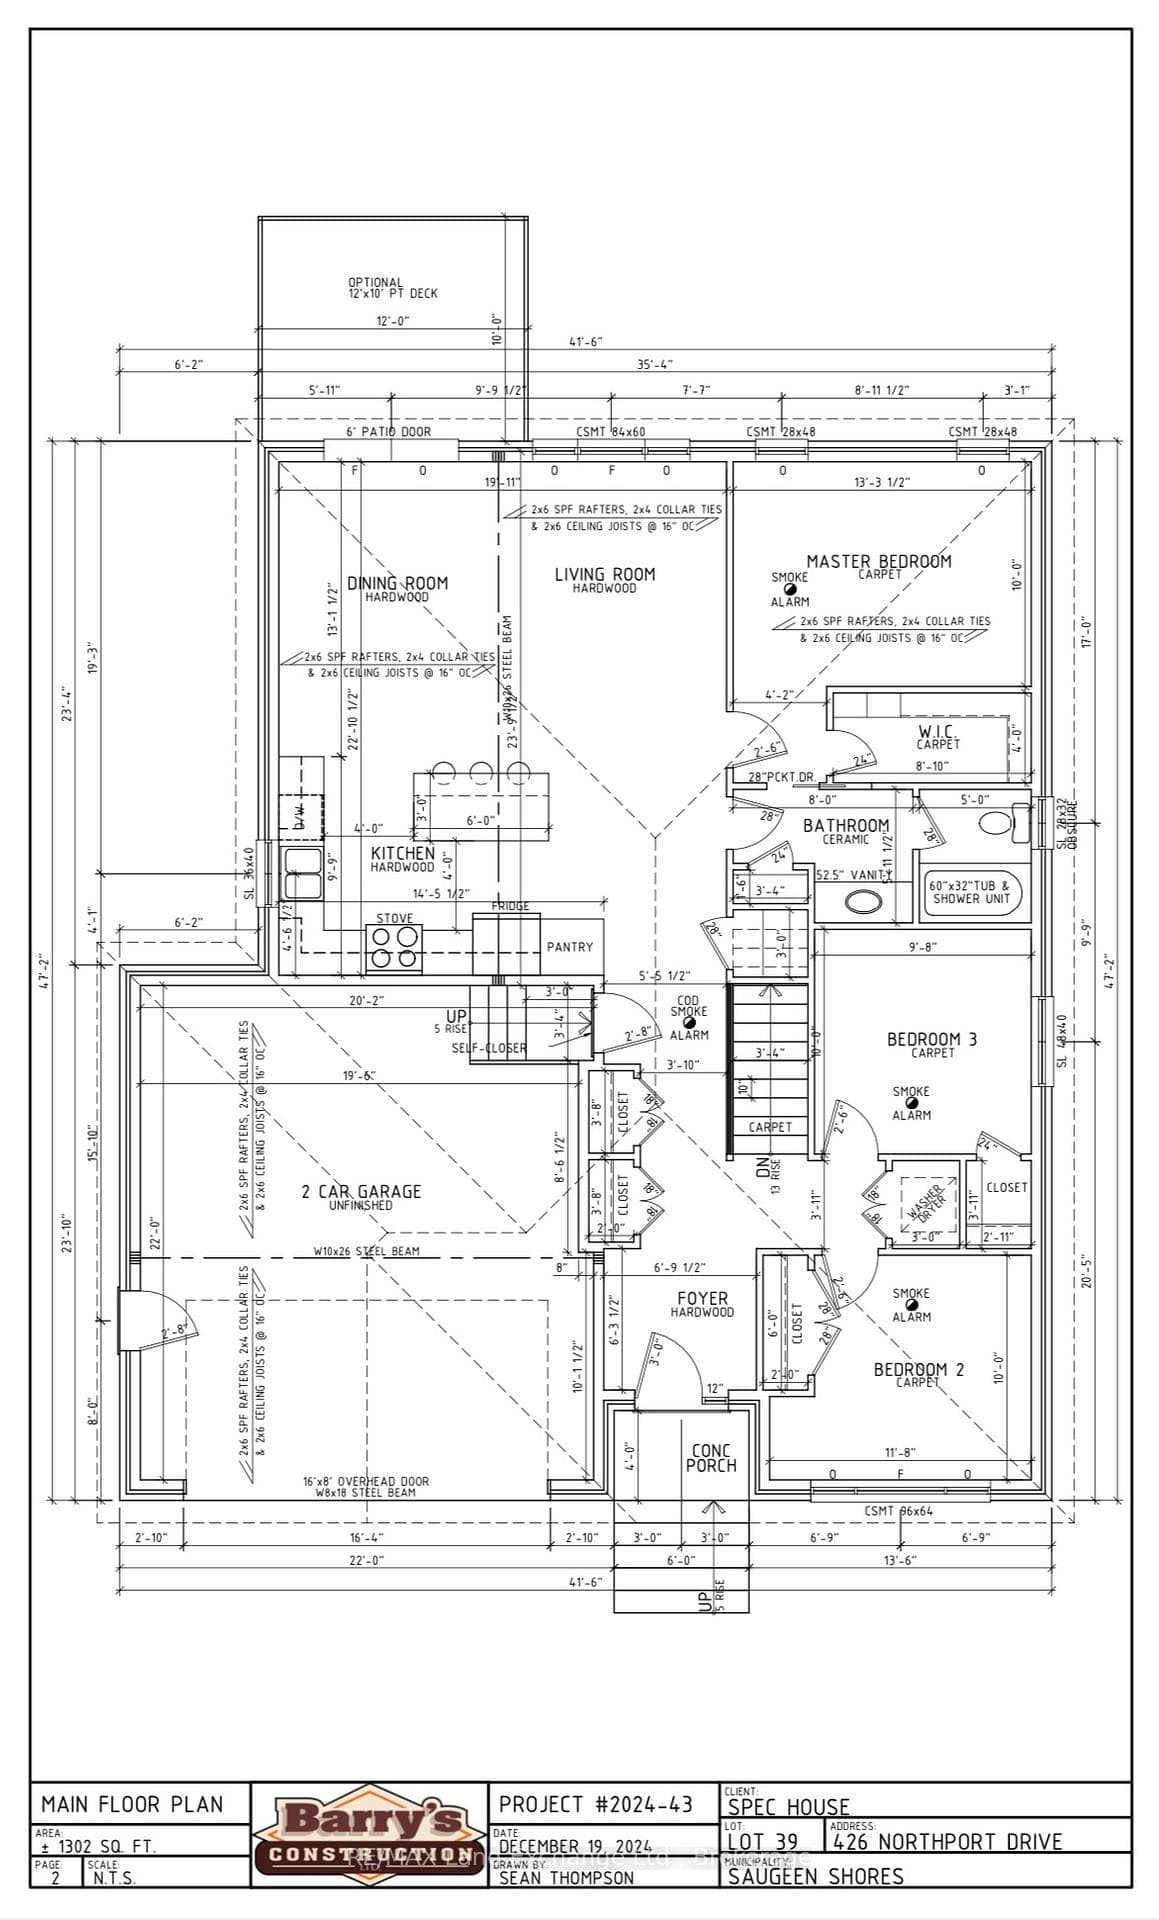
This brand new brick bungalow is currently under construction on the South side of Northport Drive in Port Elgin. The main floor is 1302 sqft and features 3 bedrooms, a full bath, open concept living room, dining room and kitchen and laundry area. The basement is wide open and could be finished for additional $40,000 including HST. The basement would have a large family room, 2 more bedrooms, full bath and storage / utility room. Current list price includes a sodded yard, double concrete drive, central air, gas forced air heating, gas fireplace in the living room, hardwood and ceramic on the main floor, Quartz counter tops in the kitchen, 12 x 10 deck, carpet grade stairs to the basement and automatic garage door opener. Prices subject to change without notice. HST in included in the list price provided the Buyer qualifies for the rebate and assigns it to the Builder on closing
Bedrooms
3
Bathrooms
1
Square Feet
1100-1500 sqft
Property Type
Detached
Register for free to view complete property details and access exclusive sold data
Free account • No credit card required
| Name | Size (m) | Size (ft) | Features |
|---|---|---|---|
| Foyer(Main) | 1.92 x 2.1 | 6.3 x 6.9 | - |
| Foyer(Main) | 1.92 x 2.1 | 6.3 x 6.9 | - |
| Foyer(Main) | 1.92 x 2.1 | 6.3 x 6.9 | - |
| Foyer(Main) | 1.92 x 2.1 | 6.3 x 6.9 | - |
| Foyer(Main) | 1.92 x 2.1 | 6.3 x 6.9 | - |
| Bedroom 2(Main) | 3.05 x 3.35 | 10.0 x 11.0 | - |
| Bedroom 2(Main) | 3.05 x 3.35 | 10.0 x 11.0 | - |
| Bedroom 2(Main) | 3.05 x 3.35 | 10.0 x 11.0 | - |
| Bedroom 2(Main) | 3.05 x 3.35 | 10.0 x 11.0 | - |
| Bedroom 2(Main) | 3.05 x 3.35 | 10.0 x 11.0 | - |
| Bedroom 3(Main) | 2.99 x 3.05 | 9.8 x 10.0 | - |
| Bedroom 3(Main) | 2.99 x 3.05 | 9.8 x 10.0 | - |
| Bedroom 3(Main) | 2.99 x 3.05 | 9.8 x 10.0 | - |
| Bedroom 3(Main) | 2.99 x 3.05 | 9.8 x 10.0 | - |
| Bedroom 3(Main) | 2.99 x 3.05 | 9.8 x 10.0 | - |
| Primary Bedroom(Main) | 4.05 x 3.05 | 13.3 x 10.0 | - |
| Primary Bedroom(Main) | 4.05 x 3.05 | 13.3 x 10.0 | - |
| Primary Bedroom(Main) | 4.05 x 3.05 | 13.3 x 10.0 | - |
| Primary Bedroom(Main) | 4.05 x 3.05 | 13.3 x 10.0 | - |
| Primary Bedroom(Main) | 4.05 x 3.05 | 13.3 x 10.0 | - |
| Kitchen(Main) | 4.42 x 3.02 | 14.5 x 9.9 | - |
| Kitchen(Main) | 4.42 x 3.02 | 14.5 x 9.9 | - |
| Kitchen(Main) | 4.42 x 3.02 | 14.5 x 9.9 | - |
| Kitchen(Main) | 4.42 x 3.02 | 14.5 x 9.9 | - |
| Kitchen(Main) | 4.42 x 3.02 | 14.5 x 9.9 | - |
| Living Room(Main) | 3.05 x 4.27 | 10.0 x 14.0 | - |
| Living Room(Main) | 3.05 x 4.27 | 10.0 x 14.0 | - |
| Living Room(Main) | 3.05 x 4.27 | 10.0 x 14.0 | - |
| Living Room(Main) | 3.05 x 4.27 | 10.0 x 14.0 | - |
| Living Room(Main) | 3.05 x 4.27 | 10.0 x 14.0 | - |
| Dining Room(Main) | 2.78 x 3.99 | 9.1 x 13.1 | - |
| Dining Room(Main) | 2.78 x 3.99 | 9.1 x 13.1 | - |
| Dining Room(Main) | 2.78 x 3.99 | 9.1 x 13.1 | - |
| Dining Room(Main) | 2.78 x 3.99 | 9.1 x 13.1 | - |
| Dining Room(Main) | 2.78 x 3.99 | 9.1 x 13.1 | - |
| Laundry(Main) | 0.91 x 0.91 | 3.0 x 3.0 | - |
| Laundry(Main) | 0.91 x 0.91 | 3.0 x 3.0 | - |
| Laundry(Main) | 0.91 x 0.91 | 3.0 x 3.0 | - |
| Laundry(Main) | 0.91 x 0.91 | 3.0 x 3.0 | - |
| Laundry(Main) | 0.91 x 0.91 | 3.0 x 3.0 | - |
Register for free to view complete room dimensions and access exclusive sold data
Free account • No credit card required
Original List Price
$779,900
Listed on Apr 8, 2025
Sold Price
$803,900
Sold on Oct 12, 2026
+$24,000
3.1%
Register for free to view complete price history and access exclusive sold data
Free account • No credit card required
Your Agent
Broker of Record
PREMIER MATRIX REALTY LTD. BROKERAGE
See the comparable sold, tax-matched, and currently-competing listings for 426 Northport Drive.
Register for free to view complete price estimate and access exclusive sold data
Free account • No credit card required
Contact OVAIS QASSIM
426 Northport Drive, Saugeen Shores, ON N0H 2C8 is a 3-bedroom, 1-bathroom bungalow detached with approximately 1100-1500 square feet of living space, situated on a 49 128 foot lot. This property is currently sold (sold for $803,900). The home features a attached garage and a full, unfinished basement, built approximately New years ago.
This home is located in Saugeen Shores, part of Saugeen Shores in the Bruce area. Explore more homes for sale and recently sold properties in this neighbourhood.
Whether you are looking to buy, sell, or lease in Saugeen Shores, our team of experienced real estate professionals can help you navigate the market and find the perfect home. Contact us today for a free consultation.
426 Northport Drive, Saugeen Shores, ON N0H 2C8 sold,3 bedroom detached Saugeen Shores,Saugeen Shores homes for sale,Bruce real estate,Bungalow homes, detached sold


