
$368,000
15279 County Road 21 Road, Cramahe, ON K0K 1H0
Register for free to view the complete photo gallery and property details
Showing 2 of 20 photos
Cramahe, ON K0K 1H0
2 Bed · 2 Bath · Detached
MLS #X12127437
Sold on July 8, 2025
July 8, 2025
Originally listed at $599,000 38 days on market
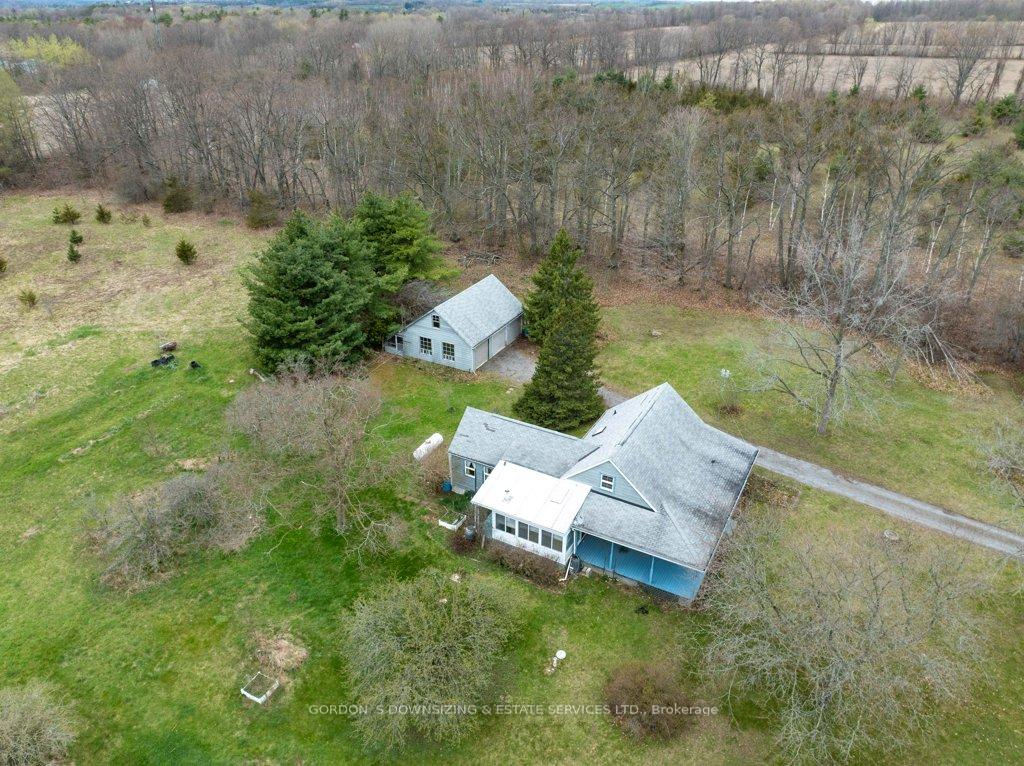
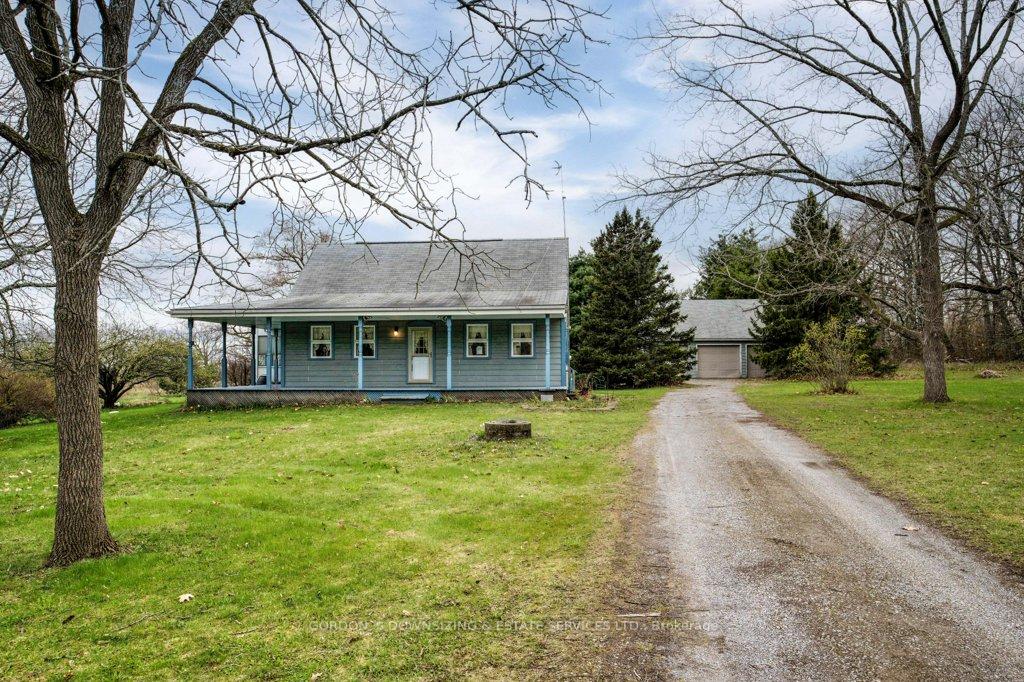
Set on over 14 acres of serene countryside, this charming ranch-style bungalow offers space, character, and endless possibilities. The open-concept living and dining area is enhanced by a decorative fireplace, with garden doors leading to a sunroom bathed in natural light. Skylights enhance the airy atmosphere, while a wraparound verandah invites you to enjoy peaceful views in every season. The pine kitchen, complete with a convenient pass-through to the dining room, blends rustic charm with everyday functionality. The home features two generously sized main-floor bedrooms, including a primary bedroom with a full ensuite bathroom. A walk-in closet with a window provides both storage and natural light, adding to the rooms unique appeal. The second bedroom is equally spacious, making it ideal for guests or a home office. Outside, the property's acreage offers privacy, space for outdoor activities, or even the potential for hobby farming. A detached three-car garage provides ample storage for vehicles and equipment, making it perfect for those who appreciate country living with modern conveniences. Whether you're seeking a peaceful retreat or a place to create your dream rural lifestyle, this picturesque home is a rare find 6.5 km from downtown Brighton. Home, well and septic inspection available.
Bedrooms
2
Bathrooms
2
Square Feet
1100-1500 sqft
Property Type
Detached
Register for free to view complete property details and access exclusive sold data
Free account • No credit card required
| Name | Size (m) | Size (ft) | Features |
|---|---|---|---|
| Living Room(Main) | 4.28 x 5.2 | 14.0 x 17.1 | - |
| Dining Room | 3.33 x 4.41 | 10.9 x 14.5 | - |
| Sunroom(Main) | 4.68 x 3.54 | 15.4 x 11.6 | - |
| Kitchen(Main) | 3.17 x 2.45 | 10.4 x 8.0 | - |
| Primary Bedroom(Main) | 4.3 x 4.74 | 14.1 x 15.6 | - |
| Bathroom(Main) | 3.18 x 154 | 10.4 x 505.2 | - |
| Bedroom(Main) | 3.69 x 4.56 | 12.1 x 15.0 | - |
| Bathroom(Main) | 1.52 x 3.16 | 5.0 x 10.4 | - |
| Recreation(Basement) | 6.12 x 4.2 | 20.1 x 13.8 | - |
| Utility Room(Basement) | 7.45 x 9.96 | 24.4 x 32.7 | - |
Register for free to view complete room dimensions and access exclusive sold data
Free account • No credit card required
Original List Price
$599,000
Listed on May 5, 2025
Sold Price
$650,000
Sold on Jul 8, 2025
+$51,000
8.5%
Register for free to view complete price history and access exclusive sold data
Free account • No credit card required
Your Agent
Broker of Record
PREMIER MATRIX REALTY LTD. BROKERAGE
See the comparable sold, tax-matched, and currently-competing listings for 426 Fiddick Road.
Register for free to view complete price estimate and access exclusive sold data
Free account • No credit card required
Contact OVAIS QASSIM
426 Fiddick Road, Cramahe, ON K0K 1H0 is a 2-bedroom, 2-bathroom bungalow detached with approximately 1100-1500 square feet of living space, situated on a 981 655 foot lot. This property is currently sold (sold for $650,000). The home features a detached garage and a partially finished, full basement, built approximately 31-50 years ago.
This home is located in Rural Cramahe, part of Cramahe in the Northumberland area. Explore more homes for sale and recently sold properties in this neighbourhood.
Whether you are looking to buy, sell, or lease in Rural Cramahe, our team of experienced real estate professionals can help you navigate the market and find the perfect home. Contact us today for a free consultation.
426 Fiddick Road, Cramahe, ON K0K 1H0 sold,2 bedroom detached Rural Cramahe,Cramahe homes for sale,Northumberland real estate,Bungalow homes, detached sold


