
$1,420,500
974 Unsworth Avenue, Burlington, ON L7T 1R4
Register for free to view the complete photo gallery and property details
Showing 2 of 20 photos
Burlington, ON L7T 1G7
3 Bed · 2 Bath · Detached
MLS #W12175039
Sold on August 26, 2025
August 26, 2025
Originally listed at $1,373,000 74 days on market
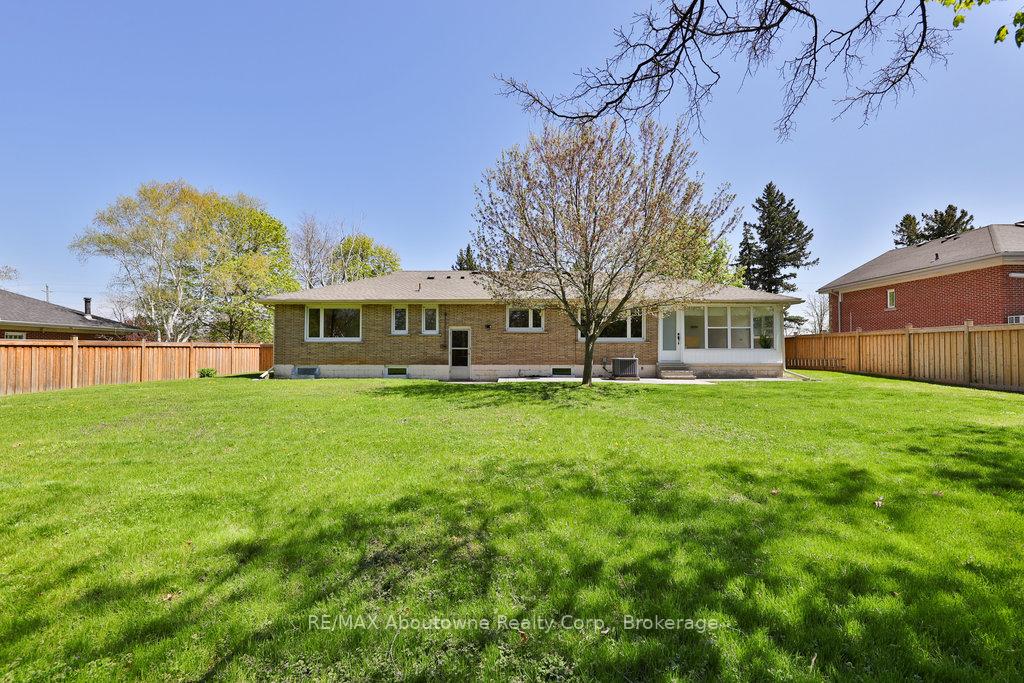
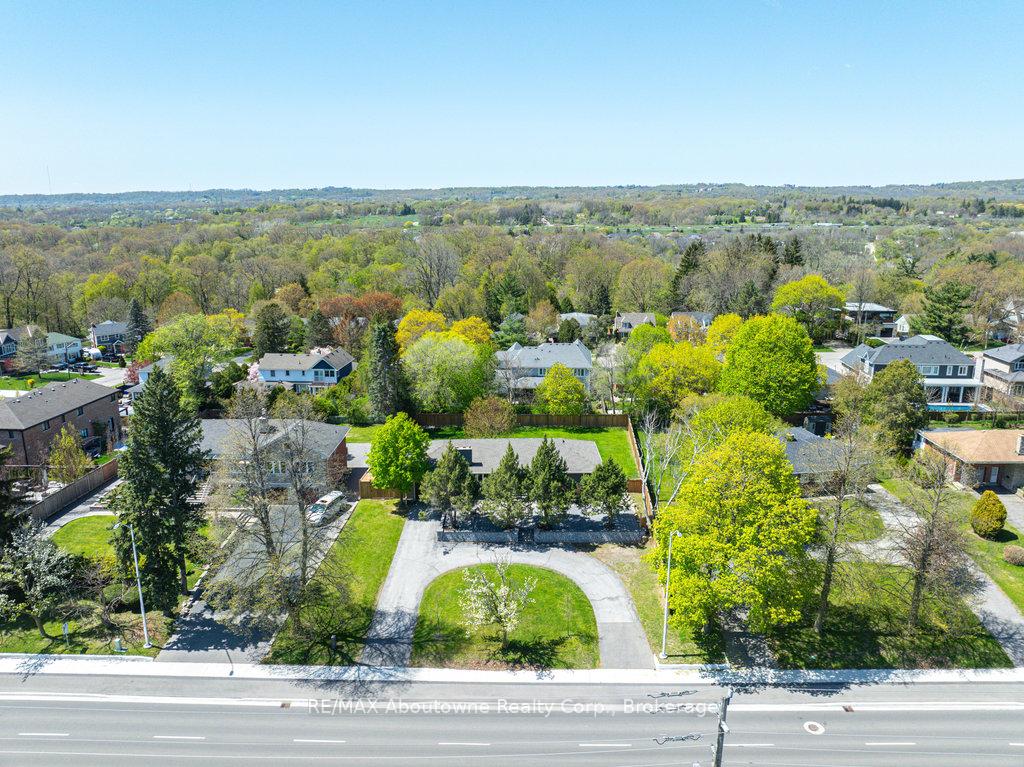
Welcome to 425 Plains Road West, Burlington, a rare gem in the heart of Aldershot, offering incredible potential for homeowners, investors, and builders alike. This meticulously maintained bungalow sits on a massive 100ft x 165ft lot and features over 1,500 sq ft of finished living space, plus an additional 1,600+ sq ft of development potential in the lower level, complete with a separate entrance and high ceilings. Move-in ready with major updates already done including new windows, furnace, A/C, hot water heater, and a new fence, this home can be enjoyed as-is or customized to suit your vision. The main level offers a sun-filled living room, a formal dining space, a bright kitchen, three spacious bedrooms, and a charming sunroom overlooking the backyard. The lower level presents endless possibilities: finish it into a legal suite, an in-law apartment, or a recreation haven. Builders and investors will appreciate the multi-use zoning, opening the door to commercial or mixed-use redevelopment. Theres also potential to expand to a full two-storey layout, making this an exceptional opportunity for long-term growth. Whether you're a homeowner looking for flexibility, a business owner wanting to run a home-based operation, or a developer seeking your next project this property delivers. Located just minutes to LaSalle Park, Aldershot GO, top schools, and the waterfront, 425 Plains Road W blends suburban tranquility with urban convenience. Best of all? This property is competitively priced!!. Comparable homes in the area have recently sold for more than the current asking price, making this a rare chance to secure instant equity in one of Burlingtons most desirable neighborhoods. The potential is undeniable just bring your vision and make it your own!
Bedrooms
3
Bathrooms
2
Square Feet
1100-1500 sqft
Property Type
Detached
Register for free to view complete property details and access exclusive sold data
Free account • No credit card required
| Name | Size (m) | Size (ft) | Features |
|---|---|---|---|
| Living Room(Main) | 6.1 x 3.94 | 20.0 x 12.9 | - |
| Living Room(Main) | 6.1 x 3.94 | 20.0 x 12.9 | - |
| Living Room(Main) | 6.1 x 3.94 | 20.0 x 12.9 | - |
| Living Room(Main) | 6.1 x 3.94 | 20.0 x 12.9 | - |
| Living Room(Main) | 6.1 x 3.94 | 20.0 x 12.9 | - |
| Living Room(Main) | 6.1 x 3.94 | 20.0 x 12.9 | - |
| Dining Room(Main) | 3.63 x 3.33 | 11.9 x 10.9 | - |
| Dining Room(Main) | 3.63 x 3.33 | 11.9 x 10.9 | - |
| Dining Room(Main) | 3.63 x 3.33 | 11.9 x 10.9 | - |
| Dining Room(Main) | 3.63 x 3.33 | 11.9 x 10.9 | - |
| Dining Room(Main) | 3.63 x 3.33 | 11.9 x 10.9 | - |
| Dining Room(Main) | 3.63 x 3.33 | 11.9 x 10.9 | - |
| Kitchen(Main) | 3.86 x 3.63 | 12.7 x 11.9 | - |
| Kitchen(Main) | 3.86 x 3.63 | 12.7 x 11.9 | - |
| Kitchen(Main) | 3.86 x 3.63 | 12.7 x 11.9 | - |
| Kitchen(Main) | 3.86 x 3.63 | 12.7 x 11.9 | - |
| Kitchen(Main) | 3.86 x 3.63 | 12.7 x 11.9 | - |
| Kitchen(Main) | 3.86 x 3.63 | 12.7 x 11.9 | - |
| Primary Bedroom(Main) | 4.22 x 3.66 | 13.8 x 12.0 | - |
| Primary Bedroom(Main) | 4.22 x 3.66 | 13.8 x 12.0 | - |
| Primary Bedroom(Main) | 4.22 x 3.66 | 13.8 x 12.0 | - |
| Primary Bedroom(Main) | 4.22 x 3.66 | 13.8 x 12.0 | - |
| Primary Bedroom(Main) | 4.22 x 3.66 | 13.8 x 12.0 | - |
| Primary Bedroom(Main) | 4.22 x 3.66 | 13.8 x 12.0 | - |
| Bedroom 2(Main) | 3.4 x 3.33 | 11.2 x 10.9 | - |
| Bedroom 2(Main) | 3.4 x 3.33 | 11.2 x 10.9 | - |
| Bedroom 2(Main) | 3.4 x 3.33 | 11.2 x 10.9 | - |
| Bedroom 2(Main) | 3.4 x 3.33 | 11.2 x 10.9 | - |
| Bedroom 2(Main) | 3.4 x 3.33 | 11.2 x 10.9 | - |
| Bedroom 2(Main) | 3.4 x 3.33 | 11.2 x 10.9 | - |
| Bedroom 3(Main) | 3.4 x 3.28 | 11.2 x 10.8 | - |
| Bedroom 3(Main) | 3.4 x 3.28 | 11.2 x 10.8 | - |
| Bedroom 3(Main) | 3.4 x 3.28 | 11.2 x 10.8 | - |
| Bedroom 3(Main) | 3.4 x 3.28 | 11.2 x 10.8 | - |
| Bedroom 3(Main) | 3.4 x 3.28 | 11.2 x 10.8 | - |
| Bedroom 3(Main) | 3.4 x 3.28 | 11.2 x 10.8 | - |
| Sunroom(Main) | 4.75 x 2.03 | 15.6 x 6.7 | - |
| Sunroom(Main) | 4.75 x 2.03 | 15.6 x 6.7 | - |
| Sunroom(Main) | 4.75 x 2.03 | 15.6 x 6.7 | - |
| Sunroom(Main) | 4.75 x 2.03 | 15.6 x 6.7 | - |
| Sunroom(Main) | 4.75 x 2.03 | 15.6 x 6.7 | - |
| Sunroom(Main) | 4.75 x 2.03 | 15.6 x 6.7 | - |
Register for free to view complete room dimensions and access exclusive sold data
Free account • No credit card required
Original List Price
$1,373,000
Listed on May 26, 2025
Sold Price
$1,297,000
Sold on Aug 26, 2025
-$76,000
-5.5%
Register for free to view complete price history and access exclusive sold data
Free account • No credit card required
Your Agent
Broker of Record
PREMIER MATRIX REALTY LTD. BROKERAGE
See the comparable sold, tax-matched, and currently-competing listings for 425 Plains Road W.
Register for free to view complete price estimate and access exclusive sold data
Free account • No credit card required
Contact OVAIS QASSIM
425 Plains Road W, Burlington, ON L7T 1G7 is a 3-bedroom, 2-bathroom bungalow detached with approximately 1100-1500 square feet of living space, situated on a 100 165 foot lot. This property is currently sold (sold for $1,297,000). The home features a attached garage and a unfinished, separate entrance basement, built approximately 51-99 years ago.
This home is located in Bayview, part of Burlington in the Halton area. Explore more homes for sale and recently sold properties in this neighbourhood.
Whether you are looking to buy, sell, or lease in Bayview, our team of experienced real estate professionals can help you navigate the market and find the perfect home. Contact us today for a free consultation.
425 Plains Road W, Burlington, ON L7T 1G7 sold,3 bedroom detached Bayview,Burlington homes for sale,Halton real estate,Bungalow homes, detached sold


