
$1,180,000
50 Greybeaver Trail, Toronto E10, ON M1C 4N6
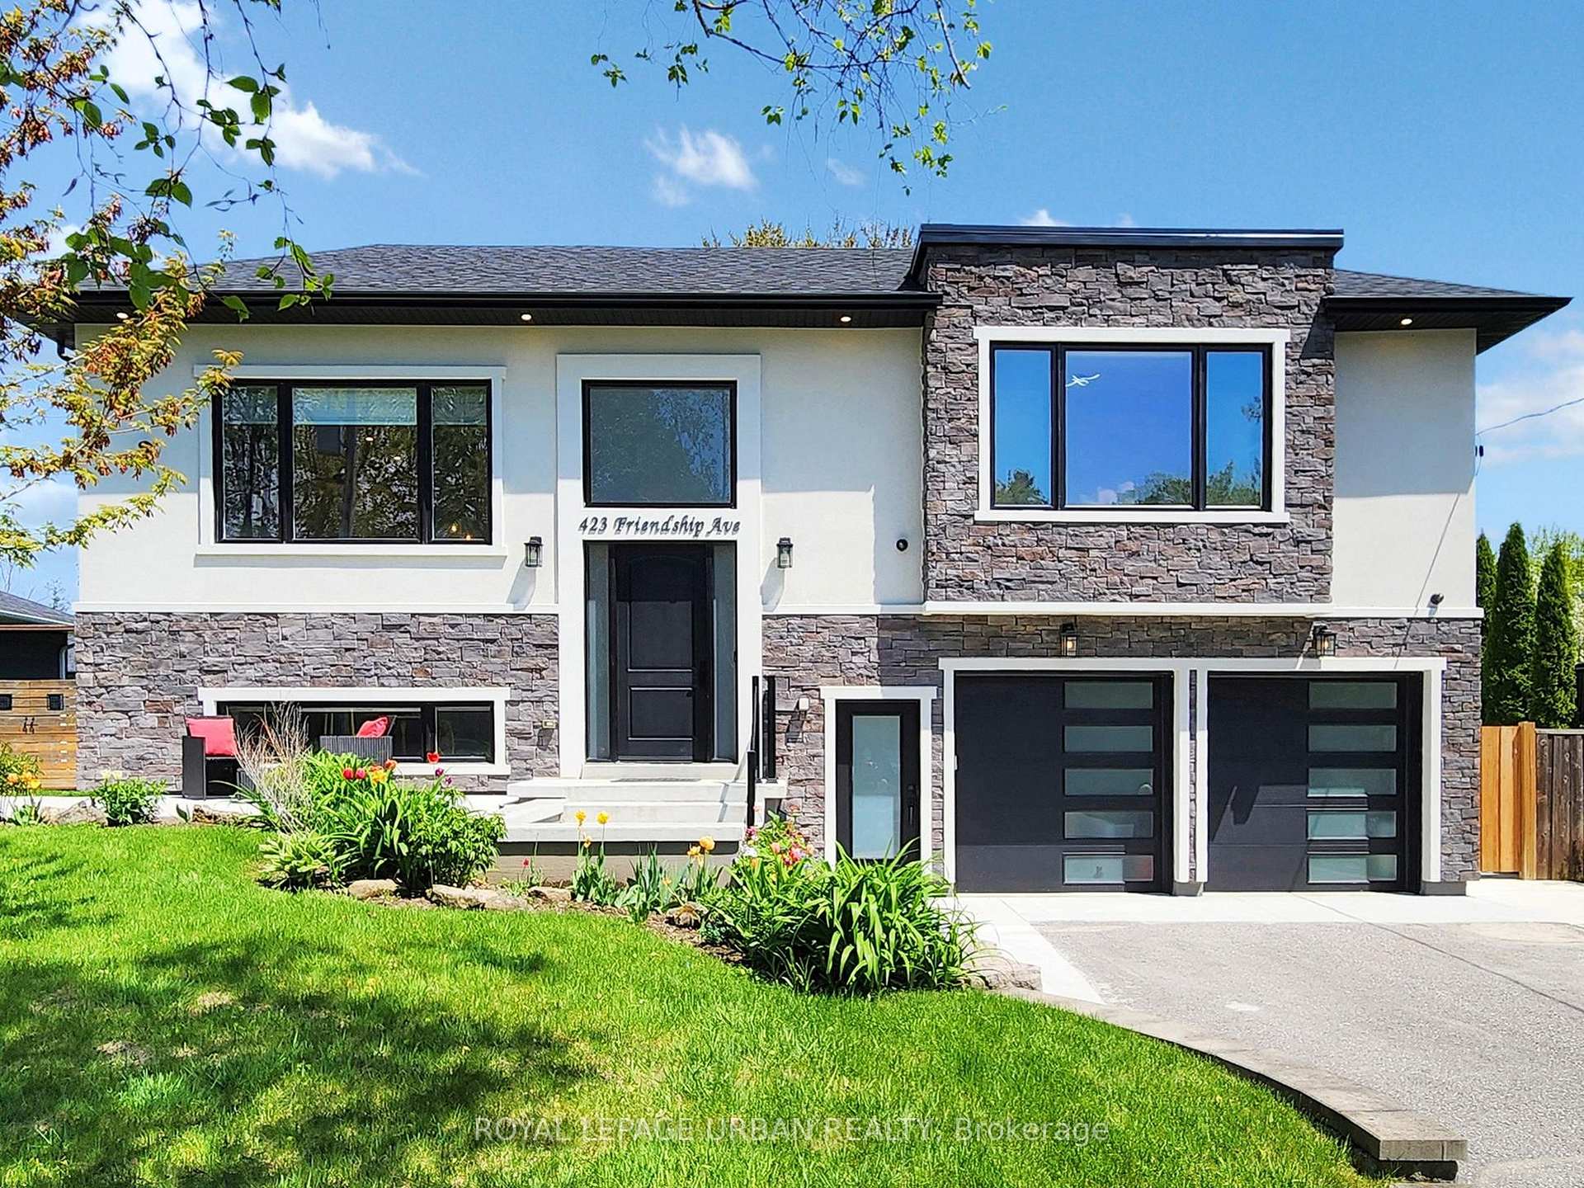
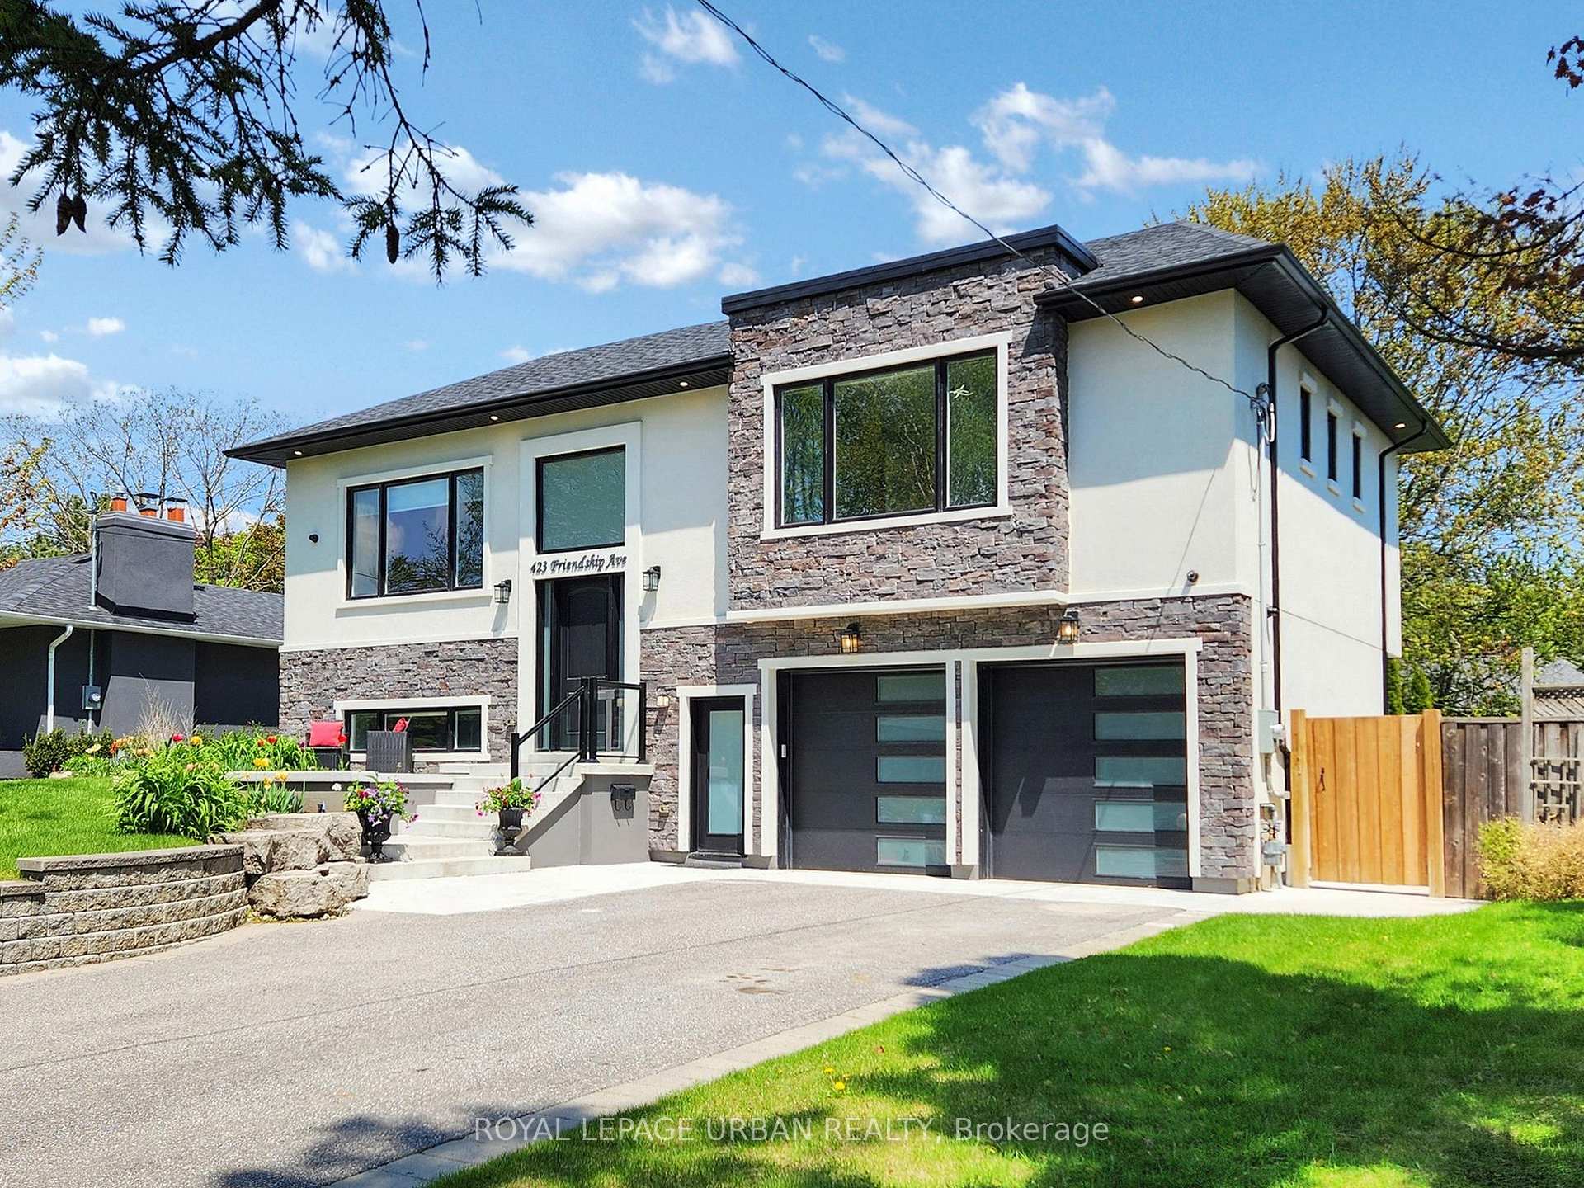
Register for free to view the complete photo gallery and property details
Showing 2 of 20 photos
Toronto E10, ON M1C 2X8
6 Bed · 6 Bath · Detached
MLS #E12411915
Sold on March 25, 2026
March 25, 2026
Originally listed at $1,679,000 6 days on market
Enjoy Luxury Living in a Beautifully Detailed, Open Concept, Custom Reno with Addition. Nestled In The Tranquil, Family-friendly Community of West Rouge this Stunning Multi-Level 5+1 Bdrm (per MPAC) , 6 Bathroom Home Offers an Exceptional Designer Living Experience. With 10'10" Foot Ceilings, Hardwood Throughout,Calm Scandinavian Feel + all the Bells & Whistles this Family Home has it ALL! Chef's Dream Kitchen is Open to the Spacious Living Area & Features an Oversized Island w Sink & Seating, Stainless Appliances w a 5 Burner Gas Stove & Double Oven, Custom Cabinetry, Gleaming Quartz Countertops, Striking Light Fixtures, Pot Lights & Dining Area. Great Coffee Station has a Mini-Fridge + Built-In Wine Rack + Just down the hall is a 9x4ft Balcony for Easy BBQ. Living Area has Abundant Natural Light, Cozy Fireplace with Built-In Storage & Open Display Shelves. Primary Bedroom w His/Her Closets + 3rd Double Closet, Features a Spa-Like Ensuite Bathroom w Stand Alone Tub, Glass Enclosed Shower & Double Sink. Adjacent Main Floor Bedroom (used as Office) has Built-In Cabinetry + Double Closet. 3 Steps Up takes you to 2 Large Bedrooms with a Jack & Jill Bathroom, each with Private W.C. Lower Level has a Rec-Room/Home Gym(could be 6th Bdrm) with Ensuite Bathroom, a Family Room w Cozy Fireplace & Built-In Cabinetry, a Full Custom Kitchen w Lots of Cabinetry & Stainless Appliances Plus a Walk-Out to a Landscaped Backyard. There is also a Large 5th Bedroom Overlooking the Backyard, with an Enormous Walk-In Closet w Barn Door & an Adjacent Spacious Bathroom w Double Sinks. Fully Landscaped Backyard has a Kidney Shaped, Concrete In-Ground Pool & 2 Storage Sheds. This Home was Designed with the Lower Level as an In-Law Suite and has the Potential to be Made Private for a 2-family home. Double Garage with access from the house. Steps to School, Walking Distance to Lake, Rouge National Park, TTC ,2 Minutes to Go Train + Highway 401, The Famous Black Dog Pub, Shopping + Bike Trails.
Bedrooms
6
Bathrooms
6
Square Feet
2000-2500 sqft
Property Type
Detached
Register for free to view complete property details and access exclusive sold data
Free account • No credit card required
| Name | Size (m) | Size (ft) | Features |
|---|---|---|---|
| Kitchen(Main) | 7.14 x 3.99 | 23.4 x 13.1 | - |
| Dining Room(Main) | 7.14 x 3.99 | 23.4 x 13.1 | - |
| Family Room(Main) | 7.14 x 4.98 | 23.4 x 16.3 | - |
| Primary Bedroom(Main) | 4.96 x 3.76 | 16.3 x 12.3 | - |
| Bedroom 2(Main) | 3.79 x 3.42 | 12.4 x 11.2 | - |
| Bedroom 3(Main) | 3.34 x 2.75 | 11.0 x 9.0 | - |
| Bedroom 4(Ground) | 3.88 x 3.96 | 12.7 x 13.0 | - |
| Kitchen(Ground) | 3.88 x 2.87 | 12.7 x 9.4 | - |
| Laundry(Ground) | 2.6 x 1.29 | 8.5 x 4.2 | - |
| Family Room(Ground) | 6.15 x 6.84 | 20.2 x 22.4 | - |
| Bedroom 5(Ground) | 4.96 x 4.53 | 16.3 x 14.9 | - |
| Bedroom(Ground) | 4.49 x 5.13 | 14.7 x 16.8 | - |
| Furnace Room(Ground) | 2.54 x 1.91 | 8.3 x 6.3 | - |
Register for free to view complete room dimensions and access exclusive sold data
Free account • No credit card required
Complete transaction history for this property
Register free to see the complete unit history
Register for free to view complete transaction history and access exclusive sold data
Free account • No credit card required
Original List Price
$1,679,000
Listed on Sep 17, 2025
Sold Price
$1,910,000
Sold on Mar 25, 2026
+$231,000
13.8%
Register for free to view complete price history and access exclusive sold data
Free account • No credit card required
Your Agent
Broker of Record
PREMIER MATRIX REALTY LTD. BROKERAGE
See the comparable sold, tax-matched, and currently-competing listings for 423 Friendship Avenue.
Register for free to view complete price estimate and access exclusive sold data
Free account • No credit card required
Contact OVAIS QASSIM
423 Friendship Avenue, Toronto E10, ON M1C 2X8 is a 6-bedroom, 6-bathroom bungalow-raised detached with approximately 2000-2500 square feet of living space, situated on a 67 153 foot lot. This property is currently sold (sold for $1,910,000). The home features a built-in garage and a finished with walk-out basement.
This home is located in Rouge E10, part of Toronto E10 in the Toronto area. Explore more homes for sale and recently sold properties in this neighbourhood.
Whether you are looking to buy, sell, or lease in Rouge E10, our team of experienced real estate professionals can help you navigate the market and find the perfect home. Contact us today for a free consultation.
423 Friendship Avenue, Toronto E10, ON M1C 2X8 sold,6 bedroom detached Rouge E10,Toronto E10 homes for sale,Toronto real estate,Bungalow-Raised homes, detached sold


