
$650,000
137 Centennial Avenue, Central Elgin, ON N5R 5B1
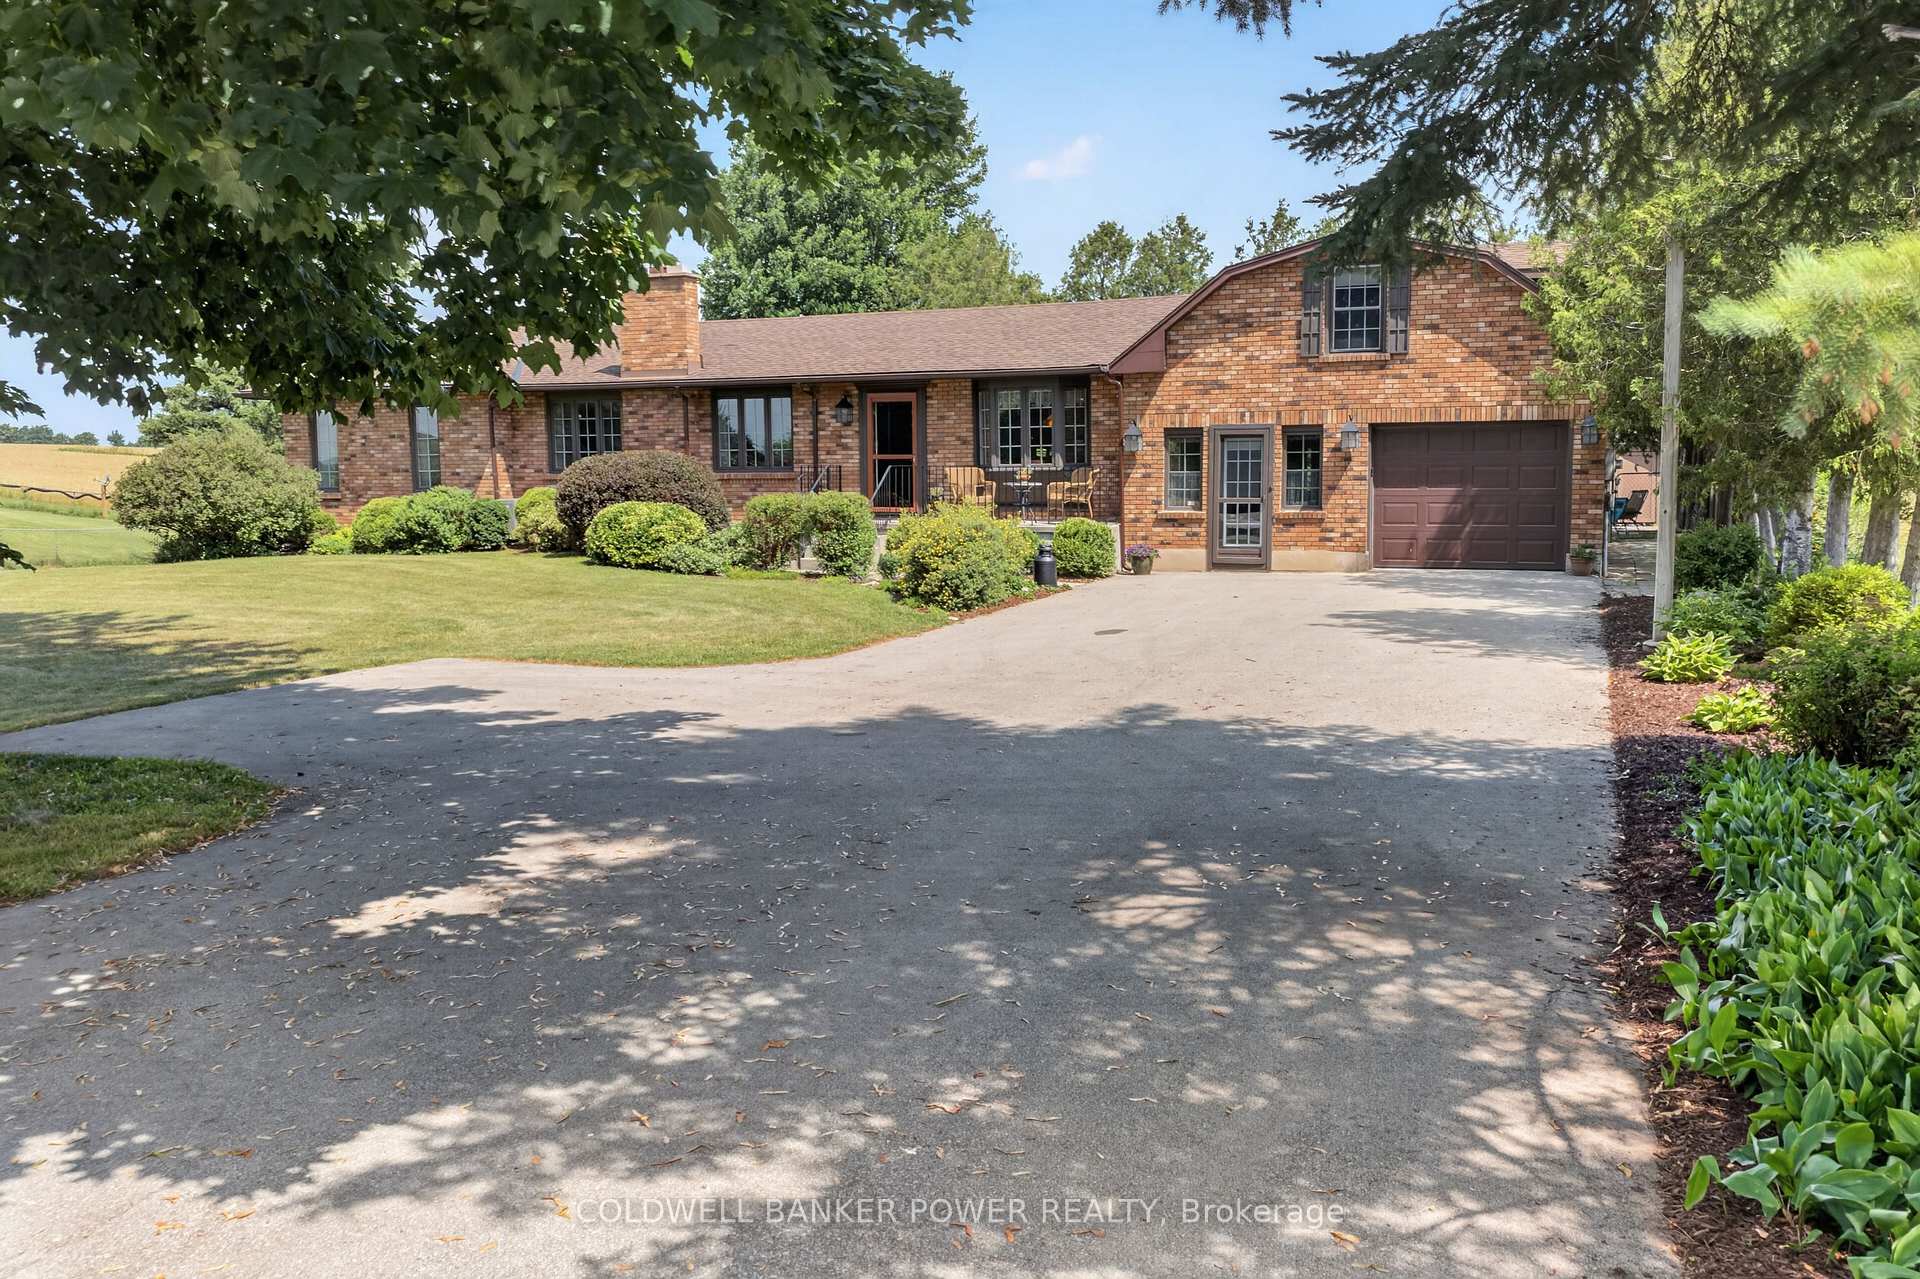

Register for free to view the complete photo gallery and property details
Showing 2 of 20 photos
Central Elgin, ON N5P 3T1
4 Bed · 3 Bath · Detached
MLS #X13548708
Sold on September 9, 2026
September 9, 2026
Originally listed at $649,900 12 days on market
RARE OPPORTUNITY ON 1/2 AN ACRE and just minutes from London and St Thomas on a paved country road. You will love the tranquil setting surrounded by farmland with only one neighbour to the west. This huge one storey (original owner) home with second level loft is OVER 2300 SQUARE FEET PLUS a finished lower level with walk-out...perfect for multi-generational living. You will love the huge open great room and dining room with wood burning fireplace and the additional family room with cosy pine trim and gas stove fireplace. Huge eat-in kitchen, 4 spacious bedrooms, 3 full bathrooms. No carpet....hardwood, pine and vinyl flooring. Huge mudroom with main level laundry. Fully fenced rear yard with small barn and garden shed and a huge covered rear porch and patio. Updates include: new sump 2025, new roofing shingles in 2018, home is fully heated with forced air gas (new furnace in 2016), and newer central air system, upgraded electrical. Note: Septic pumped 2025 and family says new weeping bed approx 10 years ago. Water treatments system included. You don't want to miss this opportunity.
Bedrooms
4
Bathrooms
3
Square Feet
2000-2500 sqft
Property Type
Detached
Register for free to view complete property details and access exclusive sold data
Free account • No credit card required
| Name | Size (m) | Size (ft) | Features |
|---|---|---|---|
| Foyer(Main) | 2.7 x 2.8 | 8.9 x 9.2 | - |
| Foyer(Main) | 2.7 x 2.8 | 8.9 x 9.2 | - |
| Foyer(Main) | 2.7 x 2.8 | 8.9 x 9.2 | - |
| Foyer(Main) | 2.7 x 2.8 | 8.9 x 9.2 | - |
| Foyer(Main) | 2.7 x 2.8 | 8.9 x 9.2 | - |
| Foyer(Main) | 2.7 x 2.8 | 8.9 x 9.2 | - |
| Foyer(Main) | 2.7 x 2.8 | 8.9 x 9.2 | - |
| Foyer(Main) | 2.7 x 2.8 | 8.9 x 9.2 | - |
| Foyer(Main) | 2.7 x 2.8 | 8.9 x 9.2 | - |
| Foyer(Main) | 2.7 x 2.8 | 8.9 x 9.2 | - |
| Foyer(Main) | 2.7 x 2.8 | 8.9 x 9.2 | - |
| Living Room(Main) | 6.2 x 3.6 | 20.3 x 11.8 | - |
| Living Room(Main) | 6.2 x 3.6 | 20.3 x 11.8 | - |
| Living Room(Main) | 6.2 x 3.6 | 20.3 x 11.8 | - |
| Living Room(Main) | 6.2 x 3.6 | 20.3 x 11.8 | - |
| Living Room(Main) | 6.2 x 3.6 | 20.3 x 11.8 | - |
| Living Room(Main) | 6.2 x 3.6 | 20.3 x 11.8 | - |
| Living Room(Main) | 6.2 x 3.6 | 20.3 x 11.8 | - |
| Living Room(Main) | 6.2 x 3.6 | 20.3 x 11.8 | - |
| Living Room(Main) | 6.2 x 3.6 | 20.3 x 11.8 | - |
| Living Room(Main) | 6.2 x 3.6 | 20.3 x 11.8 | - |
| Living Room(Main) | 6.2 x 3.6 | 20.3 x 11.8 | - |
| Dining Room(Main) | 6.2 x 3.56 | 20.3 x 11.7 | - |
| Dining Room(Main) | 6.2 x 3.56 | 20.3 x 11.7 | - |
| Dining Room(Main) | 6.2 x 3.56 | 20.3 x 11.7 | - |
| Dining Room(Main) | 6.2 x 3.56 | 20.3 x 11.7 | - |
| Dining Room(Main) | 6.2 x 3.56 | 20.3 x 11.7 | - |
| Dining Room(Main) | 6.2 x 3.56 | 20.3 x 11.7 | - |
| Dining Room(Main) | 6.2 x 3.56 | 20.3 x 11.7 | - |
| Dining Room(Main) | 6.2 x 3.56 | 20.3 x 11.7 | - |
| Dining Room(Main) | 6.2 x 3.56 | 20.3 x 11.7 | - |
| Dining Room(Main) | 6.2 x 3.56 | 20.3 x 11.7 | - |
| Dining Room(Main) | 6.2 x 3.56 | 20.3 x 11.7 | - |
| Kitchen(Main) | 6.02 x 3.57 | 19.8 x 11.7 | - |
| Kitchen(Main) | 6.02 x 3.57 | 19.8 x 11.7 | - |
| Kitchen(Main) | 6.02 x 3.57 | 19.8 x 11.7 | - |
| Kitchen(Main) | 6.02 x 3.57 | 19.8 x 11.7 | - |
| Kitchen(Main) | 6.02 x 3.57 | 19.8 x 11.7 | - |
| Kitchen(Main) | 6.02 x 3.57 | 19.8 x 11.7 | - |
| Kitchen(Main) | 6.02 x 3.57 | 19.8 x 11.7 | - |
| Kitchen(Main) | 6.02 x 3.57 | 19.8 x 11.7 | - |
| Kitchen(Main) | 6.02 x 3.57 | 19.8 x 11.7 | - |
| Kitchen(Main) | 6.02 x 3.57 | 19.8 x 11.7 | - |
| Kitchen(Main) | 6.02 x 3.57 | 19.8 x 11.7 | - |
| Breakfast(Main) | 4.18 x 3.59 | 13.7 x 11.8 | - |
| Breakfast(Main) | 4.18 x 3.59 | 13.7 x 11.8 | - |
| Breakfast(Main) | 4.18 x 3.59 | 13.7 x 11.8 | - |
| Breakfast(Main) | 4.18 x 3.59 | 13.7 x 11.8 | - |
| Breakfast(Main) | 4.18 x 3.59 | 13.7 x 11.8 | - |
| Breakfast(Main) | 4.18 x 3.59 | 13.7 x 11.8 | - |
| Breakfast(Main) | 4.18 x 3.59 | 13.7 x 11.8 | - |
| Breakfast(Main) | 4.18 x 3.59 | 13.7 x 11.8 | - |
| Breakfast(Main) | 4.18 x 3.59 | 13.7 x 11.8 | - |
| Breakfast(Main) | 4.18 x 3.59 | 13.7 x 11.8 | - |
| Breakfast(Main) | 4.18 x 3.59 | 13.7 x 11.8 | - |
| Primary Bedroom(Main) | 3.66 x 4.01 | 12.0 x 13.2 | - |
| Primary Bedroom(Main) | 3.66 x 4.01 | 12.0 x 13.2 | - |
| Primary Bedroom(Main) | 3.66 x 4.01 | 12.0 x 13.2 | - |
| Primary Bedroom(Main) | 3.66 x 4.01 | 12.0 x 13.2 | - |
| Primary Bedroom(Main) | 3.66 x 4.01 | 12.0 x 13.2 | - |
| Primary Bedroom(Main) | 3.66 x 4.01 | 12.0 x 13.2 | - |
| Primary Bedroom(Main) | 3.66 x 4.01 | 12.0 x 13.2 | - |
| Primary Bedroom(Main) | 3.66 x 4.01 | 12.0 x 13.2 | - |
| Primary Bedroom(Main) | 3.66 x 4.01 | 12.0 x 13.2 | - |
| Primary Bedroom(Main) | 3.66 x 4.01 | 12.0 x 13.2 | - |
| Primary Bedroom(Main) | 3.66 x 4.01 | 12.0 x 13.2 | - |
| Bedroom 2(Main) | 3.62 x 3.91 | 11.9 x 12.8 | - |
| Bedroom 2(Main) | 3.62 x 3.91 | 11.9 x 12.8 | - |
| Bedroom 2(Main) | 3.62 x 3.91 | 11.9 x 12.8 | - |
| Bedroom 2(Main) | 3.62 x 3.91 | 11.9 x 12.8 | - |
| Bedroom 2(Main) | 3.62 x 3.91 | 11.9 x 12.8 | - |
| Bedroom 2(Main) | 3.62 x 3.91 | 11.9 x 12.8 | - |
| Bedroom 2(Main) | 3.62 x 3.91 | 11.9 x 12.8 | - |
| Bedroom 2(Main) | 3.62 x 3.91 | 11.9 x 12.8 | - |
| Bedroom 2(Main) | 3.62 x 3.91 | 11.9 x 12.8 | - |
| Bedroom 2(Main) | 3.62 x 3.91 | 11.9 x 12.8 | - |
| Bedroom 2(Main) | 3.62 x 3.91 | 11.9 x 12.8 | - |
| Family Room(Main) | 6.42 x 3.99 | 21.1 x 13.1 | - |
| Family Room(Main) | 6.42 x 3.99 | 21.1 x 13.1 | - |
| Family Room(Main) | 6.42 x 3.99 | 21.1 x 13.1 | - |
| Family Room(Main) | 6.42 x 3.99 | 21.1 x 13.1 | - |
| Family Room(Main) | 6.42 x 3.99 | 21.1 x 13.1 | - |
| Family Room(Main) | 6.42 x 3.99 | 21.1 x 13.1 | - |
| Family Room(Main) | 6.42 x 3.99 | 21.1 x 13.1 | - |
| Family Room(Main) | 6.42 x 3.99 | 21.1 x 13.1 | - |
| Family Room(Main) | 6.42 x 3.99 | 21.1 x 13.1 | - |
| Family Room(Main) | 6.42 x 3.99 | 21.1 x 13.1 | - |
| Family Room(Main) | 6.42 x 3.99 | 21.1 x 13.1 | - |
| Bedroom 3(Second) | 5 x 3.99 | 16.4 x 13.1 | - |
| Bedroom 3(Second) | 5 x 3.99 | 16.4 x 13.1 | - |
| Bedroom 3(Second) | 5 x 3.99 | 16.4 x 13.1 | - |
| Bedroom 3(Second) | 5 x 3.99 | 16.4 x 13.1 | - |
| Bedroom 3(Second) | 5 x 3.99 | 16.4 x 13.1 | - |
| Bedroom 3(Second) | 5 x 3.99 | 16.4 x 13.1 | - |
| Bedroom 3(Second) | 5 x 3.99 | 16.4 x 13.1 | - |
| Bedroom 3(Second) | 5 x 3.99 | 16.4 x 13.1 | - |
| Bedroom 3(Second) | 5 x 3.99 | 16.4 x 13.1 | - |
| Bedroom 3(Second) | 5 x 3.99 | 16.4 x 13.1 | - |
| Bedroom 3(Second) | 5 x 3.99 | 16.4 x 13.1 | - |
| Bedroom 4(Second) | 5 x 4.24 | 16.4 x 13.9 | - |
| Bedroom 4(Second) | 5 x 4.24 | 16.4 x 13.9 | - |
| Bedroom 4(Second) | 5 x 4.24 | 16.4 x 13.9 | - |
| Bedroom 4(Second) | 5 x 4.24 | 16.4 x 13.9 | - |
| Bedroom 4(Second) | 5 x 4.24 | 16.4 x 13.9 | - |
| Bedroom 4(Second) | 5 x 4.24 | 16.4 x 13.9 | - |
| Bedroom 4(Second) | 5 x 4.24 | 16.4 x 13.9 | - |
| Bedroom 4(Second) | 5 x 4.24 | 16.4 x 13.9 | - |
| Bedroom 4(Second) | 5 x 4.24 | 16.4 x 13.9 | - |
| Bedroom 4(Second) | 5 x 4.24 | 16.4 x 13.9 | - |
| Bedroom 4(Second) | 5 x 4.24 | 16.4 x 13.9 | - |
| Recreation(Lower) | 4.17 x 9.29 | 13.7 x 30.5 | - |
| Recreation(Lower) | 4.17 x 9.29 | 13.7 x 30.5 | - |
| Recreation(Lower) | 4.17 x 9.29 | 13.7 x 30.5 | - |
| Recreation(Lower) | 4.17 x 9.29 | 13.7 x 30.5 | - |
| Recreation(Lower) | 4.17 x 9.29 | 13.7 x 30.5 | - |
| Recreation(Lower) | 4.17 x 9.29 | 13.7 x 30.5 | - |
| Recreation(Lower) | 4.17 x 9.29 | 13.7 x 30.5 | - |
| Recreation(Lower) | 4.17 x 9.29 | 13.7 x 30.5 | - |
| Recreation(Lower) | 4.17 x 9.29 | 13.7 x 30.5 | - |
| Recreation(Lower) | 4.17 x 9.29 | 13.7 x 30.5 | - |
| Recreation(Lower) | 4.17 x 9.29 | 13.7 x 30.5 | - |
| Exercise Room(Lower) | 7.21 x 4.97 | 23.7 x 16.3 | - |
| Exercise Room(Lower) | 7.21 x 4.97 | 23.7 x 16.3 | - |
| Exercise Room(Lower) | 7.21 x 4.97 | 23.7 x 16.3 | - |
| Exercise Room(Lower) | 7.21 x 4.97 | 23.7 x 16.3 | - |
| Exercise Room(Lower) | 7.21 x 4.97 | 23.7 x 16.3 | - |
| Exercise Room(Lower) | 7.21 x 4.97 | 23.7 x 16.3 | - |
| Exercise Room(Lower) | 7.21 x 4.97 | 23.7 x 16.3 | - |
| Exercise Room(Lower) | 7.21 x 4.97 | 23.7 x 16.3 | - |
| Exercise Room(Lower) | 7.21 x 4.97 | 23.7 x 16.3 | - |
| Exercise Room(Lower) | 7.21 x 4.97 | 23.7 x 16.3 | - |
| Exercise Room(Lower) | 7.21 x 4.97 | 23.7 x 16.3 | - |
| Kitchen(Lower) | 3.34 x 3.67 | 11.0 x 12.0 | - |
| Kitchen(Lower) | 3.34 x 3.67 | 11.0 x 12.0 | - |
| Kitchen(Lower) | 3.34 x 3.67 | 11.0 x 12.0 | - |
| Kitchen(Lower) | 3.34 x 3.67 | 11.0 x 12.0 | - |
| Kitchen(Lower) | 3.34 x 3.67 | 11.0 x 12.0 | - |
| Kitchen(Lower) | 3.34 x 3.67 | 11.0 x 12.0 | - |
| Kitchen(Lower) | 3.34 x 3.67 | 11.0 x 12.0 | - |
| Kitchen(Lower) | 3.34 x 3.67 | 11.0 x 12.0 | - |
| Kitchen(Lower) | 3.34 x 3.67 | 11.0 x 12.0 | - |
| Kitchen(Lower) | 3.34 x 3.67 | 11.0 x 12.0 | - |
| Kitchen(Lower) | 3.34 x 3.67 | 11.0 x 12.0 | - |
| Utility Room(Lower) | 2.23 x 3.5 | 7.3 x 11.5 | - |
| Utility Room(Lower) | 2.23 x 3.5 | 7.3 x 11.5 | - |
| Utility Room(Lower) | 2.23 x 3.5 | 7.3 x 11.5 | - |
| Utility Room(Lower) | 2.23 x 3.5 | 7.3 x 11.5 | - |
| Utility Room(Lower) | 2.23 x 3.5 | 7.3 x 11.5 | - |
| Utility Room(Lower) | 2.23 x 3.5 | 7.3 x 11.5 | - |
| Utility Room(Lower) | 2.23 x 3.5 | 7.3 x 11.5 | - |
| Utility Room(Lower) | 2.23 x 3.5 | 7.3 x 11.5 | - |
| Utility Room(Lower) | 2.23 x 3.5 | 7.3 x 11.5 | - |
| Utility Room(Lower) | 2.23 x 3.5 | 7.3 x 11.5 | - |
| Utility Room(Lower) | 2.23 x 3.5 | 7.3 x 11.5 | - |
Register for free to view complete room dimensions and access exclusive sold data
Free account • No credit card required
Original List Price
$649,900
Listed on Jul 9, 2026
Sold Price
$700,000
Sold on Sep 9, 2026
+$50,100
7.7%
Register for free to view complete price history and access exclusive sold data
Free account • No credit card required
Your Agent
Broker of Record
PREMIER MATRIX REALTY LTD. BROKERAGE
See the comparable sold, tax-matched, and currently-competing listings for 42248 Ferguson Line.
Register for free to view complete price estimate and access exclusive sold data
Free account • No credit card required
Contact OVAIS QASSIM
42248 Ferguson Line, Central Elgin, ON N5P 3T1 is a 4-bedroom, 3-bathroom bungalow detached with approximately 2000-2500 square feet of living space, situated on a 130 170 foot lot. This property is currently sold (sold for $700,000). The home features a attached garage and a full, finished, walk-out basement, built approximately 51-99 years ago.
This home is located in Rural Central Elgin, part of Central Elgin in the Elgin area. Explore more homes for sale and recently sold properties in this neighbourhood.
Whether you are looking to buy, sell, or lease in Rural Central Elgin, our team of experienced real estate professionals can help you navigate the market and find the perfect home. Contact us today for a free consultation.
42248 Ferguson Line, Central Elgin, ON N5P 3T1 sold,4 bedroom detached Rural Central Elgin,Central Elgin homes for sale,Elgin real estate,Bungalow homes, detached sold


