
$400,000
194 Centennial Avenue, Central Elgin, ON N5R 5B2
Central Elgin, ON N5P 4R1
3 Bed · 4 Bath · Detached
MLS #X12336154
Listed Price
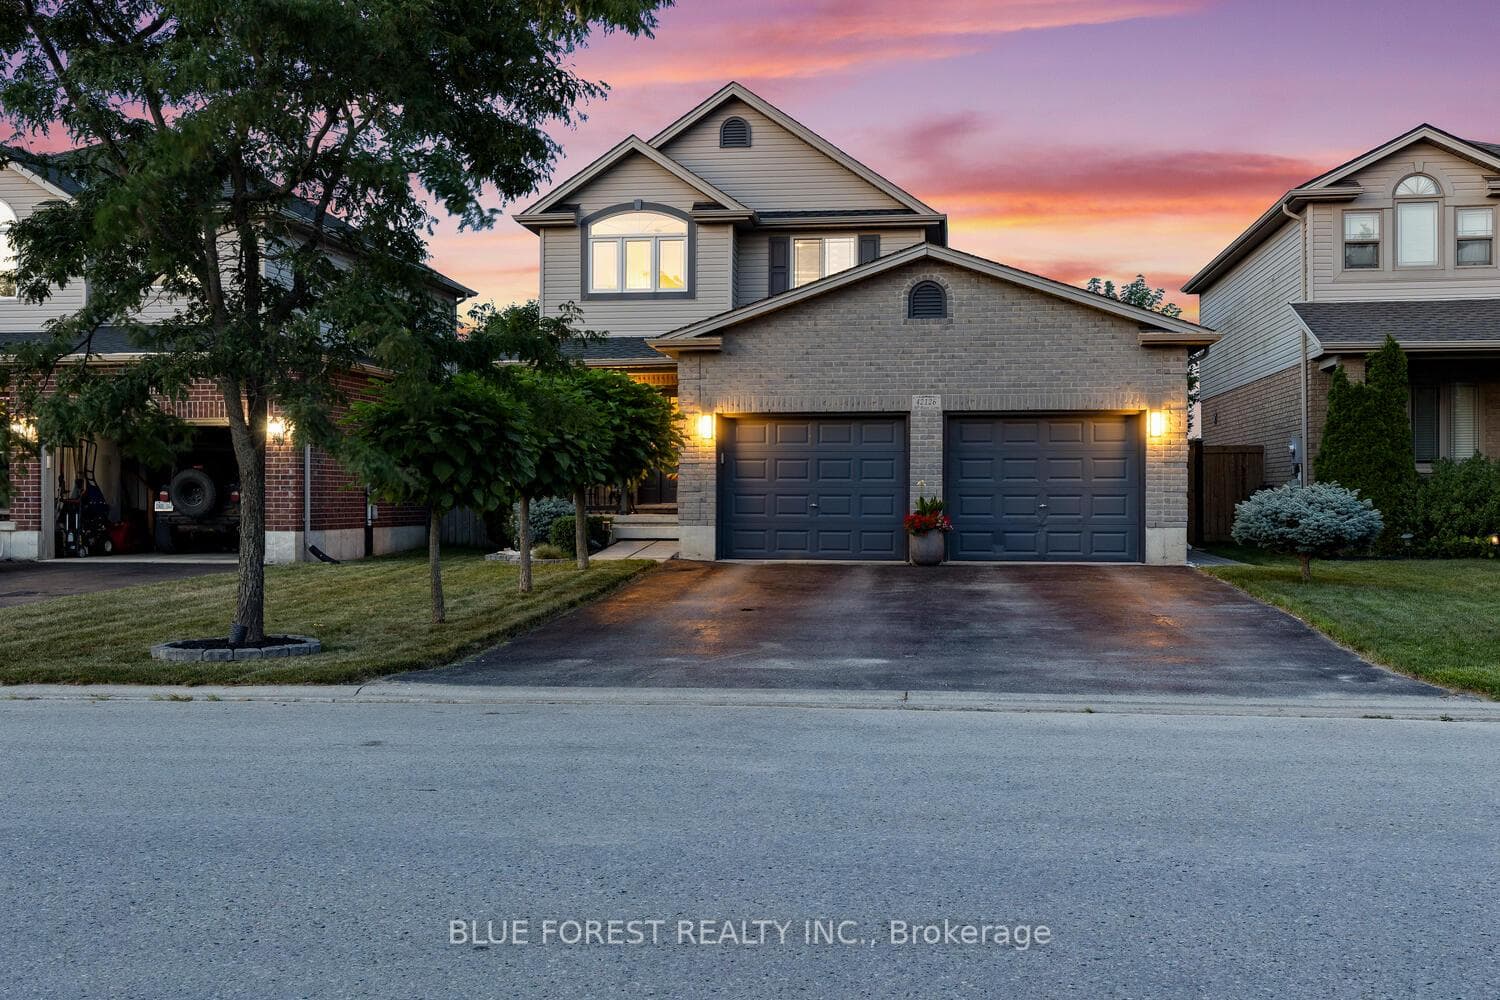
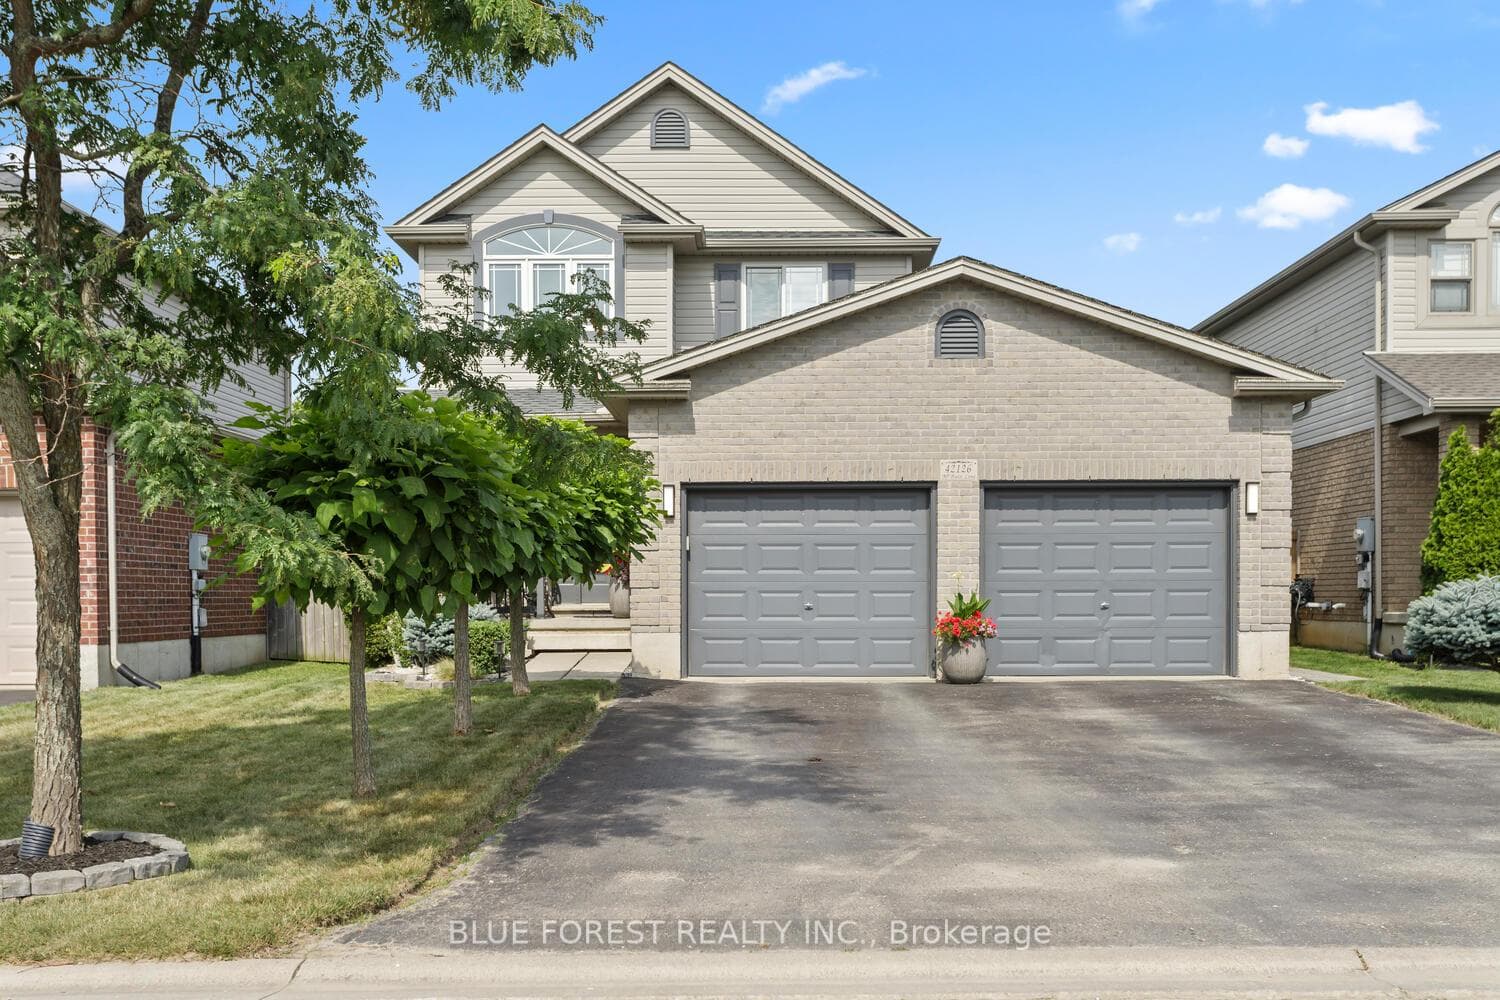
Welcome to this charming retreat, nestled in the sought-after neighbourhood of New Lynhurst, within the Southwold Public School District and an easy commute to St Thomas, a 15-minute drive to South London & Hwy 401. This meticulously maintained property, fully renovated from the ROOF (2022) to the basement (2024) - with NO NEIGHBOURS behind - is perfect for families or anyone looking to upsize in style and comfort. The main floor features a welcoming, open foyer with a high 17-foot ceiling, an open-concept layout that includes a bright living room, dining area, and kitchen. There is also a convenient 2-piece powder room with 3D wall tiles on the main floor. The second level offers a spacious primary suite overlooking your private outdoor oasis, boasting a SPA-LIKE ensuite with luxury finishes, a large Walk-In closet, and an additional double closet. The hallway leads to 2 bright, spacious bedrooms and a full bathroom with a double vanity. The fully finished basement adds valuable living space, featuring a large, open recreation room and a full bathroom. Step outside to the brand-new deck (2025) and fall in love with the luxury backyard retreat, which features a SWIM SPA (2023) perfect for year-round swimming, hydromassage, relaxation, and a private AQUA GYM. The space also boasts multiple seating areas around the fire pit and lush gardens. Also, take advantage of a custom-made shed with hydro, built-in storage, and desk workspace. All wrapped up with cozy lighting to add charm to the endless summer nights. The home also calls attention to a spacious 2-car garage with a 10-foot ceiling and generous storage space, as well as a 4-car DRIVEWAY with no sidewalk! The area offers a playground, park, walking paths, tennis court, skate park & basketball court. Don't miss the chance to call this incredible property your own! Schedule your private tour today and see why it's the perfect place to call Home!
Bedrooms
3
Bathrooms
4
Square Feet
1500-2000 sqft
Property Type
Detached
| Name | Size (m) | Size (ft) | Features |
|---|---|---|---|
| Kitchen(Main) | 3.2 x 2.9 | 10.5 x 9.5 | - |
| Dining Room(Main) | 3 x 3.7 | 9.8 x 12.1 | - |
| Living Room(Main) | 3.5 x 6.3 | 11.5 x 20.7 | - |
| Bedroom 2(Second) | 3.1 x 3.4 | 10.2 x 11.2 | - |
| Bedroom 3(Second) | 3.1 x 2.6 | 10.2 x 8.5 | - |
| Primary Bedroom(Second) | 3.8 x 3.8 | 12.5 x 12.5 | - |
| Recreation(Basement) | 5.9 x 7.4 | 19.4 x 24.3 | - |
| Laundry(Basement) | 2.9 x 3.2 | 9.5 x 10.5 | - |
Complete transaction history for this property
Sold: Aug 26, 2026
$680,000
-$19,999 (-2.9%)
Register for free to view complete transaction history and access exclusive sold data
Free account • No credit card required
Your Agent
Broker of Record
PREMIER MATRIX REALTY LTD. BROKERAGE
See the comparable sold, tax-matched, and currently-competing listings for 42126 Mcbain Line.
Register for free to view complete price estimate and access exclusive sold data
Free account • No credit card required
Contact OVAIS QASSIM
42126 Mcbain Line, Central Elgin, ON N5P 4R1 is a 3-bedroom, 4-bathroom 2-storey detached with approximately 1500-2000 square feet of living space, situated on a 43 120 foot lot. This property is currently for sale at $748,900. The home features a attached garage and a full, finished basement, built approximately 16-30 years ago.
This home is located in Rural Central Elgin, part of Central Elgin in the Elgin area. Explore more homes for sale and recently sold properties in this neighbourhood.
Whether you are looking to buy, sell, or lease in Rural Central Elgin, our team of experienced real estate professionals can help you navigate the market and find the perfect home. Contact us today for a free consultation.
42126 Mcbain Line, Central Elgin, ON N5P 4R1 for sale,3 bedroom detached Rural Central Elgin,Central Elgin homes for sale,Elgin real estate,2-Storey homes, detached for sale


