
$565,000
6555 Doreen Drive, Niagara Falls, ON L2E 5K6
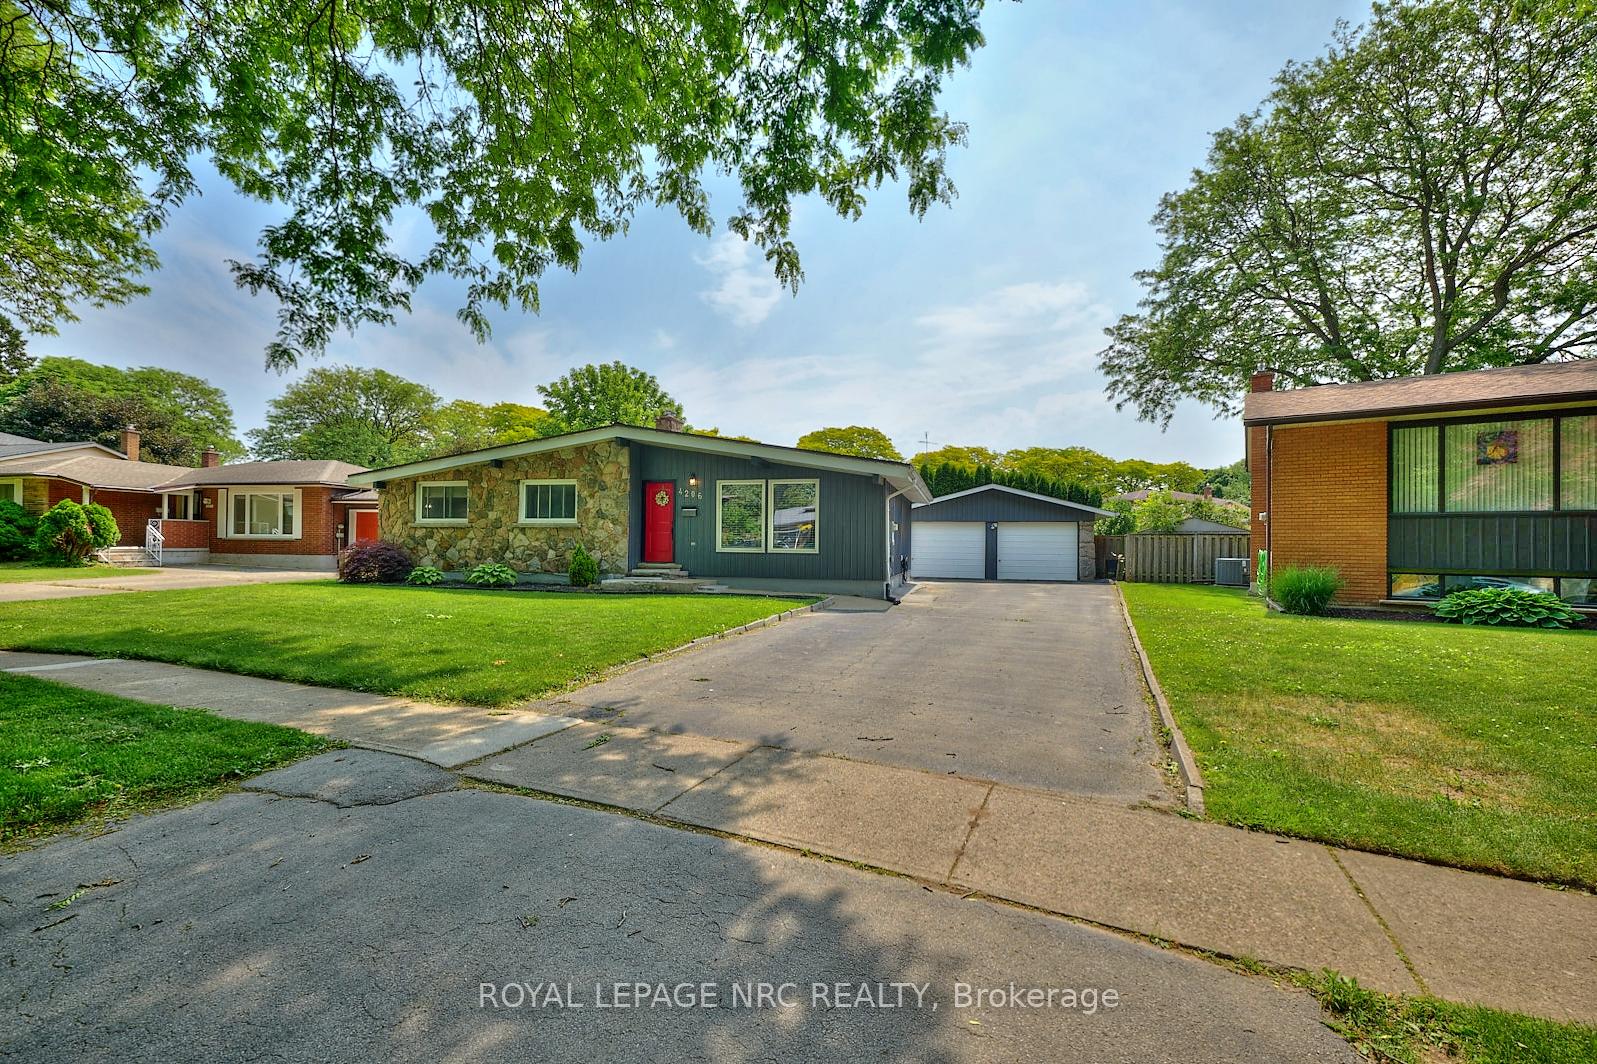
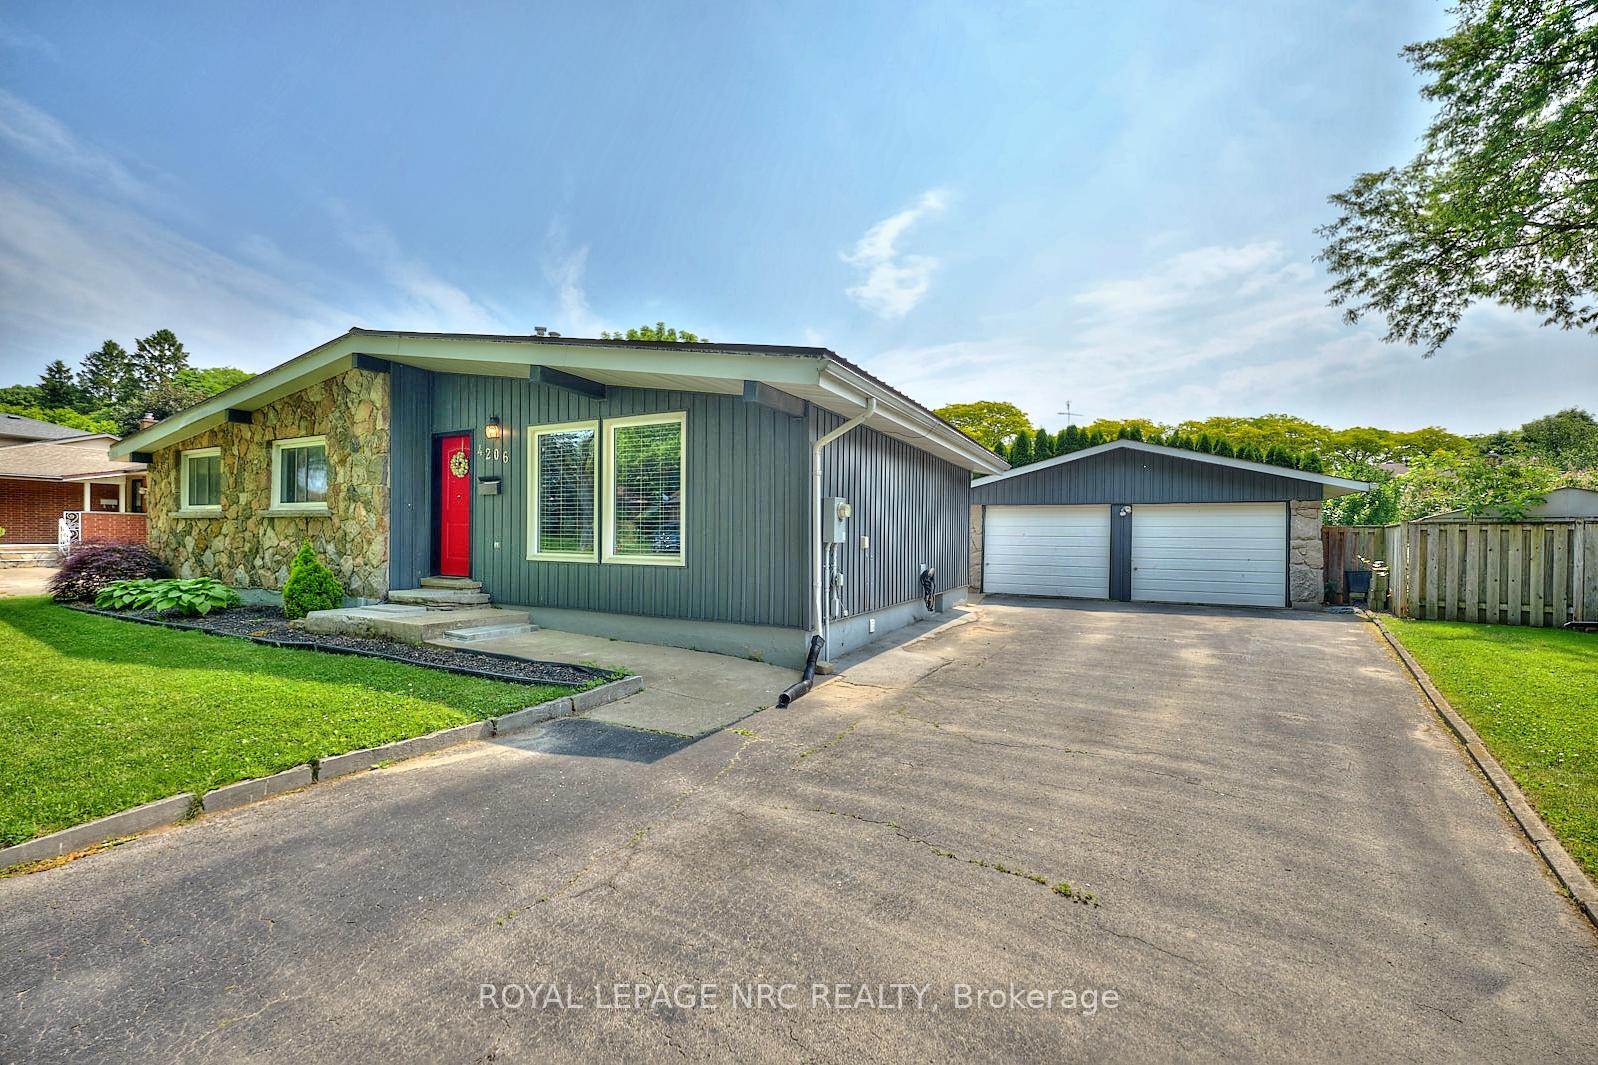
Register for free to view the complete photo gallery and property details
Showing 2 of 20 photos
Niagara Falls, ON L2E 6J9
4 Bed · 2 Bath · Detached
MLS #X12234215
Sold on October 14, 2025
October 14, 2025
Originally listed at $659,900 50 days on market
Welcome to this beautifully maintained home nestled in one of North Niagara Falls' most desirable neighborhoods proximal to top-rated schools, parks, shopping and the QEW. Built in 1967, this charming bungalow showcases subtle mid-century modern architecture with striking vaulted ceilings and timeless appeal throughout. Offering over 2000 sqft of finished space, this versatile home includes AN IN-LAW SUITE WITH A SEPARATE ENTRANCE WITH SECOND FULL KITCHEN AND SPACIOUS LIVING SPACE- perfect for multigenerational families or rental potential $$. Situated on a sprawling 60x107 ft lot, the property features mature trees, a detached double garage, a spacious double driveway and unique concrete fencing. The interior welcomes you into a large and bright living room, eat-in kitchen with huge pantry and vaulted ceilings across the entire main floor creating soaring ceilings in every room. The 3 pc bathroom has been recently updated with newer fixtures and tiled shower surround. Enjoy 3 bedrooms with newer carpeting. The lower level has a second kitchen with generously sized recroom with a gas fireplace with stone mantle and Murphy bed, as well as a 3 pc bath, 4th bedroom and large laundry/utility room. Check out attached video tour!
Bedrooms
4
Bathrooms
2
Square Feet
1100-1500 sqft
Property Type
Detached
Register for free to view complete property details and access exclusive sold data
Free account • No credit card required
| Name | Size (m) | Size (ft) | Features |
|---|---|---|---|
| Living Room(Main) | 5.82 x 3.87 | 19.1 x 12.7 | - |
| Kitchen(Main) | 5.82 x 3.12 | 19.1 x 10.2 | - |
| Bathroom(Main) | 3.12 x 2.35 | 10.2 x 7.7 | - |
| Bedroom(Main) | 3.38 x 2.45 | 11.1 x 8.0 | - |
| Bedroom(Main) | 3.12 x 3.63 | 10.2 x 11.9 | - |
| Primary Bedroom(Main) | 3.63 x 3.35 | 11.9 x 11.0 | - |
| Kitchen(Basement) | 2.47 x 3.53 | 8.1 x 11.6 | - |
| Recreation(Basement) | 6.7 x 4.54 | 22.0 x 14.9 | - |
| Bathroom(Basement) | 3.08 x 1.55 | 10.1 x 5.1 | - |
| Bedroom(Basement) | 2.53 x 3.02 | 8.3 x 9.9 | - |
| Laundry(Basement) | 5.82 x 3.44 | 19.1 x 11.3 | - |
Register for free to view complete room dimensions and access exclusive sold data
Free account • No credit card required
Complete transaction history for this property
Leased: Mar 30, 2026
$3,000/mo
-$200 (-6.3%)
Register free to see the complete unit history
Register for free to view complete transaction history and access exclusive sold data
Free account • No credit card required
Original List Price
$659,900
Listed on Jun 18, 2025
Sold Price
$595,000
Sold on Oct 14, 2025
-$64,900
-9.8%
Register for free to view complete price history and access exclusive sold data
Free account • No credit card required
Your Agent
Broker of Record
PREMIER MATRIX REALTY LTD. BROKERAGE
See the comparable sold, tax-matched, and currently-competing listings for 4206 Glenayr Avenue.
Register for free to view complete price estimate and access exclusive sold data
Free account • No credit card required
Contact OVAIS QASSIM
4206 Glenayr Avenue, Niagara Falls, ON L2E 6J9 is a 4-bedroom, 2-bathroom bungalow detached with approximately 1100-1500 square feet of living space, situated on a 60 108 foot lot. This property is currently sold (sold for $595,000). The home features a detached garage and a separate entrance, finished basement, built approximately 51-99 years ago.
This home is located in 212 - Morrison, part of Niagara Falls in the Niagara area. Explore more homes for sale and recently sold properties in this neighbourhood.
Whether you are looking to buy, sell, or lease in 212 - Morrison, our team of experienced real estate professionals can help you navigate the market and find the perfect home. Contact us today for a free consultation.
4206 Glenayr Avenue, Niagara Falls, ON L2E 6J9 sold,4 bedroom detached 212 - Morrison,Niagara Falls homes for sale,Niagara real estate,Bungalow homes, detached sold


