
$1,495,000
204 Ivy Jay Crescent, Aurora, ON L4G 0E9
Register for free to view the complete photo gallery and property details
Showing 2 of 20 photos
Aurora, ON L4G 0E6
5 Bed · 4 Bath · Detached
MLS #N13015696
Sold on August 19, 2026
August 19, 2026
Originally listed at $1,760,000 66 days on market
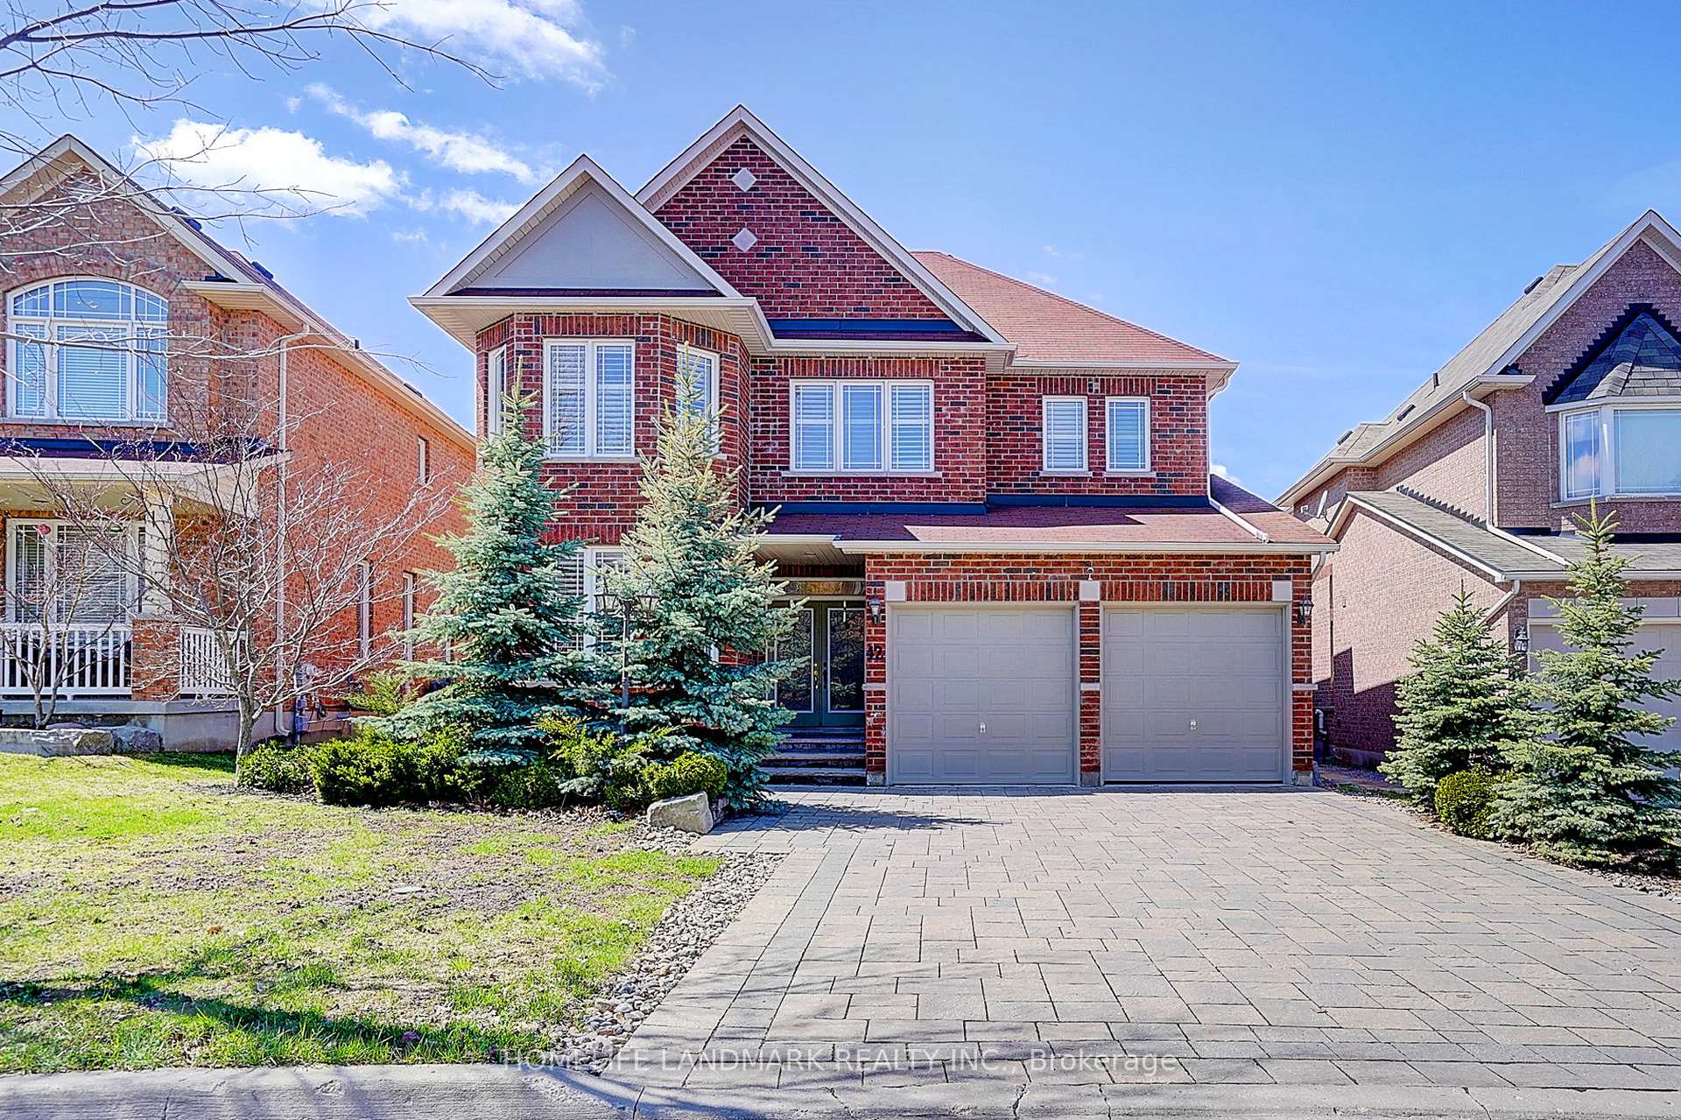
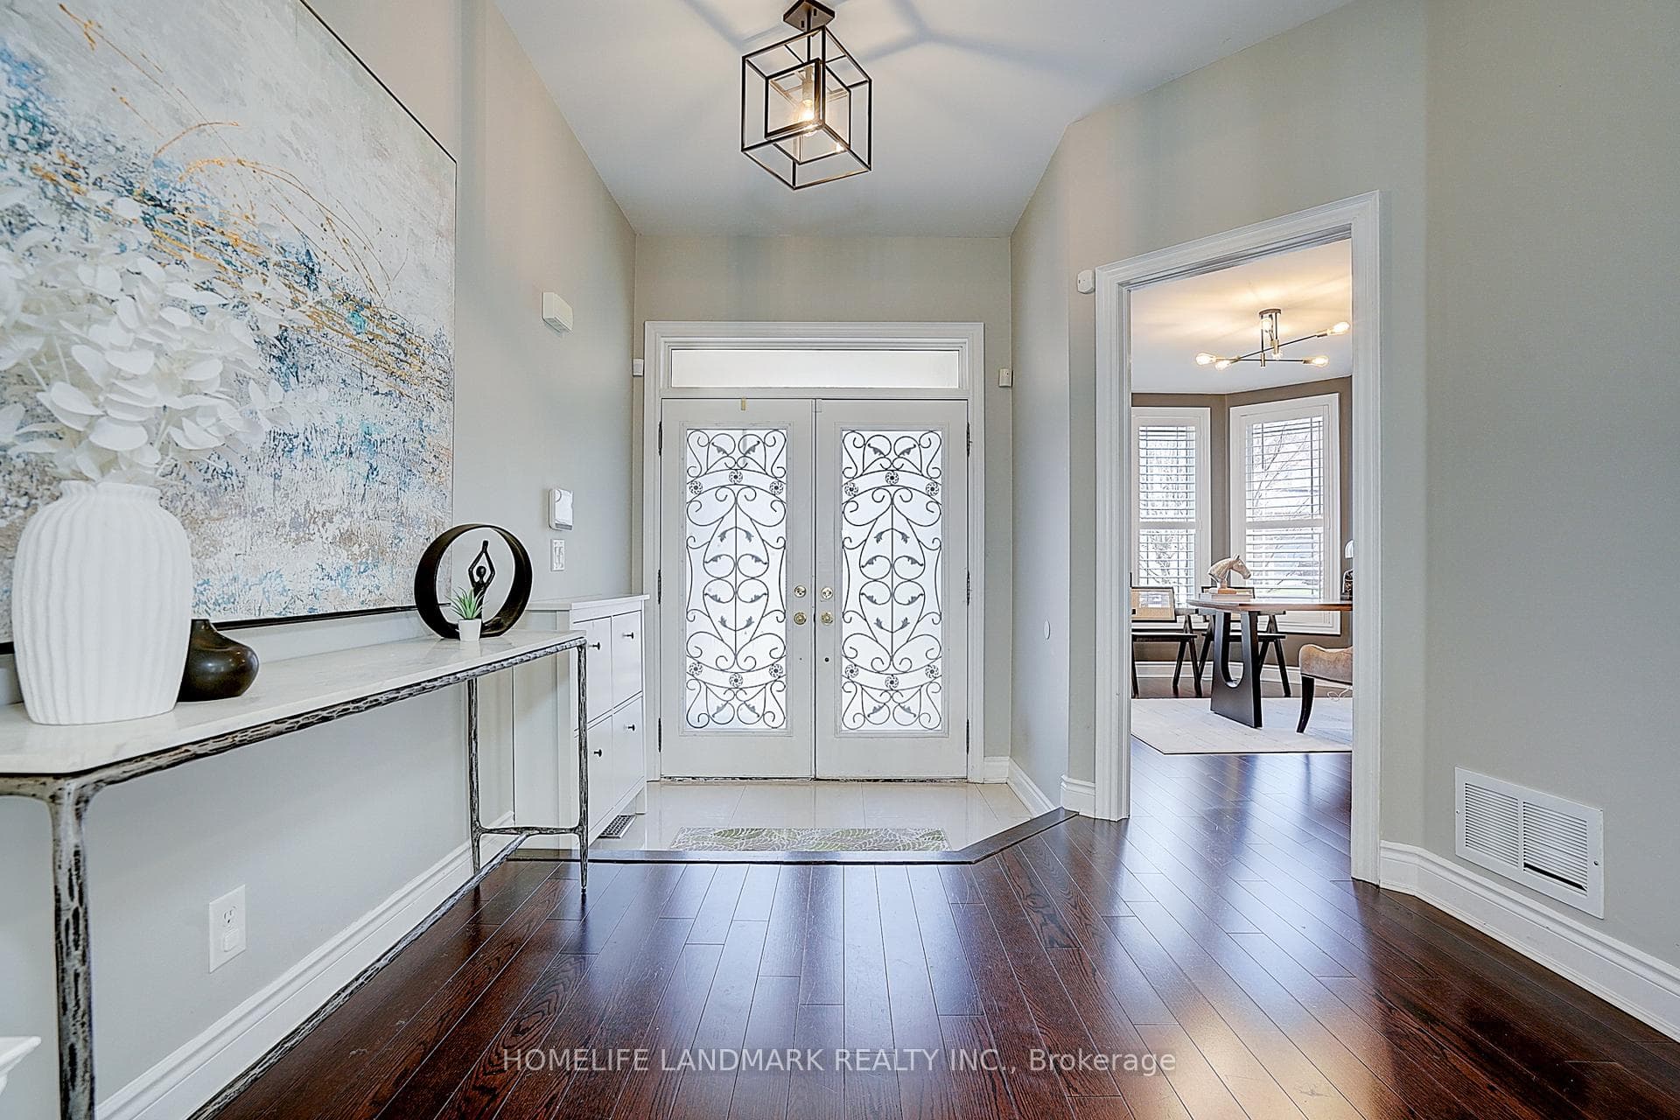
Welcome to this beautifully upgraded home in the highly desirable Aurora community! Situated on a quiet, family-friendly street, it offers a perfect blend of modern upgrades, comfort, and style-with no sidewalk new interlock driveway, allowing for extra driveway parking. This bright and spacious home features a functional open-concept layout with large windows that fill the space with natural light. Enjoy 9-foot ceilings on the main floor and an impressive 17-foot ceiling in the dining room, creating an airy and elegant atmosphere. Hardwood flooring runs throughout the entire home, (2nd fl New Hard wood fl), complemented by fresh paint for a clean, contemporary feel. The inviting living and dining areas are perfect for both everyday living and entertaining. The home also features fully upgraded bathrooms with modern finishes, offering both style and convenience. Upstairs, you'll find generously sized bedrooms, including a comfortable primary retreat designed for relaxation. The brand new professionally finished basement provides additional living space-ideal for a recreation room, home office, or guest suite. Step outside to a beautifully landscaped backyard oasis featuring a new deck, fresh lawn, and a well-maintained flower garden-perfect for summer gatherings or peaceful outdoor enjoyment. Additional highlights include a newly installed EV charger in the garage, adding convenience for electric vehicle owners. Located close to top-rated schools, parks, shopping, and transit, with easy access to major highways, this move-in ready home offers exceptional value in one of Aurora's most sought-after neighborhood.
Bedrooms
5
Bathrooms
4
Square Feet
3000-3500 sqft
Property Type
Detached
Register for free to view complete property details and access exclusive sold data
Free account • No credit card required
| Name | Size (m) | Size (ft) | Features |
|---|---|---|---|
| Kitchen(Main) | 5.71 x 4.86 | 18.7 x 15.9 | - |
| Kitchen(Main) | 5.71 x 4.86 | 18.7 x 15.9 | - |
| Kitchen(Main) | 5.71 x 4.86 | 18.7 x 15.9 | - |
| Kitchen(Main) | 5.71 x 4.86 | 18.7 x 15.9 | - |
| Kitchen(Main) | 5.71 x 4.86 | 18.7 x 15.9 | - |
| Kitchen(Main) | 5.71 x 4.86 | 18.7 x 15.9 | - |
| Kitchen(Main) | 5.71 x 4.86 | 18.7 x 15.9 | - |
| Living Room(Main) | 4.04 x 3.27 | 13.3 x 10.7 | - |
| Living Room(Main) | 4.04 x 3.27 | 13.3 x 10.7 | - |
| Living Room(Main) | 4.04 x 3.27 | 13.3 x 10.7 | - |
| Living Room(Main) | 4.04 x 3.27 | 13.3 x 10.7 | - |
| Living Room(Main) | 4.04 x 3.27 | 13.3 x 10.7 | - |
| Living Room(Main) | 4.04 x 3.27 | 13.3 x 10.7 | - |
| Living Room(Main) | 4.04 x 3.27 | 13.3 x 10.7 | - |
| Family Room(Main) | 4.58 x 3.78 | 15.0 x 12.4 | - |
| Family Room(Main) | 4.58 x 3.78 | 15.0 x 12.4 | - |
| Family Room(Main) | 4.58 x 3.78 | 15.0 x 12.4 | - |
| Family Room(Main) | 4.58 x 3.78 | 15.0 x 12.4 | - |
| Family Room(Main) | 4.58 x 3.78 | 15.0 x 12.4 | - |
| Family Room(Main) | 4.58 x 3.78 | 15.0 x 12.4 | - |
| Family Room(Main) | 4.58 x 3.78 | 15.0 x 12.4 | - |
| Dining Room(Main) | 4 x 3.77 | 13.1 x 12.4 | - |
| Dining Room(Main) | 4 x 3.77 | 13.1 x 12.4 | - |
| Dining Room(Main) | 4 x 3.77 | 13.1 x 12.4 | - |
| Dining Room(Main) | 4 x 3.77 | 13.1 x 12.4 | - |
| Dining Room(Main) | 4 x 3.77 | 13.1 x 12.4 | - |
| Dining Room(Main) | 4 x 3.77 | 13.1 x 12.4 | - |
| Dining Room(Main) | 4 x 3.77 | 13.1 x 12.4 | - |
| Library(Main) | 4.33 x 3.02 | 14.2 x 9.9 | - |
| Library(Main) | 4.33 x 3.02 | 14.2 x 9.9 | - |
| Library(Main) | 4.33 x 3.02 | 14.2 x 9.9 | - |
| Library(Main) | 4.33 x 3.02 | 14.2 x 9.9 | - |
| Library(Main) | 4.33 x 3.02 | 14.2 x 9.9 | - |
| Library(Main) | 4.33 x 3.02 | 14.2 x 9.9 | - |
| Library(Main) | 4.33 x 3.02 | 14.2 x 9.9 | - |
| Primary Bedroom(Second) | 5.76 x 5.94 | 18.9 x 19.5 | - |
| Primary Bedroom(Second) | 5.76 x 5.94 | 18.9 x 19.5 | - |
| Primary Bedroom(Second) | 5.76 x 5.94 | 18.9 x 19.5 | - |
| Primary Bedroom(Second) | 5.76 x 5.94 | 18.9 x 19.5 | - |
| Primary Bedroom(Second) | 5.76 x 5.94 | 18.9 x 19.5 | - |
| Primary Bedroom(Second) | 5.76 x 5.94 | 18.9 x 19.5 | - |
| Primary Bedroom(Second) | 5.76 x 5.94 | 18.9 x 19.5 | - |
| Bedroom 2(Second) | 5.38 x 3.36 | 17.7 x 11.0 | - |
| Bedroom 2(Second) | 5.38 x 3.36 | 17.7 x 11.0 | - |
| Bedroom 2(Second) | 5.38 x 3.36 | 17.7 x 11.0 | - |
| Bedroom 2(Second) | 5.38 x 3.36 | 17.7 x 11.0 | - |
| Bedroom 2(Second) | 5.38 x 3.36 | 17.7 x 11.0 | - |
| Bedroom 2(Second) | 5.38 x 3.36 | 17.7 x 11.0 | - |
| Bedroom 2(Second) | 5.38 x 3.36 | 17.7 x 11.0 | - |
| Bedroom 3(Second) | 3.35 x 2.95 | 11.0 x 9.7 | - |
| Bedroom 3(Second) | 3.35 x 2.95 | 11.0 x 9.7 | - |
| Bedroom 3(Second) | 3.35 x 2.95 | 11.0 x 9.7 | - |
| Bedroom 3(Second) | 3.35 x 2.95 | 11.0 x 9.7 | - |
| Bedroom 3(Second) | 3.35 x 2.95 | 11.0 x 9.7 | - |
| Bedroom 3(Second) | 3.35 x 2.95 | 11.0 x 9.7 | - |
| Bedroom 3(Second) | 3.35 x 2.95 | 11.0 x 9.7 | - |
| Bedroom 4(Second) | 4.44 x 3.07 | 14.6 x 10.1 | - |
| Bedroom 4(Second) | 4.44 x 3.07 | 14.6 x 10.1 | - |
| Bedroom 4(Second) | 4.44 x 3.07 | 14.6 x 10.1 | - |
| Bedroom 4(Second) | 4.44 x 3.07 | 14.6 x 10.1 | - |
| Bedroom 4(Second) | 4.44 x 3.07 | 14.6 x 10.1 | - |
| Bedroom 4(Second) | 4.44 x 3.07 | 14.6 x 10.1 | - |
| Bedroom 4(Second) | 4.44 x 3.07 | 14.6 x 10.1 | - |
Register for free to view complete room dimensions and access exclusive sold data
Free account • No credit card required
Original List Price
$1,760,000
Listed on Apr 17, 2026
Sold Price
$1,682,000
Sold on Aug 19, 2026
-$78,000
-4.4%
Register for free to view complete price history and access exclusive sold data
Free account • No credit card required
Your Agent
Broker of Record
PREMIER MATRIX REALTY LTD. BROKERAGE
See the comparable sold, tax-matched, and currently-competing listings for 42 Hogaboom Avenue.
Register for free to view complete price estimate and access exclusive sold data
Free account • No credit card required
Contact OVAIS QASSIM
42 Hogaboom Avenue, Aurora, ON L4G 0E6 is a 5-bedroom, 4-bathroom 2-storey detached with approximately 3000-3500 square feet of living space, situated on a 45 115 foot lot. This property is currently sold (sold for $1,682,000). The home features a built-in garage and a finished basement.
This home is located in Bayview Northeast, part of Aurora in the York area. Explore more homes for sale and recently sold properties in this neighbourhood.
Whether you are looking to buy, sell, or lease in Bayview Northeast, our team of experienced real estate professionals can help you navigate the market and find the perfect home. Contact us today for a free consultation.
42 Hogaboom Avenue, Aurora, ON L4G 0E6 sold,5 bedroom detached Bayview Northeast,Aurora homes for sale,York real estate,2-Storey homes, detached sold


