
$1,682,000
42 Hogaboom Avenue, Aurora, ON L4G 0E6

Register for free to view the complete photo gallery and property details
Showing 2 of 20 photos
Aurora, ON L4G 7Z3
5 Bed · 5 Bath · Detached
MLS #N12529924
Sold on December 16, 2025
December 16, 2025
Originally listed at $1,399,000 3 days on market
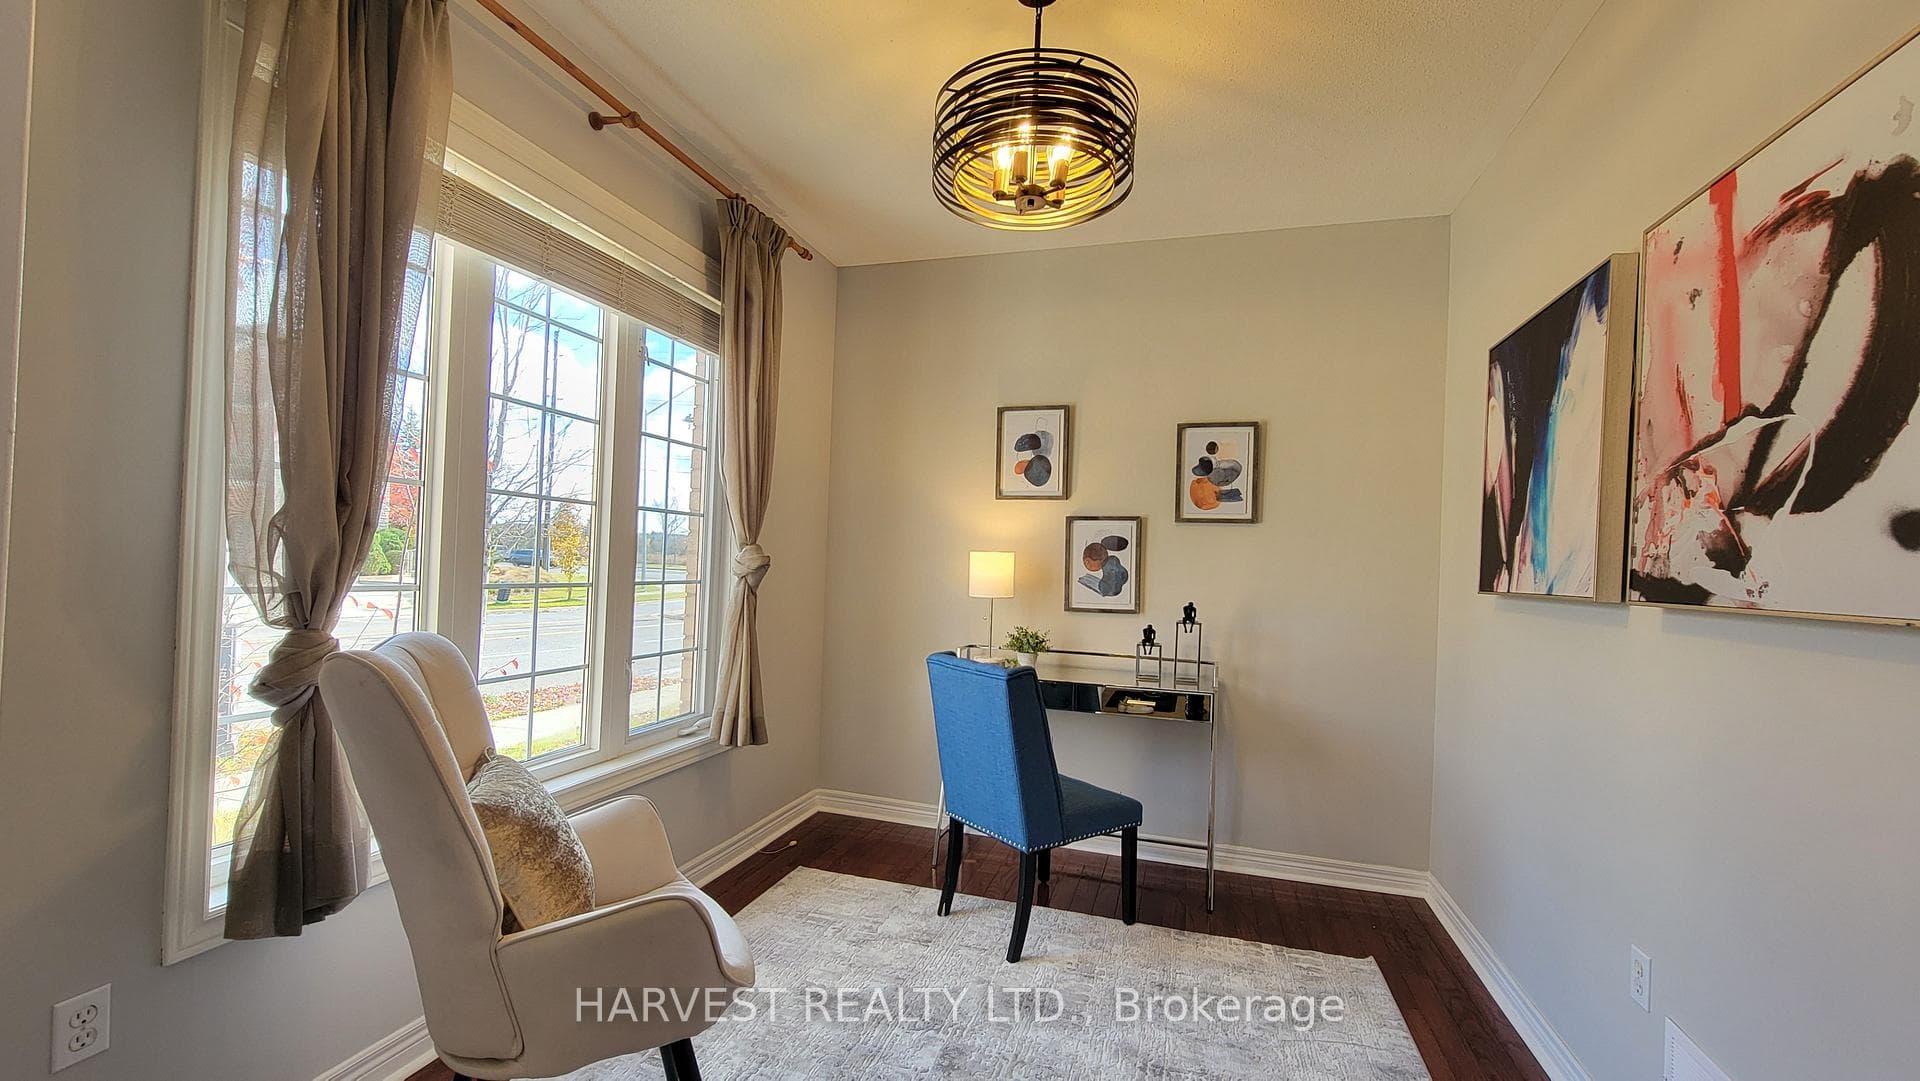
This Price Won't Last! Welcome to this perfect 4 bedr plus den family home, boosts over 4,000 sq ft of living space. 2 stories high grand foyer. Wood floor thru out. Bright and spacious office/ library can be used as an extra bedr. Granite kitchen opens to family room w/ fireplace. Upstairs features 4 generous sized bedrooms, all with ensuite bathroom access. Laundry w/ wash sink on main floor. Direct access to double garage. Finished basement provides extra living space to suit your needs. Mins to Hwy 404, Go station, supermarket etc.. Don't miss your chance to this very well priced beautiful family home in the prestigious Aurora neighbourhood.
Bedrooms
5
Bathrooms
5
Square Feet
3000-3500 sqft
Property Type
Detached
Register for free to view complete property details and access exclusive sold data
Free account • No credit card required
| Name | Size (m) | Size (ft) | Features |
|---|---|---|---|
| Living Room(Main) | 4.27 x 3.35 | 14.0 x 11.0 | - |
| Living Room(Main) | 4.27 x 3.35 | 14.0 x 11.0 | - |
| Living Room(Main) | 4.27 x 3.35 | 14.0 x 11.0 | - |
| Living Room(Main) | 4.27 x 3.35 | 14.0 x 11.0 | - |
| Living Room(Main) | 4.27 x 3.35 | 14.0 x 11.0 | - |
| Living Room(Main) | 4.27 x 3.35 | 14.0 x 11.0 | - |
| Family Room(Main) | 5.19 x 3.96 | 17.0 x 13.0 | - |
| Family Room(Main) | 5.19 x 3.96 | 17.0 x 13.0 | - |
| Family Room(Main) | 5.19 x 3.96 | 17.0 x 13.0 | - |
| Family Room(Main) | 5.19 x 3.96 | 17.0 x 13.0 | - |
| Family Room(Main) | 5.19 x 3.96 | 17.0 x 13.0 | - |
| Family Room(Main) | 5.19 x 3.96 | 17.0 x 13.0 | - |
| Dining Room(Main) | 4.27 x 3.45 | 14.0 x 11.3 | - |
| Dining Room(Main) | 4.27 x 3.45 | 14.0 x 11.3 | - |
| Dining Room(Main) | 4.27 x 3.45 | 14.0 x 11.3 | - |
| Dining Room(Main) | 4.27 x 3.45 | 14.0 x 11.3 | - |
| Dining Room(Main) | 4.27 x 3.45 | 14.0 x 11.3 | - |
| Dining Room(Main) | 4.27 x 3.45 | 14.0 x 11.3 | - |
| Kitchen(Main) | 3.96 x 2.75 | 13.0 x 9.0 | - |
| Kitchen(Main) | 3.96 x 2.75 | 13.0 x 9.0 | - |
| Kitchen(Main) | 3.96 x 2.75 | 13.0 x 9.0 | - |
| Kitchen(Main) | 3.96 x 2.75 | 13.0 x 9.0 | - |
| Kitchen(Main) | 3.96 x 2.75 | 13.0 x 9.0 | - |
| Kitchen(Main) | 3.96 x 2.75 | 13.0 x 9.0 | - |
| Breakfast(Main) | 3.96 x 3.12 | 13.0 x 10.2 | - |
| Breakfast(Main) | 3.96 x 3.12 | 13.0 x 10.2 | - |
| Breakfast(Main) | 3.96 x 3.12 | 13.0 x 10.2 | - |
| Breakfast(Main) | 3.96 x 3.12 | 13.0 x 10.2 | - |
| Breakfast(Main) | 3.96 x 3.12 | 13.0 x 10.2 | - |
| Breakfast(Main) | 3.96 x 3.12 | 13.0 x 10.2 | - |
| Office(Main) | 3.35 x 2.75 | 11.0 x 9.0 | - |
| Office(Main) | 3.35 x 2.75 | 11.0 x 9.0 | - |
| Office(Main) | 3.35 x 2.75 | 11.0 x 9.0 | - |
| Office(Main) | 3.35 x 2.75 | 11.0 x 9.0 | - |
| Office(Main) | 3.35 x 2.75 | 11.0 x 9.0 | - |
| Office(Main) | 3.35 x 2.75 | 11.0 x 9.0 | - |
| Primary Bedroom(Second) | 6.04 x 3.96 | 19.8 x 13.0 | - |
| Primary Bedroom(Second) | 6.04 x 3.96 | 19.8 x 13.0 | - |
| Primary Bedroom(Second) | 6.04 x 3.96 | 19.8 x 13.0 | - |
| Primary Bedroom(Second) | 6.04 x 3.96 | 19.8 x 13.0 | - |
| Primary Bedroom(Second) | 6.04 x 3.96 | 19.8 x 13.0 | - |
| Primary Bedroom(Second) | 6.04 x 3.96 | 19.8 x 13.0 | - |
| Bedroom 2(Second) | 4.82 x 4.02 | 15.8 x 13.2 | - |
| Bedroom 2(Second) | 4.82 x 4.02 | 15.8 x 13.2 | - |
| Bedroom 2(Second) | 4.82 x 4.02 | 15.8 x 13.2 | - |
| Bedroom 2(Second) | 4.82 x 4.02 | 15.8 x 13.2 | - |
| Bedroom 2(Second) | 4.82 x 4.02 | 15.8 x 13.2 | - |
| Bedroom 2(Second) | 4.82 x 4.02 | 15.8 x 13.2 | - |
| Bedroom 3(Second) | 3.61 x 3.35 | 11.8 x 11.0 | - |
| Bedroom 3(Second) | 3.61 x 3.35 | 11.8 x 11.0 | - |
| Bedroom 3(Second) | 3.61 x 3.35 | 11.8 x 11.0 | - |
| Bedroom 3(Second) | 3.61 x 3.35 | 11.8 x 11.0 | - |
| Bedroom 3(Second) | 3.61 x 3.35 | 11.8 x 11.0 | - |
| Bedroom 3(Second) | 3.61 x 3.35 | 11.8 x 11.0 | - |
| Bedroom 4(Second) | 3.81 x 3.41 | 12.5 x 11.2 | - |
| Bedroom 4(Second) | 3.81 x 3.41 | 12.5 x 11.2 | - |
| Bedroom 4(Second) | 3.81 x 3.41 | 12.5 x 11.2 | - |
| Bedroom 4(Second) | 3.81 x 3.41 | 12.5 x 11.2 | - |
| Bedroom 4(Second) | 3.81 x 3.41 | 12.5 x 11.2 | - |
| Bedroom 4(Second) | 3.81 x 3.41 | 12.5 x 11.2 | - |
| Bedroom 5(Basement) | 5.91 x 5.7 | 19.4 x 18.7 | - |
| Bedroom 5(Basement) | 5.91 x 5.7 | 19.4 x 18.7 | - |
| Bedroom 5(Basement) | 5.91 x 5.7 | 19.4 x 18.7 | - |
| Bedroom 5(Basement) | 5.91 x 5.7 | 19.4 x 18.7 | - |
| Bedroom 5(Basement) | 5.91 x 5.7 | 19.4 x 18.7 | - |
| Bedroom 5(Basement) | 5.91 x 5.7 | 19.4 x 18.7 | - |
| Recreation(Basement) | 12.8 x 5.84 | 42.0 x 19.2 | - |
| Recreation(Basement) | 12.8 x 5.84 | 42.0 x 19.2 | - |
| Recreation(Basement) | 12.8 x 5.84 | 42.0 x 19.2 | - |
| Recreation(Basement) | 12.8 x 5.84 | 42.0 x 19.2 | - |
| Recreation(Basement) | 12.8 x 5.84 | 42.0 x 19.2 | - |
| Recreation(Basement) | 12.8 x 5.84 | 42.0 x 19.2 | - |
| Bedroom(Basement) | 4.27 x 3.34 | 14.0 x 11.0 | - |
| Bedroom(Basement) | 4.27 x 3.34 | 14.0 x 11.0 | - |
| Bedroom(Basement) | 4.27 x 3.34 | 14.0 x 11.0 | - |
| Bedroom(Basement) | 4.27 x 3.34 | 14.0 x 11.0 | - |
| Bedroom(Basement) | 4.27 x 3.34 | 14.0 x 11.0 | - |
| Bedroom(Basement) | 4.27 x 3.34 | 14.0 x 11.0 | - |
Register for free to view complete room dimensions and access exclusive sold data
Free account • No credit card required
Complete transaction history for this property
Register free to see the complete unit history
Register for free to view complete transaction history and access exclusive sold data
Free account • No credit card required
Original List Price
$1,399,000
Listed on Nov 9, 2025
Sold Price
$1,358,000
Sold on Dec 16, 2025
-$41,000
-2.9%
Register for free to view complete price history and access exclusive sold data
Free account • No credit card required
Your Agent
Broker of Record
PREMIER MATRIX REALTY LTD. BROKERAGE
See the comparable sold, tax-matched, and currently-competing listings for 10 Conover Avenue.
Register for free to view complete price estimate and access exclusive sold data
Free account • No credit card required
Contact OVAIS QASSIM
10 Conover Avenue, Aurora, ON L4G 7Z3 is a 5-bedroom, 5-bathroom 2-storey detached with approximately 3000-3500 square feet of living space, situated on a 45 89 foot lot. This property is currently sold (sold for $1,358,000). The home features a built-in garage and a finished basement, built approximately 16-30 years ago.
This home is located in Bayview Northeast, part of Aurora in the York area. Explore more homes for sale and recently sold properties in this neighbourhood.
Whether you are looking to buy, sell, or lease in Bayview Northeast, our team of experienced real estate professionals can help you navigate the market and find the perfect home. Contact us today for a free consultation.
10 Conover Avenue, Aurora, ON L4G 7Z3 sold,5 bedroom detached Bayview Northeast,Aurora homes for sale,York real estate,2-Storey homes, detached sold


