
$2,250,000
71 Glacier Court, Vaughan, ON L6A 2V3
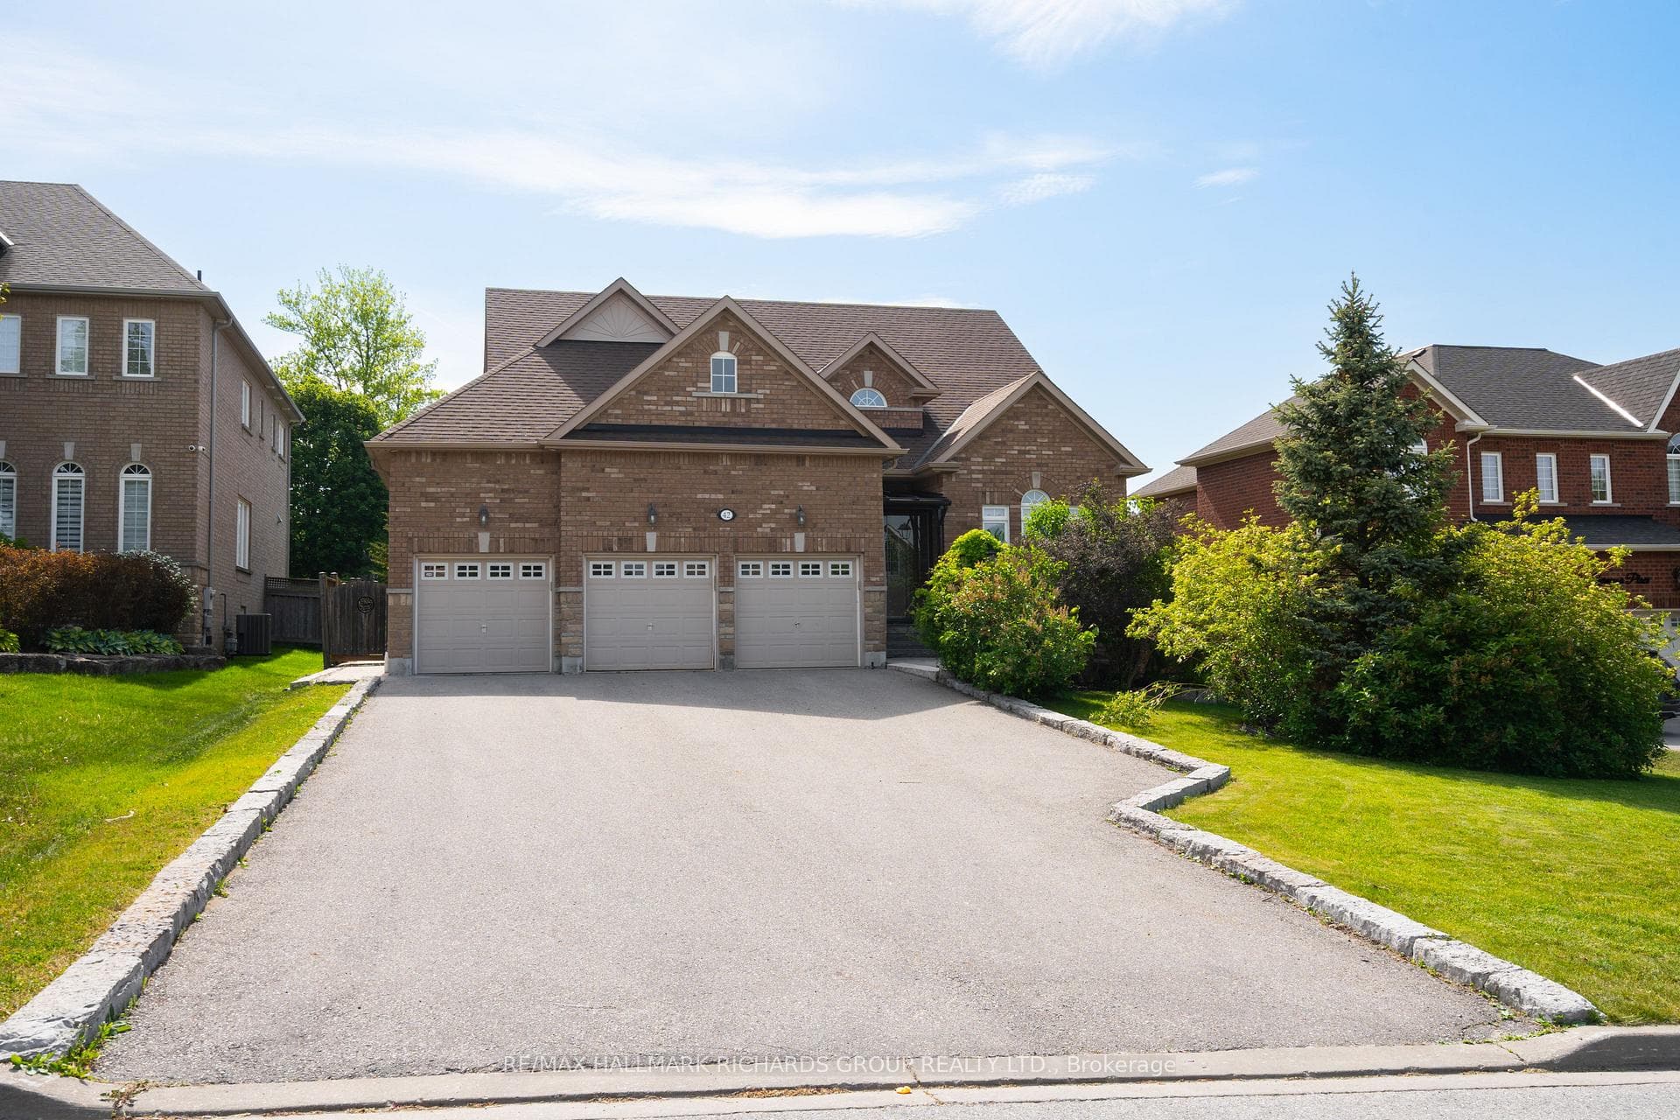
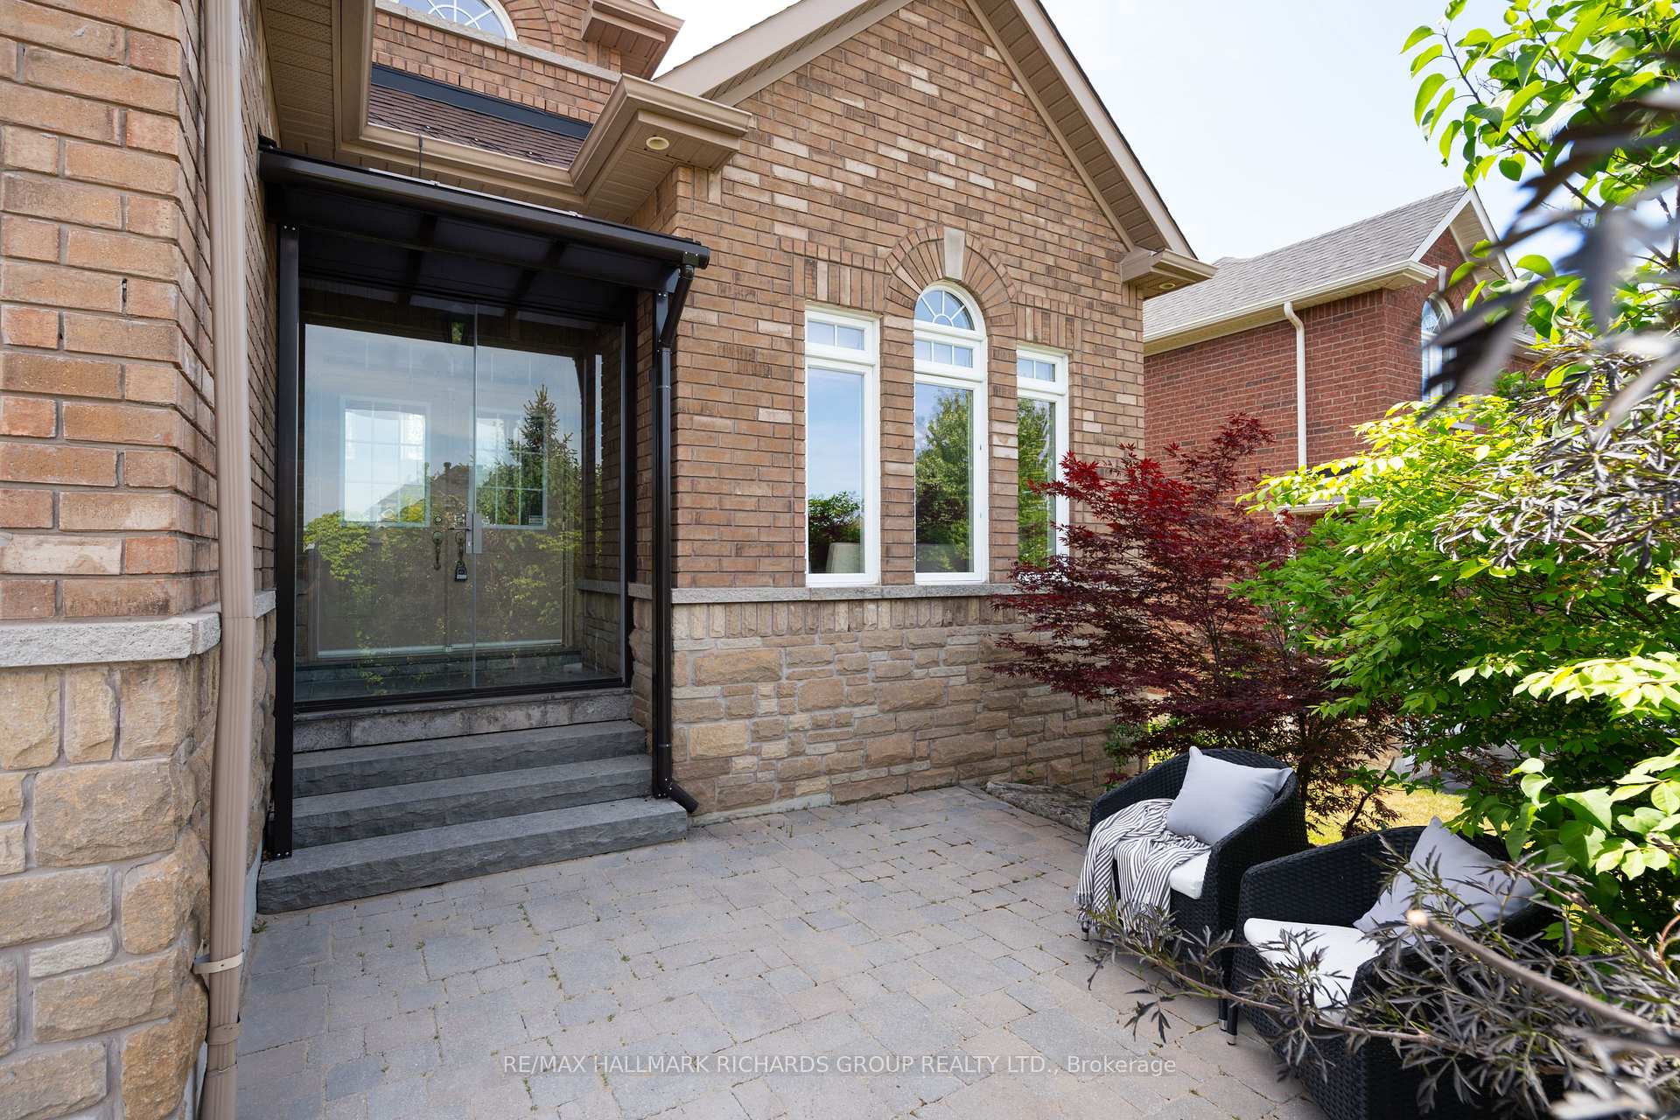
Register for free to view the complete photo gallery and property details
Showing 2 of 20 photos
Vaughan, ON L6A 4R5
4 Bed · 5 Bath · Detached
MLS #N13415320
Sold on July 23, 2026
July 23, 2026
Originally listed at $2,195,000 3 days on market
Set on a rare, almost 70-foot-wide lot with over 230 feet of depth in sought-after Mackenzie Ridge Estate, this beautifully maintained family home offers space, flexibility, and privacy for every stage of life. Featuring 4 bedrooms, 5 bathrooms, generous principal rooms, and a family room anchored by a gas fireplace, the home is designed for both everyday living and entertaining. The expansive backyard provides exceptional outdoor space rarely found today, creating the perfect setting for family gatherings, celebrations, and quiet moments alike. The finished walk-out lower level features a full kitchen, full bathroom, and separate entrance, offering outstanding flexibility for extended family, multi-generational living, long-term guests, or a private retreat of its own. An oversized driveway and attached garage provide plenty of room for family and visitors, while Maple Downs Golf & Country Club, Eagles Nest Golf Club, Maple GO Station, Highways 400 and 407 are all just minutes away. A rare opportunity to enjoy room to grow, room to gather, and room to breathe.
Bedrooms
4
Bathrooms
5
Square Feet
2500-3000 sqft
Property Type
Detached
Register for free to view complete property details and access exclusive sold data
Free account • No credit card required
| Name | Size (m) | Size (ft) | Features |
|---|---|---|---|
| Family Room(Main) | 3.65 x 3.85 | 12.0 x 12.6 | - |
| Family Room(Main) | 3.65 x 3.85 | 12.0 x 12.6 | - |
| Family Room(Main) | 3.65 x 3.85 | 12.0 x 12.6 | - |
| Family Room(Main) | 3.65 x 3.85 | 12.0 x 12.6 | - |
| Family Room(Main) | 3.65 x 3.85 | 12.0 x 12.6 | - |
| Dining Room(Main) | 3.65 x 3.74 | 12.0 x 12.3 | - |
| Dining Room(Main) | 3.65 x 3.74 | 12.0 x 12.3 | - |
| Dining Room(Main) | 3.65 x 3.74 | 12.0 x 12.3 | - |
| Dining Room(Main) | 3.65 x 3.74 | 12.0 x 12.3 | - |
| Dining Room(Main) | 3.65 x 3.74 | 12.0 x 12.3 | - |
| Kitchen(Main) | 3.65 x 3.5 | 12.0 x 11.5 | - |
| Kitchen(Main) | 3.65 x 3.5 | 12.0 x 11.5 | - |
| Kitchen(Main) | 3.65 x 3.5 | 12.0 x 11.5 | - |
| Kitchen(Main) | 3.65 x 3.5 | 12.0 x 11.5 | - |
| Kitchen(Main) | 3.65 x 3.5 | 12.0 x 11.5 | - |
| Breakfast(Main) | 3.65 x 3.19 | 12.0 x 10.5 | - |
| Breakfast(Main) | 3.65 x 3.19 | 12.0 x 10.5 | - |
| Breakfast(Main) | 3.65 x 3.19 | 12.0 x 10.5 | - |
| Breakfast(Main) | 3.65 x 3.19 | 12.0 x 10.5 | - |
| Breakfast(Main) | 3.65 x 3.19 | 12.0 x 10.5 | - |
| Living Room(Main) | 4.95 x 10.76 | 16.2 x 35.3 | - |
| Living Room(Main) | 4.95 x 10.76 | 16.2 x 35.3 | - |
| Living Room(Main) | 4.95 x 10.76 | 16.2 x 35.3 | - |
| Living Room(Main) | 4.95 x 10.76 | 16.2 x 35.3 | - |
| Living Room(Main) | 4.95 x 10.76 | 16.2 x 35.3 | - |
| Primary Bedroom(Main) | 4.27 x 7.53 | 14.0 x 24.7 | - |
| Primary Bedroom(Main) | 4.27 x 7.53 | 14.0 x 24.7 | - |
| Primary Bedroom(Main) | 4.27 x 7.53 | 14.0 x 24.7 | - |
| Primary Bedroom(Main) | 4.27 x 7.53 | 14.0 x 24.7 | - |
| Primary Bedroom(Main) | 4.27 x 7.53 | 14.0 x 24.7 | - |
| Primary Bedroom(Second) | 5.55 x 5.52 | 18.2 x 18.1 | - |
| Primary Bedroom(Second) | 5.55 x 5.52 | 18.2 x 18.1 | - |
| Primary Bedroom(Second) | 5.55 x 5.52 | 18.2 x 18.1 | - |
| Primary Bedroom(Second) | 5.55 x 5.52 | 18.2 x 18.1 | - |
| Primary Bedroom(Second) | 5.55 x 5.52 | 18.2 x 18.1 | - |
| Bedroom 3(Second) | 4 x 3.05 | 13.1 x 10.0 | - |
| Bedroom 3(Second) | 4 x 3.05 | 13.1 x 10.0 | - |
| Bedroom 3(Second) | 4 x 3.05 | 13.1 x 10.0 | - |
| Bedroom 3(Second) | 4 x 3.05 | 13.1 x 10.0 | - |
| Bedroom 3(Second) | 4 x 3.05 | 13.1 x 10.0 | - |
| Bedroom 4(Second) | 3.96 x 3.04 | 13.0 x 10.0 | - |
| Bedroom 4(Second) | 3.96 x 3.04 | 13.0 x 10.0 | - |
| Bedroom 4(Second) | 3.96 x 3.04 | 13.0 x 10.0 | - |
| Bedroom 4(Second) | 3.96 x 3.04 | 13.0 x 10.0 | - |
| Bedroom 4(Second) | 3.96 x 3.04 | 13.0 x 10.0 | - |
| Recreation(Basement) | 12.31 x 6.86 | 40.4 x 22.5 | - |
| Recreation(Basement) | 12.31 x 6.86 | 40.4 x 22.5 | - |
| Recreation(Basement) | 12.31 x 6.86 | 40.4 x 22.5 | - |
| Recreation(Basement) | 12.31 x 6.86 | 40.4 x 22.5 | - |
| Recreation(Basement) | 12.31 x 6.86 | 40.4 x 22.5 | - |
| Kitchen(Basement) | 5.51 x 4.57 | 18.1 x 15.0 | - |
| Kitchen(Basement) | 5.51 x 4.57 | 18.1 x 15.0 | - |
| Kitchen(Basement) | 5.51 x 4.57 | 18.1 x 15.0 | - |
| Kitchen(Basement) | 5.51 x 4.57 | 18.1 x 15.0 | - |
| Kitchen(Basement) | 5.51 x 4.57 | 18.1 x 15.0 | - |
Register for free to view complete room dimensions and access exclusive sold data
Free account • No credit card required
Original List Price
$2,195,000
Listed on Jun 7, 2026
Sold Price
$2,125,000
Sold on Jul 23, 2026
-$70,000
-3.2%
Register for free to view complete price history and access exclusive sold data
Free account • No credit card required
Your Agent
Broker of Record
PREMIER MATRIX REALTY LTD. BROKERAGE
See the comparable sold, tax-matched, and currently-competing listings for 42 Germana Place.
Register for free to view complete price estimate and access exclusive sold data
Free account • No credit card required
Contact OVAIS QASSIM
42 Germana Place, Vaughan, ON L6A 4R5 is a 4-bedroom, 5-bathroom 2-storey detached with approximately 2500-3000 square feet of living space, situated on a 70 233 foot lot. This property is currently sold (sold for $2,125,000). The home features a attached garage and a apartment, finished with walk-out basement.
This home is located in Rural Vaughan, part of Vaughan in the York area. Explore more homes for sale and recently sold properties in this neighbourhood.
Whether you are looking to buy, sell, or lease in Rural Vaughan, our team of experienced real estate professionals can help you navigate the market and find the perfect home. Contact us today for a free consultation.
42 Germana Place, Vaughan, ON L6A 4R5 sold,4 bedroom detached Rural Vaughan,Vaughan homes for sale,York real estate,2-Storey homes, detached sold


