
$2,360,000
5bed·5bath·2000-2500sf
$8,991 tax

Register for free to view the complete photo gallery and property details
Showing 2 of 19 photos
Toronto C08, ON M4X 1K5
5 Bed · 4 Bath · Multiplex
MLS #C13127772
Sold on July 30, 2026
July 30, 2026
Originally listed at $1,649,000 19 days on market
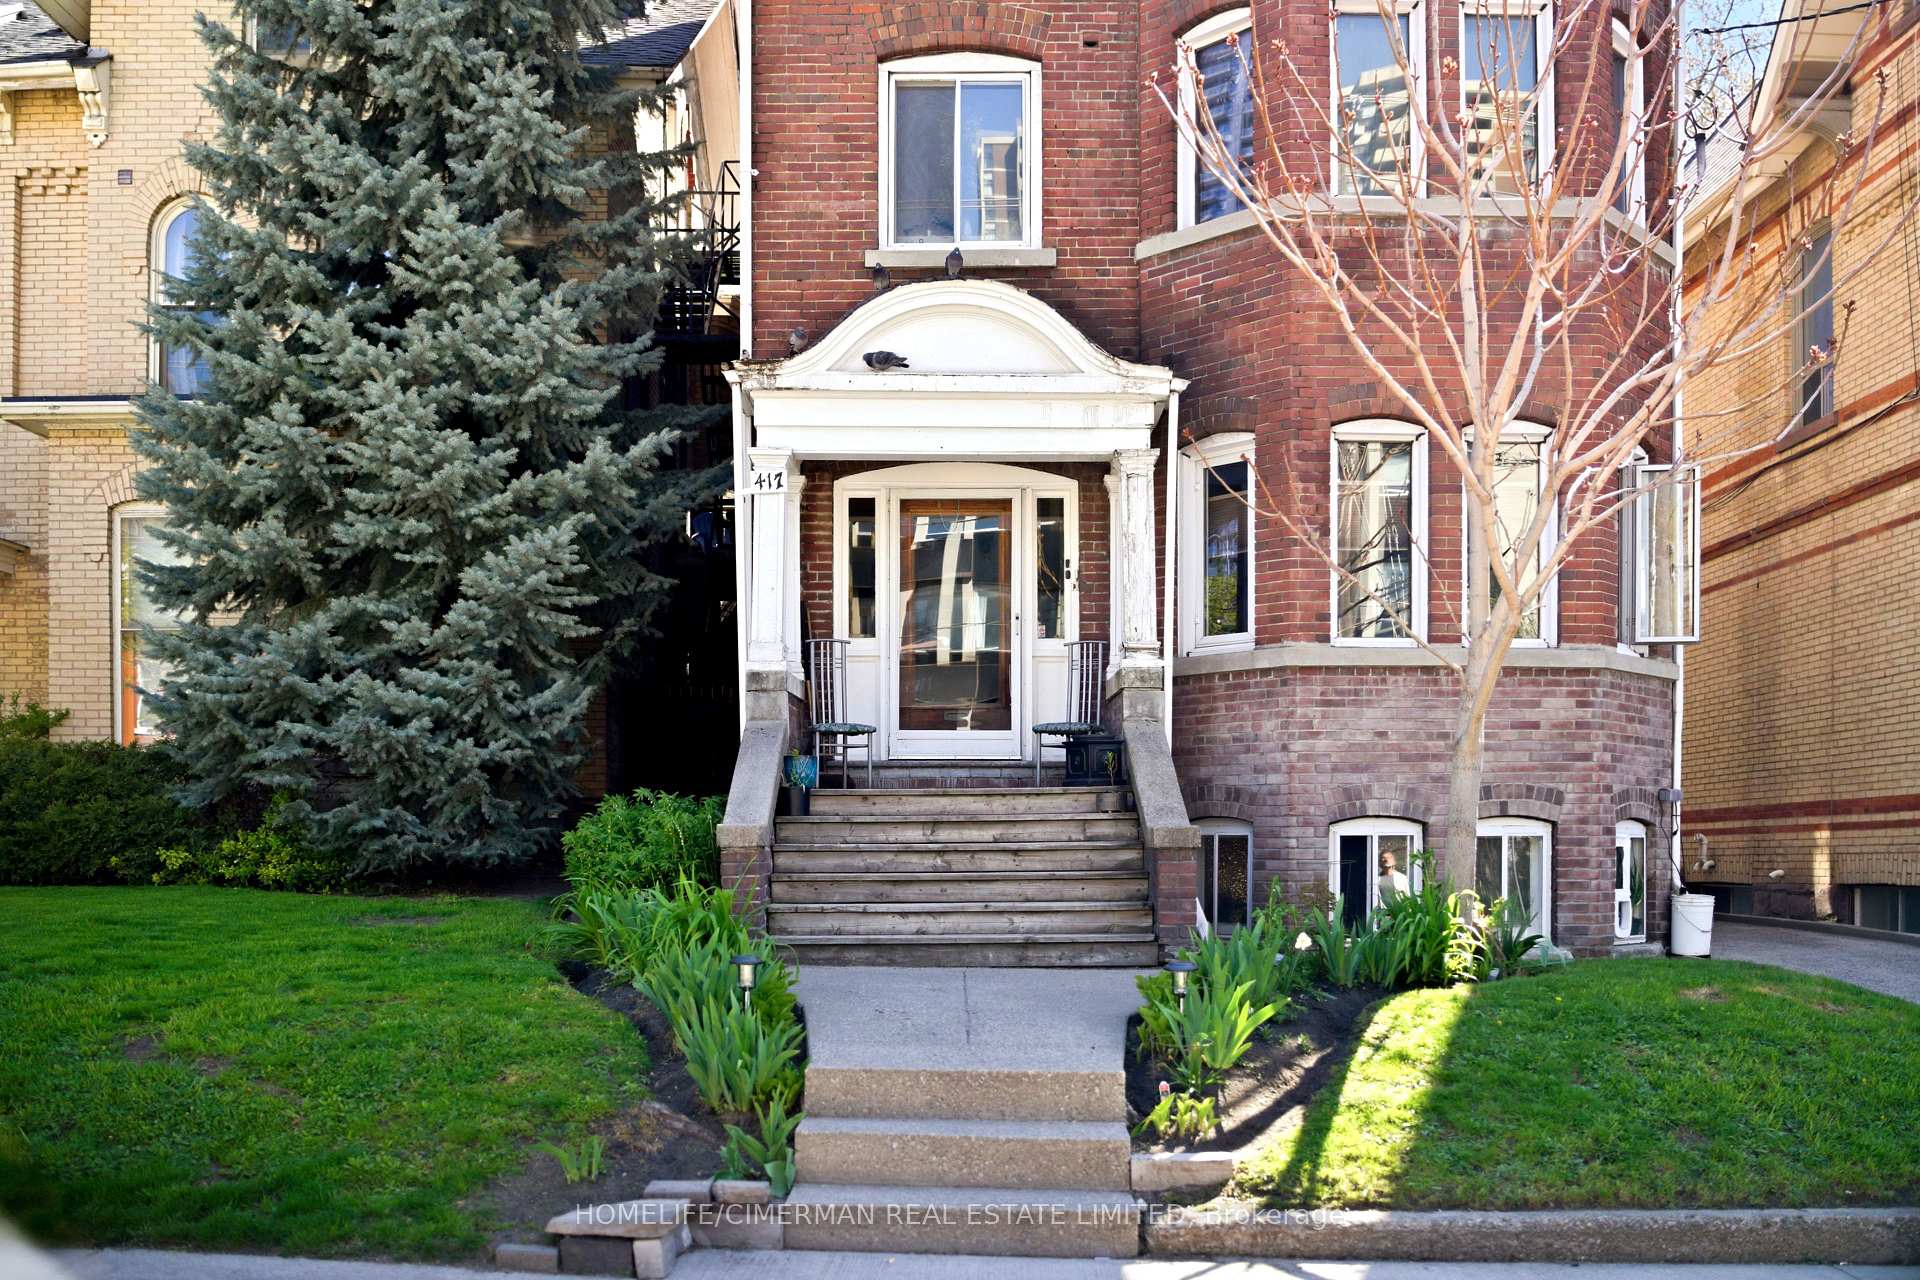
A Sure bet on Sherbourne! A glorious investment opportunity awaits via the epicenter of downtown vibrancy, at 417 Sherbourne Street. This solid, character filled detached property, is a well maintained multiplex with 4 units - 3-1 bedroom and 1-2 bedroom. It sits on a 30 ft frontage with private drive and detached garage. Just steps from lively Carlton St, Parliament St and Cabbagetown, this prime location offers unparalleled access to downtown Toronto, blending historic "Edwardian" charm with modern convenience. Enjoy immediate and easy TTC access - just 1 bus ride to either Sherbourne station or Sugar beach! This bustling neighborhood offers a bevy of cafes, restaurants and shops. Only minutes to UofT, TMU, Eaton Centre and Church/Wellesley Village. Experience exceptional walkability - a 97 walk score - and easy commutes surrounded by Greenspace, Allan Gardens, Riverdale Farm and interspersed, serene parks. Ideally positioned in an evolving and high demand area with rapidly appreciating property values. Come invest for the long haul and experience the best of both worlds - historic significance and a thriving downtown pulse!
Bedrooms
5
Bathrooms
4
Square Feet
2500-3000 sqft
Property Type
Multiplex
Register for free to view complete property details and access exclusive sold data
Free account • No credit card required
| Name | Size (m) | Size (ft) | Features |
|---|---|---|---|
| Bedroom(Main) | 4.1 x 3.1 | 13.5 x 10.2 | - |
| Bedroom(Main) | 4.1 x 3.1 | 13.5 x 10.2 | - |
| Bedroom(Main) | 4.1 x 3.1 | 13.5 x 10.2 | - |
| Bedroom(Main) | 4.1 x 3.1 | 13.5 x 10.2 | - |
| Kitchen(Main) | 4.3 x 5.2 | 14.1 x 17.1 | - |
| Kitchen(Main) | 4.3 x 5.2 | 14.1 x 17.1 | - |
| Kitchen(Main) | 4.3 x 5.2 | 14.1 x 17.1 | - |
| Kitchen(Main) | 4.3 x 5.2 | 14.1 x 17.1 | - |
| Dining Room(Main) | 4.3 x 5.2 | 14.1 x 17.1 | - |
| Dining Room(Main) | 4.3 x 5.2 | 14.1 x 17.1 | - |
| Dining Room(Main) | 4.3 x 5.2 | 14.1 x 17.1 | - |
| Dining Room(Main) | 4.3 x 5.2 | 14.1 x 17.1 | - |
| Living Room(Main) | 3.7 x 5.9 | 12.1 x 19.4 | - |
| Living Room(Main) | 3.7 x 5.9 | 12.1 x 19.4 | - |
| Living Room(Main) | 3.7 x 5.9 | 12.1 x 19.4 | - |
| Living Room(Main) | 3.7 x 5.9 | 12.1 x 19.4 | - |
| Primary Bedroom(Second) | 4.1 x 5.9 | 13.5 x 19.4 | - |
| Primary Bedroom(Second) | 4.1 x 5.9 | 13.5 x 19.4 | - |
| Primary Bedroom(Second) | 4.1 x 5.9 | 13.5 x 19.4 | - |
| Primary Bedroom(Second) | 4.1 x 5.9 | 13.5 x 19.4 | - |
| Bedroom(Second) | 3.6 x 3.3 | 11.8 x 10.8 | - |
| Bedroom(Second) | 3.6 x 3.3 | 11.8 x 10.8 | - |
| Bedroom(Second) | 3.6 x 3.3 | 11.8 x 10.8 | - |
| Bedroom(Second) | 3.6 x 3.3 | 11.8 x 10.8 | - |
| Dining Room(Second) | 3.7 x 2.7 | 12.1 x 8.9 | - |
| Dining Room(Second) | 3.7 x 2.7 | 12.1 x 8.9 | - |
| Dining Room(Second) | 3.7 x 2.7 | 12.1 x 8.9 | - |
| Dining Room(Second) | 3.7 x 2.7 | 12.1 x 8.9 | - |
| Family Room(Second) | 3.9 x 4 | 12.8 x 13.1 | - |
| Family Room(Second) | 3.9 x 4 | 12.8 x 13.1 | - |
| Family Room(Second) | 3.9 x 4 | 12.8 x 13.1 | - |
| Family Room(Second) | 3.9 x 4 | 12.8 x 13.1 | - |
| Kitchen(Second) | 2.2 x 3.3 | 7.2 x 10.8 | - |
| Kitchen(Second) | 2.2 x 3.3 | 7.2 x 10.8 | - |
| Kitchen(Second) | 2.2 x 3.3 | 7.2 x 10.8 | - |
| Kitchen(Second) | 2.2 x 3.3 | 7.2 x 10.8 | - |
| Living Room(Third) | 4.3 x 4.4 | 14.1 x 14.4 | - |
| Living Room(Third) | 4.3 x 4.4 | 14.1 x 14.4 | - |
| Living Room(Third) | 4.3 x 4.4 | 14.1 x 14.4 | - |
| Living Room(Third) | 4.3 x 4.4 | 14.1 x 14.4 | - |
| Bedroom(Third) | 2.8 x 4.8 | 9.2 x 15.7 | - |
| Bedroom(Third) | 2.8 x 4.8 | 9.2 x 15.7 | - |
| Bedroom(Third) | 2.8 x 4.8 | 9.2 x 15.7 | - |
| Bedroom(Third) | 2.8 x 4.8 | 9.2 x 15.7 | - |
| Kitchen(Third) | 2.1 x 4 | 6.9 x 13.1 | - |
| Kitchen(Third) | 2.1 x 4 | 6.9 x 13.1 | - |
| Kitchen(Third) | 2.1 x 4 | 6.9 x 13.1 | - |
| Kitchen(Third) | 2.1 x 4 | 6.9 x 13.1 | - |
| Bedroom(Basement) | 3.5 x 2.7 | 11.5 x 8.9 | - |
| Bedroom(Basement) | 3.5 x 2.7 | 11.5 x 8.9 | - |
| Bedroom(Basement) | 3.5 x 2.7 | 11.5 x 8.9 | - |
| Bedroom(Basement) | 3.5 x 2.7 | 11.5 x 8.9 | - |
| Recreation(Basement) | 3.7 x 4.1 | 12.1 x 13.5 | - |
| Recreation(Basement) | 3.7 x 4.1 | 12.1 x 13.5 | - |
| Recreation(Basement) | 3.7 x 4.1 | 12.1 x 13.5 | - |
| Recreation(Basement) | 3.7 x 4.1 | 12.1 x 13.5 | - |
| Kitchen(Basement) | 2.5 x 4.4 | 8.2 x 14.4 | - |
| Kitchen(Basement) | 2.5 x 4.4 | 8.2 x 14.4 | - |
| Kitchen(Basement) | 2.5 x 4.4 | 8.2 x 14.4 | - |
| Kitchen(Basement) | 2.5 x 4.4 | 8.2 x 14.4 | - |
| Utility Room(Basement) | 9.5 x 4.3 | 31.2 x 14.1 | - |
| Utility Room(Basement) | 9.5 x 4.3 | 31.2 x 14.1 | - |
| Utility Room(Basement) | 9.5 x 4.3 | 31.2 x 14.1 | - |
| Utility Room(Basement) | 9.5 x 4.3 | 31.2 x 14.1 | - |
| Laundry(Basement) | 3.9 x 2.9 | 12.8 x 9.5 | - |
| Laundry(Basement) | 3.9 x 2.9 | 12.8 x 9.5 | - |
| Laundry(Basement) | 3.9 x 2.9 | 12.8 x 9.5 | - |
| Laundry(Basement) | 3.9 x 2.9 | 12.8 x 9.5 | - |
Register for free to view complete room dimensions and access exclusive sold data
Free account • No credit card required
Original List Price
$1,649,000
Listed on May 13, 2026
Sold Price
$1,650,000
Sold on Jul 30, 2026
+$1,000
0.1%
Register for free to view complete price history and access exclusive sold data
Free account • No credit card required
Your Agent
Broker of Record
PREMIER MATRIX REALTY LTD. BROKERAGE
See the comparable sold, tax-matched, and currently-competing listings for 417 Sherbourne Street.
Register for free to view complete price estimate and access exclusive sold data
Free account • No credit card required
Contact OVAIS QASSIM
417 Sherbourne Street, Toronto C08, ON M4X 1K5 is a 5-bedroom, 4-bathroom 3-storey multiplex with approximately 2500-3000 square feet of living space, situated on a 30 118 foot lot. This property is currently sold (sold for $1,650,000). The home features a detached garage and a apartment basement.
This home is located in Cabbagetown-South St. James Town, part of Toronto C08 in the Toronto area. Explore more homes for sale and recently sold properties in this neighbourhood.
Whether you are looking to buy, sell, or lease in Cabbagetown-South St. James Town, our team of experienced real estate professionals can help you navigate the market and find the perfect home. Contact us today for a free consultation.
417 Sherbourne Street, Toronto C08, ON M4X 1K5 sold,5 bedroom multiplex Cabbagetown-South St. James Town,Toronto C08 homes for sale,Toronto real estate,3-Storey homes, multiplex sold