
$1,650,000
2171 Devlin Drive, Burlington, ON L7P 3C6
Burlington, ON L7L 1A5
4 Bed · 3 Bath · Detached
MLS #W13242162
Listed Price
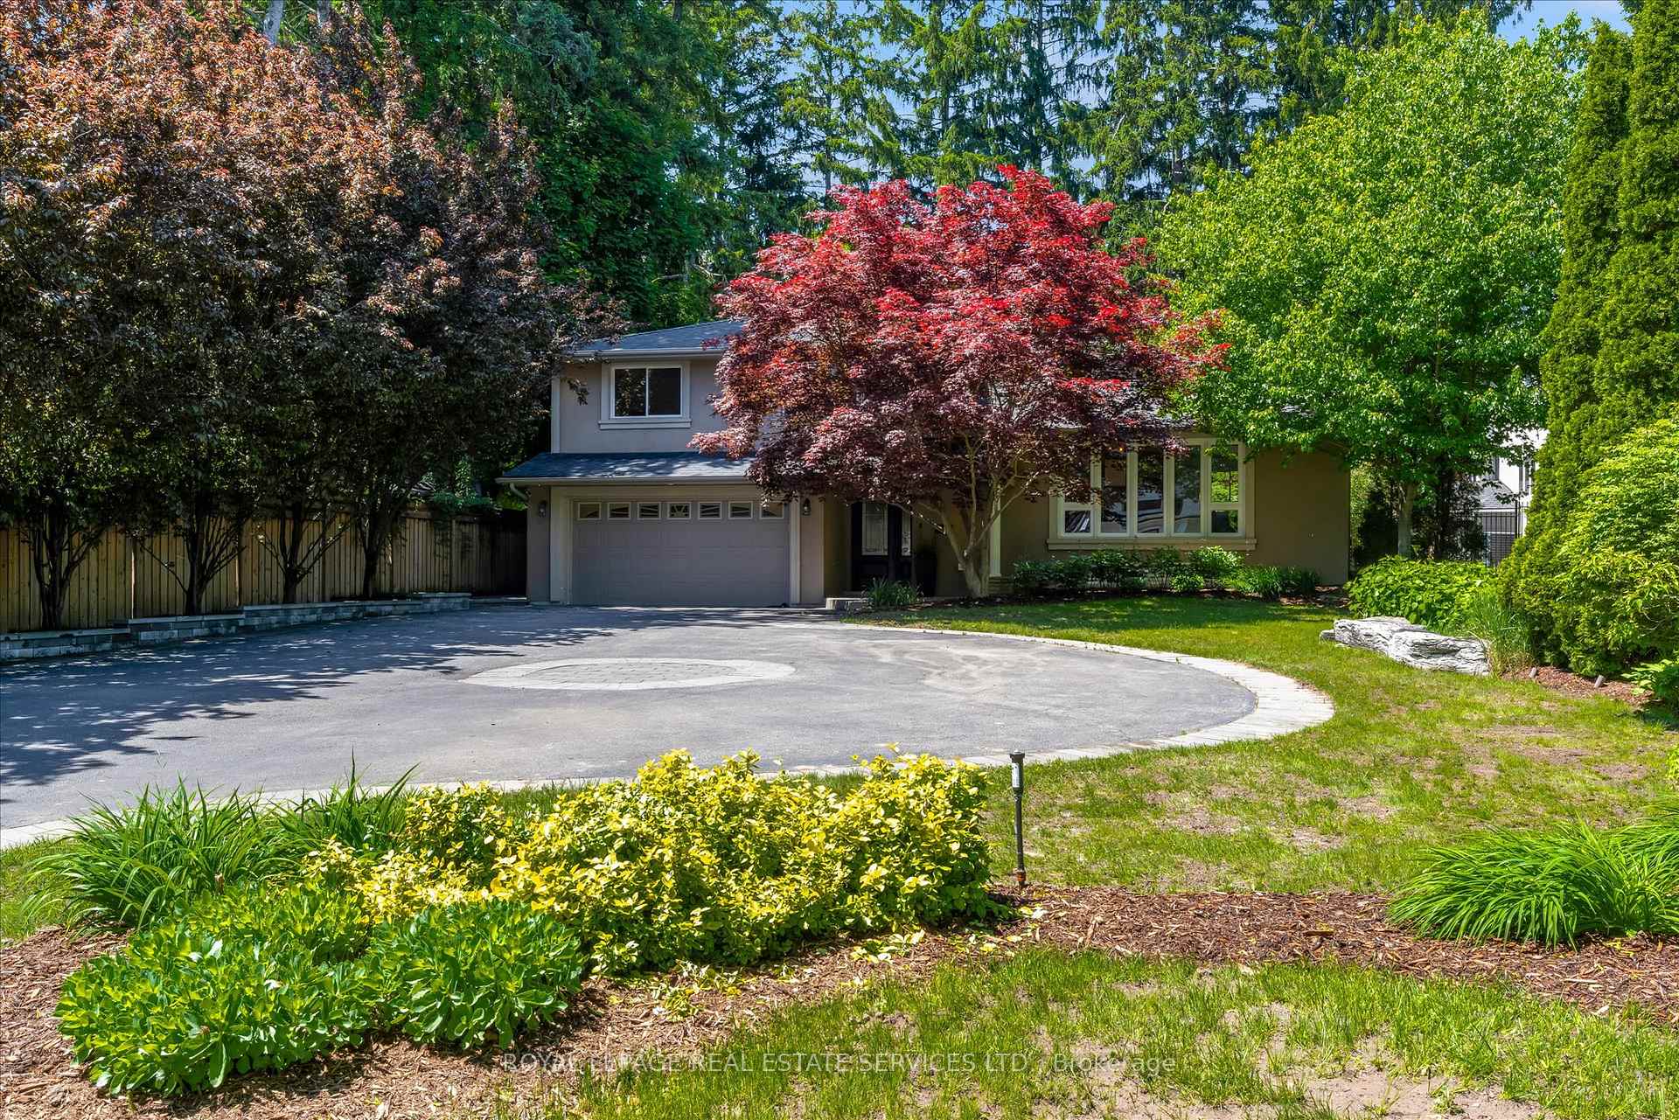
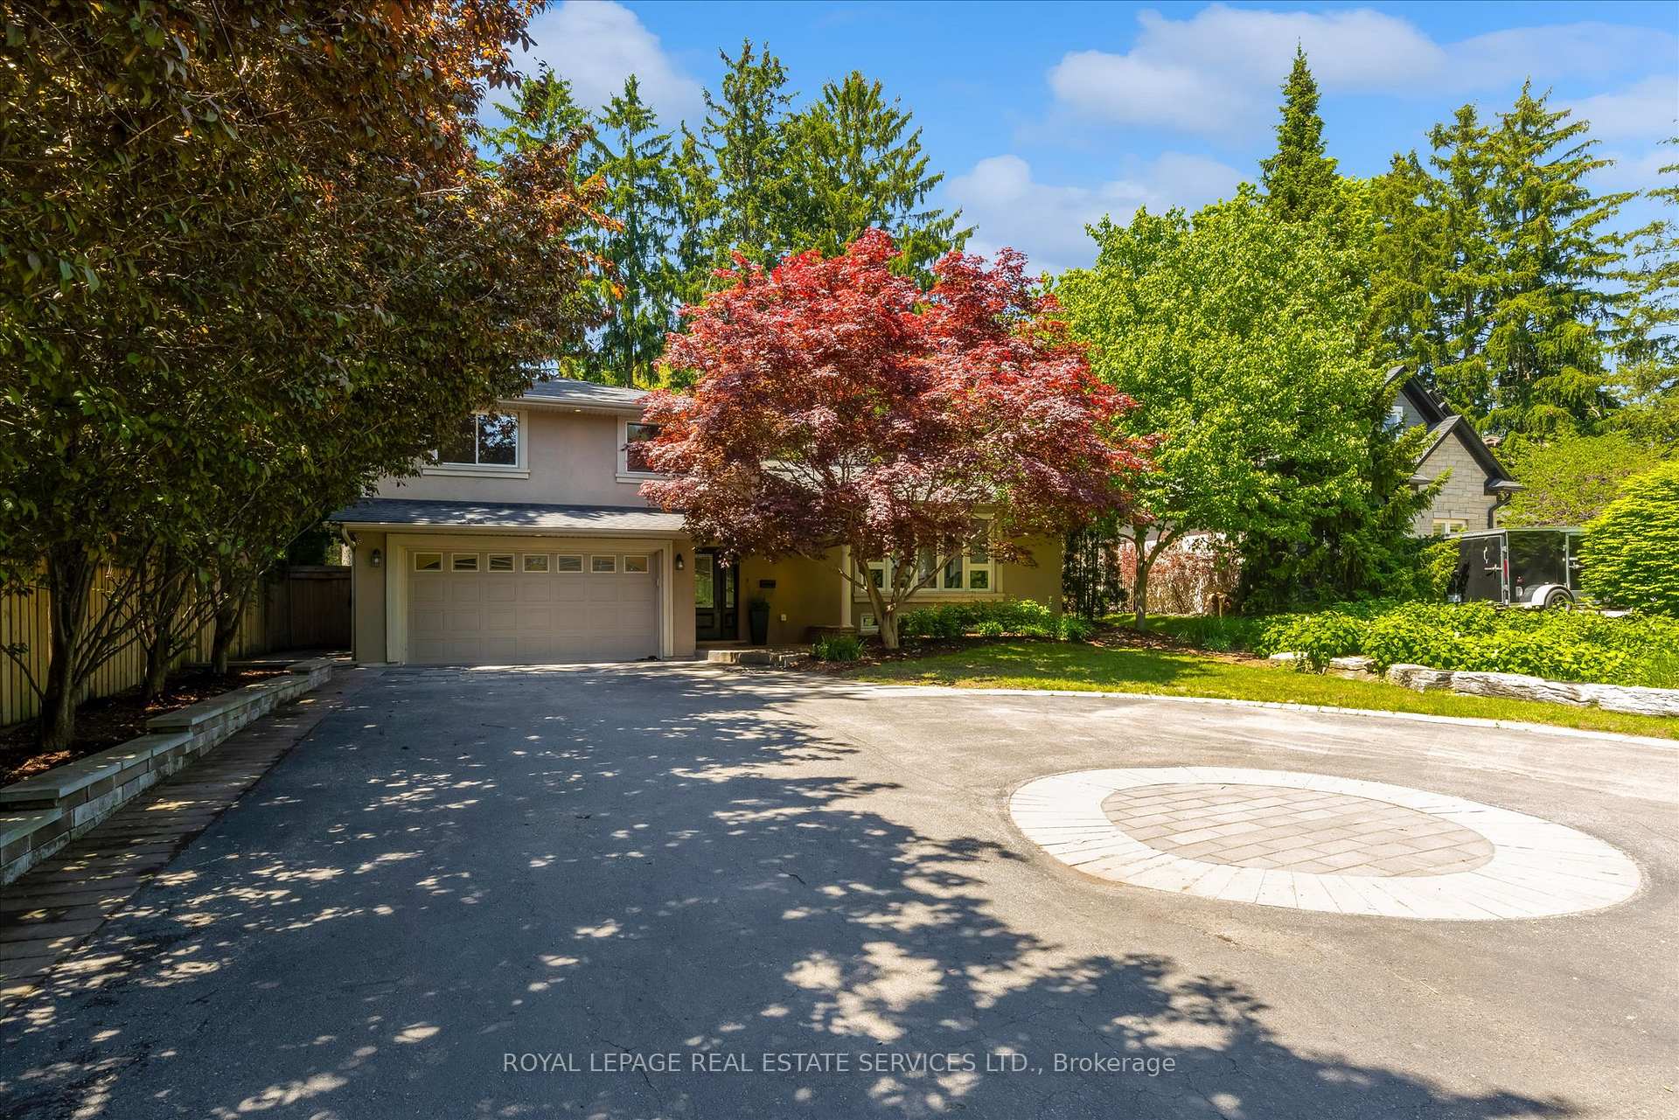
Own this stunning 70' x 156' property in Burlington's highly sought-after Shoreacres neighbourhood. Nestled among mature trees, this beautifully updated 4-bedroom, 3-bathroom split-level home offers the perfect blend of style, comfort, and resort-inspired living.The bright, open-concept main living area is designed for both everyday living and entertaining, featuring a spectacular floor-to-ceiling natural stone fireplace as its stunning centrepiece. The gourmet kitchen boasts upgraded stainless steel appliances, a breakfast bar, pantry, vaulted ceilings, seamless sightlines to the private backyard oasis and a heated floor! Elegant hardwood flooring, a wood staircase with iron spindles, and thoughtfully updated finishes add warmth and sophistication throughout. The finished lower-level recreation room provides additional living space perfect for family gatherings, a games room, home office, or media room. Step outside to your resort-like backyard retreat, complete with a hot tub, outdoor kitchen, and beautifully landscaped surroundings. With an impressive 156-foot lot depth, this private outdoor sanctuary offers exceptional space for relaxation and entertaining.A rare opportunity to own a move-in-ready home on an oversized lot in one of Burlington's most desirable communities in the best school catchments. Bonus EV charger in the garage and heated flooring in the walk in pantry and kitchen.
Bedrooms
4
Bathrooms
3
Square Feet
1500-2000 sqft
Property Type
Detached
| Name | Size (m) | Size (ft) | Features |
|---|---|---|---|
| Living Room(Main) | 7.16 x 3.93 | 23.5 x 12.9 | - |
| Living Room(Main) | 7.16 x 3.93 | 23.5 x 12.9 | - |
| Living Room(Main) | 7.16 x 3.93 | 23.5 x 12.9 | - |
| Living Room(Main) | 7.16 x 3.93 | 23.5 x 12.9 | - |
| Living Room(Main) | 7.16 x 3.93 | 23.5 x 12.9 | - |
| Living Room(Main) | 7.16 x 3.93 | 23.5 x 12.9 | - |
| Living Room(Main) | 7.16 x 3.93 | 23.5 x 12.9 | - |
| Living Room(Main) | 7.16 x 3.93 | 23.5 x 12.9 | - |
| Living Room(Main) | 7.16 x 3.93 | 23.5 x 12.9 | - |
| Dining Room(Main) | 3.66 x 2.82 | 12.0 x 9.3 | - |
| Dining Room(Main) | 3.66 x 2.82 | 12.0 x 9.3 | - |
| Dining Room(Main) | 3.66 x 2.82 | 12.0 x 9.3 | - |
| Dining Room(Main) | 3.66 x 2.82 | 12.0 x 9.3 | - |
| Dining Room(Main) | 3.66 x 2.82 | 12.0 x 9.3 | - |
| Dining Room(Main) | 3.66 x 2.82 | 12.0 x 9.3 | - |
| Dining Room(Main) | 3.66 x 2.82 | 12.0 x 9.3 | - |
| Dining Room(Main) | 3.66 x 2.82 | 12.0 x 9.3 | - |
| Dining Room(Main) | 3.66 x 2.82 | 12.0 x 9.3 | - |
| Kitchen(Main) | 5.18 x 3.61 | 17.0 x 11.8 | - |
| Kitchen(Main) | 5.18 x 3.61 | 17.0 x 11.8 | - |
| Kitchen(Main) | 5.18 x 3.61 | 17.0 x 11.8 | - |
| Kitchen(Main) | 5.18 x 3.61 | 17.0 x 11.8 | - |
| Kitchen(Main) | 5.18 x 3.61 | 17.0 x 11.8 | - |
| Kitchen(Main) | 5.18 x 3.61 | 17.0 x 11.8 | - |
| Kitchen(Main) | 5.18 x 3.61 | 17.0 x 11.8 | - |
| Kitchen(Main) | 5.18 x 3.61 | 17.0 x 11.8 | - |
| Kitchen(Main) | 5.18 x 3.61 | 17.0 x 11.8 | - |
| Bedroom 4(Lower) | 5.59 x 3.63 | 18.3 x 11.9 | - |
| Bedroom 4(Lower) | 5.59 x 3.63 | 18.3 x 11.9 | - |
| Family Room(Lower) | 5.59 x 3.63 | 18.3 x 11.9 | - |
| Bedroom 4(Lower) | 5.59 x 3.63 | 18.3 x 11.9 | - |
| Family Room(Lower) | 5.59 x 3.63 | 18.3 x 11.9 | - |
| Bedroom 4(Lower) | 5.59 x 3.63 | 18.3 x 11.9 | - |
| Bedroom 4(Lower) | 5.59 x 3.63 | 18.3 x 11.9 | - |
| Bedroom 4(Lower) | 5.59 x 3.63 | 18.3 x 11.9 | - |
| Bedroom 4(Lower) | 5.59 x 3.63 | 18.3 x 11.9 | - |
| Primary Bedroom(Upper) | 4.7 x 3.28 | 15.4 x 10.8 | - |
| Primary Bedroom(Upper) | 4.7 x 3.28 | 15.4 x 10.8 | - |
| Primary Bedroom(Upper) | 4.7 x 3.28 | 15.4 x 10.8 | - |
| Primary Bedroom(Upper) | 4.7 x 3.28 | 15.4 x 10.8 | - |
| Primary Bedroom(Upper) | 4.7 x 3.28 | 15.4 x 10.8 | - |
| Primary Bedroom(Upper) | 4.7 x 3.28 | 15.4 x 10.8 | - |
| Primary Bedroom(Upper) | 4.7 x 3.28 | 15.4 x 10.8 | - |
| Primary Bedroom(Upper) | 4.7 x 3.28 | 15.4 x 10.8 | - |
| Primary Bedroom(Upper) | 4.7 x 3.28 | 15.4 x 10.8 | - |
| Bedroom 2(Upper) | 4.19 x 3.3 | 13.7 x 10.8 | - |
| Bedroom 2(Upper) | 4.19 x 3.3 | 13.7 x 10.8 | - |
| Bedroom 2(Upper) | 4.19 x 3.3 | 13.7 x 10.8 | - |
| Bedroom 2(Upper) | 4.19 x 3.3 | 13.7 x 10.8 | - |
| Bedroom 2(Upper) | 4.19 x 3.3 | 13.7 x 10.8 | - |
| Bedroom 2(Upper) | 4.19 x 3.3 | 13.7 x 10.8 | - |
| Bedroom 2(Upper) | 4.19 x 3.3 | 13.7 x 10.8 | - |
| Bedroom 2(Upper) | 4.19 x 3.3 | 13.7 x 10.8 | - |
| Bedroom 2(Upper) | 4.19 x 3.3 | 13.7 x 10.8 | - |
| Bedroom 3(Upper) | 3.12 x 3.18 | 10.2 x 10.4 | - |
| Bedroom 3(Upper) | 3.12 x 3.18 | 10.2 x 10.4 | - |
| Bedroom 3(Upper) | 3.12 x 3.18 | 10.2 x 10.4 | - |
| Bedroom 3(Upper) | 3.12 x 3.18 | 10.2 x 10.4 | - |
| Bedroom 3(Upper) | 3.12 x 3.18 | 10.2 x 10.4 | - |
| Bedroom 3(Upper) | 3.12 x 3.18 | 10.2 x 10.4 | - |
| Bedroom 3(Upper) | 3.12 x 3.18 | 10.2 x 10.4 | - |
| Bedroom 3(Upper) | 3.12 x 3.18 | 10.2 x 10.4 | - |
| Bedroom 3(Upper) | 3.12 x 3.18 | 10.2 x 10.4 | - |
| Family Room(Basement) | 6.83 x 3.96 | 22.4 x 13.0 | - |
| Family Room(Basement) | 6.83 x 3.96 | 22.4 x 13.0 | - |
| Family Room(Basement) | 6.83 x 3.96 | 22.4 x 13.0 | - |
| Family Room(Basement) | 6.83 x 3.96 | 22.4 x 13.0 | - |
| Family Room(Basement) | 6.83 x 3.96 | 22.4 x 13.0 | - |
| Game Room(Basement) | 6.83 x 3.96 | 22.4 x 13.0 | - |
| Game Room(Basement) | 6.83 x 3.96 | 22.4 x 13.0 | - |
| Family Room(Basement) | 6.83 x 3.96 | 22.4 x 13.0 | - |
| Family Room(Basement) | 6.83 x 3.96 | 22.4 x 13.0 | - |
| Laundry(Basement) | 2.95 x 7.29 | 9.7 x 23.9 | - |
| Laundry(Basement) | 2.95 x 7.29 | 9.7 x 23.9 | - |
| Laundry(Basement) | 2.95 x 7.29 | 9.7 x 23.9 | - |
| Laundry(Basement) | 2.95 x 7.29 | 9.7 x 23.9 | - |
| Laundry(Basement) | 2.95 x 7.29 | 9.7 x 23.9 | - |
| Laundry(Basement) | 2.95 x 7.29 | 9.7 x 23.9 | - |
| Laundry(Basement) | 2.95 x 7.29 | 9.7 x 23.9 | - |
| Laundry(Basement) | 2.95 x 7.29 | 9.7 x 23.9 | - |
| Laundry(Basement) | 2.95 x 7.29 | 9.7 x 23.9 | - |
Your Agent
Broker of Record
PREMIER MATRIX REALTY LTD. BROKERAGE
See the comparable sold, tax-matched, and currently-competing listings for 4163 Lakeshore Road.
Register for free to view complete price estimate and access exclusive sold data
Free account • No credit card required
Contact OVAIS QASSIM
4163 Lakeshore Road, Burlington, ON L7L 1A5 is a 4-bedroom, 3-bathroom 2-storey detached with approximately 1500-2000 square feet of living space, situated on a 70 156 foot lot. This property is currently for sale at $1,999,900. The home features a attached garage and a finished basement.
This home is located in Shoreacres, part of Burlington in the Halton area. Explore more homes for sale and recently sold properties in this neighbourhood.
Whether you are looking to buy, sell, or lease in Shoreacres, our team of experienced real estate professionals can help you navigate the market and find the perfect home. Contact us today for a free consultation.
4163 Lakeshore Road, Burlington, ON L7L 1A5 for sale,4 bedroom detached Shoreacres,Burlington homes for sale,Halton real estate,2-Storey homes, detached for sale


