
Sold
$525,000
2bed|1bath|600-699sqft
1 parking|0 locker
Unit 214
415 Jarvis Street 214, Toronto C08, ON M4Y 2G8
Residential Condo & Other|$570 fees|$2564 tax
MLS #C13017994
View complete sale history and details
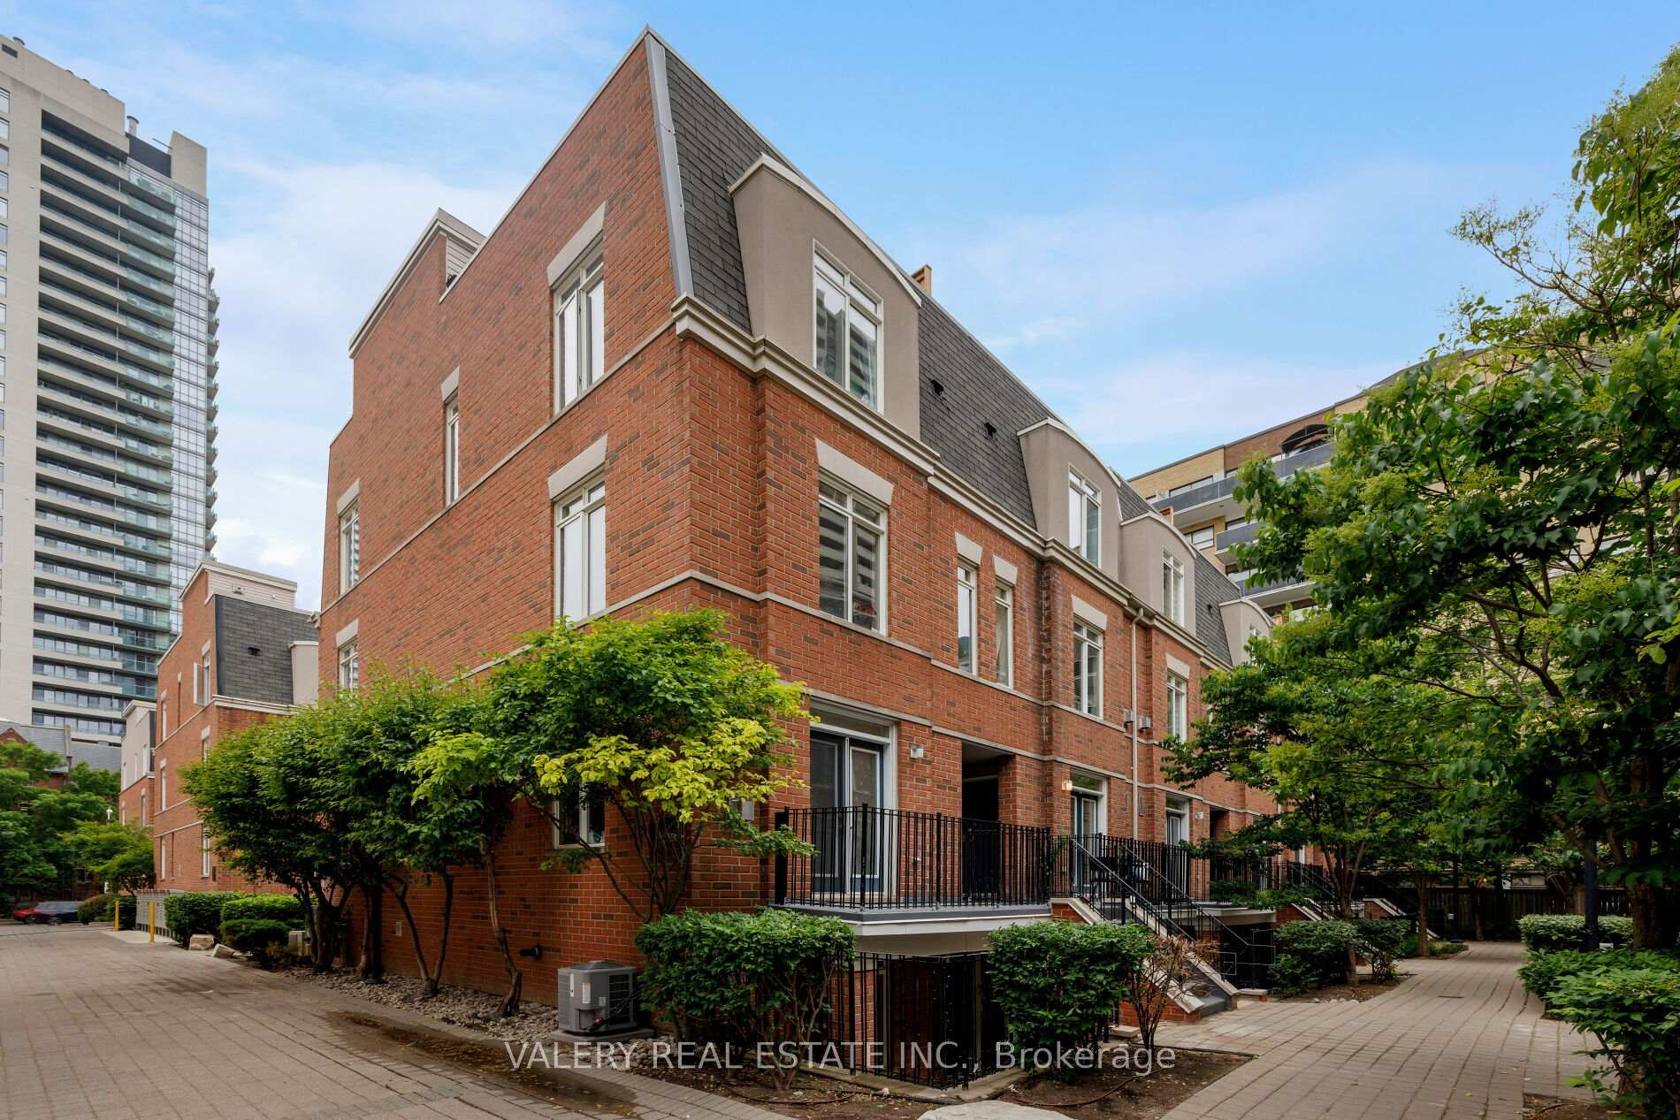
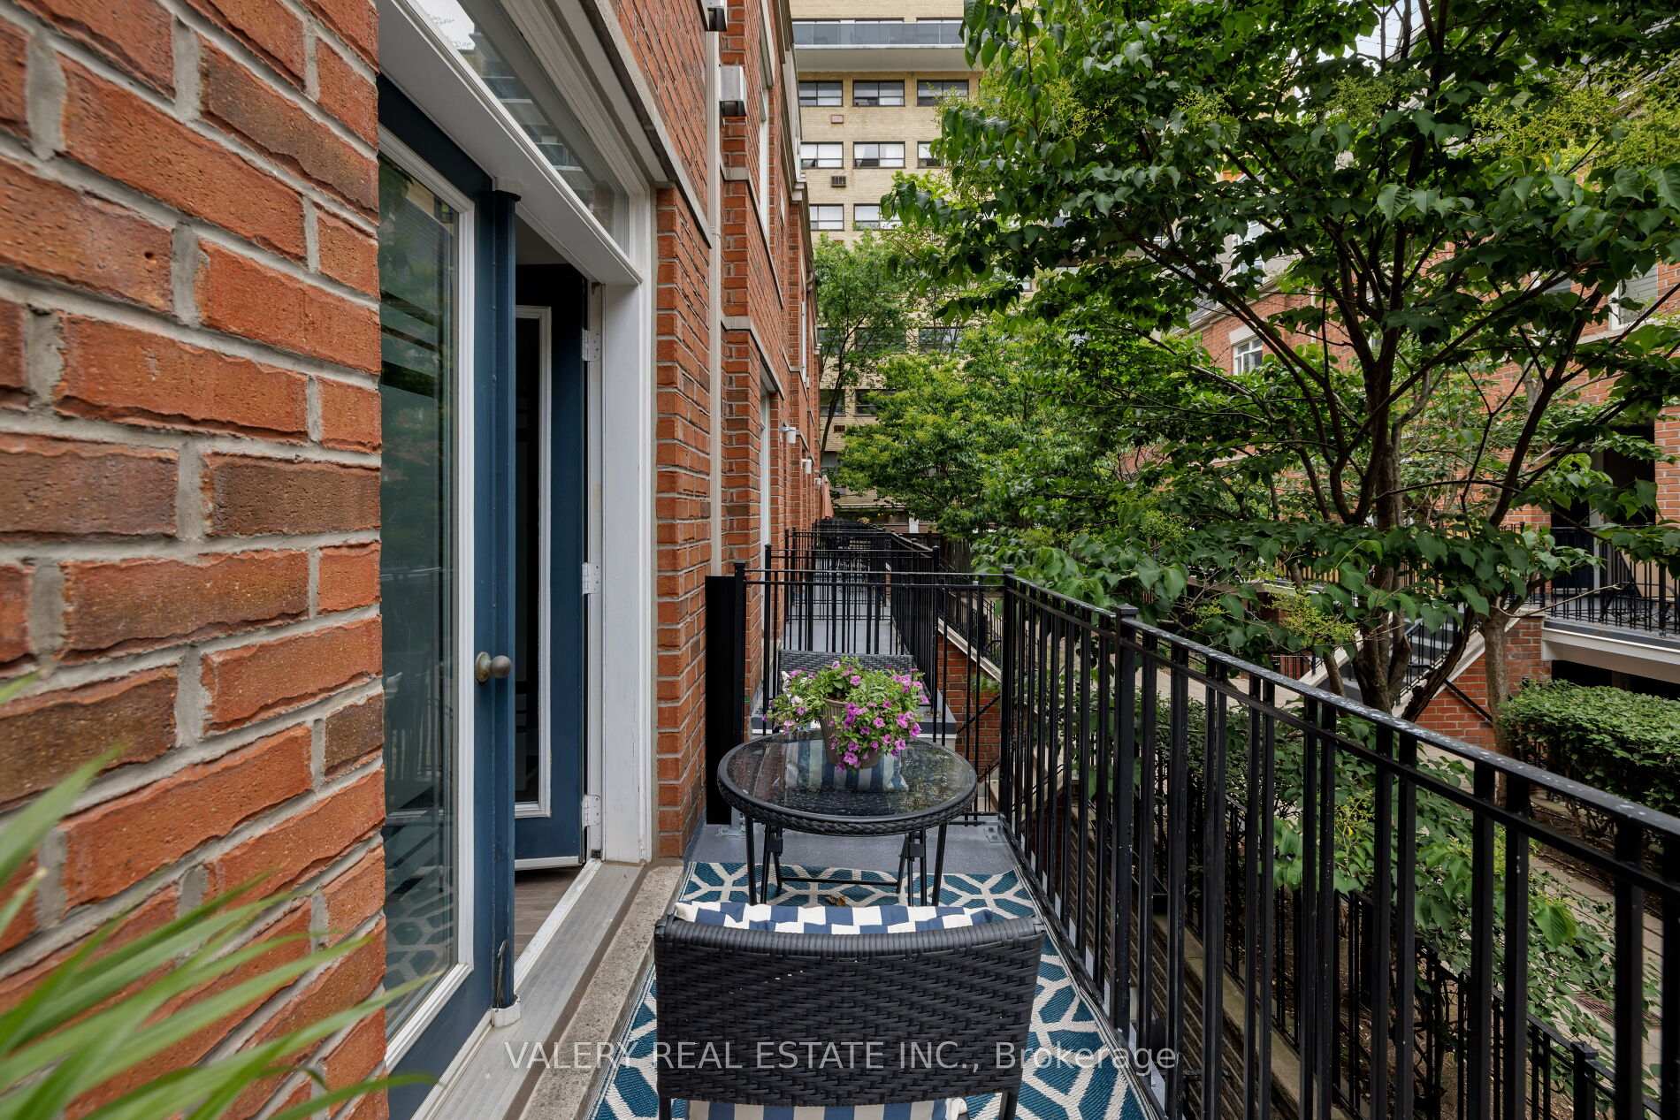
Register for free to view the complete photo gallery and property details
Showing 2 of 19 photos
415 Jarvis Street 226, Toronto C08, ON M4Y 3C1
MLS #C12212854
Sold on October 28, 2025
October 28, 2025
Originally listed at $639,900 51 days on market
Step into Unit 226 at 415 Jarvis Streeta downtown Toronto townhouse that hits that rare sweet spot: stylish, soulful, and surprisingly peaceful. This 2-bedroom, 1-bathroom stacked townhome delivers comfort and functionality without compromise, nestled in a secure, gated complex just off Jarvis and Carlton. From the moment you walk in, you're greeted with warmth hardwood floors underfoot, natural light pouring in, and a layout that actually makes sense. The open-concept living and dining area flows effortlessly into a renovated kitchen with quartz countertops and a sleek breakfast bar. Its the kind of space that works whether you're hosting brunch or unwinding solo with a glass of wine. And just outside? A private east-facing terrace that becomes your morning coffee spot or your end-of-day sanctuary.The bedrooms are thoughtfully laid out, with ample closet space and room to breathe. There's ensuite laundry, central A/C, and the kind of smart storage and utility that downtown living often skips. You also get an owned underground parking space and locker the real downtown luxury. The location? Unbeatable. You're steps to transit, groceries, parks, and restaurants. Allan Gardens, Toronto Metropolitan University, and the Church-Wellesley Village are all within walking distance. Want to bike to work or grab dinner in Cabbagetown, the Village, or St. Lawrence Market? You're already in the middle of it all. Whether you're a first-time buyer looking for a real foothold in the city, a professional craving walkability, or someone downsizing without downsizing your standards this unit delivers. Its quiet when you need peace, central when you need access, and full of the kind of little upgrades that make a big difference. Welcome to downtown living refined, grounded, and under the radar.
Analysis based on 0 sales and 0 leases in this building. Unit size estimated at 650 sqft.
Bedrooms
2
Bathrooms
1
Square Feet
600-699 sqft
Property Type
Residential Condo & Other
Register for free to view complete property details and access exclusive sold data
Free account • No credit card required
| Name | Size (m) | Size (ft) | Features |
|---|---|---|---|
| Living Room(Main) | 4.95 x 3.94 | 16.2 x 12.9 | - |
| Living Room(Main) | 4.95 x 3.94 | 16.2 x 12.9 | - |
| Dining Room(Main) | 4.95 x 3.94 | 16.2 x 12.9 | - |
| Dining Room(Main) | 4.95 x 3.94 | 16.2 x 12.9 | - |
| Kitchen(Main) | 4.06 x 3.58 | 13.3 x 11.7 | - |
| Kitchen(Main) | 4.06 x 3.58 | 13.3 x 11.7 | - |
| Primary Bedroom(Main) | 3.71 x 3.21 | 12.2 x 10.5 | - |
| Primary Bedroom(Main) | 3.71 x 3.21 | 12.2 x 10.5 | - |
| Bedroom 2(Main) | 2.8 x 2.57 | 9.2 x 8.4 | - |
| Bedroom 2(Main) | 2.8 x 2.57 | 9.2 x 8.4 | - |
Register for free to view complete room dimensions and access exclusive sold data
Free account • No credit card required
Original List Price
$639,900
Listed on Jun 10, 2025
Sold Price
$615,000
Sold on Oct 28, 2025
-$24,900
-3.9%
Register for free to view complete price history and access exclusive sold data
Free account • No credit card required
$525,000
415 Jarvis Street 214, Toronto C08, ON M4Y 2G8
MLS #C13017994
View complete sale history and details

$463,000
415 Jarvis Street 147, Toronto C08, ON M4Y 3C1
MLS #C12647704
View complete sale history and details

$523,500
415 Jarvis Street 134, Toronto C08, ON M4Y 3C1
MLS #C12457461
View complete sale history and details

$557,500
415 Jarvis Street 338, Toronto C08, ON M4Y 3C1
MLS #C12394293
View complete sale history and details

$529,000
415 Jarvis Street 121, Toronto C08, ON M4Y 3C1

$549,900
415 Jarvis Street 206, Toronto, ON M4Y 3C1

$629,000
415 Jarvis Street 369, Toronto, ON M4Y 3C1
Your Agent
Broker of Record
PREMIER MATRIX REALTY LTD. BROKERAGE
See the comparable sold, tax-matched, and currently-competing listings for The Central 415 Jarvis.
Register for free to view complete price estimate and access exclusive sold data
Free account • No credit card required
Contact OVAIS QASSIM
Unit 226 is a residential condo & other with 2 bedrooms, 1 bathroom spanning approximately 600-699 square feet located at The Central 415 Jarvis, 415 Jarvis Street, Toronto C08. This unit is currently sold (sold for $615K).
The Central 415 Jarvis is located at 415 Jarvis Street, Toronto C08. Explore more units for sale and rent in this building, view building amenities, transaction history, and market insights.
This unit is located in Cabbagetown-South St. James Town, part of Toronto C08 in the Toronto area. Explore more condos for sale and rent in this community.
Whether you're looking to buy, sell, or rent at The Central 415 Jarvis, our team of experienced real estate professionals can help you navigate the market and find the perfect unit to match your needs. Contact us today for a free consultation.
Unit 226 The Central 415 Jarvis,415 Jarvis Street 226, Toronto C08, ON M4Y 3C1 for sale, 2 bedroom residential condo & other Toronto C08, The Central 415 Jarvis condos, Toronto C08 residential condo & other sold, 415 Jarvis Street, Toronto C08 real estate