413 Sherbourne Street E 3+ — Other
For SaleToronto C08, ON M4X 1K5
6 Bed · 5 Bath · Other
MLS #C12920390
Listed Price
About This Property
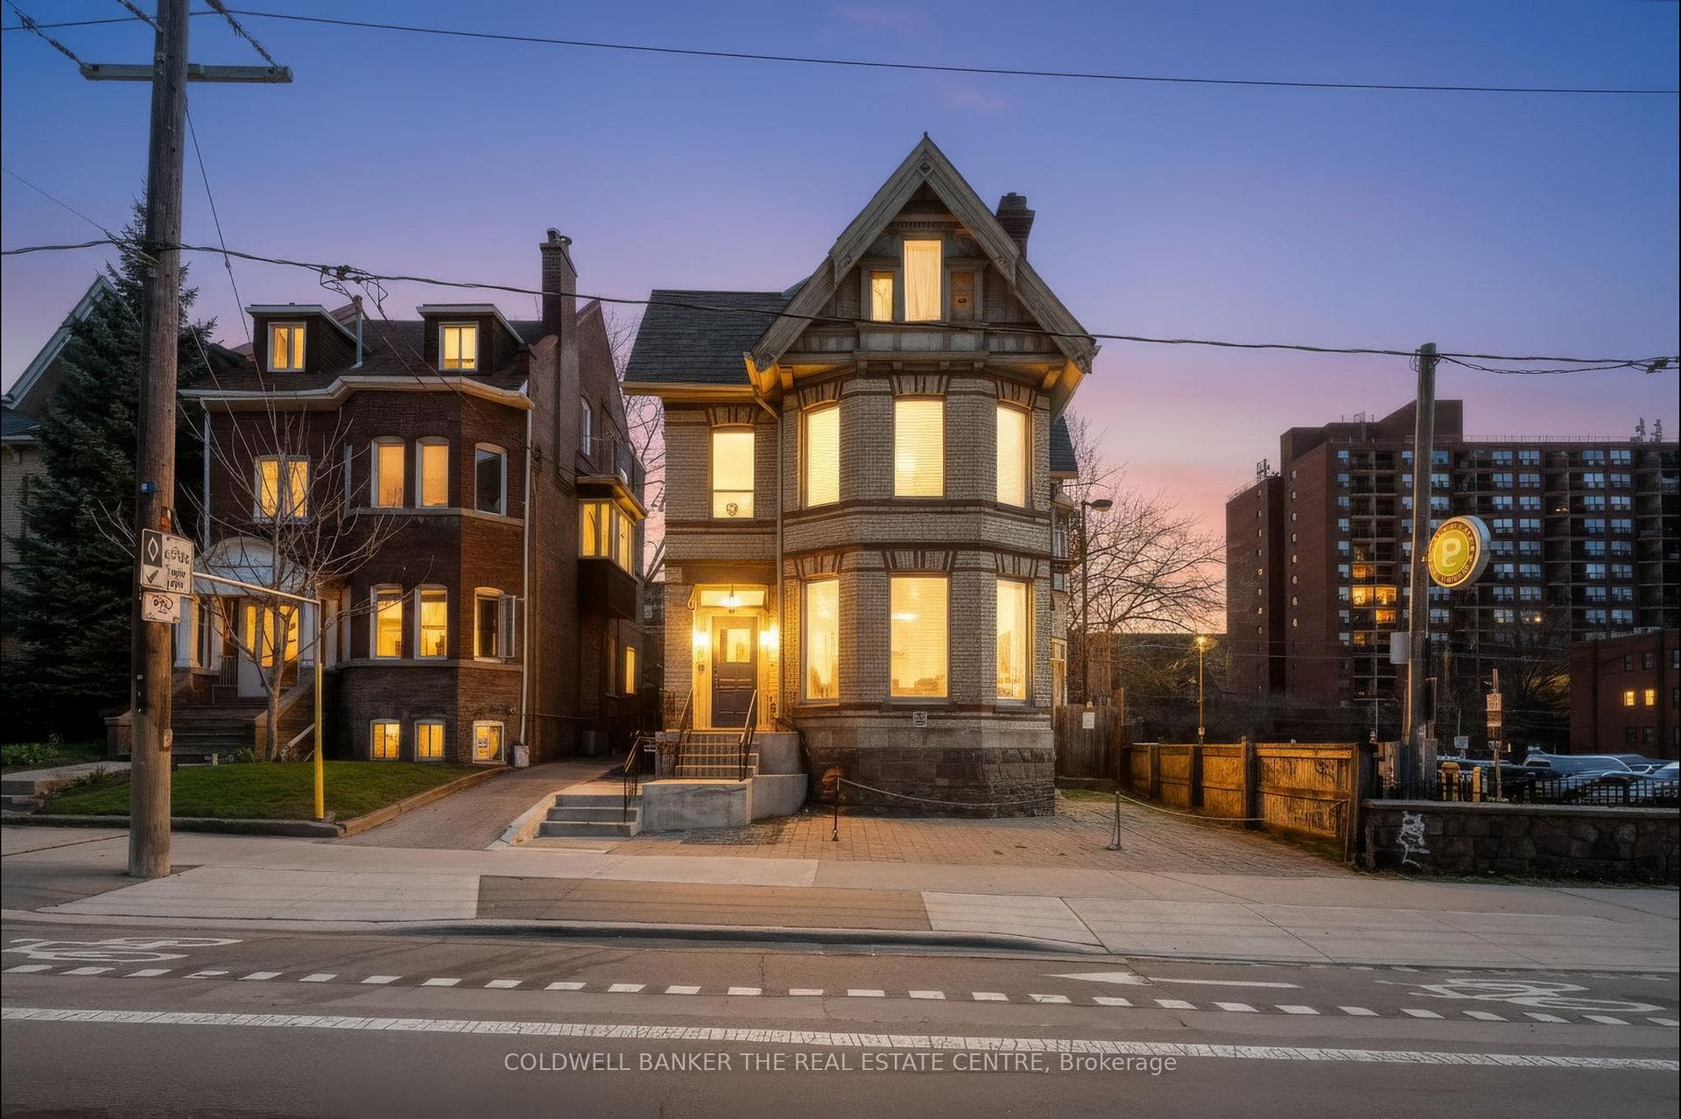
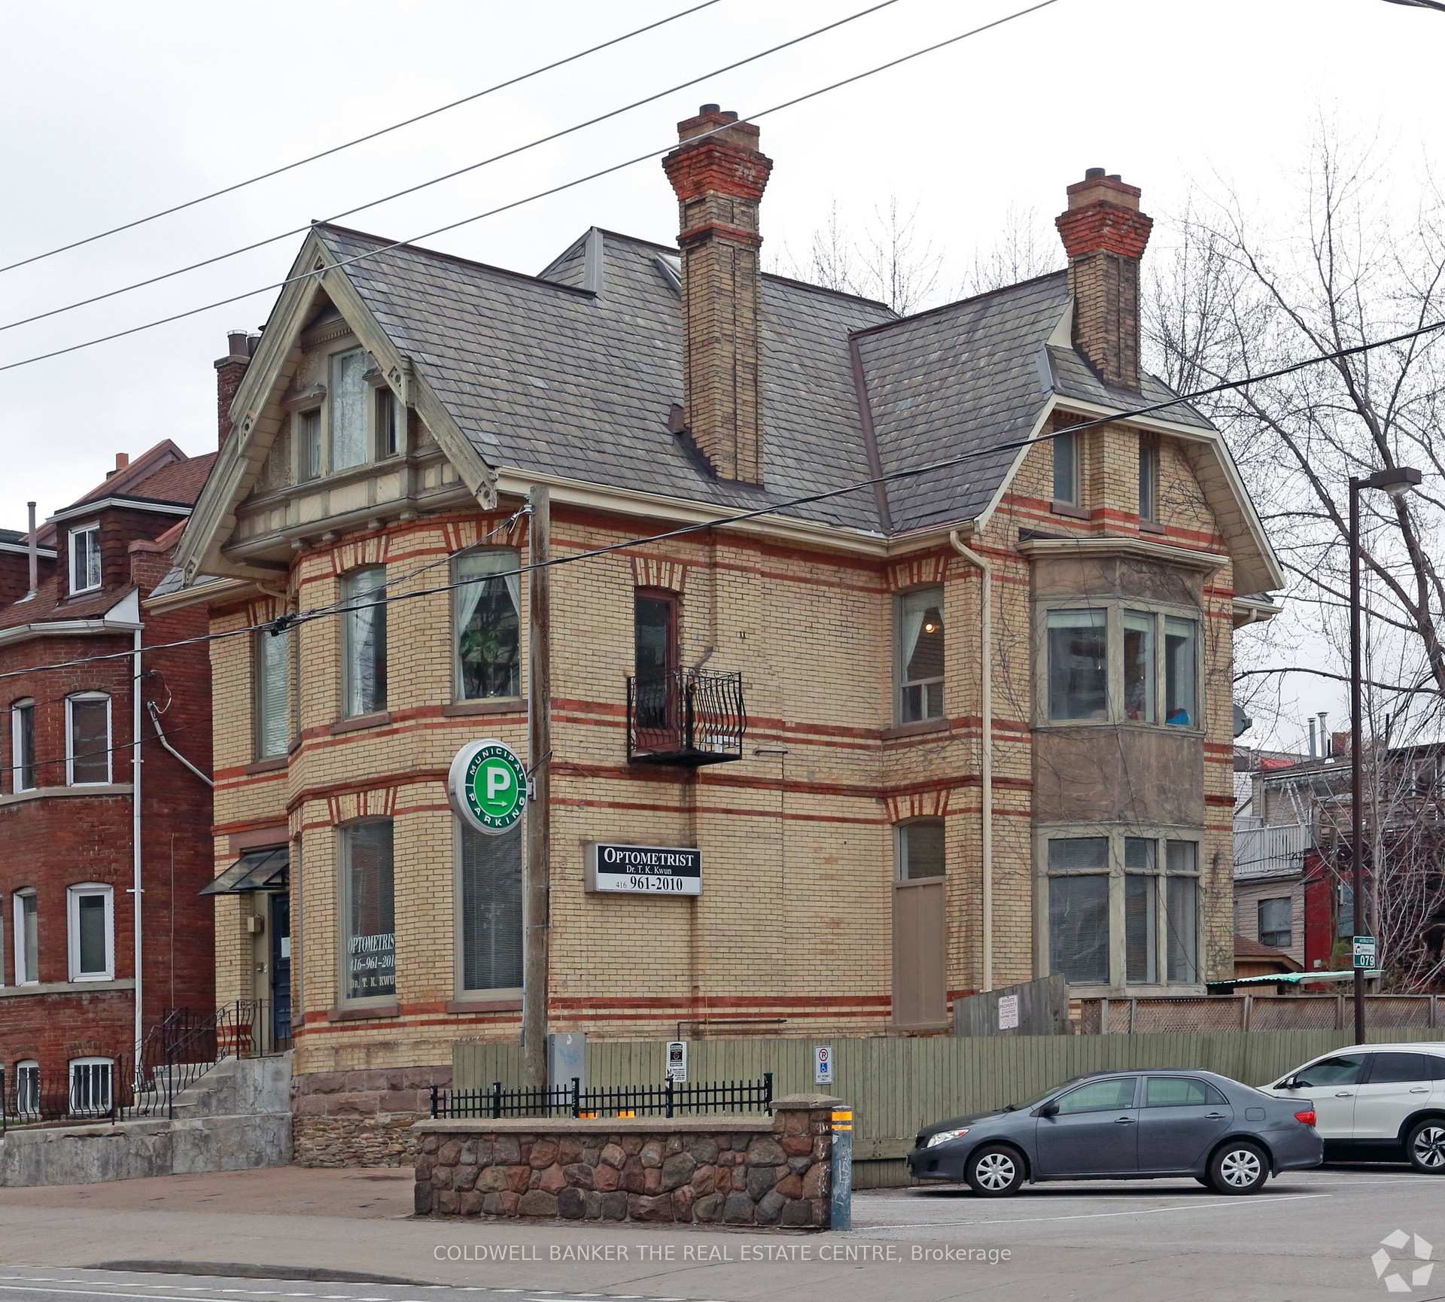
Stunning 1840 Victorian Mansion in the heart of Cabbagetown. This unique Live/Work space features soaring ceilings, original plasterwork, and a sun-drenched vaulted loft with large windows and bright exposures. Experience the perfect blend of historic character and modern functionality, including a spacious main floor office. Steps to the Eaton Centre and downtown, yet offering a private gated garden shaded by mature trees and fencing. Perfectly situated next to municipal parking for easy client access.
Property Details
Bedrooms
6
Bathrooms
5
Square Feet
3500-5000 sqft
Property Type
Other
Rooms
| Name | Size (m) | Size (ft) | Features |
|---|---|---|---|
| Office(Main) | 22.18 x 14.99 | 72.8 x 49.2 | - |
| Office(Main) | 22.18 x 14.99 | 72.8 x 49.2 | - |
| Office(Main) | 22.18 x 14.99 | 72.8 x 49.2 | - |
| Office(Main) | 22.18 x 14.99 | 72.8 x 49.2 | - |
| Office(Main) | 17.09 x 16.11 | 56.1 x 52.9 | - |
| Office(Main) | 17.09 x 16.11 | 56.1 x 52.9 | - |
| Office(Main) | 17.09 x 16.11 | 56.1 x 52.9 | - |
| Office(Main) | 17.09 x 16.11 | 56.1 x 52.9 | - |
| Office(Main) | 13.71 x 7.12 | 45.0 x 23.4 | - |
| Office(Main) | 13.71 x 7.12 | 45.0 x 23.4 | - |
| Office(Main) | 13.71 x 7.12 | 45.0 x 23.4 | - |
| Office(Main) | 13.71 x 7.12 | 45.0 x 23.4 | - |
| Office(Main) | 13.71 x 9.91 | 45.0 x 32.5 | - |
| Office(Main) | 13.71 x 9.91 | 45.0 x 32.5 | - |
| Office(Main) | 13.71 x 9.91 | 45.0 x 32.5 | - |
| Office(Main) | 13.71 x 9.91 | 45.0 x 32.5 | - |
| Living Room(Second) | 20.21 x 17.19 | 66.3 x 56.4 | - |
| Living Room(Second) | 20.21 x 17.19 | 66.3 x 56.4 | - |
| Living Room(Second) | 20.21 x 17.19 | 66.3 x 56.4 | - |
| Living Room(Second) | 20.21 x 17.19 | 66.3 x 56.4 | - |
| Dining Room(Second) | 20.21 x 17.19 | 66.3 x 56.4 | - |
| Dining Room(Second) | 20.21 x 17.19 | 66.3 x 56.4 | - |
| Dining Room(Second) | 20.21 x 17.19 | 66.3 x 56.4 | - |
| Dining Room(Second) | 20.21 x 17.19 | 66.3 x 56.4 | - |
| Kitchen(Second) | 13.48 x 9.09 | 44.2 x 29.8 | - |
| Kitchen(Second) | 13.48 x 9.09 | 44.2 x 29.8 | - |
| Kitchen(Second) | 13.48 x 9.09 | 44.2 x 29.8 | - |
| Kitchen(Second) | 13.48 x 9.09 | 44.2 x 29.8 | - |
| Primary Bedroom(Second) | 16.99 x 14.99 | 55.7 x 49.2 | - |
| Primary Bedroom(Second) | 16.99 x 14.99 | 55.7 x 49.2 | - |
| Primary Bedroom(Second) | 16.99 x 14.99 | 55.7 x 49.2 | - |
| Primary Bedroom(Second) | 16.99 x 14.99 | 55.7 x 49.2 | - |
| Bedroom 2(Second) | 10.6 x 8.79 | 34.8 x 28.8 | - |
| Bedroom 2(Second) | 10.6 x 8.79 | 34.8 x 28.8 | - |
| Bedroom 2(Second) | 10.6 x 8.79 | 34.8 x 28.8 | - |
| Bedroom 2(Second) | 10.6 x 8.79 | 34.8 x 28.8 | - |
| Living Room(Third) | 24.28 x 21.19 | 79.7 x 69.5 | - |
| Living Room(Third) | 24.28 x 21.19 | 79.7 x 69.5 | - |
| Living Room(Third) | 24.28 x 21.19 | 79.7 x 69.5 | - |
| Living Room(Third) | 24.28 x 21.19 | 79.7 x 69.5 | - |
| Bedroom(Third) | 14.3 x 11.12 | 46.9 x 36.5 | - |
| Bedroom(Third) | 14.3 x 11.12 | 46.9 x 36.5 | - |
| Bedroom(Third) | 14.3 x 11.12 | 46.9 x 36.5 | - |
| Bedroom(Third) | 14.3 x 11.12 | 46.9 x 36.5 | - |
| Bedroom 2(Upper) | 23.59 x 11.52 | 77.4 x 37.8 | - |
| Bedroom 2(Upper) | 23.59 x 11.52 | 77.4 x 37.8 | - |
| Bedroom 2(Upper) | 23.59 x 11.52 | 77.4 x 37.8 | - |
| Bedroom 2(Upper) | 23.59 x 11.52 | 77.4 x 37.8 | - |
Your Agent
OVAIS QASSIM
Broker of Record
PREMIER MATRIX REALTY LTD. BROKERAGE
Get your sale estimate
See the comparable sold, tax-matched, and currently-competing listings for 413 Sherbourne Street E 3+.
Price Estimate Available
Register for free to view complete price estimate and access exclusive sold data
Free account • No credit card required
Home Features
Interested in This Home?
Contact OVAIS QASSIM
About 413 Sherbourne Street E 3+, Toronto C08, ON M4X 1K5
413 Sherbourne Street E 3+, Toronto C08, ON M4X 1K5 is a 6-bedroom, 5-bathroom 3-storey other with approximately 3500-5000 square feet of living space, situated on a 38 113 foot lot. This property is currently for sale at $3,459,000. The home features a none garage, built approximately 100+ years ago.
Cabbagetown-South St. James Town Neighbourhood
This home is located in Cabbagetown-South St. James Town, part of Toronto C08 in the Toronto area. Explore more homes for sale and recently sold properties in this neighbourhood.
Whether you are looking to buy, sell, or lease in Cabbagetown-South St. James Town, our team of experienced real estate professionals can help you navigate the market and find the perfect home. Contact us today for a free consultation.
413 Sherbourne Street E 3+, Toronto C08, ON M4X 1K5
413 Sherbourne Street E 3+, Toronto C08, ON M4X 1K5 for sale,6 bedroom other Cabbagetown-South St. James Town,Toronto C08 homes for sale,Toronto real estate,3-Storey homes, other for sale