
$422,330
144 Wellington Street, Madoc, ON K0K 2C0
Madoc, ON K0K 2K0
3 Bed · 2 Bath · Detached
MLS #X12923622
Listed Price
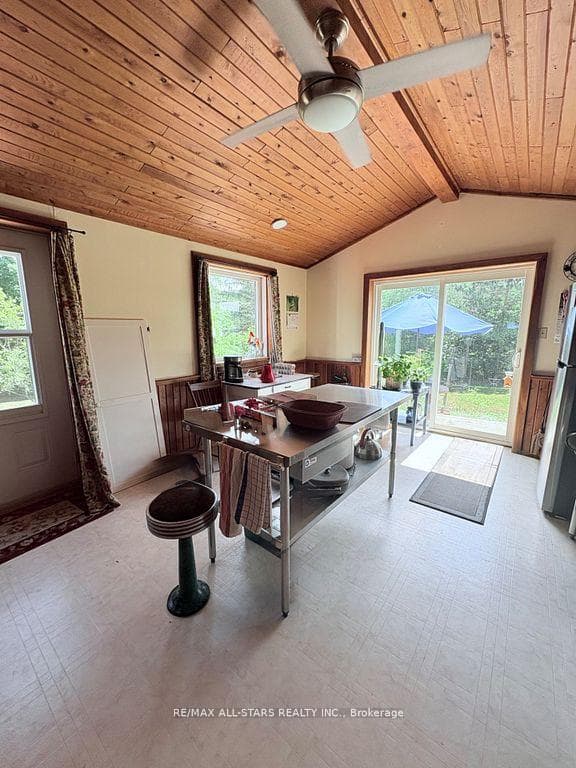
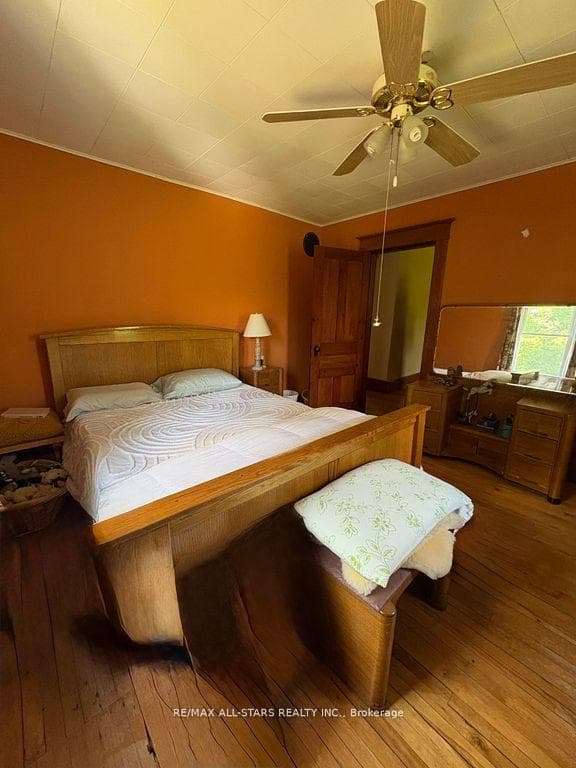
STEP On In... to a home that immediately feels inviting and full of character. This 3 bedroom, 2 bath home offers generous living space designed to suit families of any size. Original hardwood flooring flows throughout and a striking dual staircase highlights the home's genuine craftsmanship, adding warmth and timeless appeal. The kitchen extends seamlessly to the patio, creating the perfect setting for backyard BBQ's, family dinners or relaxing gatherings with friends. Outside, the private yard is a spacious retreat - ideal for gardening, play or simply unwinding in your own oasis. Enhancing the property's versatility, a large barn with a loft offers endless possibilities. Whether used for hosting guests, celebrating special occasions or enjoying an unique hangout space, it adds remarkable charm and function.
Bedrooms
3
Bathrooms
2
Square Feet
700-1100 sqft
Property Type
Detached
| Name | Size (m) | Size (ft) | Features |
|---|---|---|---|
| Kitchen(Main) | 5.38 x 3.8 | 17.7 x 12.5 | - |
| Kitchen(Main) | 5.38 x 3.8 | 17.7 x 12.5 | - |
| Kitchen(Main) | 5.38 x 3.8 | 17.7 x 12.5 | - |
| Kitchen(Main) | 5.38 x 3.8 | 17.7 x 12.5 | - |
| Kitchen(Main) | 5.38 x 3.8 | 17.7 x 12.5 | - |
| Kitchen(Main) | 5.38 x 3.8 | 17.7 x 12.5 | - |
| Kitchen(Main) | 5.38 x 3.8 | 17.7 x 12.5 | - |
| Dining Room(Main) | 3.7 x 3.5 | 12.1 x 11.5 | - |
| Dining Room(Main) | 3.7 x 3.5 | 12.1 x 11.5 | - |
| Dining Room(Main) | 3.7 x 3.5 | 12.1 x 11.5 | - |
| Dining Room(Main) | 3.7 x 3.5 | 12.1 x 11.5 | - |
| Dining Room(Main) | 3.7 x 3.5 | 12.1 x 11.5 | - |
| Dining Room(Main) | 3.7 x 3.5 | 12.1 x 11.5 | - |
| Dining Room(Main) | 3.7 x 3.5 | 12.1 x 11.5 | - |
| Family Room(Main) | 4.3 x 3.8 | 14.1 x 12.5 | - |
| Family Room(Main) | 4.3 x 3.8 | 14.1 x 12.5 | - |
| Family Room(Main) | 4.3 x 3.8 | 14.1 x 12.5 | - |
| Family Room(Main) | 4.3 x 3.8 | 14.1 x 12.5 | - |
| Family Room(Main) | 4.3 x 3.8 | 14.1 x 12.5 | - |
| Family Room(Main) | 4.3 x 3.8 | 14.1 x 12.5 | - |
| Family Room(Main) | 4.3 x 3.8 | 14.1 x 12.5 | - |
| Living Room(Main) | 4.6 x 3 | 15.1 x 9.8 | - |
| Living Room(Main) | 4.6 x 3 | 15.1 x 9.8 | - |
| Living Room(Main) | 4.6 x 3 | 15.1 x 9.8 | - |
| Living Room(Main) | 4.6 x 3 | 15.1 x 9.8 | - |
| Living Room(Main) | 4.6 x 3 | 15.1 x 9.8 | - |
| Living Room(Main) | 4.6 x 3 | 15.1 x 9.8 | - |
| Living Room(Main) | 4.6 x 3 | 15.1 x 9.8 | - |
| Office(Upper) | 3.35 x 2.7 | 11.0 x 8.9 | - |
| Office(Upper) | 3.35 x 2.7 | 11.0 x 8.9 | - |
| Office(Upper) | 3.35 x 2.7 | 11.0 x 8.9 | - |
| Office(Upper) | 3.35 x 2.7 | 11.0 x 8.9 | - |
| Office(Upper) | 3.35 x 2.7 | 11.0 x 8.9 | - |
| Office(Upper) | 3.35 x 2.7 | 11.0 x 8.9 | - |
| Office(Upper) | 3.35 x 2.7 | 11.0 x 8.9 | - |
| Primary Bedroom(Upper) | 3.65 x 3.65 | 12.0 x 12.0 | - |
| Primary Bedroom(Upper) | 3.65 x 3.65 | 12.0 x 12.0 | - |
| Primary Bedroom(Upper) | 3.65 x 3.65 | 12.0 x 12.0 | - |
| Primary Bedroom(Upper) | 3.65 x 3.65 | 12.0 x 12.0 | - |
| Primary Bedroom(Upper) | 3.65 x 3.65 | 12.0 x 12.0 | - |
| Primary Bedroom(Upper) | 3.65 x 3.65 | 12.0 x 12.0 | - |
| Primary Bedroom(Upper) | 3.65 x 3.65 | 12.0 x 12.0 | - |
| Bedroom 2(Upper) | 2.7 x 4.9 | 8.9 x 16.1 | - |
| Bedroom 2(Upper) | 2.7 x 4.9 | 8.9 x 16.1 | - |
| Bedroom 2(Upper) | 2.7 x 4.9 | 8.9 x 16.1 | - |
| Bedroom 2(Upper) | 2.7 x 4.9 | 8.9 x 16.1 | - |
| Bedroom 2(Upper) | 2.7 x 4.9 | 8.9 x 16.1 | - |
| Bedroom 2(Upper) | 2.7 x 4.9 | 8.9 x 16.1 | - |
| Bedroom 2(Upper) | 2.7 x 4.9 | 8.9 x 16.1 | - |
| Bedroom 3(Upper) | 3.65 x 3.65 | 12.0 x 12.0 | - |
| Bedroom 3(Upper) | 3.65 x 3.65 | 12.0 x 12.0 | - |
| Bedroom 3(Upper) | 3.65 x 3.65 | 12.0 x 12.0 | - |
| Bedroom 3(Upper) | 3.65 x 3.65 | 12.0 x 12.0 | - |
| Bedroom 3(Upper) | 3.65 x 3.65 | 12.0 x 12.0 | - |
| Bedroom 3(Upper) | 3.65 x 3.65 | 12.0 x 12.0 | - |
| Bedroom 3(Upper) | 3.65 x 3.65 | 12.0 x 12.0 | - |
Complete transaction history for this property
Register free to see the complete unit history
Register for free to view complete transaction history and access exclusive sold data
Free account • No credit card required
Your Agent
Broker of Record
PREMIER MATRIX REALTY LTD. BROKERAGE
See the comparable sold, tax-matched, and currently-competing listings for 412 Cooper Road.
Register for free to view complete price estimate and access exclusive sold data
Free account • No credit card required
Contact OVAIS QASSIM
412 Cooper Road, Madoc, ON K0K 2K0 is a 3-bedroom, 2-bathroom 2-storey detached with approximately 700-1100 square feet of living space, situated on a 300 279 foot lot. This property is currently for sale at $569,000. The home features a none garage and a partial basement, unfinished basement, built approximately 100+ years ago.
This home is located in Madoc, part of Madoc in the Hastings area. Explore more homes for sale and recently sold properties in this neighbourhood.
Whether you are looking to buy, sell, or lease in Madoc, our team of experienced real estate professionals can help you navigate the market and find the perfect home. Contact us today for a free consultation.
412 Cooper Road, Madoc, ON K0K 2K0 for sale,3 bedroom detached Madoc,Madoc homes for sale,Hastings real estate,2-Storey homes, detached for sale


