
$1,359,000
52 Royal Crescent, Southwold, ON N5P 0G5
Southwold, ON N5L 1J2
5 Bed · 3 Bath · Detached
MLS #X13646310
Listed Price
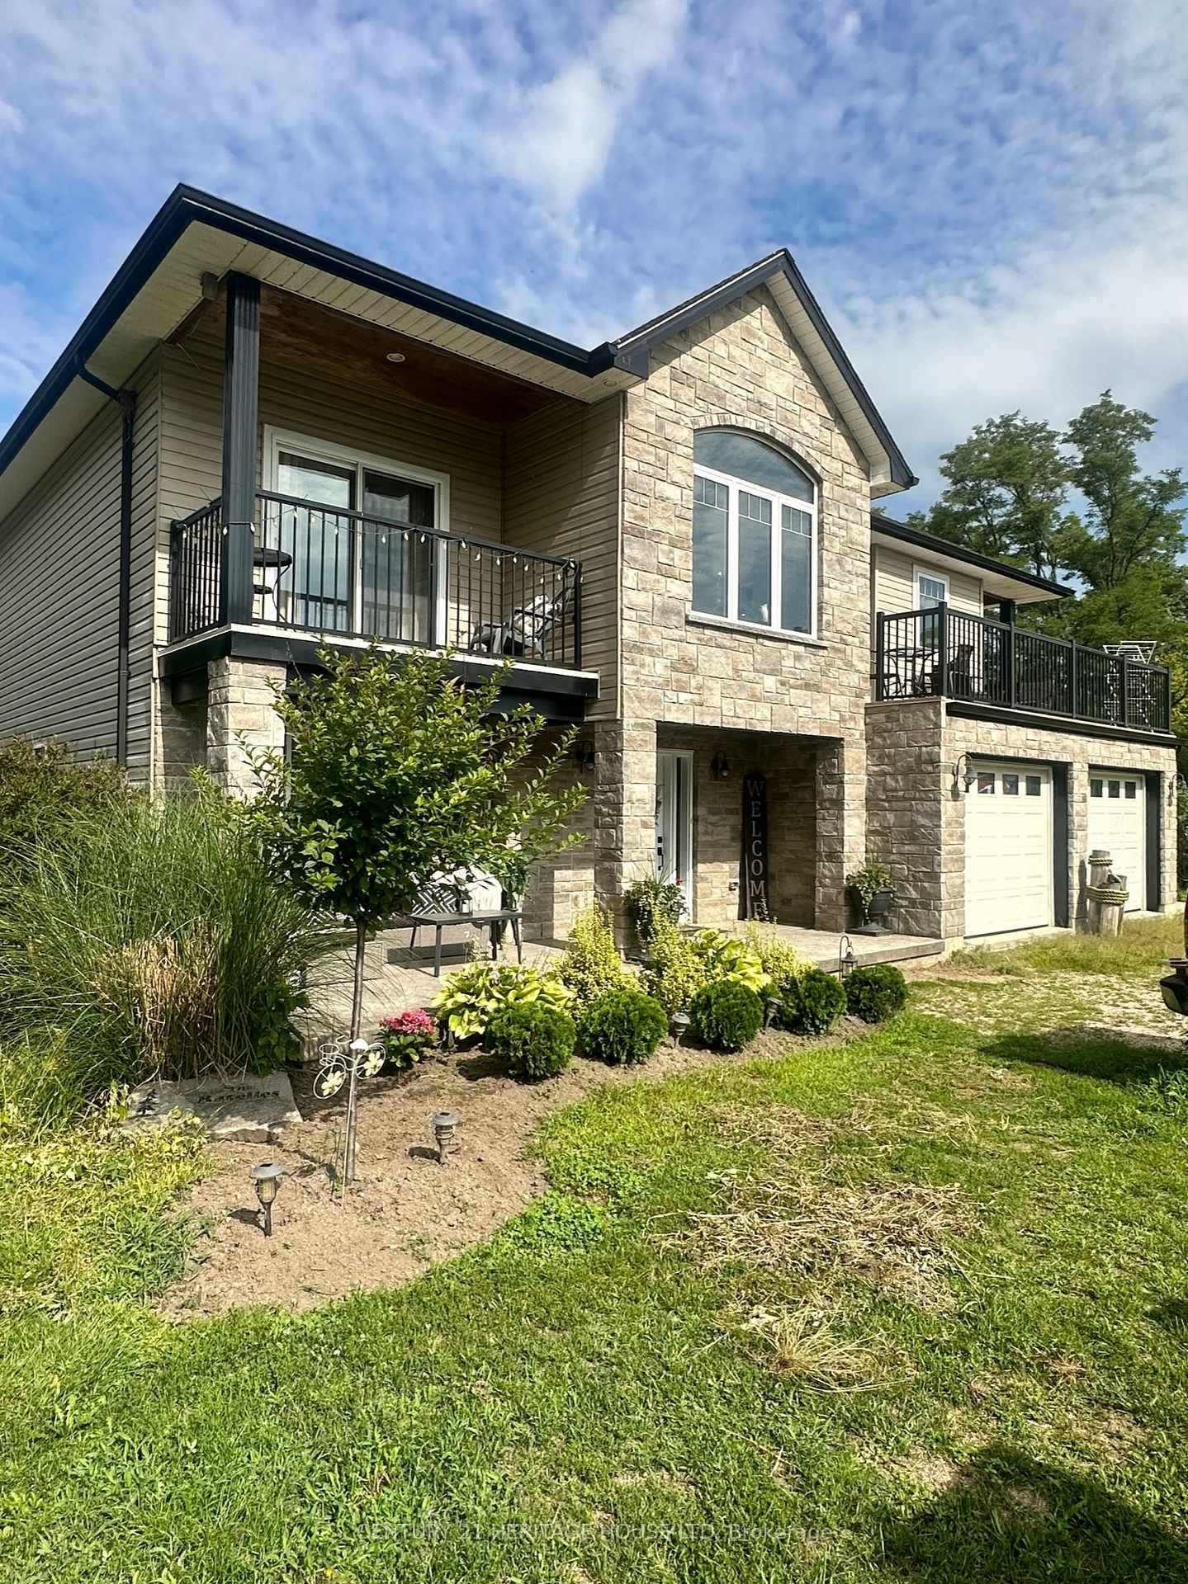
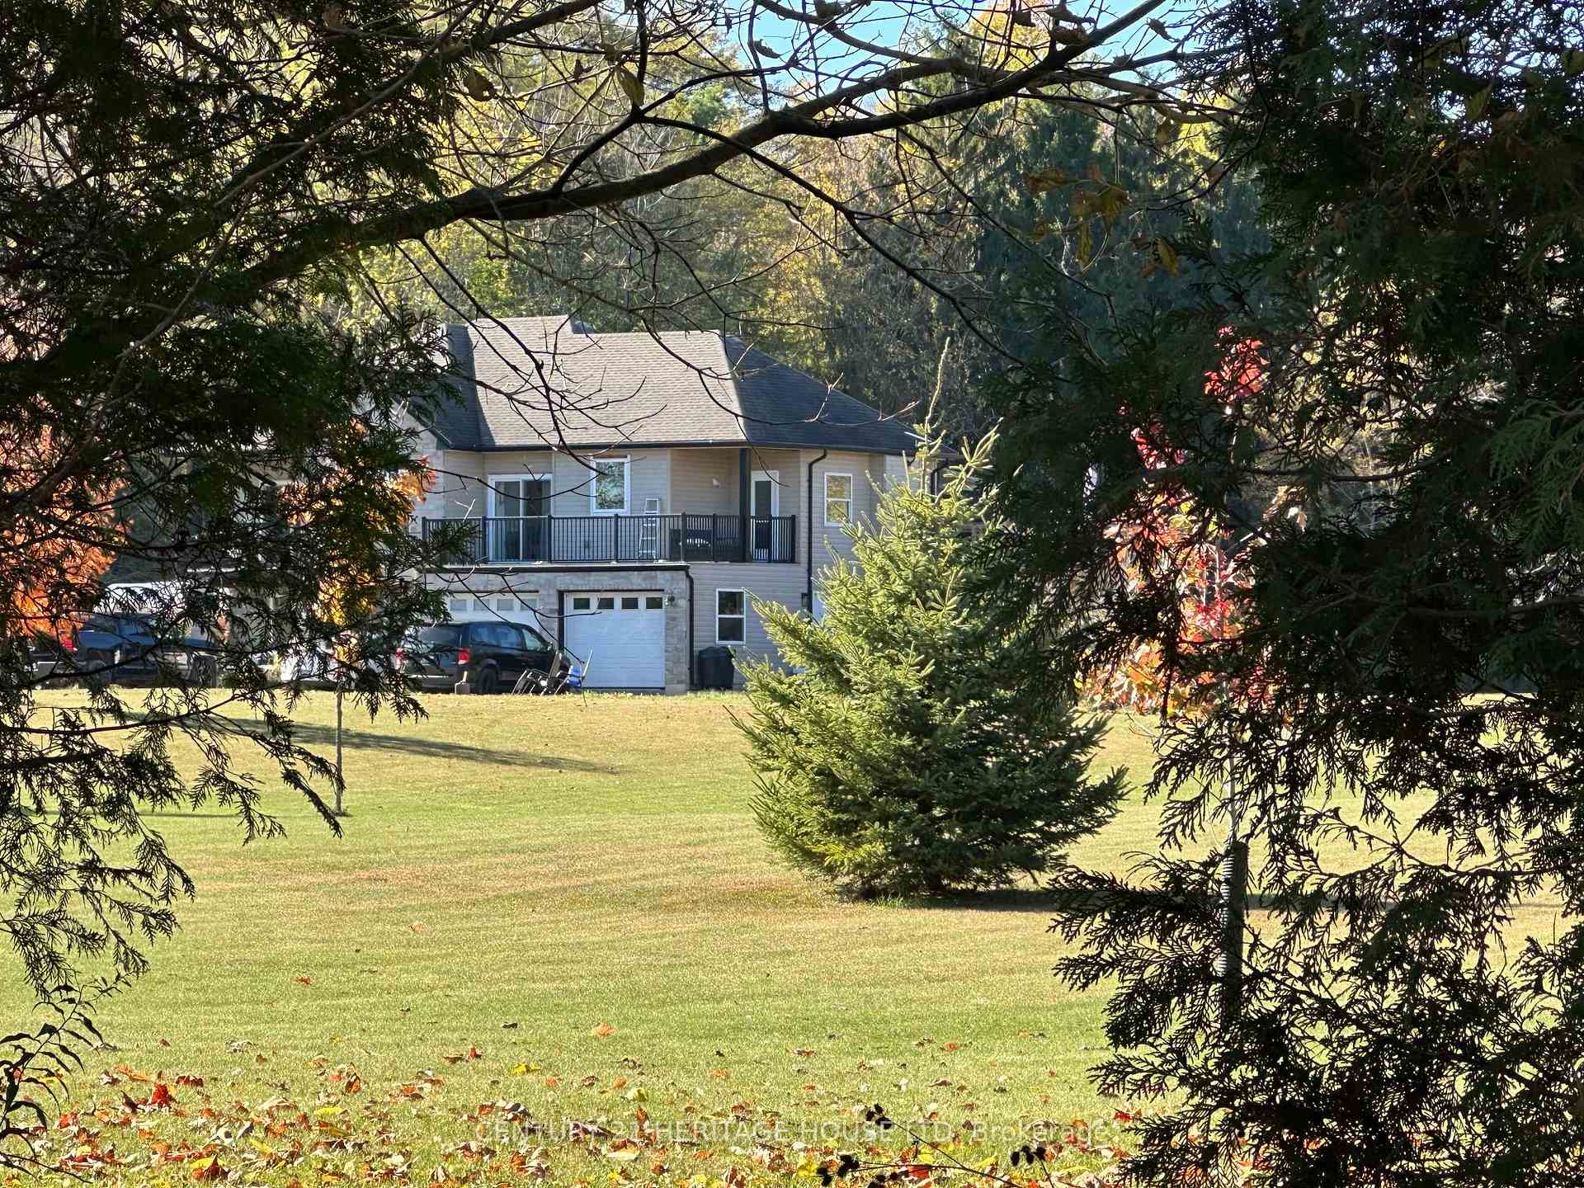
Luxury Waterfront Estate on 6.36 Acres | Port Stanley Welcome to a truly exceptional property where luxury, privacy, and nature come together. Nestled on 6.36 picturesque acres with approximately 700 feet of frontage on Kettle Creek, this custom-built home offers an extraordinary lifestyle just minutes from Port Stanley.Built just 12 years ago, this 2,700 sq. ft. home offers 5 bedrooms, 3 bathrooms, and a fully self-contained granny flat ideal for extended family or rental income.Enjoy in-floor radiant heating throughout the main level and attached double-car garage. Launch your canoe or kayak from your own backyard and paddle Kettle Creek all the way to Lake Erie. End the day relaxing at your private riverside campsite surrounded by nature.Highlights 6.36 Acres Approx. 700 ft. of Kettle Creek frontage Canoe/Kayak access to Lake Erie 5 Bedrooms | 3 Bathrooms Self-contained granny flat In-floor heating Double-car garage Private riverside campsite. Experience luxury country living only minutes from Port Stanley. The Listing Representative is the owner of the property.
Bedrooms
5
Bathrooms
3
Square Feet
2500-3000 sqft
Property Type
Detached
| Name | Size (m) | Size (ft) | Features |
|---|---|---|---|
| Dining Room(Second) | 4.19 x 3.05 | 13.7 x 10.0 | - |
| Dining Room(Second) | 4.19 x 3.05 | 13.7 x 10.0 | - |
| Kitchen(Second) | 5.49 x 4.93 | 18.0 x 16.2 | - |
| Kitchen(Second) | 5.49 x 4.93 | 18.0 x 16.2 | - |
| Living Room(Second) | 5.87 x 3.91 | 19.3 x 12.8 | - |
| Living Room(Second) | 5.87 x 3.91 | 19.3 x 12.8 | - |
| Bedroom 2(Second) | 3.05 x 3.07 | 10.0 x 10.1 | - |
| Bedroom 2(Second) | 3.05 x 3.07 | 10.0 x 10.1 | - |
| Bedroom 3(Second) | 4.78 x 3.05 | 15.7 x 10.0 | - |
| Bedroom 3(Second) | 4.78 x 3.05 | 15.7 x 10.0 | - |
| Bedroom(Second) | 6.43 x 3.38 | 21.1 x 11.1 | - |
| Bedroom(Second) | 6.43 x 3.38 | 21.1 x 11.1 | - |
| Foyer(Main) | 3.99 x 3.66 | 13.1 x 12.0 | - |
| Foyer(Main) | 3.99 x 3.66 | 13.1 x 12.0 | - |
| Laundry(Main) | 2.99 x 2.99 | 9.8 x 9.8 | - |
| Laundry(Main) | 2.99 x 2.99 | 9.8 x 9.8 | - |
| Bedroom 4(Main) | 3.15 x 2.59 | 10.3 x 8.5 | - |
| Bedroom 4(Main) | 3.15 x 2.59 | 10.3 x 8.5 | - |
| Bedroom 5(Main) | 4.5 x 3.07 | 14.8 x 10.1 | - |
| Bedroom 5(Main) | 4.5 x 3.07 | 14.8 x 10.1 | - |
| (Main) | 4.11 x 4.11 | 13.5 x 13.5 | - |
| (Main) | 4.11 x 4.11 | 13.5 x 13.5 | - |
| Living Room(Main) | 4.09 x 3.17 | 13.4 x 10.4 | - |
| Living Room(Main) | 4.09 x 3.17 | 13.4 x 10.4 | - |
| Utility Room(Main) | 3.15 x 1.24 | 10.3 x 4.1 | - |
| Utility Room(Main) | 3.15 x 1.24 | 10.3 x 4.1 | - |
Your Agent
Broker of Record
PREMIER MATRIX REALTY LTD. BROKERAGE
See the comparable sold, tax-matched, and currently-competing listings for 41108 Sparta Line.
Register for free to view complete price estimate and access exclusive sold data
Free account • No credit card required
Contact OVAIS QASSIM
41108 Sparta Line, Southwold, ON N5L 1J2 is a 5-bedroom, 3-bathroom 2-storey detached with approximately 2500-3000 square feet of living space, situated on a 759 686 foot lot. This property is currently for sale at $1,975,000. The home features a attached garage, built approximately 6-15 years ago.
This home is located in Rural Southwold, part of Southwold in the Elgin area. Explore more homes for sale and recently sold properties in this neighbourhood.
Whether you are looking to buy, sell, or lease in Rural Southwold, our team of experienced real estate professionals can help you navigate the market and find the perfect home. Contact us today for a free consultation.
41108 Sparta Line, Southwold, ON N5L 1J2 for sale,5 bedroom detached Rural Southwold,Southwold homes for sale,Elgin real estate,2-Storey homes, detached for sale


