Unit 9
For Sale41 Spruce Street 9, Toronto, ON M5A 2H8
MLS #C13461782
Listed Price
About This Property
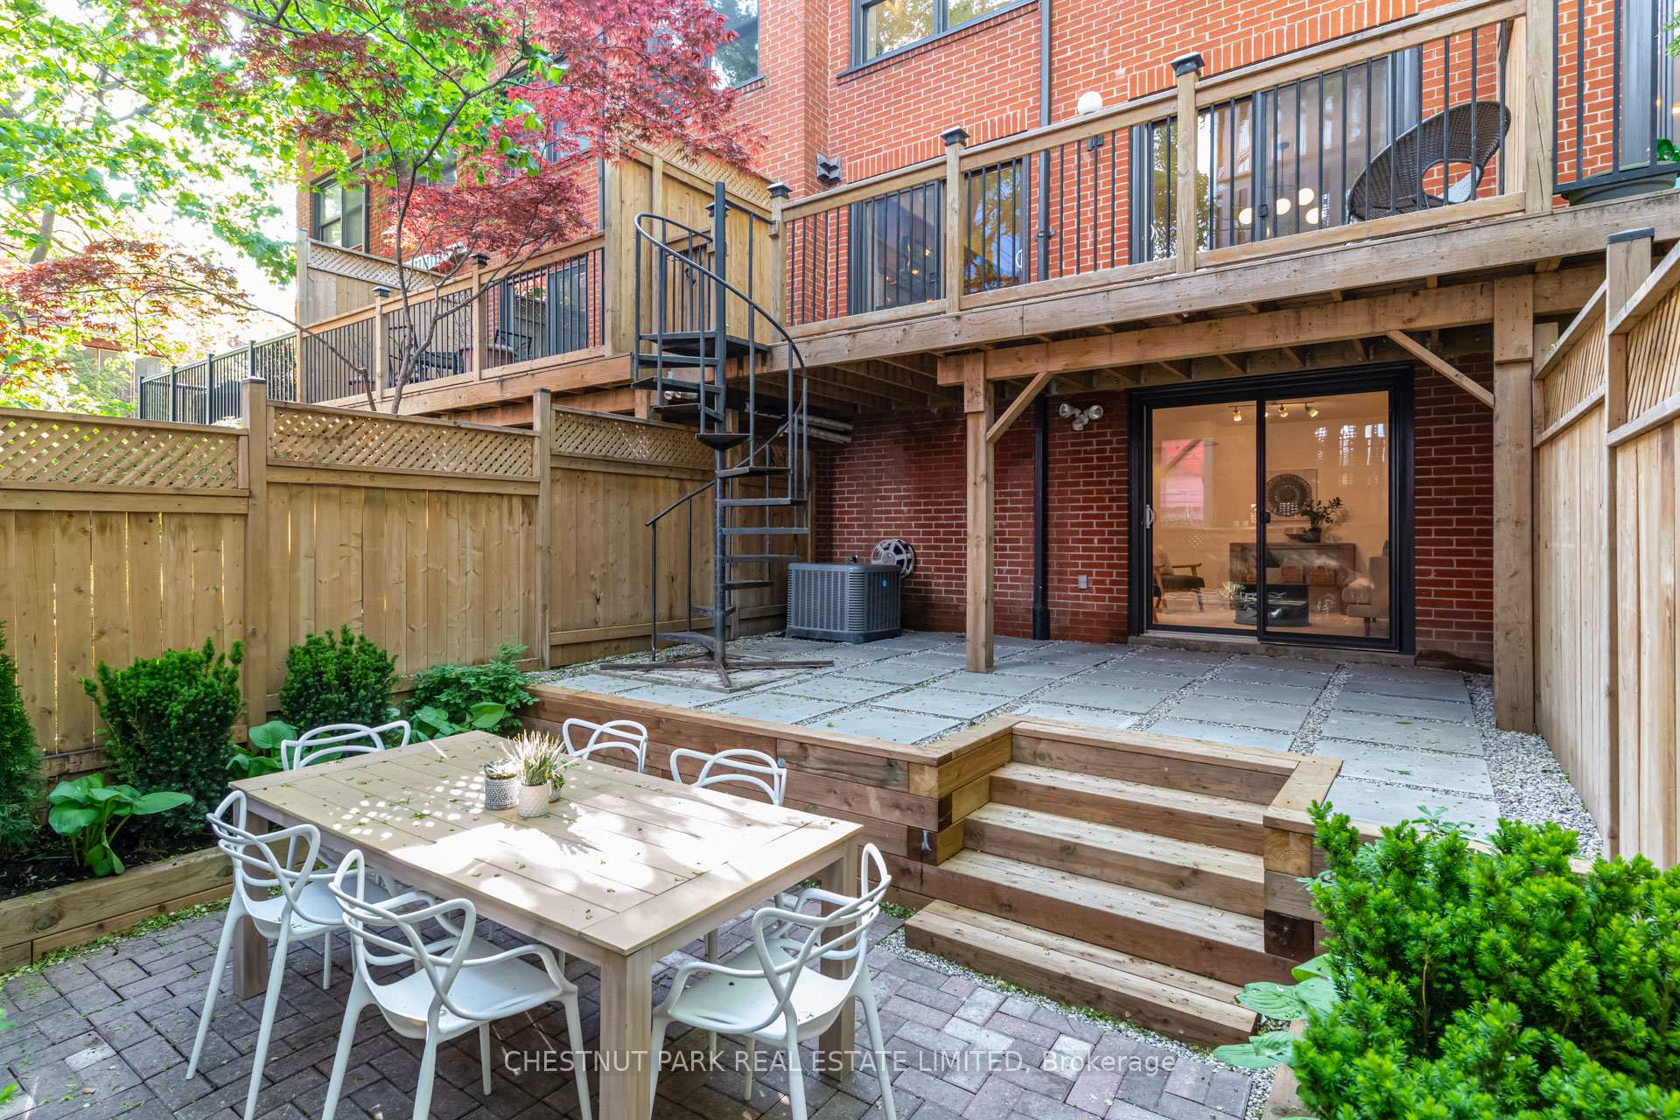
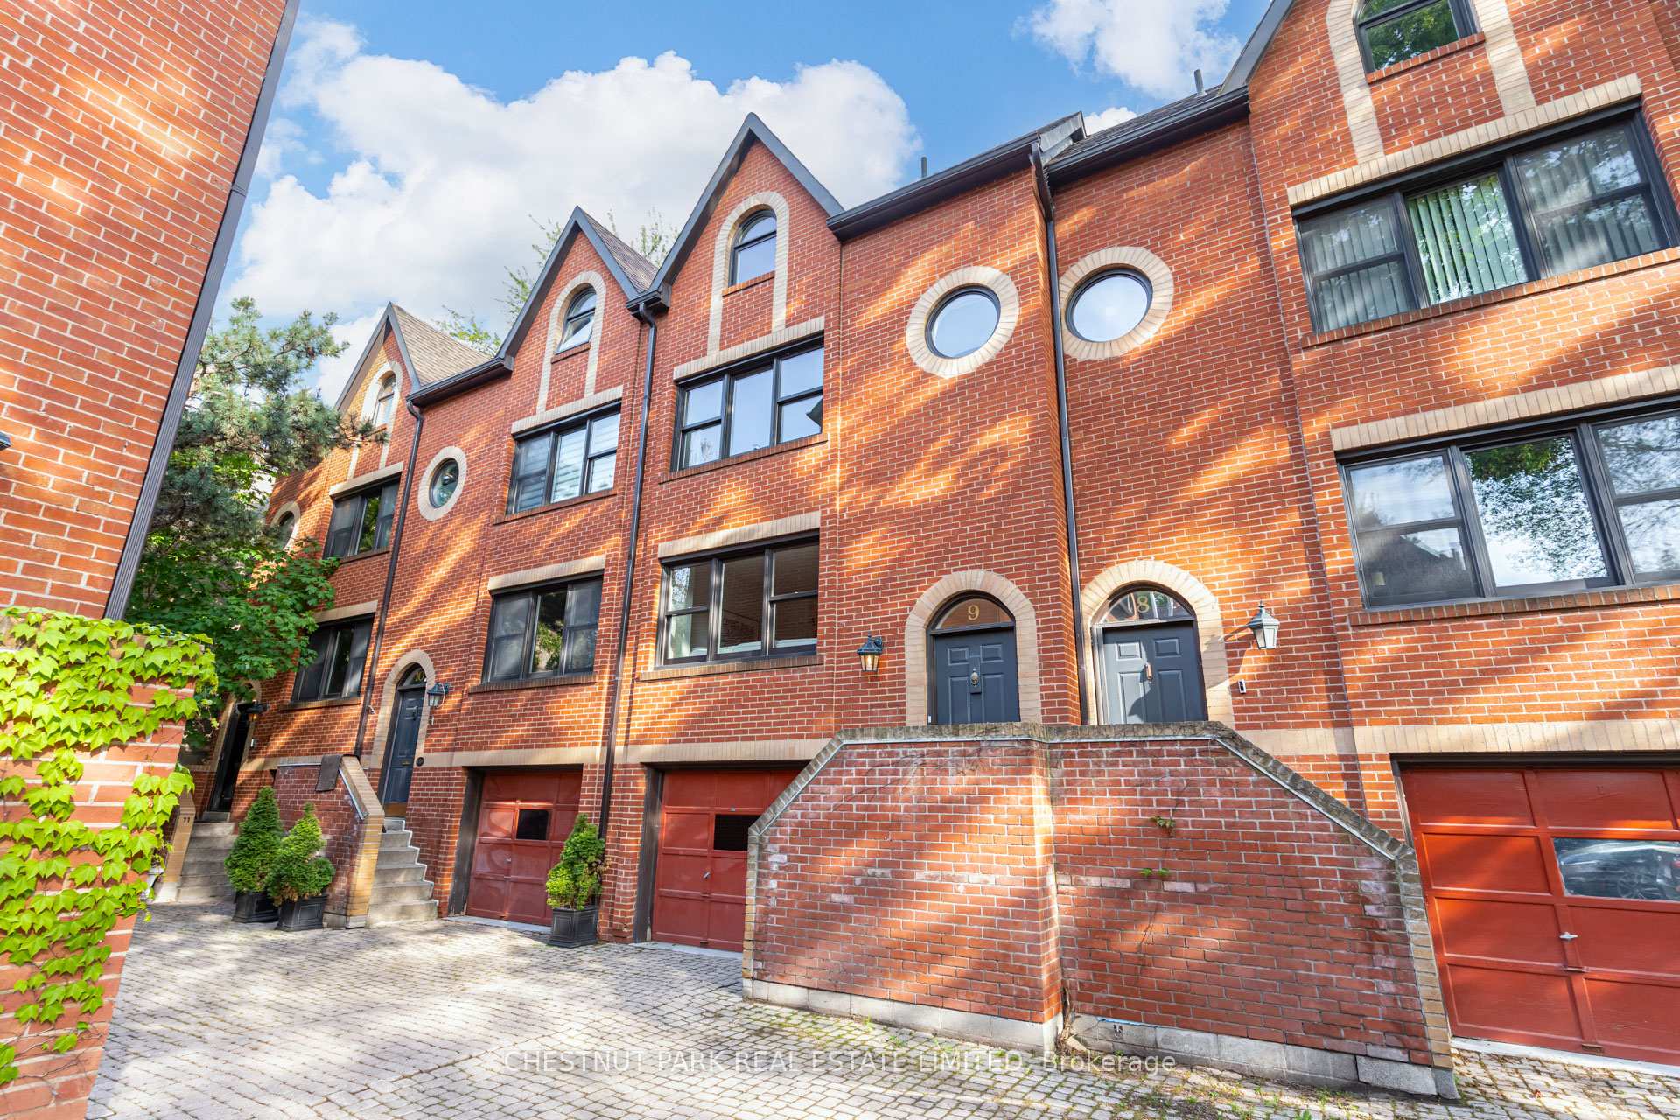
Charming, maintenance-free living in one of Toronto's most beloved neighbourhoods. Tucked within a quiet enclave in the heart of Cabbagetown, this exceptional 2+2 bedroom, 3 bathroom condo townhouse offers nearly 1,900 sq. ft. of finished above-grade living space and terrific value within a delightful complex. Moreover, what truly sets this townhome apart is 3 additional private outdoor living spaces, including a professionally landscaped irrigated garden terrace, a convenient balcony off the kitchen to make BBQing a breeze, and a sun-drenched private rooftop deck for sunbathing and gardening, all of which provide seamless indoor-outdoor living and multiple spaces to relax or entertain. A rare king-sized primary bedroom and ensuite bathroom overlook the tranquil and private courtyard, while the second bedroom and grand, spa-like bathroom with separate shower and deep soaker tub enjoy quiet views of the back terrace. Warm and inviting interiors are flooded with natural light and feature a wood-burning fireplace, updated kitchen with stainless steel appliances, modern bathrooms, fresh paint throughout, and a flexible family room or additional third bedroom. Complete with a rare private single-car garage off the bricked courtyard of Trinity Mews plus plenty of storage within the unit, this unique offering combines the comfort and space of a house with the ease and flexibility of townhouse living in one of Toronto's most charming areas. Bigger than it looks and meticulously maintained, this is the kind of townhouse that exceeds expectations at every turn and must be experienced in person. Do not miss this rare opportunity!
Investment Analysis
Price Per Square Foot Comparison
Fair Market Price
Analysis based on 0 sales and 0 leases in this building. Unit size estimated at 1900 sqft.
Property Details
Bedrooms
4
Bathrooms
3
Square Feet
1800-1999 sqft
Property Type
Residential Condo & Other
Rooms
| Name | Size (m) | Size (ft) | Features |
|---|---|---|---|
| Living Room(Main) | 3.32 x 5.76 | 10.9 x 18.9 | - |
| Living Room(Main) | 3.32 x 5.76 | 10.9 x 18.9 | - |
| Living Room(Main) | 3.32 x 5.76 | 10.9 x 18.9 | - |
| Living Room(Main) | 3.32 x 5.76 | 10.9 x 18.9 | - |
| Living Room(Main) | 3.32 x 5.76 | 10.9 x 18.9 | - |
| Living Room(Main) | 3.32 x 5.76 | 10.9 x 18.9 | - |
| Living Room(Main) | 3.32 x 5.76 | 10.9 x 18.9 | - |
| Living Room(Main) | 3.32 x 5.76 | 10.9 x 18.9 | - |
| Living Room(Main) | 3.32 x 5.76 | 10.9 x 18.9 | - |
| Living Room(Main) | 3.32 x 5.76 | 10.9 x 18.9 | - |
| Living Room(Main) | 3.32 x 5.76 | 10.9 x 18.9 | - |
| Living Room(Main) | 3.32 x 5.76 | 10.9 x 18.9 | - |
| Dining Room(Main) | 3.01 x 4.54 | 9.9 x 14.9 | - |
| Dining Room(Main) | 3.01 x 4.54 | 9.9 x 14.9 | - |
| Dining Room(Main) | 3.01 x 4.54 | 9.9 x 14.9 | - |
| Dining Room(Main) | 3.01 x 4.54 | 9.9 x 14.9 | - |
| Dining Room(Main) | 3.01 x 4.54 | 9.9 x 14.9 | - |
| Dining Room(Main) | 3.01 x 4.54 | 9.9 x 14.9 | - |
| Dining Room(Main) | 3.01 x 4.54 | 9.9 x 14.9 | - |
| Dining Room(Main) | 3.01 x 4.54 | 9.9 x 14.9 | - |
| Dining Room(Main) | 3.01 x 4.54 | 9.9 x 14.9 | - |
| Dining Room(Main) | 3.01 x 4.54 | 9.9 x 14.9 | - |
| Dining Room(Main) | 3.01 x 4.54 | 9.9 x 14.9 | - |
| Dining Room(Main) | 3.01 x 4.54 | 9.9 x 14.9 | - |
| Kitchen(Main) | 2.41 x 4.31 | 7.9 x 14.1 | - |
| Kitchen(Main) | 2.41 x 4.31 | 7.9 x 14.1 | - |
| Kitchen(Main) | 2.41 x 4.31 | 7.9 x 14.1 | - |
| Kitchen(Main) | 2.41 x 4.31 | 7.9 x 14.1 | - |
| Kitchen(Main) | 2.41 x 4.31 | 7.9 x 14.1 | - |
| Kitchen(Main) | 2.41 x 4.31 | 7.9 x 14.1 | - |
| Kitchen(Main) | 2.41 x 4.31 | 7.9 x 14.1 | - |
| Kitchen(Main) | 2.41 x 4.31 | 7.9 x 14.1 | - |
| Kitchen(Main) | 2.41 x 4.31 | 7.9 x 14.1 | - |
| Kitchen(Main) | 2.41 x 4.31 | 7.9 x 14.1 | - |
| Kitchen(Main) | 2.41 x 4.31 | 7.9 x 14.1 | - |
| Kitchen(Main) | 2.41 x 4.31 | 7.9 x 14.1 | - |
| Primary Bedroom(Third) | 3.32 x 4.98 | 10.9 x 16.3 | - |
| Primary Bedroom(Third) | 3.32 x 4.98 | 10.9 x 16.3 | - |
| Primary Bedroom(Third) | 3.32 x 4.98 | 10.9 x 16.3 | - |
| Primary Bedroom(Third) | 3.32 x 4.98 | 10.9 x 16.3 | - |
| Primary Bedroom(Third) | 3.32 x 4.98 | 10.9 x 16.3 | - |
| Primary Bedroom(Third) | 3.32 x 4.98 | 10.9 x 16.3 | - |
| Primary Bedroom(Third) | 3.32 x 4.98 | 10.9 x 16.3 | - |
| Primary Bedroom(Third) | 3.32 x 4.98 | 10.9 x 16.3 | - |
| Primary Bedroom(Third) | 3.32 x 4.98 | 10.9 x 16.3 | - |
| Primary Bedroom(Third) | 3.32 x 4.98 | 10.9 x 16.3 | - |
| Primary Bedroom(Third) | 3.32 x 4.98 | 10.9 x 16.3 | - |
| Primary Bedroom(Third) | 3.32 x 4.98 | 10.9 x 16.3 | - |
| Bedroom 2(Third) | 2.6 x 4.16 | 8.5 x 13.6 | - |
| Bedroom 2(Third) | 2.6 x 4.16 | 8.5 x 13.6 | - |
| Bedroom 2(Third) | 2.6 x 4.16 | 8.5 x 13.6 | - |
| Bedroom 2(Third) | 2.6 x 4.16 | 8.5 x 13.6 | - |
| Bedroom 2(Third) | 2.6 x 4.16 | 8.5 x 13.6 | - |
| Bedroom 2(Third) | 2.6 x 4.16 | 8.5 x 13.6 | - |
| Bedroom 2(Third) | 2.6 x 4.16 | 8.5 x 13.6 | - |
| Bedroom 2(Third) | 2.6 x 4.16 | 8.5 x 13.6 | - |
| Bedroom 2(Third) | 2.6 x 4.16 | 8.5 x 13.6 | - |
| Bedroom 2(Third) | 2.6 x 4.16 | 8.5 x 13.6 | - |
| Bedroom 2(Third) | 2.6 x 4.16 | 8.5 x 13.6 | - |
| Bedroom 2(Third) | 2.6 x 4.16 | 8.5 x 13.6 | - |
| Office(Upper) | 5.67 x 3.19 | 18.6 x 10.5 | - |
| Office(Upper) | 5.67 x 3.19 | 18.6 x 10.5 | - |
| Office(Upper) | 5.67 x 3.19 | 18.6 x 10.5 | - |
| Office(Upper) | 5.67 x 3.19 | 18.6 x 10.5 | - |
| Office(Upper) | 5.67 x 3.19 | 18.6 x 10.5 | - |
| Office(Upper) | 5.67 x 3.19 | 18.6 x 10.5 | - |
| Office(Upper) | 5.67 x 3.19 | 18.6 x 10.5 | - |
| Office(Upper) | 5.67 x 3.19 | 18.6 x 10.5 | - |
| Office(Upper) | 5.67 x 3.19 | 18.6 x 10.5 | - |
| Office(Upper) | 5.67 x 3.19 | 18.6 x 10.5 | - |
| Office(Upper) | 5.67 x 3.19 | 18.6 x 10.5 | - |
| Office(Upper) | 5.67 x 3.19 | 18.6 x 10.5 | - |
| Family Room(Ground) | 4.37 x 4.22 | 14.3 x 13.8 | - |
| Family Room(Ground) | 4.37 x 4.22 | 14.3 x 13.8 | - |
| Family Room(Ground) | 4.37 x 4.22 | 14.3 x 13.8 | - |
| Family Room(Ground) | 4.37 x 4.22 | 14.3 x 13.8 | - |
| Family Room(Ground) | 4.37 x 4.22 | 14.3 x 13.8 | - |
| Family Room(Ground) | 4.37 x 4.22 | 14.3 x 13.8 | - |
| Family Room(Ground) | 4.37 x 4.22 | 14.3 x 13.8 | - |
| Family Room(Ground) | 4.37 x 4.22 | 14.3 x 13.8 | - |
| Family Room(Ground) | 4.37 x 4.22 | 14.3 x 13.8 | - |
| Family Room(Ground) | 4.37 x 4.22 | 14.3 x 13.8 | - |
| Family Room(Ground) | 4.37 x 4.22 | 14.3 x 13.8 | - |
| Family Room(Ground) | 4.37 x 4.22 | 14.3 x 13.8 | - |
Your Agent
OVAIS QASSIM
Broker of Record
PREMIER MATRIX REALTY LTD. BROKERAGE
Get your sale estimate
See the comparable sold, tax-matched, and currently-competing listings for this unit.
Price Estimate Available
Register for free to view complete price estimate and access exclusive sold data
Free account • No credit card required
Building Information
Interested in This Unit?
Contact OVAIS QASSIM
About Unit 9
Unit 9 is a residential condo & other with 4 bedrooms, 3 bathrooms spanning approximately 1800-1999 square feet. This unit is currently for sale at $1249K.
Cabbagetown-South St. James Town Neighbourhood
This unit is located in Cabbagetown-South St. James Town, part of Toronto C08 in the Toronto area. Explore more condos for sale and rent in this community.
Whether you're looking to buy, sell, or rent at 41 Spruce Street 9, Toronto, ON M5A 2H8, our team of experienced real estate professionals can help you navigate the market and find the perfect unit to match your needs. Contact us today for a free consultation.
Keywords: Unit 9 Toronto C08
Unit 9,41 Spruce Street 9, Toronto, ON M5A 2H8 for sale, 4 bedroom residential condo & other Toronto C08, Toronto C08 residential condo & other for sale