
$1,200,000
117 Mumbai Drive, Markham, ON L3S 0G3

Markham, ON L3S 0G3
4 Bed · 5 Bath · Att/Row/Townhouse
MLS #N13014598
Listed Price
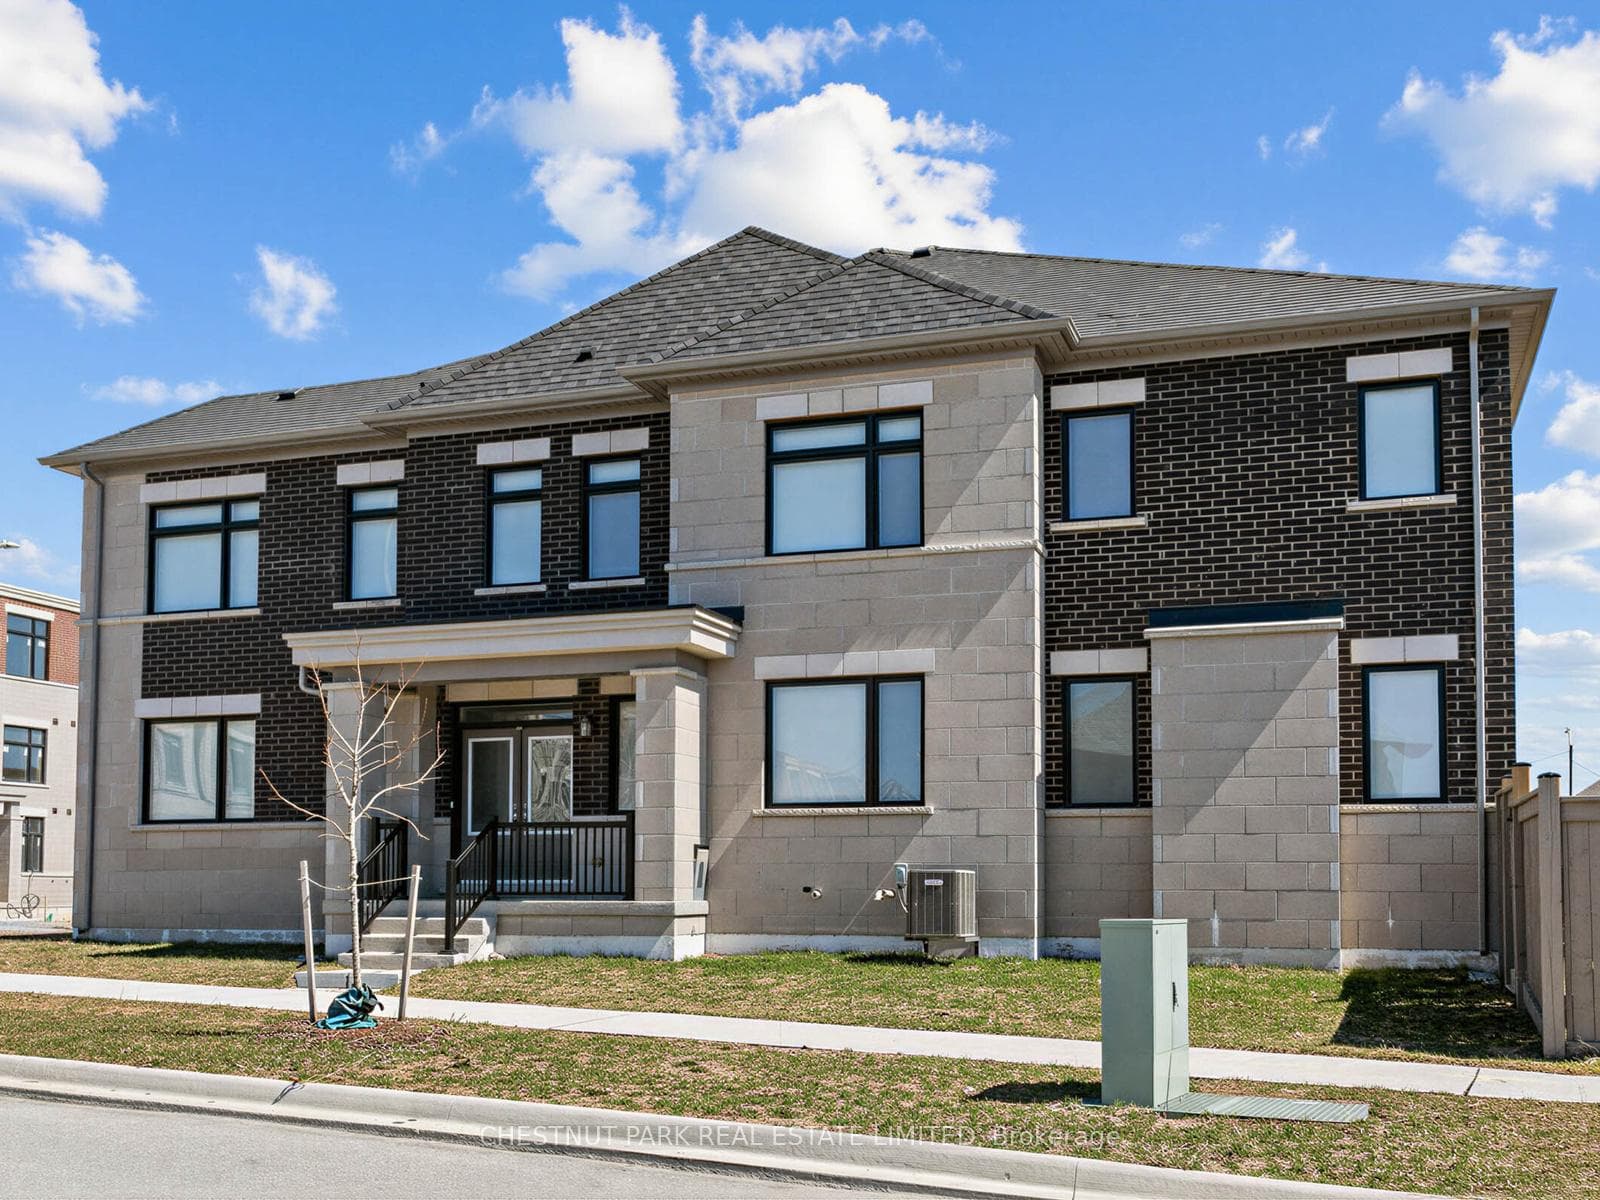
A rare opportunity within this exclusive enclave, this exceptional corner townhome presents over 3,500 sq ft of refined living space, thoughtfully designed with one of the most desirable layouts in the development. Defined by its sun-filled corner exposure, the home is flooded with natural light and showcases upgraded laminate flooring along with elevated finishes rarely found. The main level blends elegance and functionality, featuring expansive principal rooms ideal for both everyday living and entertaining. The kitchen is stylishly designed with upgraded appliances, quartz countertops, and a generous island with seating, seamlessly connecting to the great room with a walkout to a private, fenced garden. A separate main-floor family room adds versatility and can easily serve as a sophisticated home office. The second level is well-suited for family living, with four spacious bedrooms. The primary retreat features a walk-in closet and a refined ensuite, while a second bedroom offers its own ensuite and walk-in closet, providing a rare level of comfort and privacy. A dedicated second-floor laundry room enhances everyday convenience. The finished lower level extends the living space with a large recreation room and full bathroom, ideal as a private guest suite, in-law accommodation, or a retreat for a growing family. Ample storage completes the space. A single-car garage and additional driveway parking provide room for two vehicles. Nestled just moments from parks, top-rated schools, scenic walking trails, and transit, with easy access to shopping and everyday conveniences. A rare turnkey offering in one of Markham's most desirable communities. *Some photos include virtual staging
Bedrooms
4
Bathrooms
5
Square Feet
2000-2500 sqft
Property Type
Att/Row/Townhouse
| Name | Size (m) | Size (ft) | Features |
|---|---|---|---|
| Foyer(Main) | 3.35 x 2.29 | 11.0 x 7.5 | - |
| Foyer(Main) | 3.35 x 2.29 | 11.0 x 7.5 | - |
| Foyer(Main) | 3.35 x 2.29 | 11.0 x 7.5 | - |
| Foyer(Main) | 3.35 x 2.29 | 11.0 x 7.5 | - |
| Foyer(Main) | 3.35 x 2.29 | 11.0 x 7.5 | - |
| Foyer(Main) | 3.35 x 2.29 | 11.0 x 7.5 | - |
| Foyer(Main) | 3.35 x 2.29 | 11.0 x 7.5 | - |
| Foyer(Main) | 3.35 x 2.29 | 11.0 x 7.5 | - |
| Living Room(Main) | 6.2 x 3.51 | 20.3 x 11.5 | - |
| Living Room(Main) | 6.2 x 3.51 | 20.3 x 11.5 | - |
| Living Room(Main) | 6.2 x 3.51 | 20.3 x 11.5 | - |
| Living Room(Main) | 6.2 x 3.51 | 20.3 x 11.5 | - |
| Living Room(Main) | 6.2 x 3.51 | 20.3 x 11.5 | - |
| Living Room(Main) | 6.2 x 3.51 | 20.3 x 11.5 | - |
| Living Room(Main) | 6.2 x 3.51 | 20.3 x 11.5 | - |
| Living Room(Main) | 6.2 x 3.51 | 20.3 x 11.5 | - |
| Dining Room(Main) | 3.96 x 4.57 | 13.0 x 15.0 | - |
| Dining Room(Main) | 3.96 x 4.57 | 13.0 x 15.0 | - |
| Dining Room(Main) | 3.96 x 4.57 | 13.0 x 15.0 | - |
| Dining Room(Main) | 3.96 x 4.57 | 13.0 x 15.0 | - |
| Dining Room(Main) | 3.96 x 4.57 | 13.0 x 15.0 | - |
| Dining Room(Main) | 3.96 x 4.57 | 13.0 x 15.0 | - |
| Dining Room(Main) | 3.96 x 4.57 | 13.0 x 15.0 | - |
| Dining Room(Main) | 3.96 x 4.57 | 13.0 x 15.0 | - |
| Kitchen(Main) | 3.96 x 2.64 | 13.0 x 8.7 | - |
| Kitchen(Main) | 3.96 x 2.64 | 13.0 x 8.7 | - |
| Kitchen(Main) | 3.96 x 2.64 | 13.0 x 8.7 | - |
| Kitchen(Main) | 3.96 x 2.64 | 13.0 x 8.7 | - |
| Kitchen(Main) | 3.96 x 2.64 | 13.0 x 8.7 | - |
| Kitchen(Main) | 3.96 x 2.64 | 13.0 x 8.7 | - |
| Kitchen(Main) | 3.96 x 2.64 | 13.0 x 8.7 | - |
| Kitchen(Main) | 3.96 x 2.64 | 13.0 x 8.7 | - |
| Family Room(Main) | 3.07 x 3.35 | 10.1 x 11.0 | - |
| Powder Room(Main) | 1.6 x 1.63 | 5.2 x 5.3 | - |
| Powder Room(Main) | 1.6 x 1.63 | 5.2 x 5.3 | - |
| Family Room(Main) | 3.07 x 3.35 | 10.1 x 11.0 | - |
| Family Room(Main) | 3.07 x 3.35 | 10.1 x 11.0 | - |
| Powder Room(Main) | 1.6 x 1.63 | 5.2 x 5.3 | - |
| Powder Room(Main) | 1.6 x 1.63 | 5.2 x 5.3 | - |
| Family Room(Main) | 3.07 x 3.35 | 10.1 x 11.0 | - |
| Powder Room(Main) | 1.6 x 1.63 | 5.2 x 5.3 | - |
| Powder Room(Main) | 1.6 x 1.63 | 5.2 x 5.3 | - |
| Family Room(Main) | 3.07 x 3.35 | 10.1 x 11.0 | - |
| Powder Room(Main) | 1.6 x 1.63 | 5.2 x 5.3 | - |
| Family Room(Main) | 3.07 x 3.35 | 10.1 x 11.0 | - |
| Family Room(Main) | 3.07 x 3.35 | 10.1 x 11.0 | - |
| Powder Room(Main) | 1.6 x 1.63 | 5.2 x 5.3 | - |
| Primary Bedroom(Second) | 4.42 x 4.57 | 14.5 x 15.0 | - |
| Primary Bedroom(Second) | 4.42 x 4.57 | 14.5 x 15.0 | - |
| Primary Bedroom(Second) | 4.42 x 4.57 | 14.5 x 15.0 | - |
| Primary Bedroom(Second) | 4.42 x 4.57 | 14.5 x 15.0 | - |
| Primary Bedroom(Second) | 4.42 x 4.57 | 14.5 x 15.0 | - |
| Primary Bedroom(Second) | 4.42 x 4.57 | 14.5 x 15.0 | - |
| Family Room(Main) | 3.07 x 3.35 | 10.1 x 11.0 | - |
| Primary Bedroom(Second) | 4.42 x 4.57 | 14.5 x 15.0 | - |
| Bedroom 2(Second) | 3.43 x 3.66 | 11.3 x 12.0 | - |
| Primary Bedroom(Second) | 4.42 x 4.57 | 14.5 x 15.0 | - |
| Bedroom 2(Second) | 3.43 x 3.66 | 11.3 x 12.0 | - |
| Bedroom 2(Second) | 3.43 x 3.66 | 11.3 x 12.0 | - |
| Bedroom 2(Second) | 3.43 x 3.66 | 11.3 x 12.0 | - |
| Bedroom 2(Second) | 3.43 x 3.66 | 11.3 x 12.0 | - |
| Bedroom 2(Second) | 3.43 x 3.66 | 11.3 x 12.0 | - |
| Bedroom 2(Second) | 3.43 x 3.66 | 11.3 x 12.0 | - |
| Bedroom(Second) | 3.15 x 3.66 | 10.3 x 12.0 | - |
| Bedroom(Second) | 3.15 x 3.66 | 10.3 x 12.0 | - |
| Bedroom(Second) | 3.15 x 3.66 | 10.3 x 12.0 | - |
| Bedroom(Second) | 3.15 x 3.66 | 10.3 x 12.0 | - |
| Bedroom(Second) | 3.15 x 3.66 | 10.3 x 12.0 | - |
| Bedroom(Second) | 3.15 x 3.66 | 10.3 x 12.0 | - |
| Bedroom(Second) | 3.15 x 3.66 | 10.3 x 12.0 | - |
| Bedroom 2(Second) | 3.43 x 3.66 | 11.3 x 12.0 | - |
| Bedroom 4(Second) | 3.07 x 2.9 | 10.1 x 9.5 | - |
| Bedroom 4(Second) | 3.07 x 2.9 | 10.1 x 9.5 | - |
| Bedroom 4(Second) | 3.07 x 2.9 | 10.1 x 9.5 | - |
| Bedroom(Second) | 3.15 x 3.66 | 10.3 x 12.0 | - |
| Bedroom 4(Second) | 3.07 x 2.9 | 10.1 x 9.5 | - |
| Bedroom 4(Second) | 3.07 x 2.9 | 10.1 x 9.5 | - |
| Bedroom 4(Second) | 3.07 x 2.9 | 10.1 x 9.5 | - |
| Bedroom 4(Second) | 3.07 x 2.9 | 10.1 x 9.5 | - |
| Laundry(Second) | 1.68 x 1.57 | 5.5 x 5.2 | - |
| Laundry(Second) | 1.68 x 1.57 | 5.5 x 5.2 | - |
| Laundry(Second) | 1.68 x 1.57 | 5.5 x 5.2 | - |
| Laundry(Second) | 1.68 x 1.57 | 5.5 x 5.2 | - |
| Bedroom 4(Second) | 3.07 x 2.9 | 10.1 x 9.5 | - |
| Laundry(Second) | 1.68 x 1.57 | 5.5 x 5.2 | - |
| Laundry(Second) | 1.68 x 1.57 | 5.5 x 5.2 | - |
| Laundry(Second) | 1.68 x 1.57 | 5.5 x 5.2 | - |
| Bathroom(Second) | 1.68 x 2.44 | 5.5 x 8.0 | - |
| Bathroom(Second) | 1.68 x 2.44 | 5.5 x 8.0 | - |
| Bathroom(Second) | 1.68 x 2.44 | 5.5 x 8.0 | - |
| Recreation(Lower) | 6.4 x 4.37 | 21.0 x 14.3 | - |
| Bathroom(Second) | 1.68 x 2.44 | 5.5 x 8.0 | - |
| Recreation(Lower) | 6.4 x 4.37 | 21.0 x 14.3 | - |
| Bathroom(Second) | 1.68 x 2.44 | 5.5 x 8.0 | - |
| Recreation(Lower) | 6.4 x 4.37 | 21.0 x 14.3 | - |
| Recreation(Lower) | 6.4 x 4.37 | 21.0 x 14.3 | - |
| Bathroom(Second) | 1.68 x 2.44 | 5.5 x 8.0 | - |
| Recreation(Lower) | 6.4 x 4.37 | 21.0 x 14.3 | - |
| Bathroom(Second) | 1.68 x 2.44 | 5.5 x 8.0 | - |
| Recreation(Lower) | 6.4 x 4.37 | 21.0 x 14.3 | - |
| Bathroom(Second) | 1.68 x 2.44 | 5.5 x 8.0 | - |
| Recreation(Lower) | 6.4 x 4.37 | 21.0 x 14.3 | - |
| Furnace Room(Lower) | 2.82 x 12.95 | 9.3 x 42.5 | - |
| Furnace Room(Lower) | 2.82 x 12.95 | 9.3 x 42.5 | - |
| Furnace Room(Lower) | 2.82 x 12.95 | 9.3 x 42.5 | - |
| Furnace Room(Lower) | 2.82 x 12.95 | 9.3 x 42.5 | - |
| Furnace Room(Lower) | 2.82 x 12.95 | 9.3 x 42.5 | - |
| Furnace Room(Lower) | 2.82 x 12.95 | 9.3 x 42.5 | - |
| Laundry(Second) | 1.68 x 1.57 | 5.5 x 5.2 | - |
| Furnace Room(Lower) | 2.82 x 12.95 | 9.3 x 42.5 | - |
| Cold Room/Cantina(Lower) | 1.32 x 3.35 | 4.3 x 11.0 | - |
| Cold Room/Cantina(Lower) | 1.32 x 3.35 | 4.3 x 11.0 | - |
| Cold Room/Cantina(Lower) | 1.32 x 3.35 | 4.3 x 11.0 | - |
| Cold Room/Cantina(Lower) | 1.32 x 3.35 | 4.3 x 11.0 | - |
| Cold Room/Cantina(Lower) | 1.32 x 3.35 | 4.3 x 11.0 | - |
| Cold Room/Cantina(Lower) | 1.32 x 3.35 | 4.3 x 11.0 | - |
| Cold Room/Cantina(Lower) | 1.32 x 3.35 | 4.3 x 11.0 | - |
| Recreation(Lower) | 6.4 x 4.37 | 21.0 x 14.3 | - |
| Bathroom(Lower) | 2.54 x 1.52 | 8.3 x 5.0 | - |
| Bathroom(Lower) | 2.54 x 1.52 | 8.3 x 5.0 | - |
| Bathroom(Lower) | 2.54 x 1.52 | 8.3 x 5.0 | - |
| Bathroom(Lower) | 2.54 x 1.52 | 8.3 x 5.0 | - |
| Bathroom(Lower) | 2.54 x 1.52 | 8.3 x 5.0 | - |
| Bathroom(Lower) | 2.54 x 1.52 | 8.3 x 5.0 | - |
| Bathroom(Lower) | 2.54 x 1.52 | 8.3 x 5.0 | - |
| Bathroom(Lower) | 2.54 x 1.52 | 8.3 x 5.0 | - |
| Furnace Room(Lower) | 2.82 x 12.95 | 9.3 x 42.5 | - |
| Cold Room/Cantina(Lower) | 1.32 x 3.35 | 4.3 x 11.0 | - |
Complete transaction history for this property
Register for free to view complete transaction history and access exclusive sold data
Free account • No credit card required
Your Agent
Broker of Record
PREMIER MATRIX REALTY LTD. BROKERAGE
See the comparable sold, tax-matched, and currently-competing listings for 41 Robert Eaton Avenue.
Register for free to view complete price estimate and access exclusive sold data
Free account • No credit card required
Contact OVAIS QASSIM
41 Robert Eaton Avenue, Markham, ON L3S 0G3 is a 4-bedroom, 5-bathroom 2-storey att/row/townhouse with approximately 2000-2500 square feet of living space, situated on a 32 73 foot lot. This property is currently for sale at $1,379,000. The home features a attached garage and a finished basement.
This home is located in Middlefield, part of Markham in the York area. Explore more homes for sale and recently sold properties in this neighbourhood.
Whether you are looking to buy, sell, or lease in Middlefield, our team of experienced real estate professionals can help you navigate the market and find the perfect home. Contact us today for a free consultation.
41 Robert Eaton Avenue, Markham, ON L3S 0G3 for sale,4 bedroom att/row/townhouse Middlefield,Markham homes for sale,York real estate,2-Storey homes, att/row/townhouse for sale


