
$2,657,000
11 Cranleigh Court, Toronto, ON M9A 3Y2
Register for free to view the complete photo gallery and property details
Showing 2 of 20 photos
Toronto, ON M9A 4G9
4 Bed · 3 Bath · Detached
MLS #W13219232
Sold on September 15, 2026
September 15, 2026
Originally listed at $1,299,999 19 days on market
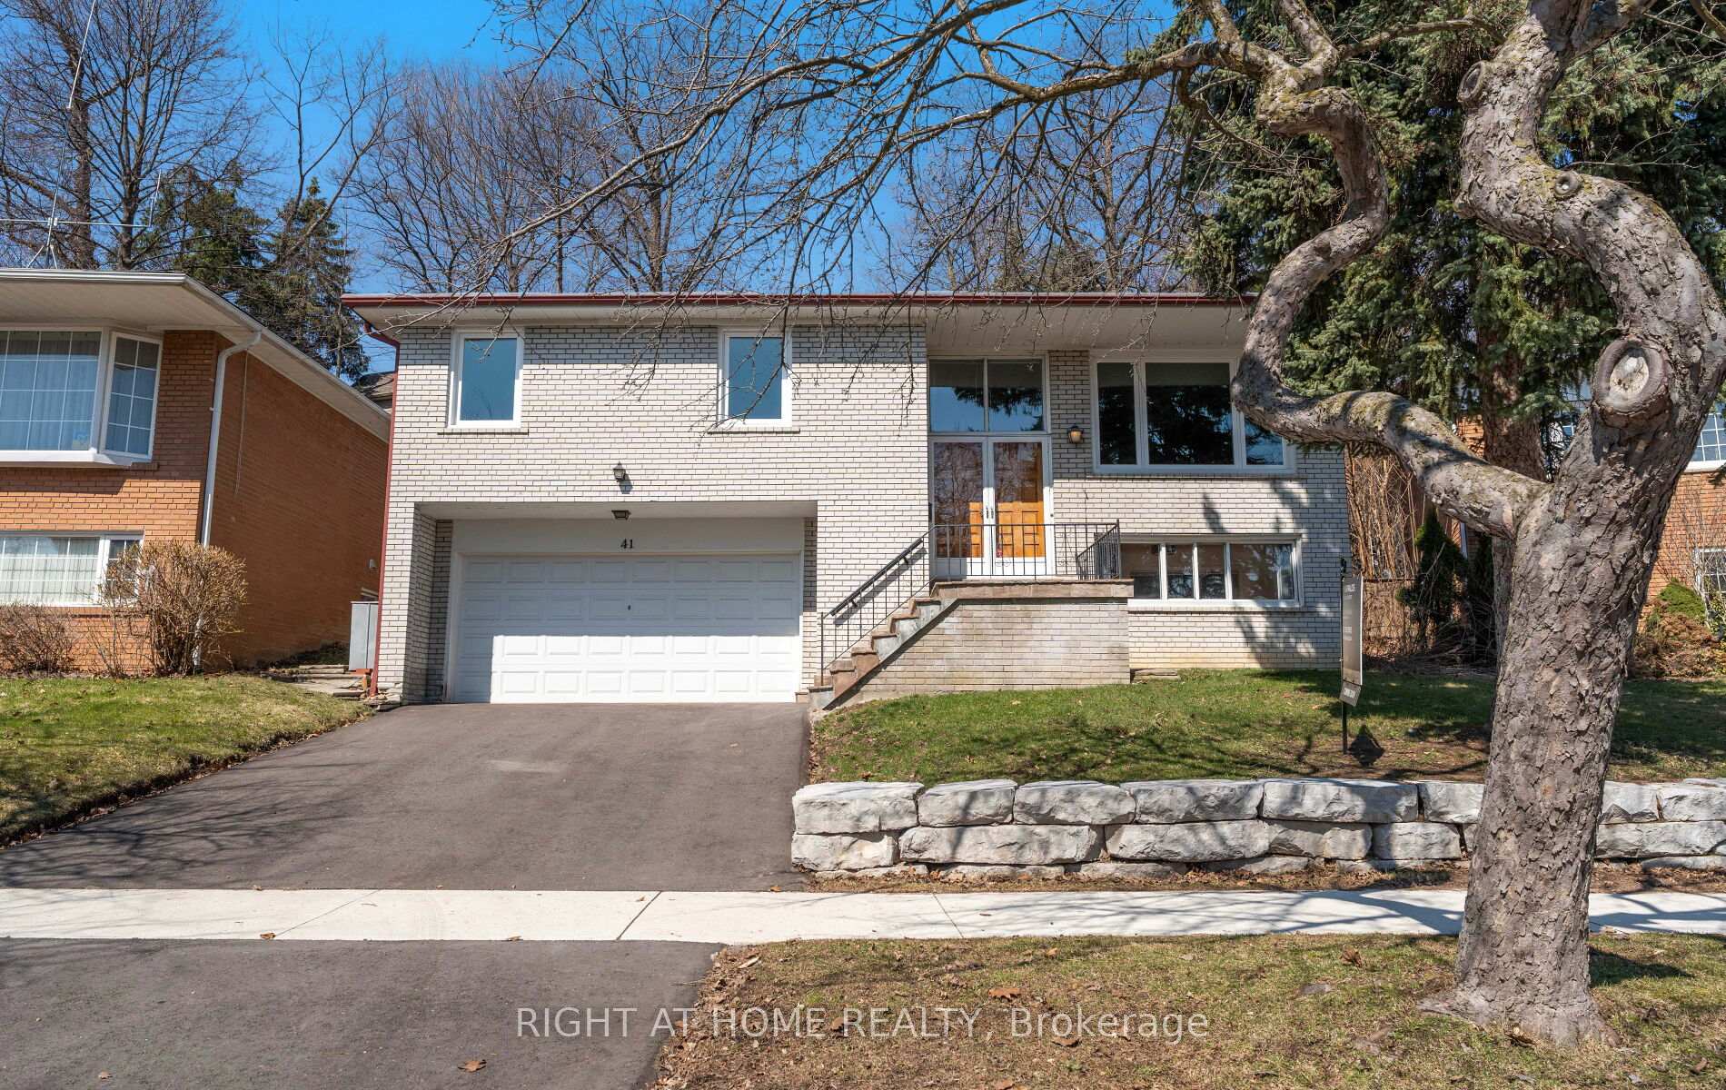
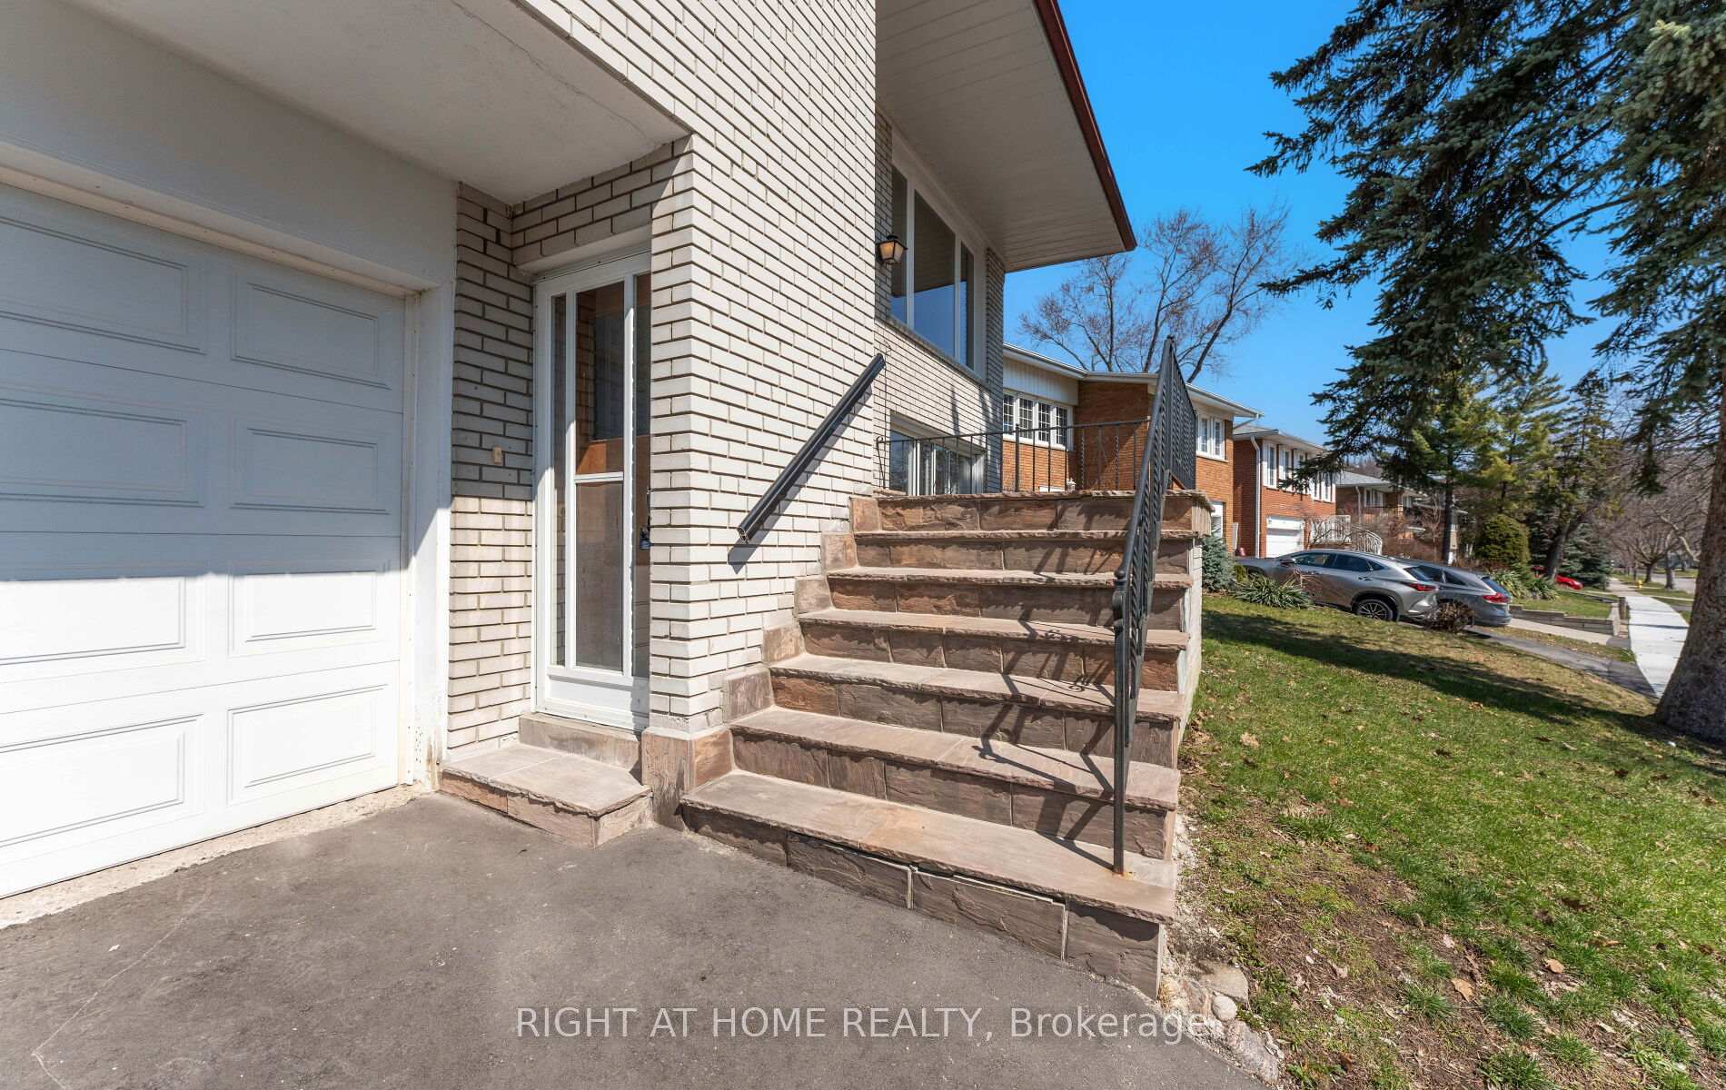
Welcome to 41 Knoll Dr, a charming, fully brick detached home located in one of Etobicoke's most sought-after Edenbridge-Humber Valley neighbourhood. This raised bungalow offers three spacious bedrooms, and a finished basement apartment with a separate entrance, making it the perfect home for families, first-time buyers, or investors looking to maximize its potential. The home is nestled in a prestigious neighbourhood with an unparalleled opportunity to either move in and enjoy the charm or renovate and expand to unlock its full value. With its classic brick exterior and timeless appeal, this home is full of character and ready for your personal touch. The unique backyard offers additional outdoor living potential, ideal for gardening, entertaining, or adding outdoor amenities. Located in one of the best school districts in Etobicoke, this home is perfect for families who want to ensure access to top-tier education while enjoying a quiet, family-friendly environment. You will be within walking distance to the beautiful James Gardens Park and Humber River trails and just minutes away from local shopping, dining, and major transportation routes, making it convenient for commuting and everyday errands. With its unbeatable location, solid structure, and immense potential, it is an exceptional opportunity to create your dream home in one of Etobicoke's most desirable areas.
Bedrooms
4
Bathrooms
3
Square Feet
1500-2000 sqft
Property Type
Detached
Register for free to view complete property details and access exclusive sold data
Free account • No credit card required
| Name | Size (m) | Size (ft) | Features |
|---|---|---|---|
| Living Room(Main) | 5.6 x 3.8 | 18.4 x 12.5 | - |
| Living Room(Main) | 5.6 x 3.8 | 18.4 x 12.5 | - |
| Living Room(Main) | 5.6 x 3.8 | 18.4 x 12.5 | - |
| Living Room(Main) | 5.6 x 3.8 | 18.4 x 12.5 | - |
| Living Room(Main) | 5.6 x 3.8 | 18.4 x 12.5 | - |
| Living Room(Main) | 5.6 x 3.8 | 18.4 x 12.5 | - |
| Living Room(Main) | 5.6 x 3.8 | 18.4 x 12.5 | - |
| Living Room(Main) | 5.6 x 3.8 | 18.4 x 12.5 | - |
| Living Room(Main) | 5.6 x 3.8 | 18.4 x 12.5 | - |
| Living Room(Main) | 5.6 x 3.8 | 18.4 x 12.5 | - |
| Living Room(Main) | 5.6 x 3.8 | 18.4 x 12.5 | - |
| Dining Room(Main) | 3.9 x 3.1 | 12.8 x 10.2 | - |
| Dining Room(Main) | 3.9 x 3.1 | 12.8 x 10.2 | - |
| Dining Room(Main) | 3.9 x 3.1 | 12.8 x 10.2 | - |
| Dining Room(Main) | 3.9 x 3.1 | 12.8 x 10.2 | - |
| Dining Room(Main) | 3.9 x 3.1 | 12.8 x 10.2 | - |
| Dining Room(Main) | 3.9 x 3.1 | 12.8 x 10.2 | - |
| Dining Room(Main) | 3.9 x 3.1 | 12.8 x 10.2 | - |
| Dining Room(Main) | 3.9 x 3.1 | 12.8 x 10.2 | - |
| Dining Room(Main) | 3.9 x 3.1 | 12.8 x 10.2 | - |
| Dining Room(Main) | 3.9 x 3.1 | 12.8 x 10.2 | - |
| Dining Room(Main) | 3.9 x 3.1 | 12.8 x 10.2 | - |
| Kitchen(Main) | 4.04 x 4.24 | 13.3 x 13.9 | - |
| Kitchen(Main) | 4.04 x 4.24 | 13.3 x 13.9 | - |
| Kitchen(Main) | 4.04 x 4.24 | 13.3 x 13.9 | - |
| Kitchen(Main) | 4.04 x 4.24 | 13.3 x 13.9 | - |
| Kitchen(Main) | 4.04 x 4.24 | 13.3 x 13.9 | - |
| Kitchen(Main) | 4.04 x 4.24 | 13.3 x 13.9 | - |
| Kitchen(Main) | 4.04 x 4.24 | 13.3 x 13.9 | - |
| Kitchen(Main) | 4.04 x 4.24 | 13.3 x 13.9 | - |
| Kitchen(Main) | 4.04 x 4.24 | 13.3 x 13.9 | - |
| Kitchen(Main) | 4.04 x 4.24 | 13.3 x 13.9 | - |
| Kitchen(Main) | 4.04 x 4.24 | 13.3 x 13.9 | - |
| Primary Bedroom(Main) | 4.24 x 4.24 | 13.9 x 13.9 | - |
| Primary Bedroom(Main) | 4.24 x 4.24 | 13.9 x 13.9 | - |
| Primary Bedroom(Main) | 4.24 x 4.24 | 13.9 x 13.9 | - |
| Primary Bedroom(Main) | 4.24 x 4.24 | 13.9 x 13.9 | - |
| Primary Bedroom(Main) | 4.24 x 4.24 | 13.9 x 13.9 | - |
| Primary Bedroom(Main) | 4.24 x 4.24 | 13.9 x 13.9 | - |
| Primary Bedroom(Main) | 4.24 x 4.24 | 13.9 x 13.9 | - |
| Primary Bedroom(Main) | 4.24 x 4.24 | 13.9 x 13.9 | - |
| Primary Bedroom(Main) | 4.24 x 4.24 | 13.9 x 13.9 | - |
| Primary Bedroom(Main) | 4.24 x 4.24 | 13.9 x 13.9 | - |
| Primary Bedroom(Main) | 4.24 x 4.24 | 13.9 x 13.9 | - |
| Bedroom 2(Main) | 3.32 x 3.58 | 10.9 x 11.7 | - |
| Bedroom 2(Main) | 3.32 x 3.58 | 10.9 x 11.7 | - |
| Bedroom 2(Main) | 3.32 x 3.58 | 10.9 x 11.7 | - |
| Bedroom 2(Main) | 3.32 x 3.58 | 10.9 x 11.7 | - |
| Bedroom 2(Main) | 3.32 x 3.58 | 10.9 x 11.7 | - |
| Bedroom 2(Main) | 3.32 x 3.58 | 10.9 x 11.7 | - |
| Bedroom 2(Main) | 3.32 x 3.58 | 10.9 x 11.7 | - |
| Bedroom 2(Main) | 3.32 x 3.58 | 10.9 x 11.7 | - |
| Bedroom 2(Main) | 3.32 x 3.58 | 10.9 x 11.7 | - |
| Bedroom 2(Main) | 3.32 x 3.58 | 10.9 x 11.7 | - |
| Bedroom 2(Main) | 3.32 x 3.58 | 10.9 x 11.7 | - |
| Bedroom 3(Main) | 3.2 x 4.57 | 10.5 x 15.0 | - |
| Bedroom 3(Main) | 3.2 x 4.57 | 10.5 x 15.0 | - |
| Bedroom 3(Main) | 3.2 x 4.57 | 10.5 x 15.0 | - |
| Bedroom 3(Main) | 3.2 x 4.57 | 10.5 x 15.0 | - |
| Bedroom 3(Main) | 3.2 x 4.57 | 10.5 x 15.0 | - |
| Bedroom 3(Main) | 3.2 x 4.57 | 10.5 x 15.0 | - |
| Bedroom 3(Main) | 3.2 x 4.57 | 10.5 x 15.0 | - |
| Bedroom 3(Main) | 3.2 x 4.57 | 10.5 x 15.0 | - |
| Bedroom 3(Main) | 3.2 x 4.57 | 10.5 x 15.0 | - |
| Bedroom 3(Main) | 3.2 x 4.57 | 10.5 x 15.0 | - |
| Bedroom 3(Main) | 3.2 x 4.57 | 10.5 x 15.0 | - |
| Recreation(Lower) | 4.91 x 3.47 | 16.1 x 11.4 | - |
| Recreation(Lower) | 4.91 x 3.47 | 16.1 x 11.4 | - |
| Recreation(Lower) | 4.91 x 3.47 | 16.1 x 11.4 | - |
| Recreation(Lower) | 4.91 x 3.47 | 16.1 x 11.4 | - |
| Recreation(Lower) | 4.91 x 3.47 | 16.1 x 11.4 | - |
| Recreation(Lower) | 4.91 x 3.47 | 16.1 x 11.4 | - |
| Recreation(Lower) | 4.91 x 3.47 | 16.1 x 11.4 | - |
| Recreation(Lower) | 4.91 x 3.47 | 16.1 x 11.4 | - |
| Recreation(Lower) | 4.91 x 3.47 | 16.1 x 11.4 | - |
| Recreation(Lower) | 4.91 x 3.47 | 16.1 x 11.4 | - |
| Recreation(Lower) | 4.91 x 3.47 | 16.1 x 11.4 | - |
| Dining Room(Lower) | 2.39 x 2.74 | 7.8 x 9.0 | - |
| Dining Room(Lower) | 2.39 x 2.74 | 7.8 x 9.0 | - |
| Dining Room(Lower) | 2.39 x 2.74 | 7.8 x 9.0 | - |
| Dining Room(Lower) | 2.39 x 2.74 | 7.8 x 9.0 | - |
| Dining Room(Lower) | 2.39 x 2.74 | 7.8 x 9.0 | - |
| Dining Room(Lower) | 2.39 x 2.74 | 7.8 x 9.0 | - |
| Dining Room(Lower) | 2.39 x 2.74 | 7.8 x 9.0 | - |
| Dining Room(Lower) | 2.39 x 2.74 | 7.8 x 9.0 | - |
| Dining Room(Lower) | 2.39 x 2.74 | 7.8 x 9.0 | - |
| Dining Room(Lower) | 2.39 x 2.74 | 7.8 x 9.0 | - |
| Dining Room(Lower) | 2.39 x 2.74 | 7.8 x 9.0 | - |
| Kitchen(Lower) | 2.22 x 2.74 | 7.3 x 9.0 | - |
| Kitchen(Lower) | 2.22 x 2.74 | 7.3 x 9.0 | - |
| Kitchen(Lower) | 2.22 x 2.74 | 7.3 x 9.0 | - |
| Kitchen(Lower) | 2.22 x 2.74 | 7.3 x 9.0 | - |
| Kitchen(Lower) | 2.22 x 2.74 | 7.3 x 9.0 | - |
| Kitchen(Lower) | 2.22 x 2.74 | 7.3 x 9.0 | - |
| Kitchen(Lower) | 2.22 x 2.74 | 7.3 x 9.0 | - |
| Kitchen(Lower) | 2.22 x 2.74 | 7.3 x 9.0 | - |
| Kitchen(Lower) | 2.22 x 2.74 | 7.3 x 9.0 | - |
| Kitchen(Lower) | 2.22 x 2.74 | 7.3 x 9.0 | - |
| Kitchen(Lower) | 2.22 x 2.74 | 7.3 x 9.0 | - |
| Bedroom 4(Lower) | 3.23 x 2.95 | 10.6 x 9.7 | - |
| Bedroom 4(Lower) | 3.23 x 2.95 | 10.6 x 9.7 | - |
| Bedroom 4(Lower) | 3.23 x 2.95 | 10.6 x 9.7 | - |
| Bedroom 4(Lower) | 3.23 x 2.95 | 10.6 x 9.7 | - |
| Bedroom 4(Lower) | 3.23 x 2.95 | 10.6 x 9.7 | - |
| Bedroom 4(Lower) | 3.23 x 2.95 | 10.6 x 9.7 | - |
| Bedroom 4(Lower) | 3.23 x 2.95 | 10.6 x 9.7 | - |
| Bedroom 4(Lower) | 3.23 x 2.95 | 10.6 x 9.7 | - |
| Bedroom 4(Lower) | 3.23 x 2.95 | 10.6 x 9.7 | - |
| Bedroom 4(Lower) | 3.23 x 2.95 | 10.6 x 9.7 | - |
| Bedroom 4(Lower) | 3.23 x 2.95 | 10.6 x 9.7 | - |
| Laundry(Lower) | 7.79 x 4.56 | 25.6 x 15.0 | - |
| Laundry(Lower) | 7.79 x 4.56 | 25.6 x 15.0 | - |
| Laundry(Lower) | 7.79 x 4.56 | 25.6 x 15.0 | - |
| Laundry(Lower) | 7.79 x 4.56 | 25.6 x 15.0 | - |
| Laundry(Lower) | 7.79 x 4.56 | 25.6 x 15.0 | - |
| Laundry(Lower) | 7.79 x 4.56 | 25.6 x 15.0 | - |
| Laundry(Lower) | 7.79 x 4.56 | 25.6 x 15.0 | - |
| Laundry(Lower) | 7.79 x 4.56 | 25.6 x 15.0 | - |
| Laundry(Lower) | 7.79 x 4.56 | 25.6 x 15.0 | - |
| Laundry(Lower) | 7.79 x 4.56 | 25.6 x 15.0 | - |
| Laundry(Lower) | 7.79 x 4.56 | 25.6 x 15.0 | - |
Register for free to view complete room dimensions and access exclusive sold data
Free account • No credit card required
Original List Price
$1,299,999
Listed on May 29, 2026
Sold Price
$1,250,000
Sold on Sep 15, 2026
-$49,999
-3.8%
Register for free to view complete price history and access exclusive sold data
Free account • No credit card required
Your Agent
Broker of Record
PREMIER MATRIX REALTY LTD. BROKERAGE
See the comparable sold, tax-matched, and currently-competing listings for 41 Knoll Drive.
Register for free to view complete price estimate and access exclusive sold data
Free account • No credit card required
Contact OVAIS QASSIM
41 Knoll Drive, Toronto, ON M9A 4G9 is a 4-bedroom, 3-bathroom bungalow-raised detached with approximately 1500-2000 square feet of living space, situated on a 49 112 foot lot. This property is currently sold (sold for $1,250,000). The home features a attached garage and a apartment, finished, separate entrance basement, built approximately 51-99 years ago.
This home is located in Edenbridge-Humber Valley, part of Toronto W08 in the Toronto area. Explore more homes for sale and recently sold properties in this neighbourhood.
Whether you are looking to buy, sell, or lease in Edenbridge-Humber Valley, our team of experienced real estate professionals can help you navigate the market and find the perfect home. Contact us today for a free consultation.
41 Knoll Drive, Toronto, ON M9A 4G9 sold,4 bedroom detached Edenbridge-Humber Valley,Toronto W08 homes for sale,Toronto real estate,Bungalow-Raised homes, detached sold


