
$670,000
843 County 35 Road, Trent Hills, ON K0L 1L0

Register for free to view the complete photo gallery and property details
Showing 2 of 20 photos
Trent Hills, ON K0L 1L0
5 Bed · 4 Bath · Detached
MLS #X13069242
Sold on June 10, 2026
June 10, 2026
Originally listed at $725,000 2 days on market
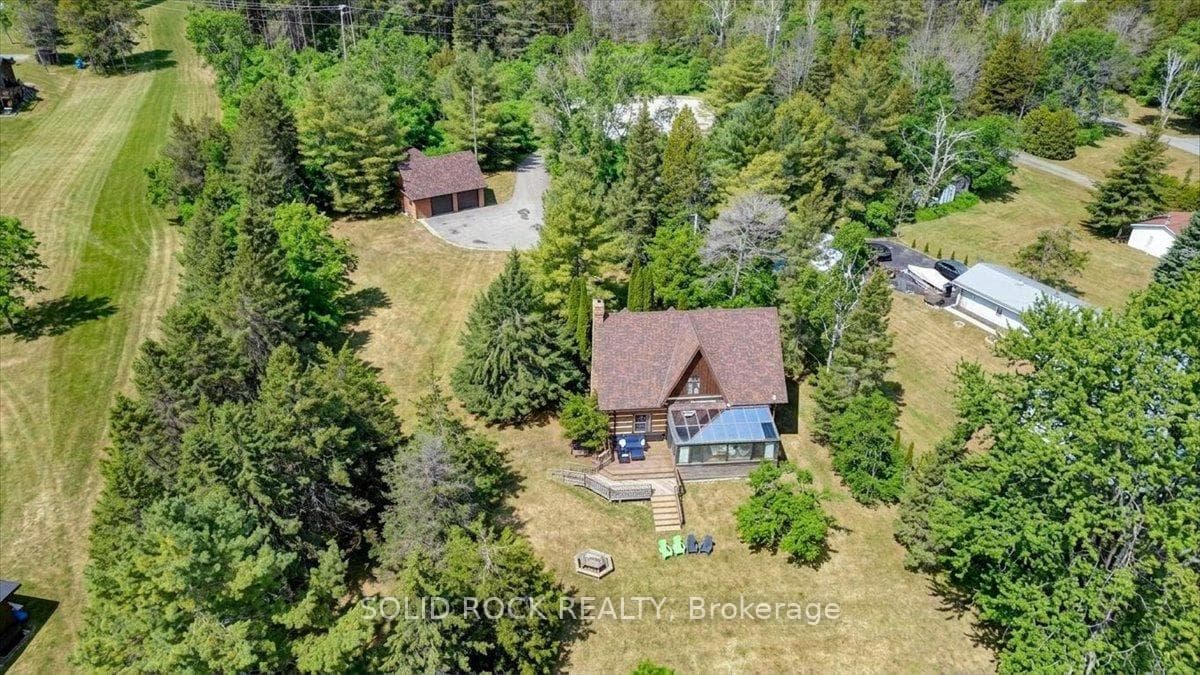
Welcome to your dream waterfront escape. Where timeless log home charm meets modern comfort and unbeatable privacy. Nestled at the end of a quiet cul-de-sac, this stunning 4+1 bedroom, 4 bathroom home offers direct access to the water and a lifestyle that's hard to match. Step inside and be captivated by soaring vaulted ceilings and the warmth of natural wood throughout. The main living area is anchored by a beautiful fireplace, perfect for cozy evenings and gathering with family and friends. The thoughtfully designed layout features a main floor primary suite complete with a private ensuite, offering convenience and a peaceful retreat. Upstairs, you'll find three spacious bedrooms along with a charming loft that overlooks the main living space, ideal as a reading nook, home office, or additional lounge area. The fully finished walkout basement adds exceptional versatility, featuring a fifth bedroom and a wood stove that creates a warm, inviting atmosphere, perfect for guests, extended family, or a private retreat space. At the rear of the home, a generous sunroom invites you to relax and take in serene water views year round, your front row seat to nature's beauty. Outside, the property continues to impress with a paved driveway, interlock walkway, and a welcoming front ramp for added accessibility. The detached double car garage offers ample storage and workspace, complete with a rear workshop area and rough-in for stairs leading to a loft above, providing incredible potential for future expansion. Whether you're looking for a full-time residence or a peaceful waterfront getaway, this one-of-a-kind property delivers space, privacy, and the ultimate in waterfront living. Property is being sold under Power of Attorney. The Seller makes no representations or warranties regarding the condition of the property, including but not limited to appliances, mechanical systems, or chattels. Buyer to satisfy themselves with all aspects of the property.
Bedrooms
5
Bathrooms
4
Square Feet
1500-2000 sqft
Property Type
Detached
Register for free to view complete property details and access exclusive sold data
Free account • No credit card required
| Name | Size (m) | Size (ft) | Features |
|---|---|---|---|
| Living Room(Main) | 8.11 x 4.85 | 26.6 x 15.9 | - |
| Living Room(Main) | 8.11 x 4.85 | 26.6 x 15.9 | - |
| Living Room(Main) | 8.11 x 4.85 | 26.6 x 15.9 | - |
| Dining Room(Main) | 3.88 x 3.7 | 12.7 x 12.1 | - |
| Dining Room(Main) | 3.88 x 3.7 | 12.7 x 12.1 | - |
| Dining Room(Main) | 3.88 x 3.7 | 12.7 x 12.1 | - |
| Kitchen(Main) | 4.23 x 3.7 | 13.9 x 12.1 | - |
| Kitchen(Main) | 4.23 x 3.7 | 13.9 x 12.1 | - |
| Kitchen(Main) | 4.23 x 3.7 | 13.9 x 12.1 | - |
| Bathroom(Main) | 1.94 x 1.31 | 6.4 x 4.3 | - |
| Bathroom(Main) | 1.94 x 1.31 | 6.4 x 4.3 | - |
| Bathroom(Main) | 1.94 x 1.31 | 6.4 x 4.3 | - |
| Primary Bedroom(Main) | 5.07 x 3.52 | 16.6 x 11.5 | - |
| Primary Bedroom(Main) | 5.07 x 3.52 | 16.6 x 11.5 | - |
| Primary Bedroom(Main) | 5.07 x 3.52 | 16.6 x 11.5 | - |
| Sunroom(Main) | 6.74 x 3.71 | 22.1 x 12.2 | - |
| Sunroom(Main) | 6.74 x 3.71 | 22.1 x 12.2 | - |
| Sunroom(Main) | 6.74 x 3.71 | 22.1 x 12.2 | - |
| Bedroom 2(Second) | 4.62 x 4.13 | 15.2 x 13.5 | - |
| Bedroom 2(Second) | 4.62 x 4.13 | 15.2 x 13.5 | - |
| Bedroom 2(Second) | 4.62 x 4.13 | 15.2 x 13.5 | - |
| Bedroom 3(Second) | 4.61 x 3.45 | 15.1 x 11.3 | - |
| Bedroom 3(Second) | 4.61 x 3.45 | 15.1 x 11.3 | - |
| Bedroom 3(Second) | 4.61 x 3.45 | 15.1 x 11.3 | - |
| Bedroom 4(Second) | 3.52 x 3.39 | 11.5 x 11.1 | - |
| Bedroom 4(Second) | 3.52 x 3.39 | 11.5 x 11.1 | - |
| Bedroom 4(Second) | 3.52 x 3.39 | 11.5 x 11.1 | - |
| Bathroom(Second) | 3.46 x 2.64 | 11.4 x 8.7 | - |
| Bathroom(Second) | 3.46 x 2.64 | 11.4 x 8.7 | - |
| Bathroom(Second) | 3.46 x 2.64 | 11.4 x 8.7 | - |
| Family Room(Basement) | 8.11 x 8.03 | 26.6 x 26.3 | - |
| Family Room(Basement) | 8.11 x 8.03 | 26.6 x 26.3 | - |
| Family Room(Basement) | 8.11 x 8.03 | 26.6 x 26.3 | - |
| Laundry(Basement) | 3.55 x 3.36 | 11.6 x 11.0 | - |
| Laundry(Basement) | 3.55 x 3.36 | 11.6 x 11.0 | - |
| Laundry(Basement) | 3.55 x 3.36 | 11.6 x 11.0 | - |
| Bedroom 5(Basement) | 4.04 x 3.52 | 13.3 x 11.5 | - |
| Bedroom 5(Basement) | 4.04 x 3.52 | 13.3 x 11.5 | - |
| Bedroom 5(Basement) | 4.04 x 3.52 | 13.3 x 11.5 | - |
| Bathroom(Basement) | 2.36 x 1.15 | 7.7 x 3.8 | - |
| Bathroom(Basement) | 2.36 x 1.15 | 7.7 x 3.8 | - |
| Bathroom(Basement) | 2.36 x 1.15 | 7.7 x 3.8 | - |
| Utility Room(Basement) | 4.08 x 3.97 | 13.4 x 13.0 | - |
| Utility Room(Basement) | 4.08 x 3.97 | 13.4 x 13.0 | - |
| Utility Room(Basement) | 4.08 x 3.97 | 13.4 x 13.0 | - |
Register for free to view complete room dimensions and access exclusive sold data
Free account • No credit card required
Original List Price
$725,000
Listed on Apr 30, 2026
Sold Price
$765,000
Sold on Jun 10, 2026
+$40,000
5.5%
Register for free to view complete price history and access exclusive sold data
Free account • No credit card required
Your Agent
Broker of Record
PREMIER MATRIX REALTY LTD. BROKERAGE
See the comparable sold, tax-matched, and currently-competing listings for 41 Johnson Road.
Register for free to view complete price estimate and access exclusive sold data
Free account • No credit card required
Contact OVAIS QASSIM
41 Johnson Road, Trent Hills, ON K0L 1L0 is a 5-bedroom, 4-bathroom 1 1/2 storey detached with approximately 1500-2000 square feet of living space, situated on a 145 332 foot lot. This property is currently sold (sold for $765,000). The home features a detached garage and a finished, walk-out basement.
This home is located in Rural Trent Hills, part of Trent Hills in the Northumberland area. Explore more homes for sale and recently sold properties in this neighbourhood.
Whether you are looking to buy, sell, or lease in Rural Trent Hills, our team of experienced real estate professionals can help you navigate the market and find the perfect home. Contact us today for a free consultation.
41 Johnson Road, Trent Hills, ON K0L 1L0 sold,5 bedroom detached Rural Trent Hills,Trent Hills homes for sale,Northumberland real estate,1 1/2 Storey homes, detached sold


