
$1,383,000
188 Rosemount Avenue, Toronto, ON M6H 2N3
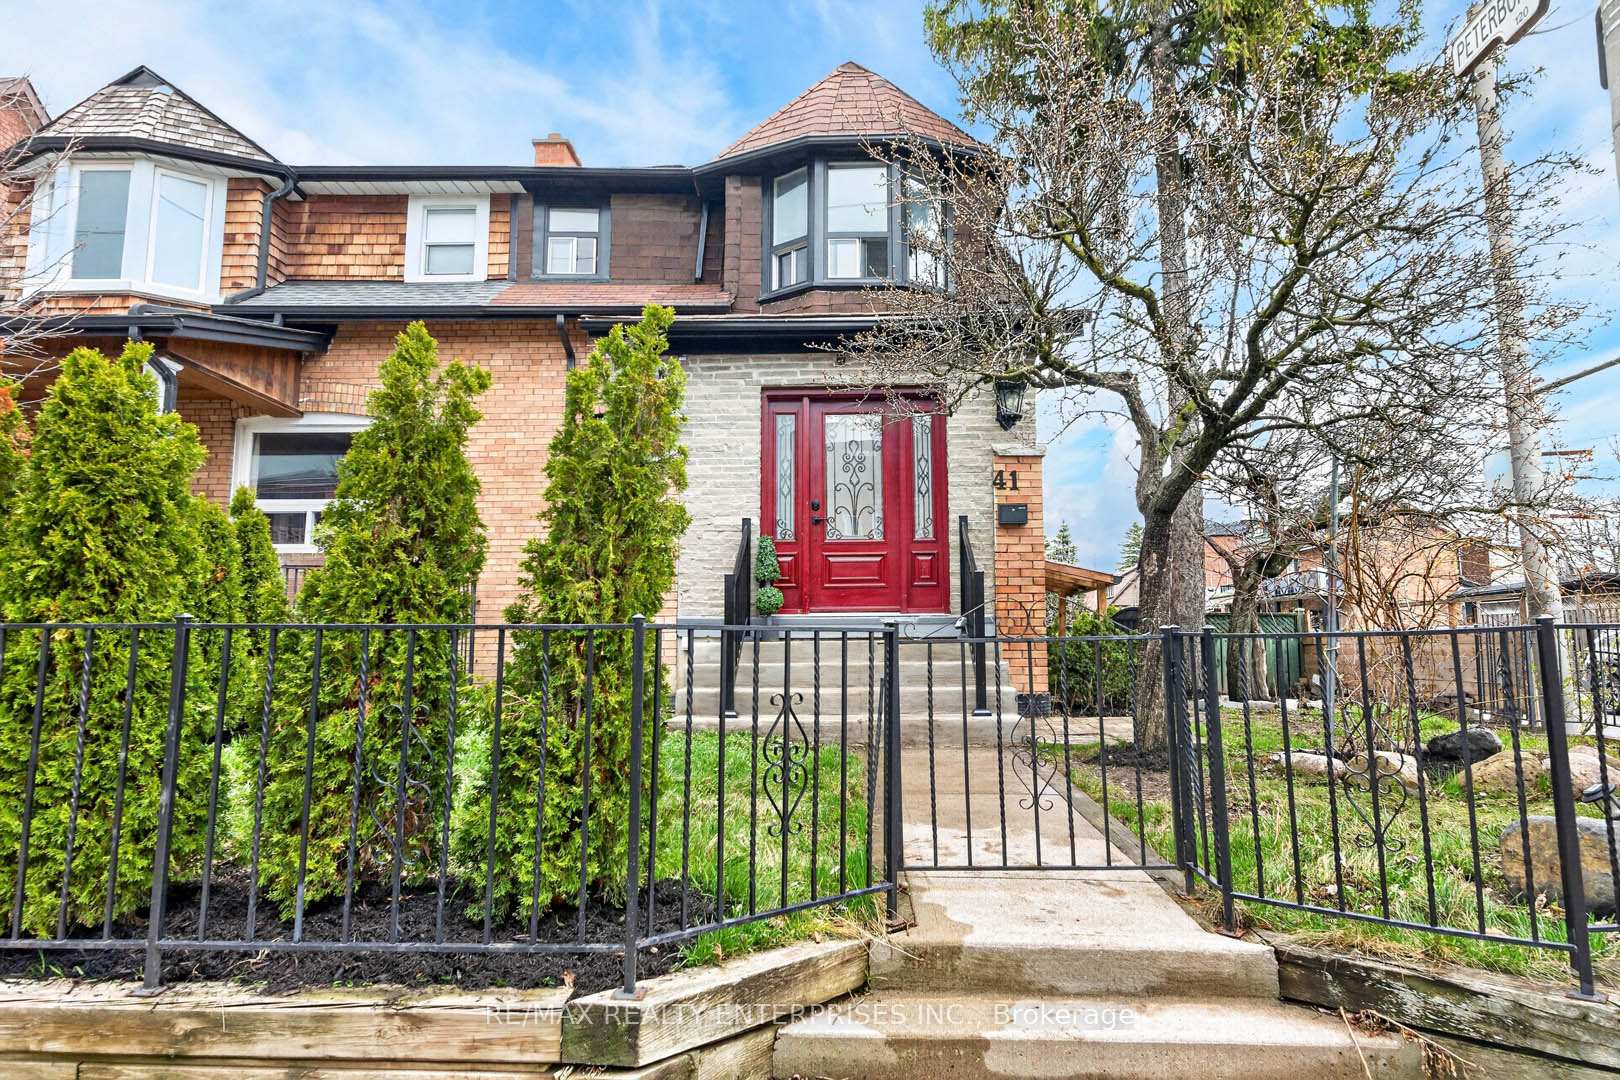
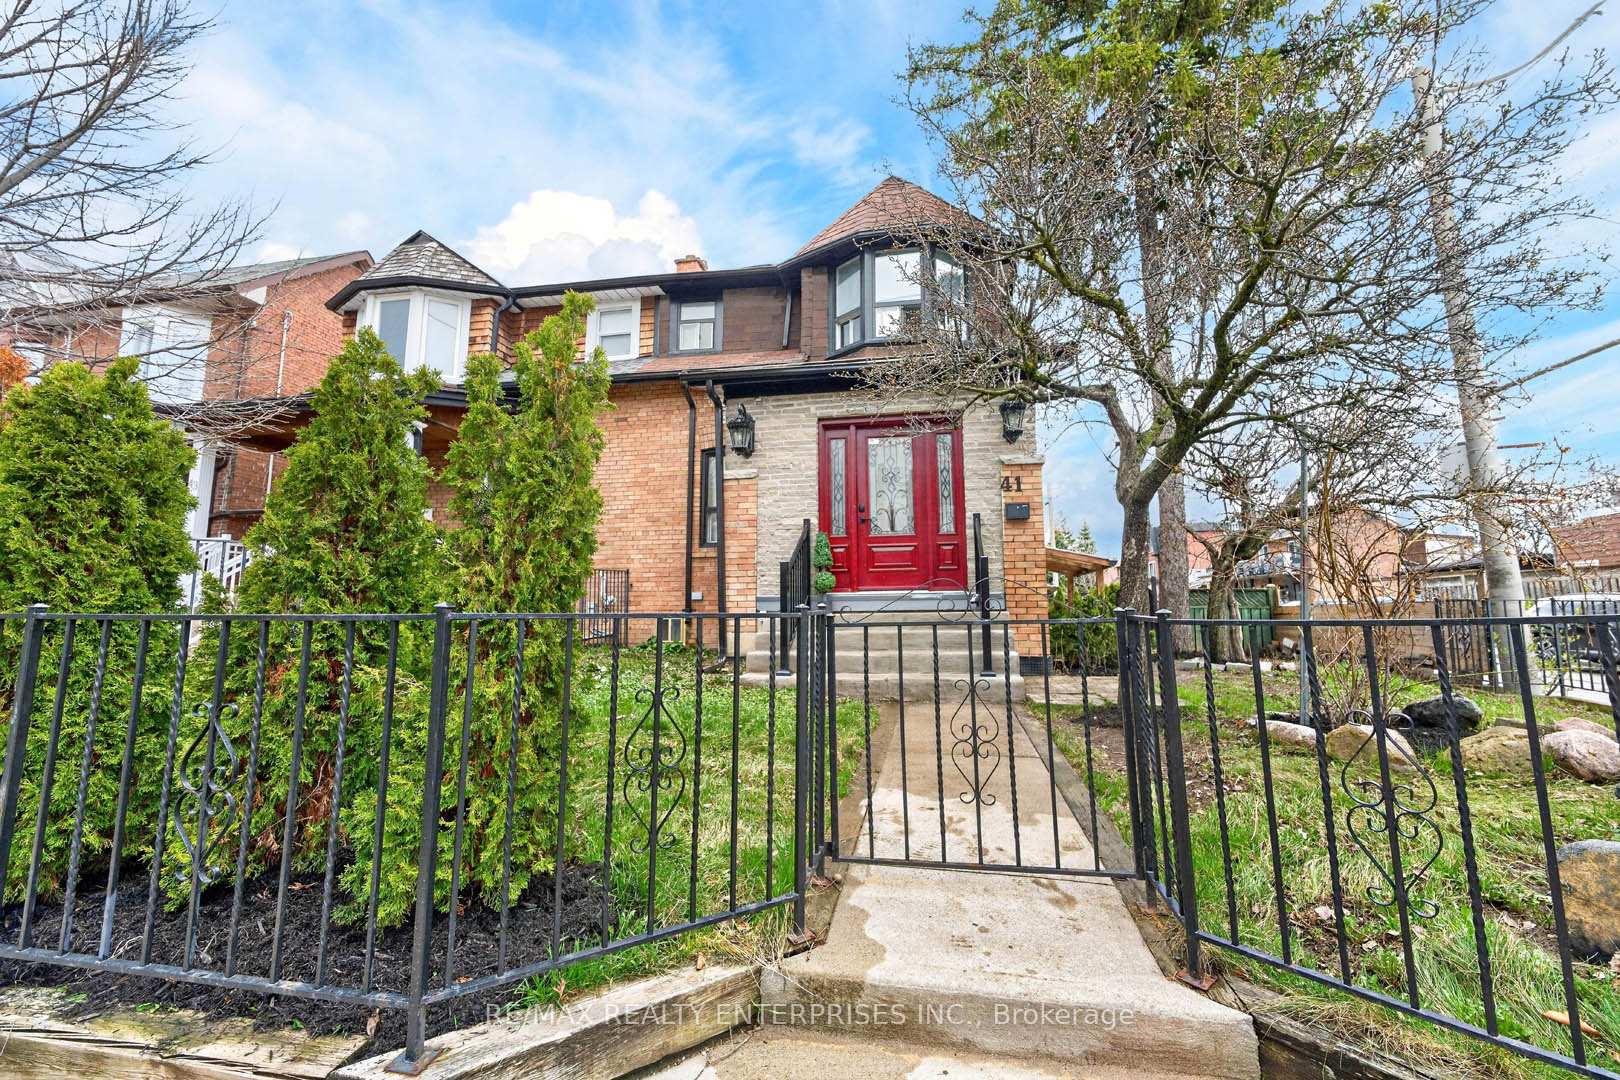
Register for free to view the complete photo gallery and property details
Showing 2 of 20 photos
Toronto, ON M6H 3V7
5 Bed · 5 Bath · Semi-Detached
MLS #W13464950
Sold on August 6, 2026
August 6, 2026
Originally listed at $939,888 33 days on market
Located in the heart of vibrant Corso Italia in Toronto, this charming brick corner semi-detached home offers an exceptional blend of character, space, and income potential. Featuring 3 spacious bedrooms on the upper floor and 4 bathrooms, this well-appointed property is ideal for families or savvy investors alike. The thoughtfully designed layout includes a bright and inviting main living space with a new kitchen, quartz counters, fresh designer paint throughout while the finished basement boasts a full kitchen and a separate entrance. The versatile self contained space can be used as an additional 2 bedrooms (one with ensuite) or as a space with a living room and bedroom. Set on a desirable corner lot, this home enjoys added natural light and enhanced curb appeal, all within one of the city's most sought-after neighbourhoods-just steps to shops, cafes, transit, and everything Corso Italia has to offer. A rare opportunity to own a versatile property in a prime location. Note- Garage has been reconfigured as a storage unit with attached living space. Seller does not warrant the retrofit status of garage space or basement. Property is being sold in "as is, where is" condition and some photos (as labelled) have been virtually staged.
Bedrooms
5
Bathrooms
5
Square Feet
700-1100 sqft
Property Type
Semi-Detached
Register for free to view complete property details and access exclusive sold data
Free account • No credit card required
| Name | Size (m) | Size (ft) | Features |
|---|---|---|---|
| Living Room(Main) | 4.14 x 5.36 | 13.6 x 17.6 | - |
| Living Room(Main) | 4.14 x 5.36 | 13.6 x 17.6 | - |
| Living Room(Main) | 4.14 x 5.36 | 13.6 x 17.6 | - |
| Living Room(Main) | 4.14 x 5.36 | 13.6 x 17.6 | - |
| Living Room(Main) | 4.14 x 5.36 | 13.6 x 17.6 | - |
| Living Room(Main) | 4.14 x 5.36 | 13.6 x 17.6 | - |
| Living Room(Main) | 4.14 x 5.36 | 13.6 x 17.6 | - |
| Living Room(Main) | 4.14 x 5.36 | 13.6 x 17.6 | - |
| Living Room(Main) | 4.14 x 5.36 | 13.6 x 17.6 | - |
| Living Room(Main) | 4.14 x 5.36 | 13.6 x 17.6 | - |
| Kitchen(Main) | 5 x 3.75 | 16.4 x 12.3 | - |
| Kitchen(Main) | 5 x 3.75 | 16.4 x 12.3 | - |
| Kitchen(Main) | 5 x 3.75 | 16.4 x 12.3 | - |
| Kitchen(Main) | 5 x 3.75 | 16.4 x 12.3 | - |
| Kitchen(Main) | 5 x 3.75 | 16.4 x 12.3 | - |
| Kitchen(Main) | 5 x 3.75 | 16.4 x 12.3 | - |
| Kitchen(Main) | 5 x 3.75 | 16.4 x 12.3 | - |
| Kitchen(Main) | 5 x 3.75 | 16.4 x 12.3 | - |
| Kitchen(Main) | 5 x 3.75 | 16.4 x 12.3 | - |
| Kitchen(Main) | 5 x 3.75 | 16.4 x 12.3 | - |
| Dining Room(Main) | 3.9 x 5.1 | 12.8 x 16.7 | - |
| Dining Room(Main) | 3.9 x 5.1 | 12.8 x 16.7 | - |
| Dining Room(Main) | 3.9 x 5.1 | 12.8 x 16.7 | - |
| Dining Room(Main) | 3.9 x 5.1 | 12.8 x 16.7 | - |
| Dining Room(Main) | 3.9 x 5.1 | 12.8 x 16.7 | - |
| Dining Room(Main) | 3.9 x 5.1 | 12.8 x 16.7 | - |
| Dining Room(Main) | 3.9 x 5.1 | 12.8 x 16.7 | - |
| Dining Room(Main) | 3.9 x 5.1 | 12.8 x 16.7 | - |
| Dining Room(Main) | 3.9 x 5.1 | 12.8 x 16.7 | - |
| Dining Room(Main) | 3.9 x 5.1 | 12.8 x 16.7 | - |
| Primary Bedroom(Second) | 3.55 x 3.1 | 11.6 x 10.2 | - |
| Primary Bedroom(Second) | 3.55 x 3.1 | 11.6 x 10.2 | - |
| Primary Bedroom(Second) | 3.55 x 3.1 | 11.6 x 10.2 | - |
| Primary Bedroom(Second) | 3.55 x 3.1 | 11.6 x 10.2 | - |
| Primary Bedroom(Second) | 3.55 x 3.1 | 11.6 x 10.2 | - |
| Primary Bedroom(Second) | 3.55 x 3.1 | 11.6 x 10.2 | - |
| Primary Bedroom(Second) | 3.55 x 3.1 | 11.6 x 10.2 | - |
| Primary Bedroom(Second) | 3.55 x 3.1 | 11.6 x 10.2 | - |
| Primary Bedroom(Second) | 3.55 x 3.1 | 11.6 x 10.2 | - |
| Primary Bedroom(Second) | 3.55 x 3.1 | 11.6 x 10.2 | - |
| Bedroom 2(Second) | 2.7 x 3.5 | 8.9 x 11.5 | - |
| Bedroom 2(Second) | 2.7 x 3.5 | 8.9 x 11.5 | - |
| Bedroom 2(Second) | 2.7 x 3.5 | 8.9 x 11.5 | - |
| Bedroom 2(Second) | 2.7 x 3.5 | 8.9 x 11.5 | - |
| Bedroom 2(Second) | 2.7 x 3.5 | 8.9 x 11.5 | - |
| Bedroom 2(Second) | 2.7 x 3.5 | 8.9 x 11.5 | - |
| Bedroom 2(Second) | 2.7 x 3.5 | 8.9 x 11.5 | - |
| Bedroom 2(Second) | 2.7 x 3.5 | 8.9 x 11.5 | - |
| Bedroom 2(Second) | 2.7 x 3.5 | 8.9 x 11.5 | - |
| Bedroom 2(Second) | 2.7 x 3.5 | 8.9 x 11.5 | - |
| Bedroom 3(Second) | 2.7 x 4 | 8.9 x 13.1 | - |
| Bedroom 3(Second) | 2.7 x 4 | 8.9 x 13.1 | - |
| Bedroom 3(Second) | 2.7 x 4 | 8.9 x 13.1 | - |
| Bedroom 3(Second) | 2.7 x 4 | 8.9 x 13.1 | - |
| Bedroom 3(Second) | 2.7 x 4 | 8.9 x 13.1 | - |
| Bedroom 3(Second) | 2.7 x 4 | 8.9 x 13.1 | - |
| Bedroom 3(Second) | 2.7 x 4 | 8.9 x 13.1 | - |
| Bedroom 3(Second) | 2.7 x 4 | 8.9 x 13.1 | - |
| Bedroom 3(Second) | 2.7 x 4 | 8.9 x 13.1 | - |
| Bedroom 3(Second) | 2.7 x 4 | 8.9 x 13.1 | - |
| Bedroom(Basement) | - | - | - |
| Bedroom(Basement) | - | - | - |
| Bedroom(Basement) | - | - | - |
| Bedroom(Basement) | - | - | - |
| Bedroom(Basement) | - | - | - |
| Bedroom(Basement) | - | - | - |
| Bedroom(Basement) | - | - | - |
| Bedroom(Basement) | - | - | - |
| Bedroom(Basement) | - | - | - |
| Bedroom(Basement) | - | - | - |
| Living Room(Basement) | - | - | - |
| Living Room(Basement) | - | - | - |
| Living Room(Basement) | - | - | - |
| Living Room(Basement) | - | - | - |
| Living Room(Basement) | - | - | - |
| Living Room(Basement) | - | - | - |
| Living Room(Basement) | - | - | - |
| Living Room(Basement) | - | - | - |
| Living Room(Basement) | - | - | - |
| Living Room(Basement) | - | - | - |
| Kitchen(Basement) | - | - | - |
| Kitchen(Basement) | - | - | - |
| Kitchen(Basement) | - | - | - |
| Kitchen(Basement) | - | - | - |
| Kitchen(Basement) | - | - | - |
| Kitchen(Basement) | - | - | - |
| Kitchen(Basement) | - | - | - |
| Kitchen(Basement) | - | - | - |
| Kitchen(Basement) | - | - | - |
| Kitchen(Basement) | - | - | - |
Register for free to view complete room dimensions and access exclusive sold data
Free account • No credit card required
Complete transaction history for this property
Register for free to view complete transaction history and access exclusive sold data
Free account • No credit card required
Original List Price
$939,888
Listed on Jun 17, 2026
Sold Price
$920,000
Sold on Aug 6, 2026
-$19,888
-2.1%
Register for free to view complete price history and access exclusive sold data
Free account • No credit card required
Your Agent
Broker of Record
PREMIER MATRIX REALTY LTD. BROKERAGE
See the comparable sold, tax-matched, and currently-competing listings for 41 Greenlaw Avenue.
Register for free to view complete price estimate and access exclusive sold data
Free account • No credit card required
Contact OVAIS QASSIM
41 Greenlaw Avenue, Toronto, ON M6H 3V7 is a 5-bedroom, 5-bathroom 2-storey semi-detached with approximately 700-1100 square feet of living space, situated on a 20 77 foot lot. This property is currently sold (sold for $920,000). The home features a detached garage and a apartment basement.
This home is located in Corso Italia-Davenport, part of Toronto W03 in the Toronto area. Explore more homes for sale and recently sold properties in this neighbourhood.
Whether you are looking to buy, sell, or lease in Corso Italia-Davenport, our team of experienced real estate professionals can help you navigate the market and find the perfect home. Contact us today for a free consultation.
41 Greenlaw Avenue, Toronto, ON M6H 3V7 sold,5 bedroom semi-detached Corso Italia-Davenport,Toronto W03 homes for sale,Toronto real estate,2-Storey homes, semi-detached sold


